

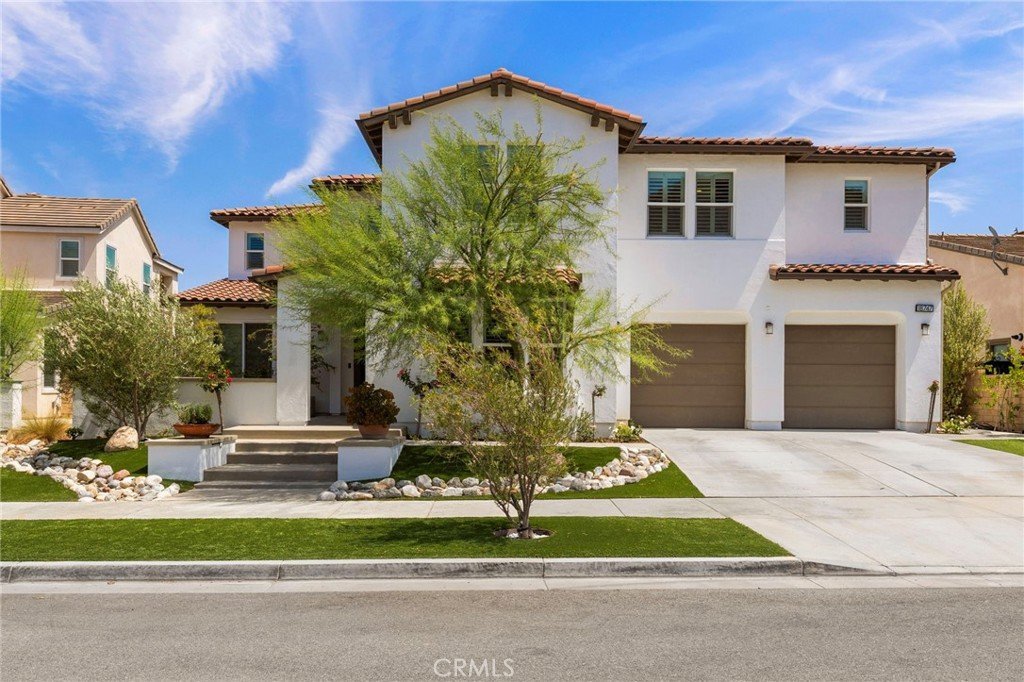
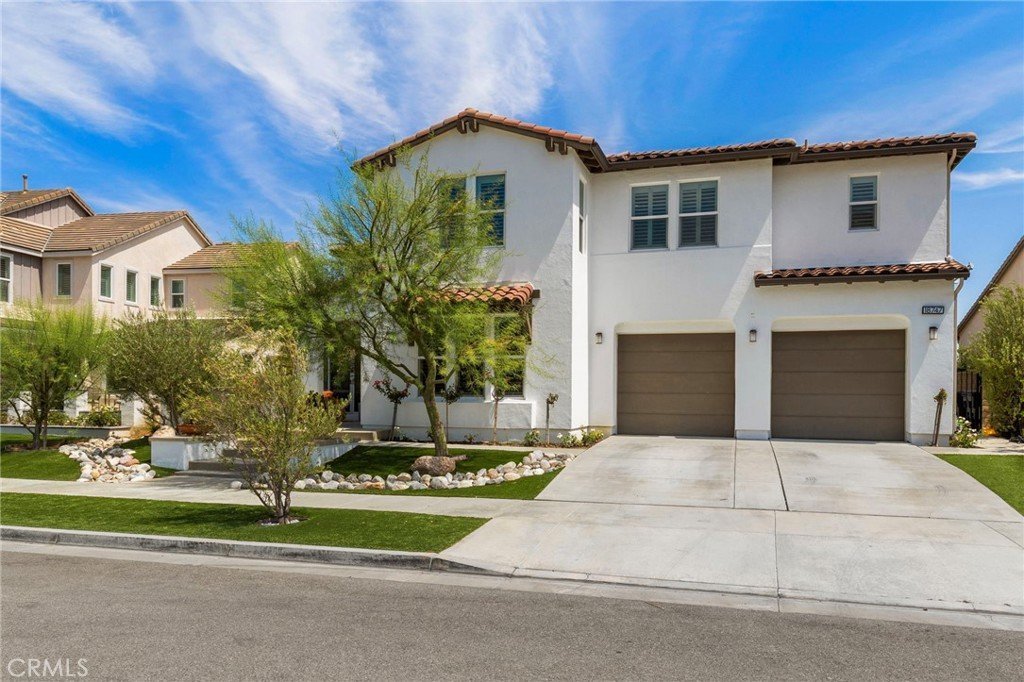
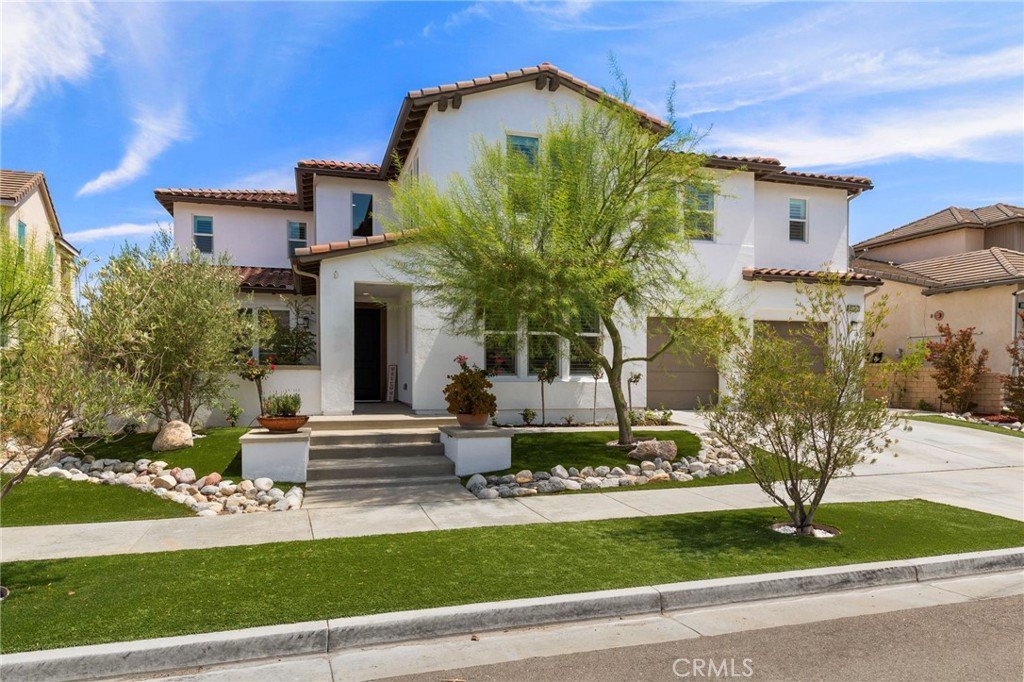
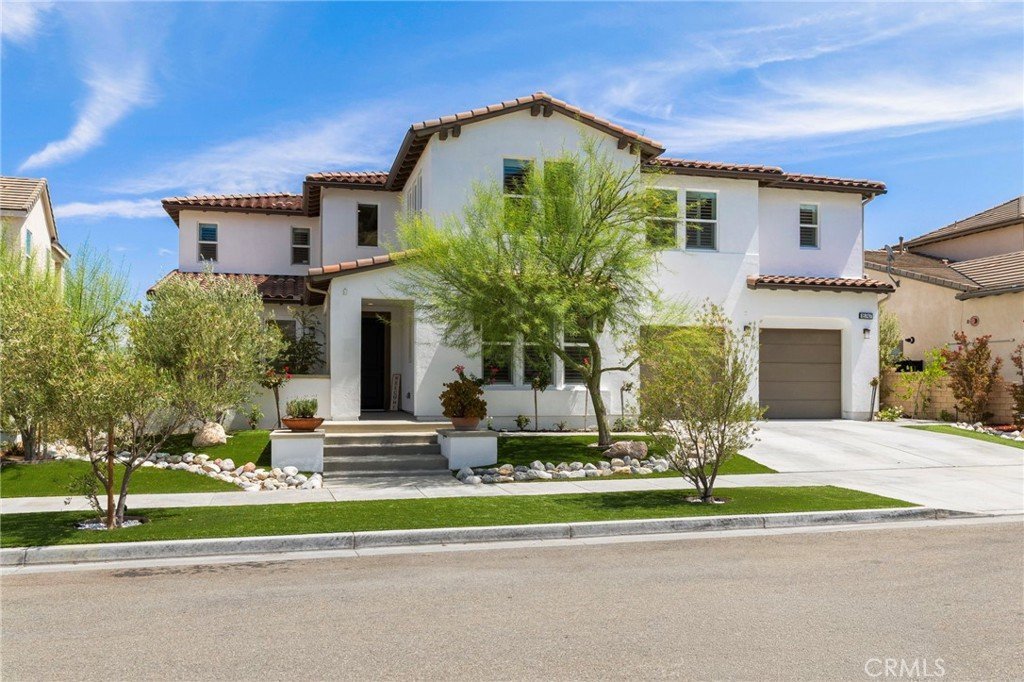







18747 JUNIPER SPRINGS Drive, Canyon Country, CA, US, 91387
18747 JUNIPER SPRINGS Drive, Canyon Country, CA, US, 91387Basics
- Date added: Added 2 days ago
- Category: Residential
- Type: SingleFamilyResidence
- Status: Active
- Bedrooms: 5
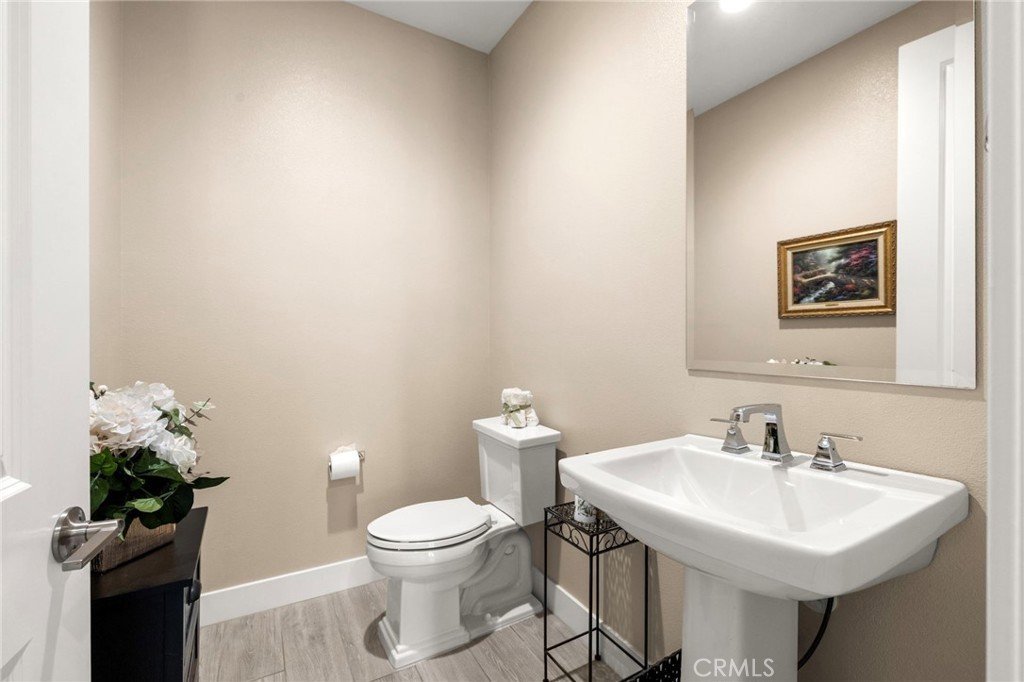
- Bathrooms: 6
- Area: 4023 sq ft
- Lot size: 7928, 7928 sq ft
- Year built: 2019
- View: CityLights,Canyon,Neighborhood,Panoramic
- Subdivision Name: Arista (Aliento) (ARIST)
- County: Los Angeles
- MLS ID: SR26177776
Description
-
Description:
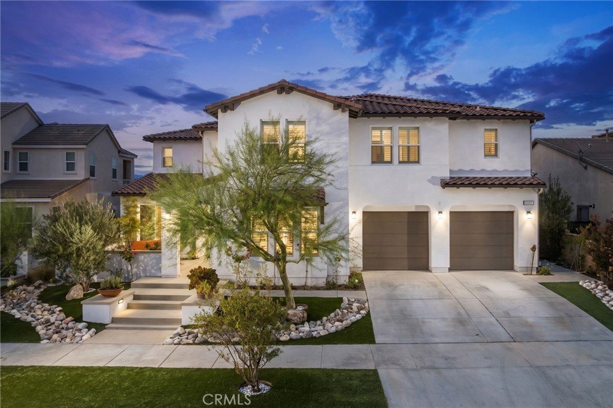
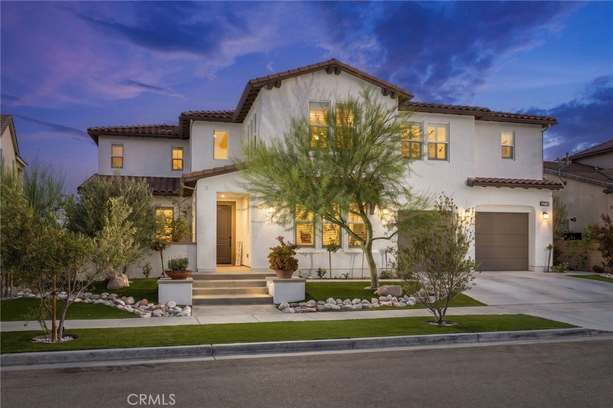
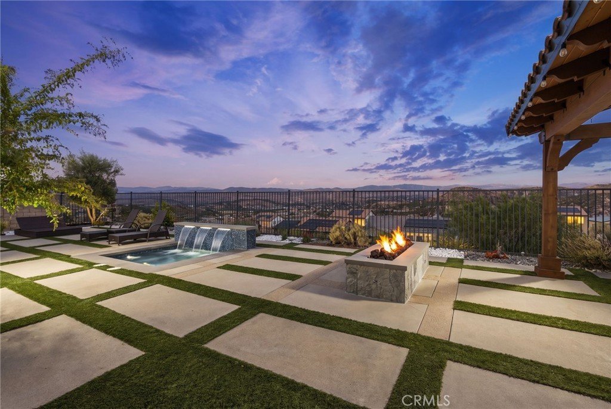
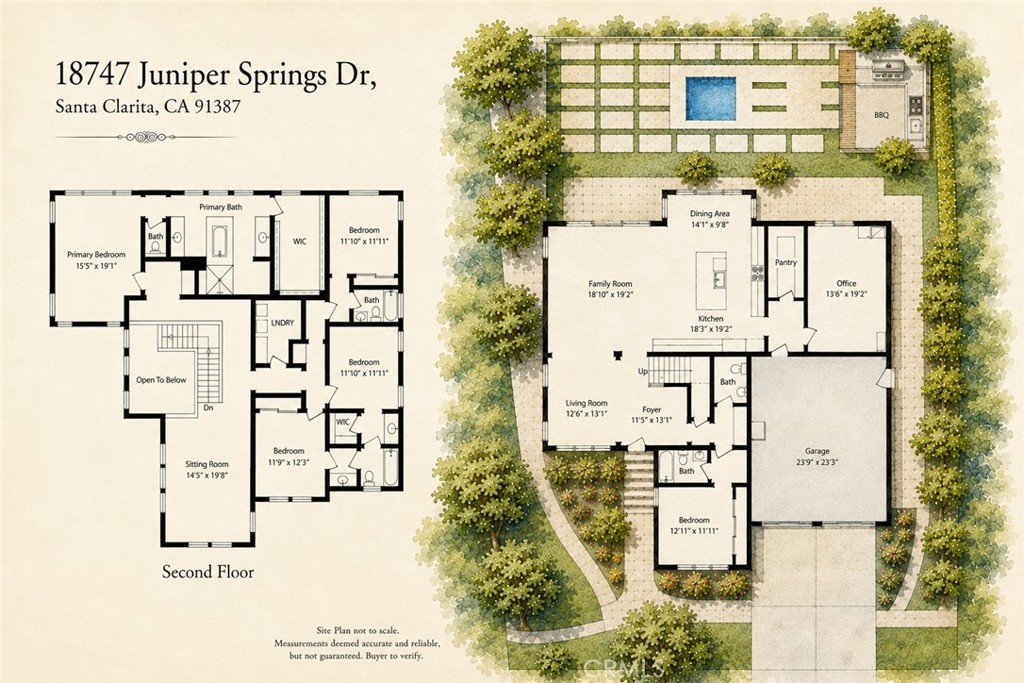
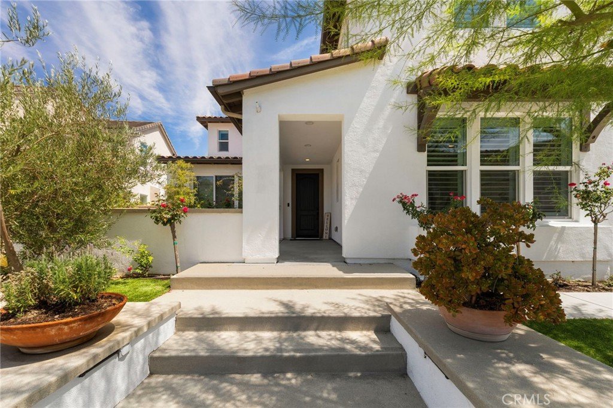
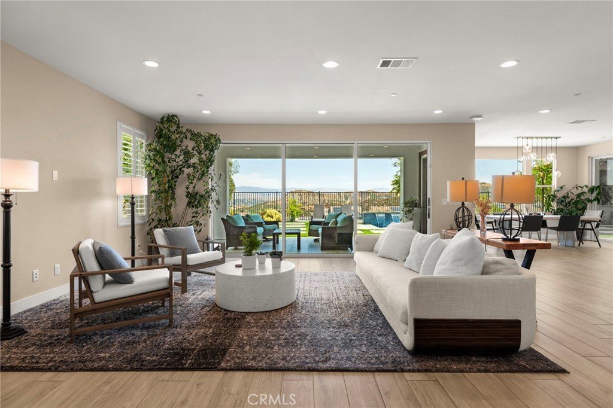
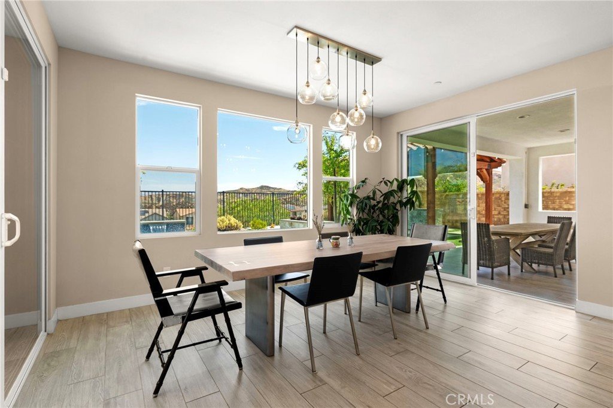
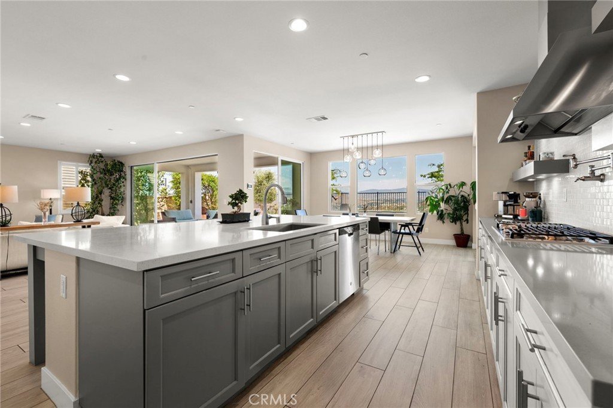
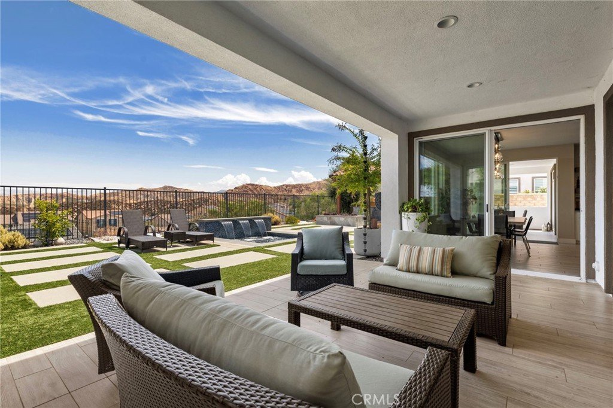
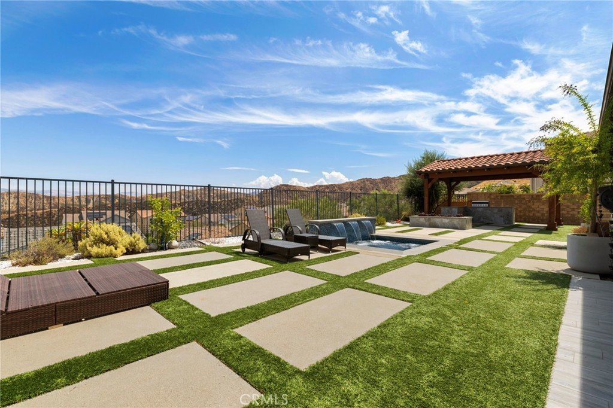
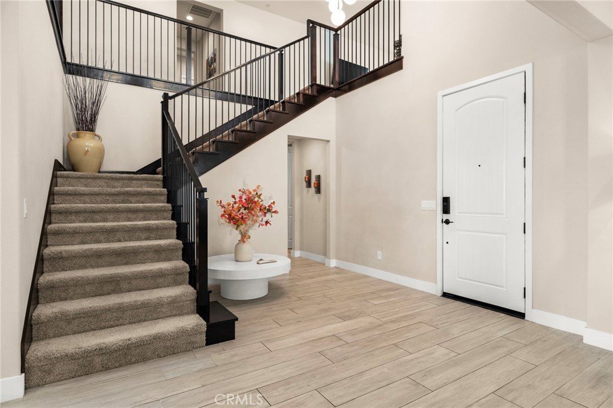
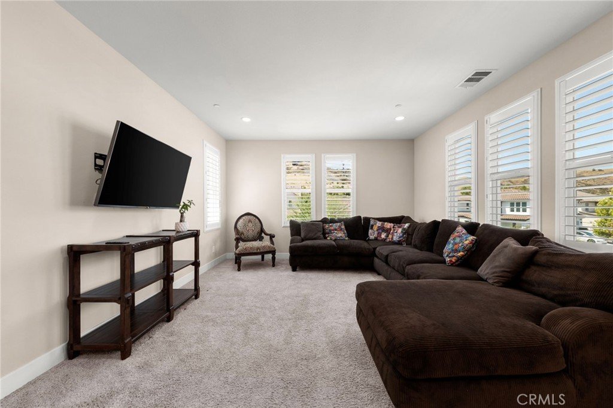
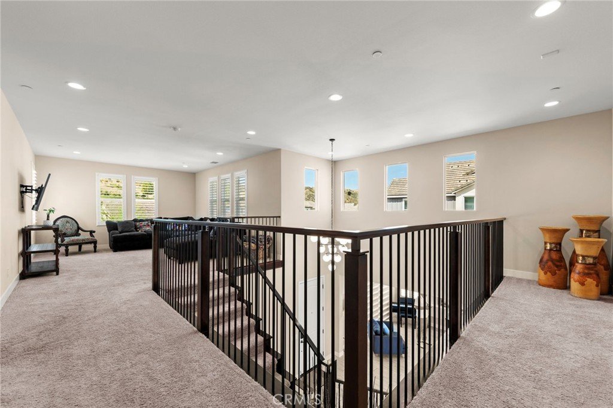
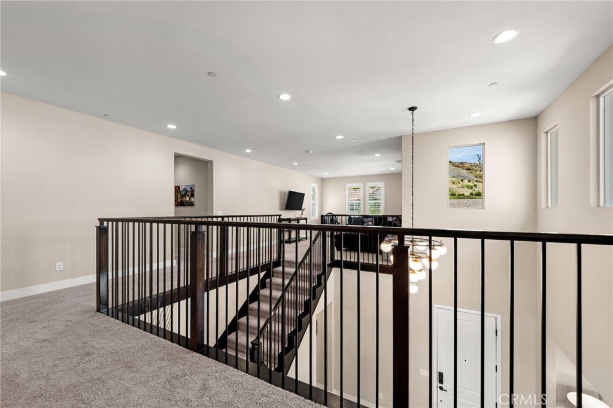
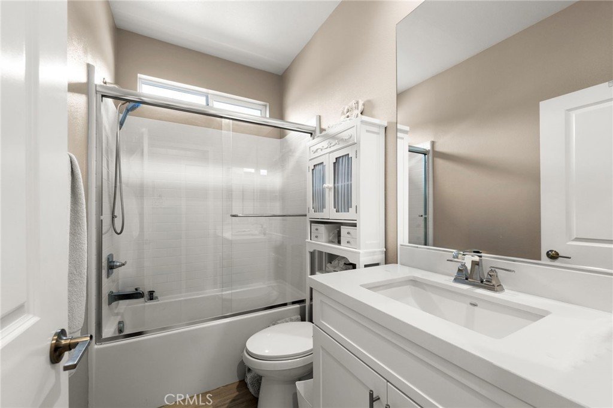
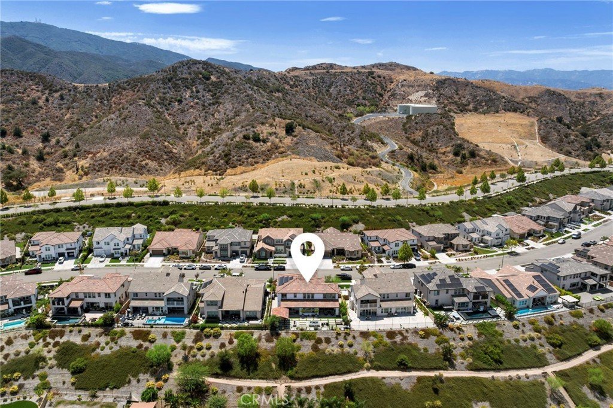
Welcome to 18747 Juniper Springs Drive, an exceptional modern residence perched at the top of the highly desirable Aliento community in Canyon Country, offering expansive views across Santa Clarita. This impressive two story home features 5 bedrooms and 5 bathrooms with thoughtfully designed living spaces throughout.
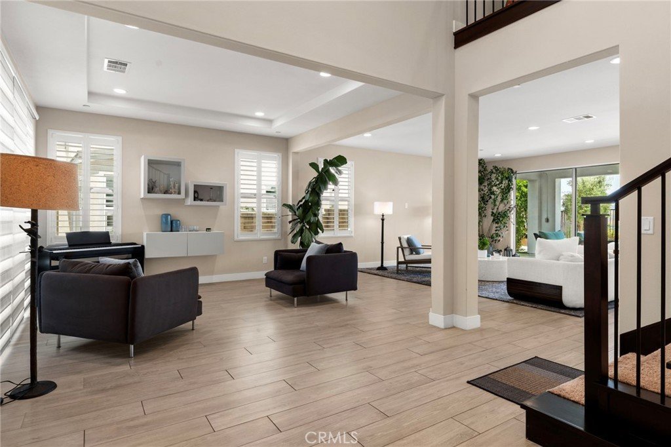
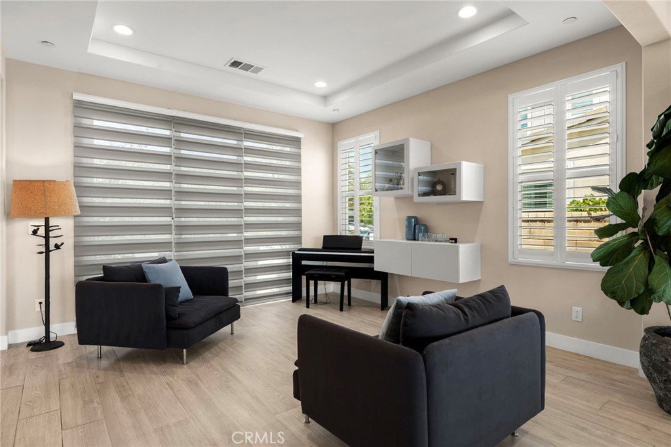
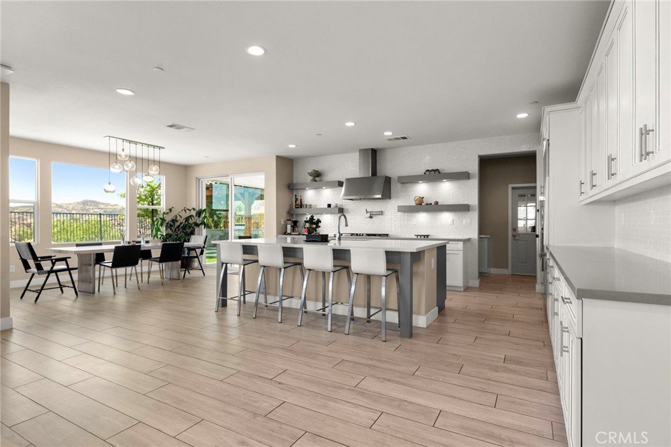
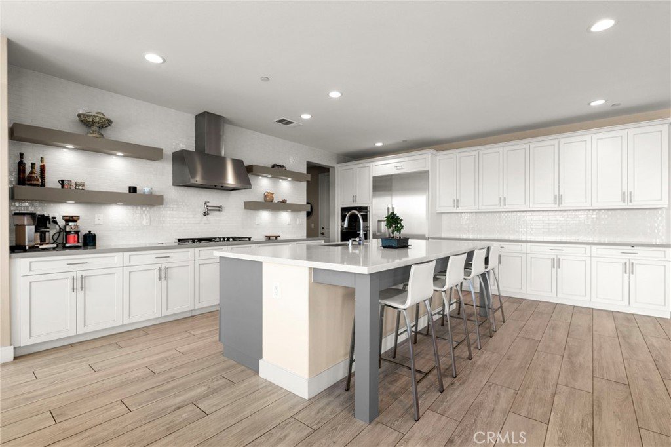
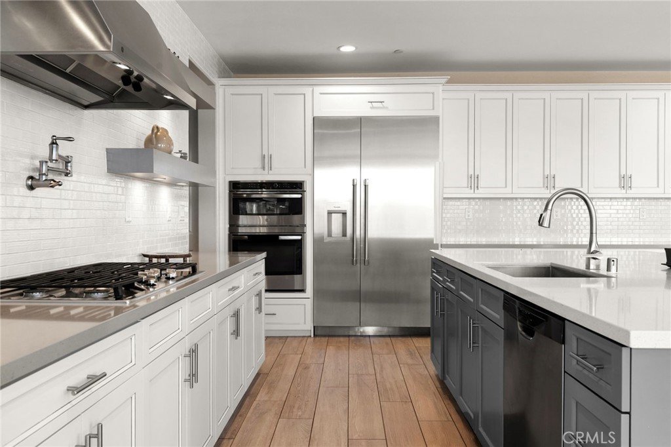
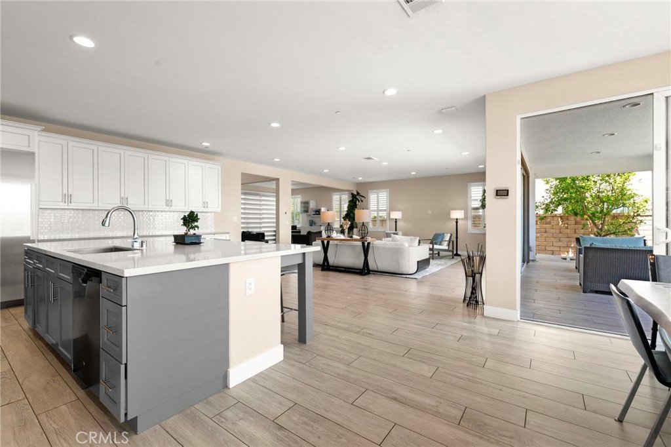
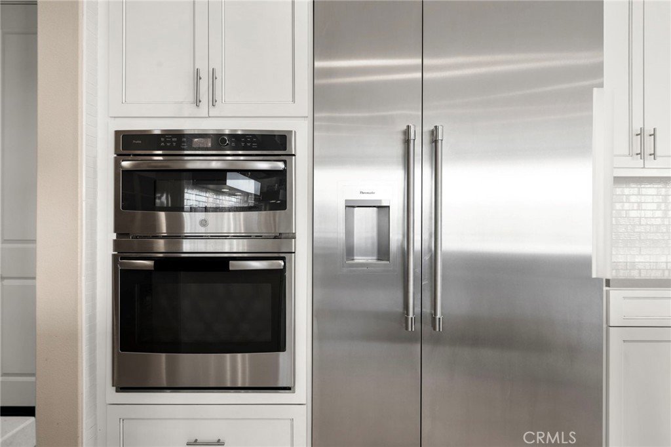
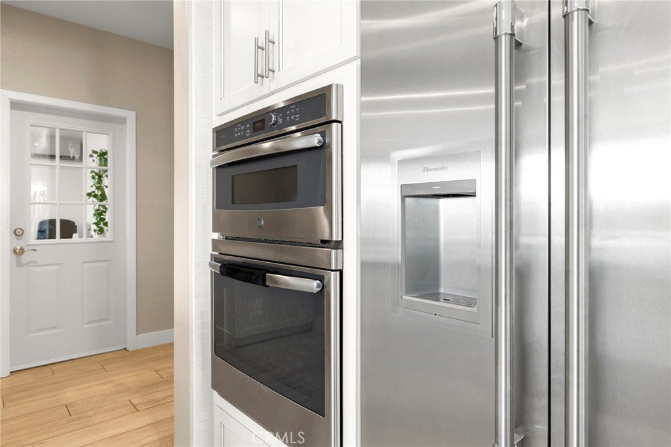
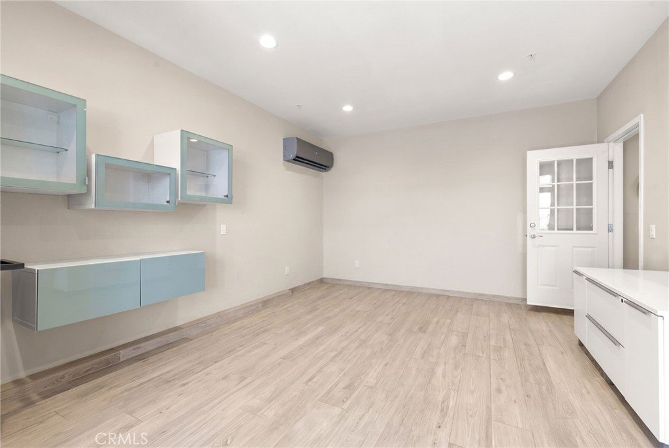
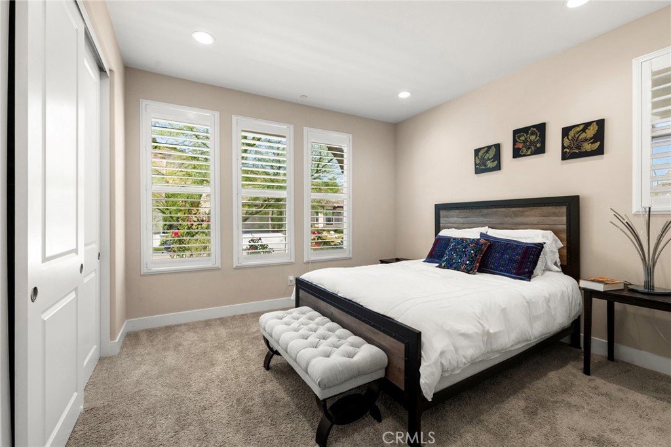
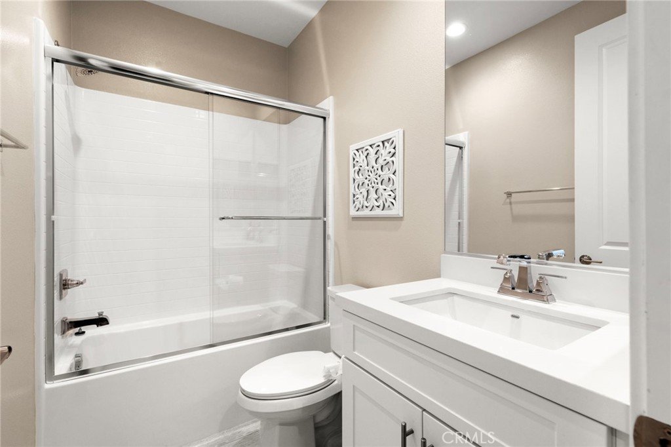
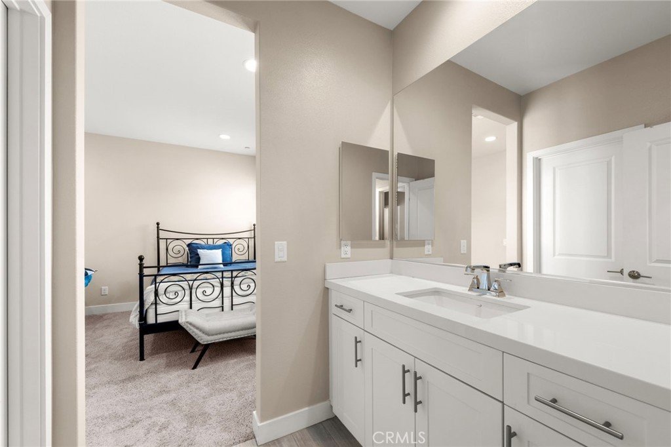
Step inside to a striking modern interior filled with natural light and an open, contemporary feel. The main level features a massive kitchen designed for both everyday living and entertaining, a huge kitchen island and a commercial grade built in Thermador refrigerator freezer. along with a convenient downstairs bedroom suite complete with its own full bathroom, ideal for guests or extended family.
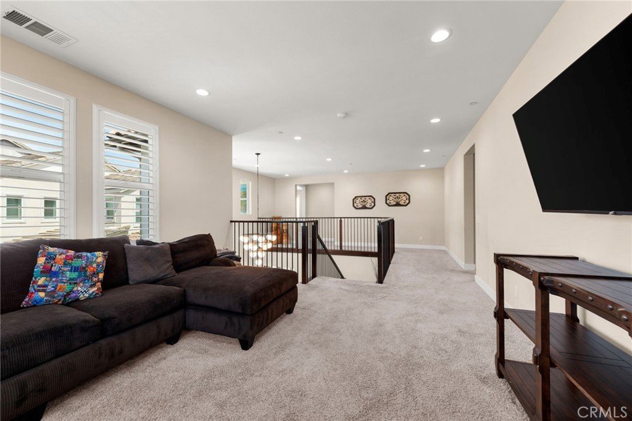
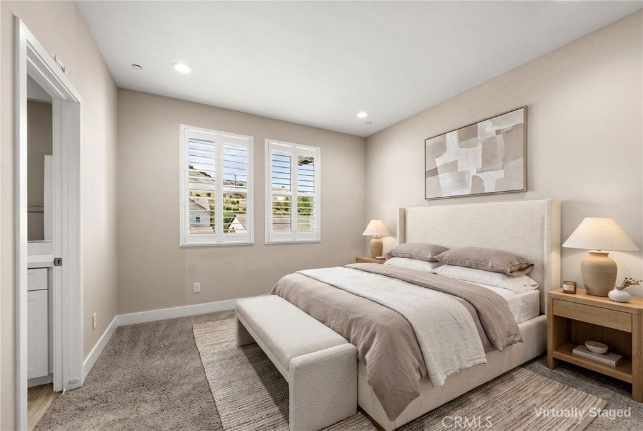
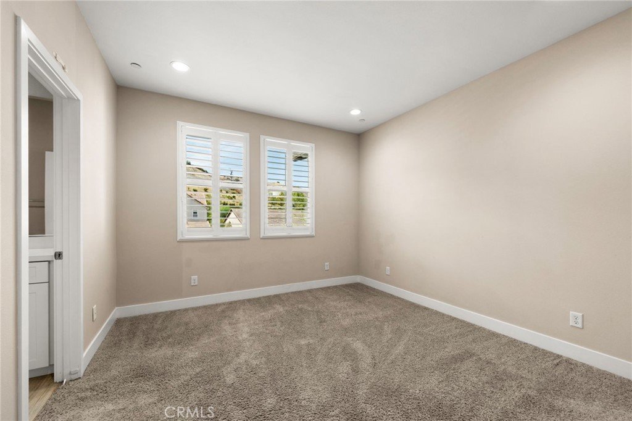
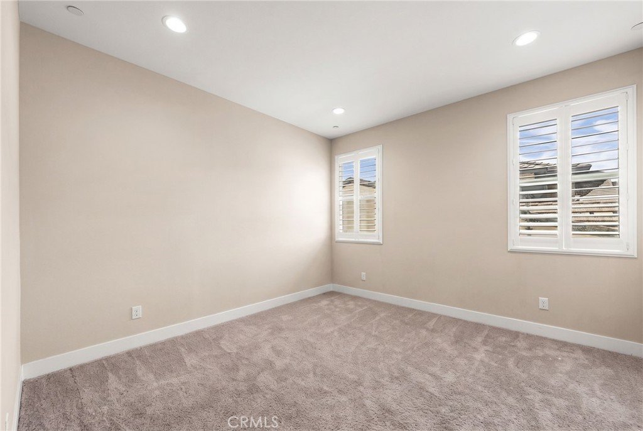
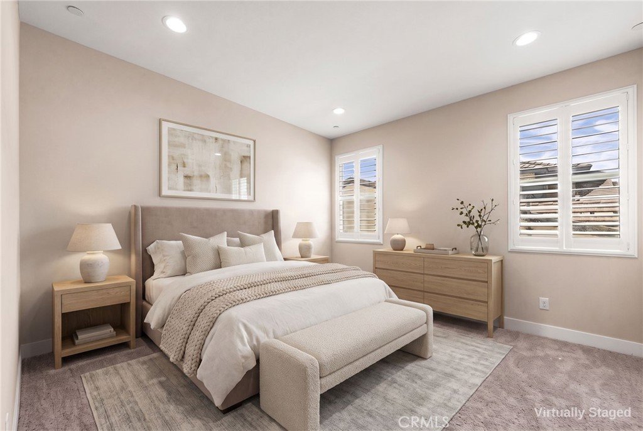
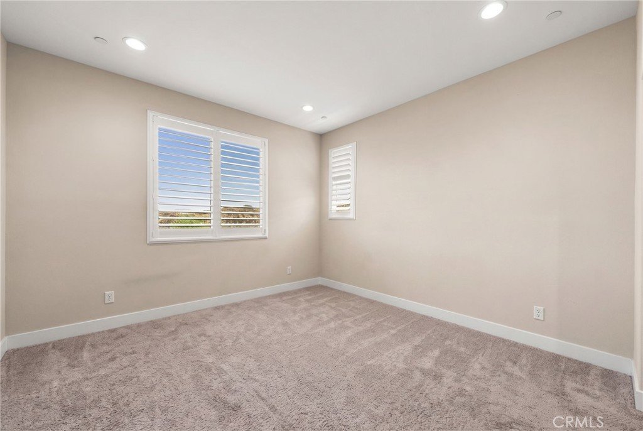
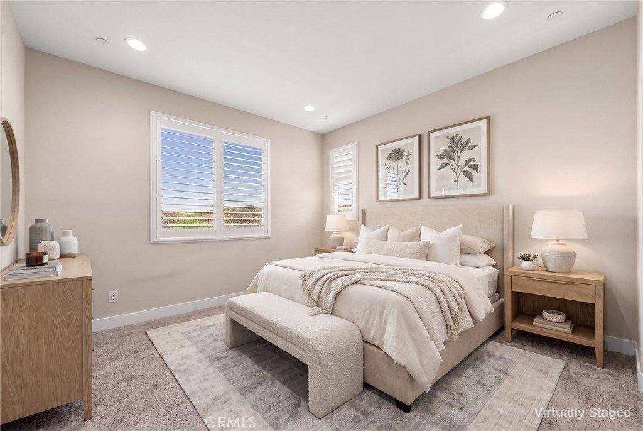
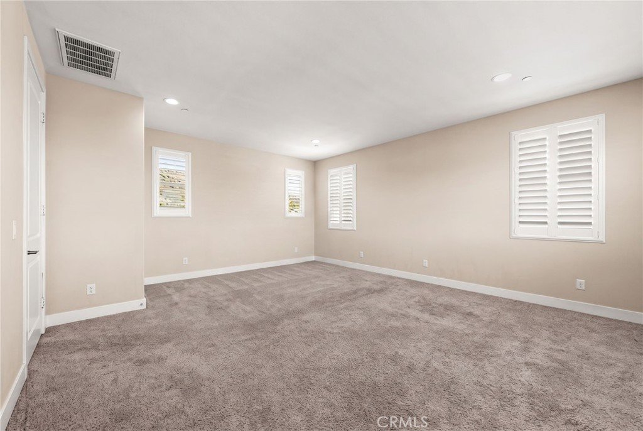
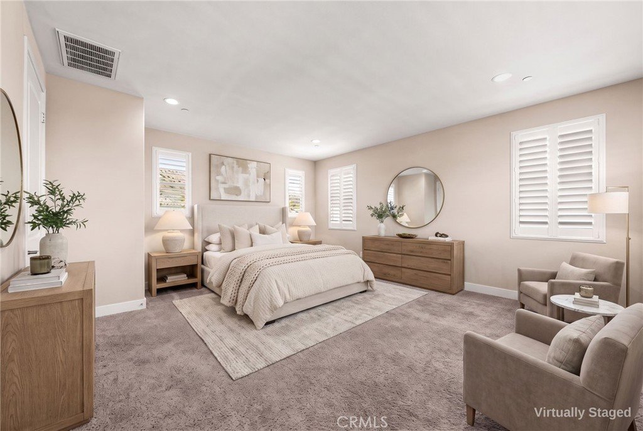
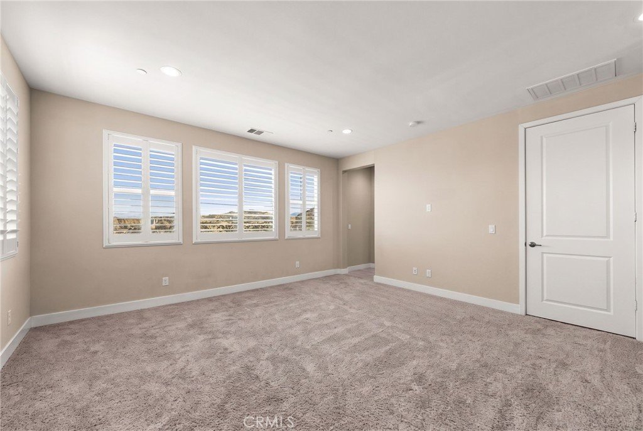
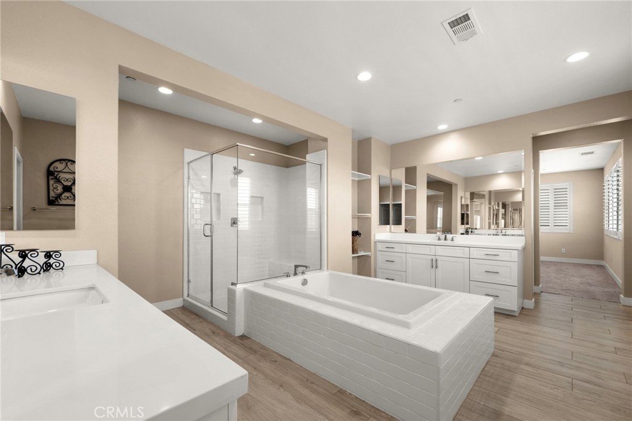
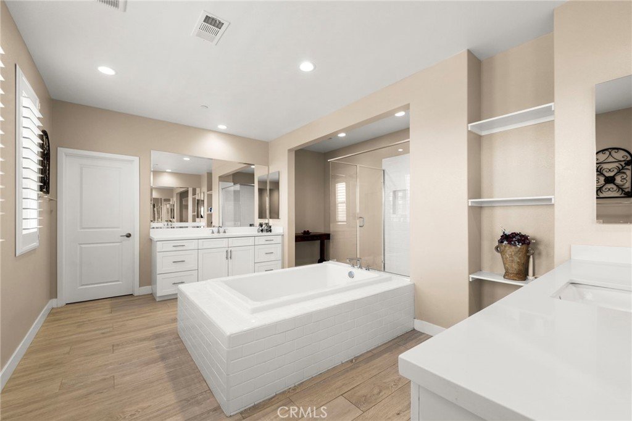
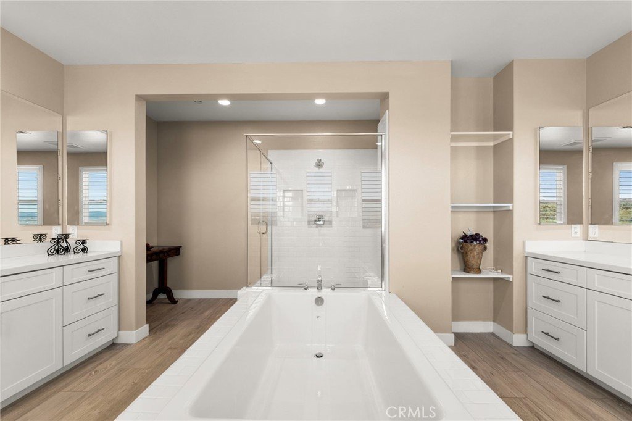
Upstairs, you'll find four additional bedrooms, including a spacious primary suite, providing privacy and room for everyone. Throughout the home, modern finishes and a sleek design create a sophisticated yet comfortable atmosphere.
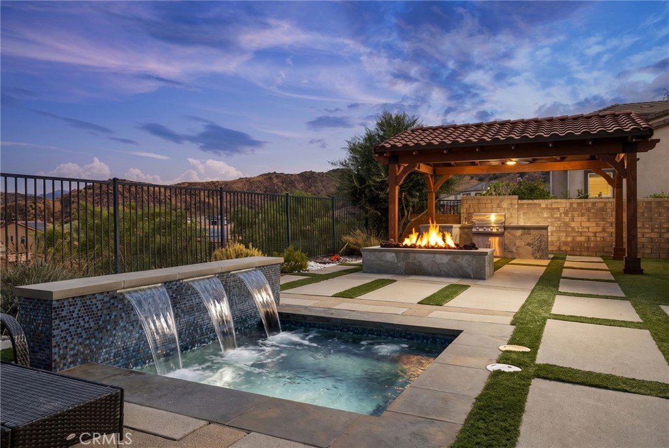
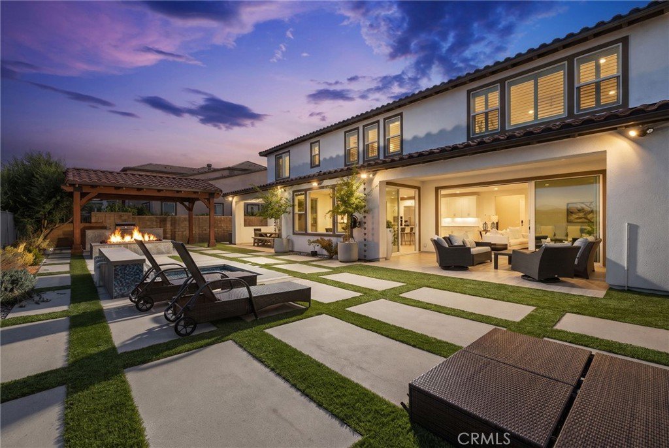
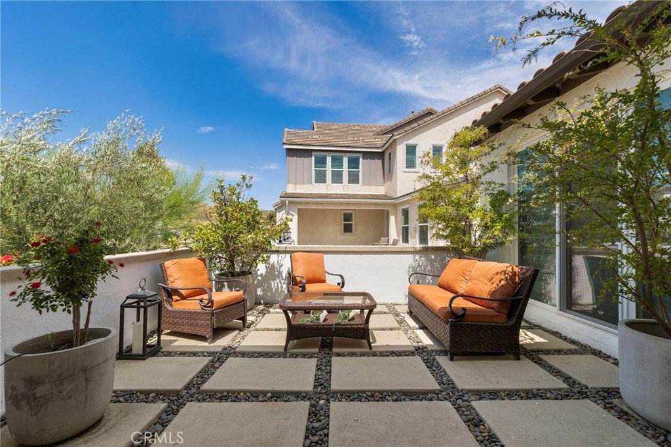
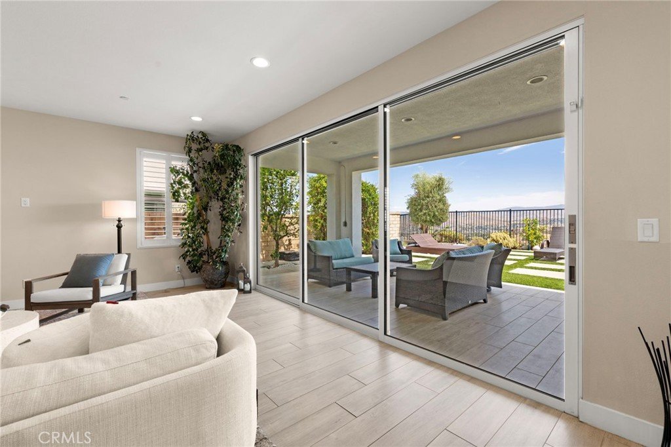
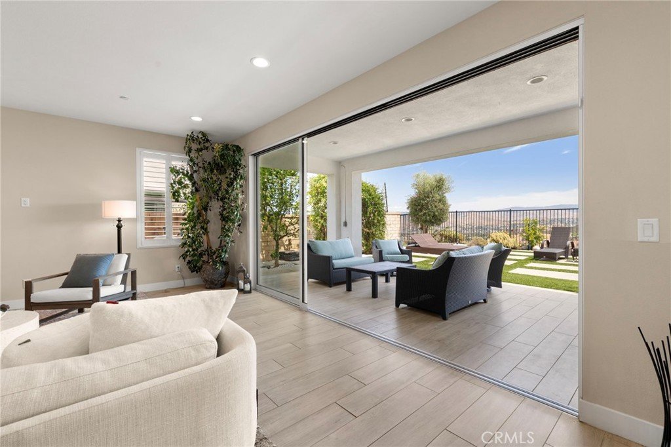
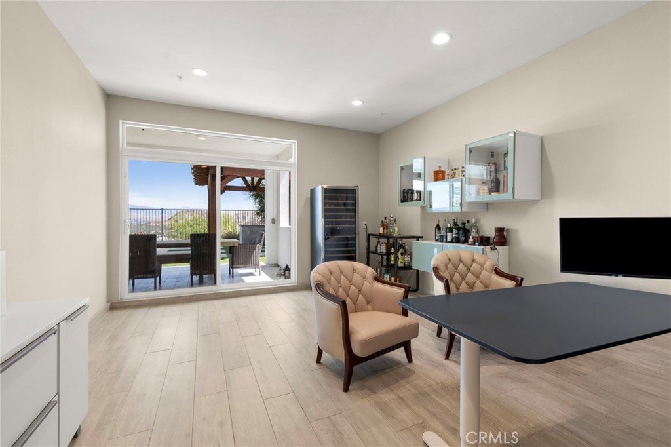
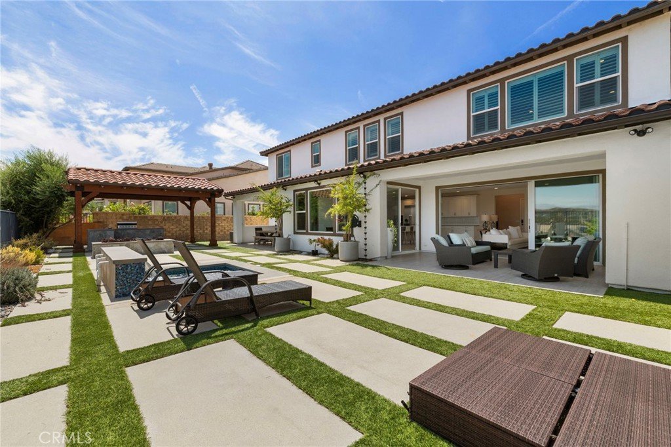
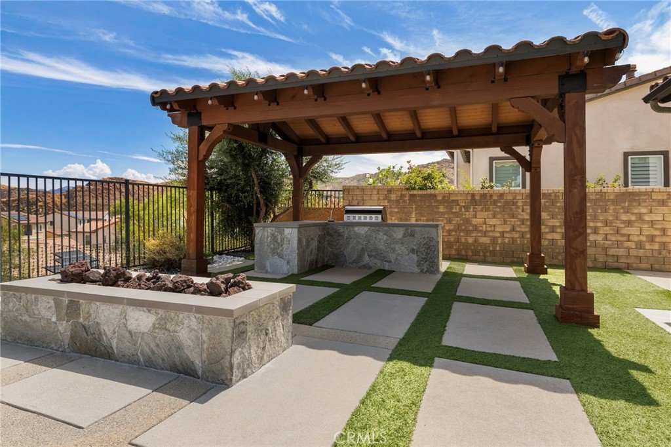
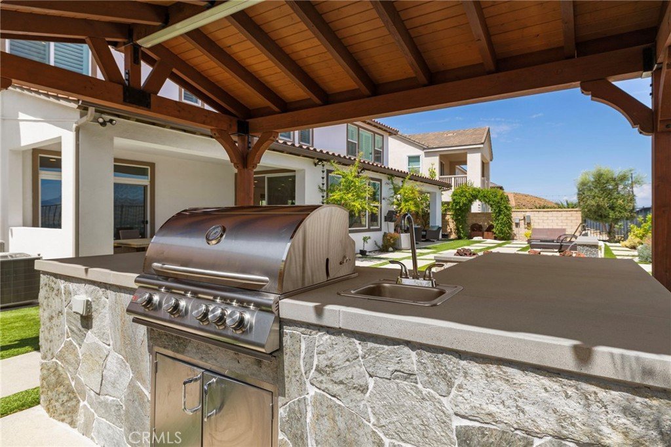
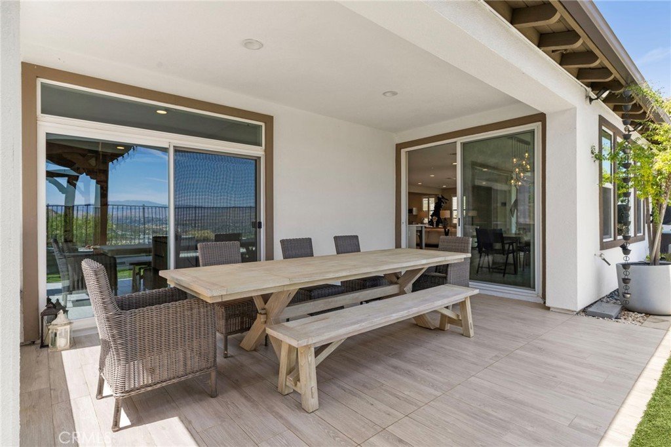
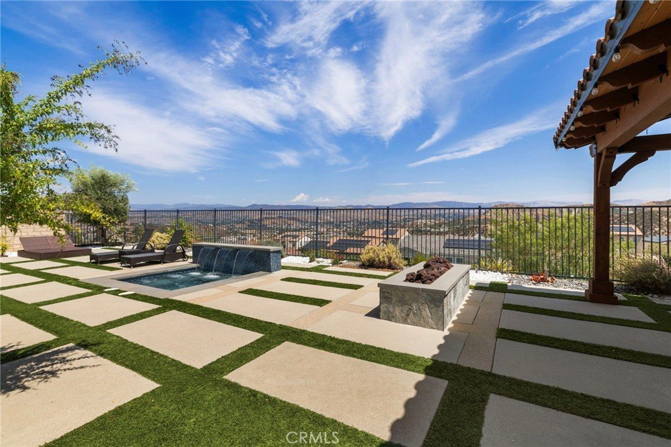
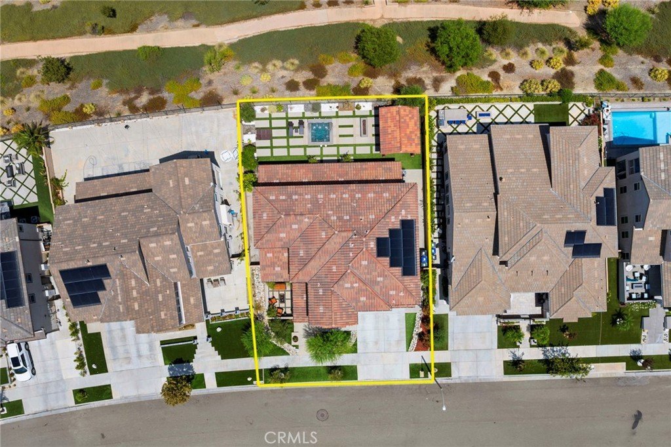
One of the home's standout features is the seamless connection between indoor and outdoor living. Floor-to-ceiling sliding glass doors open directly to the backyard, creating an incredible entertaining space and allowing the beautiful Santa Clarita views to become part of the home's everyday experience. The backyard features an in-ground hot tub with a cascading waterfall, a built-in BBQ beneath a cabana, and plenty of space to relax or entertain.
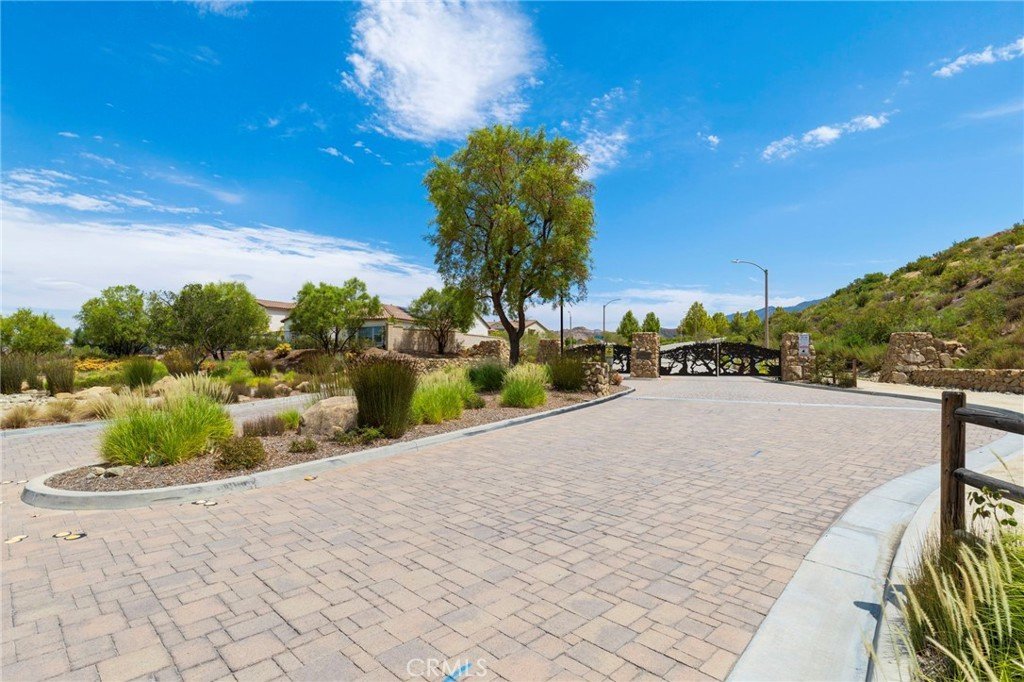
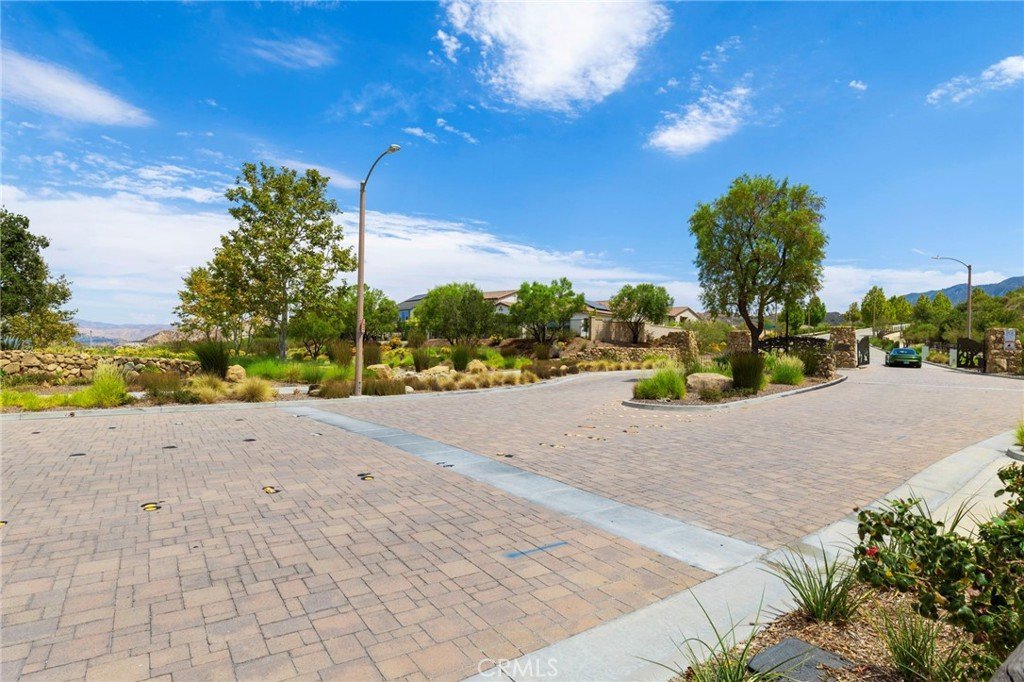
Located within a gated community with convenient freeway access, this home combines modern luxury, privacy, resort-style outdoor living, and an elevated setting with breathtaking views. A rare opportunity to own a beautifully appointed home in one of Canyon Country's sought-after communities.
Show all description
Location
- Directions: Take Via Princessa to Marsha Mclean PRKY that turns into Oak Crest DR then make a right onto Juniper Springs DR
- Lot Size Acres: 0.182 acres
Building Details
Amenities & Features
- Pool Features: Community, InGround, Association
- Parking Features: Concrete, Driveway
- Patio & Porch Features: RearPorch,Covered,Open,Patio
- Spa Features: InGround,Private
- Parking Total: 2
- Roof: Tile
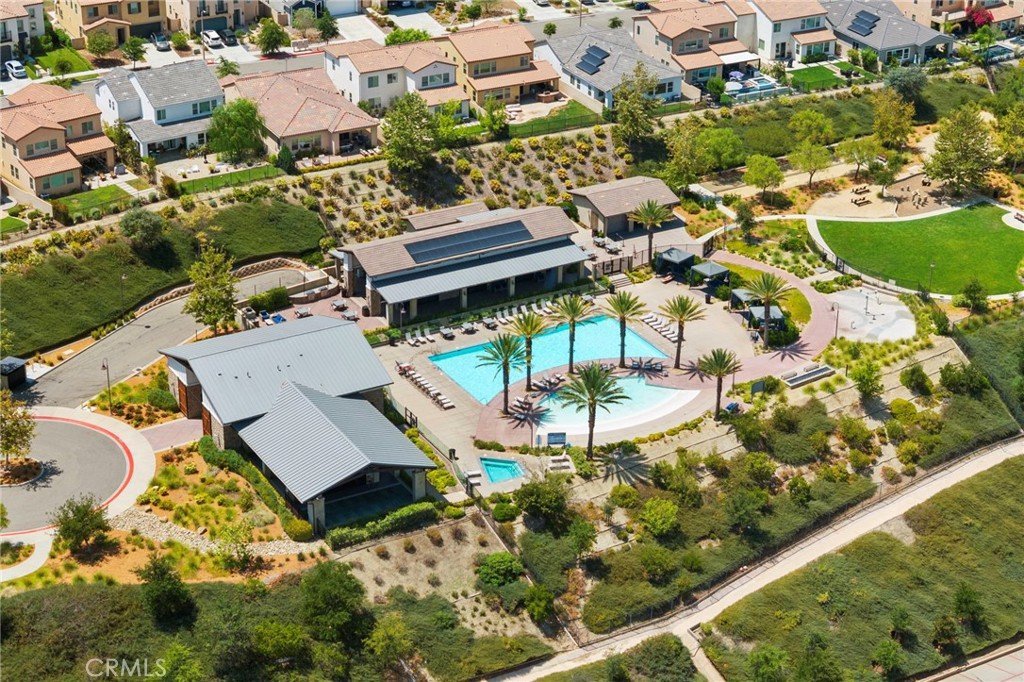
- Association Amenities: Clubhouse,ControlledAccess,DogPark,FitnessCenter,MeetingRoom,OutdoorCookingArea,Barbecue,PicnicArea,Playground,Pool,SpaHotTub,Security,Trails
- Window Features: Shutters
- Cooling: CentralAir,Dual
- Electric: PhotovoltaicsThirdPartyOwned
- Fireplace Features: None
- Heating: Central
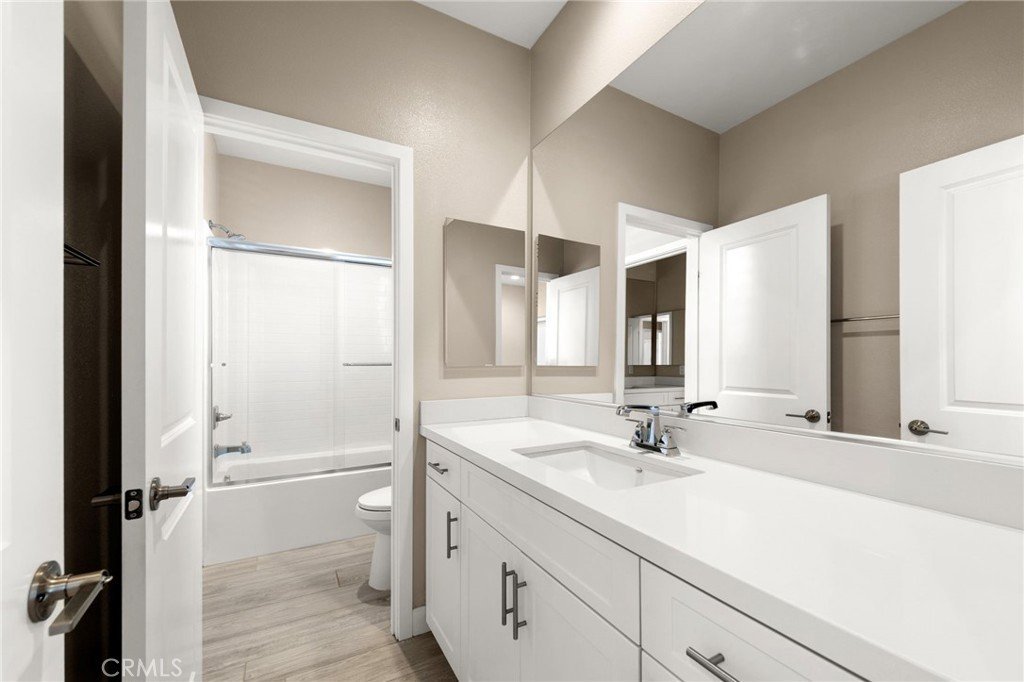
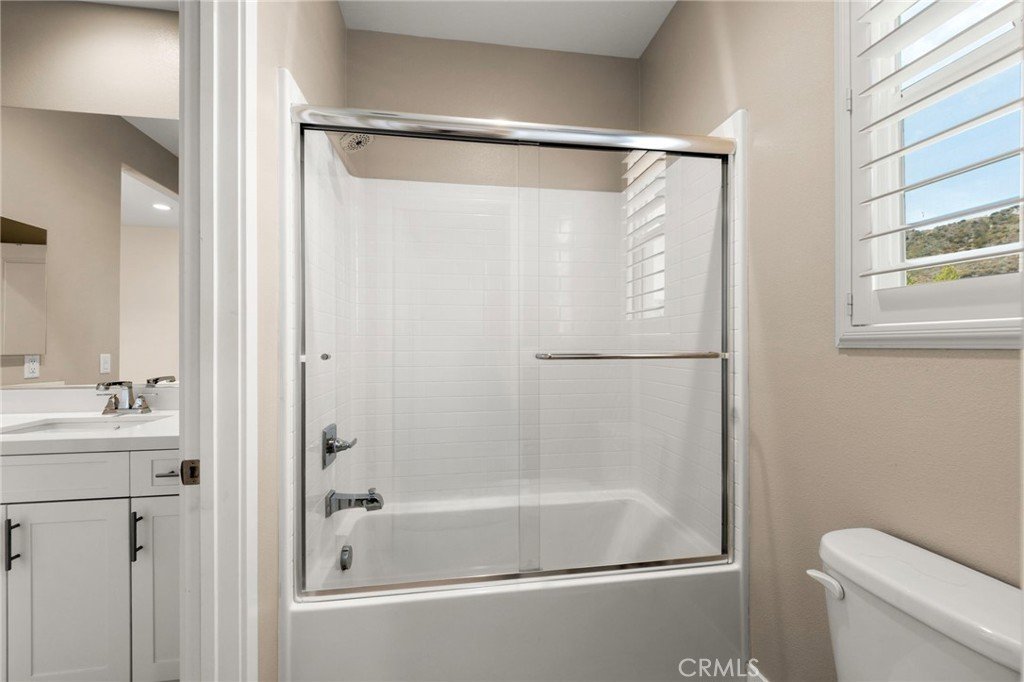
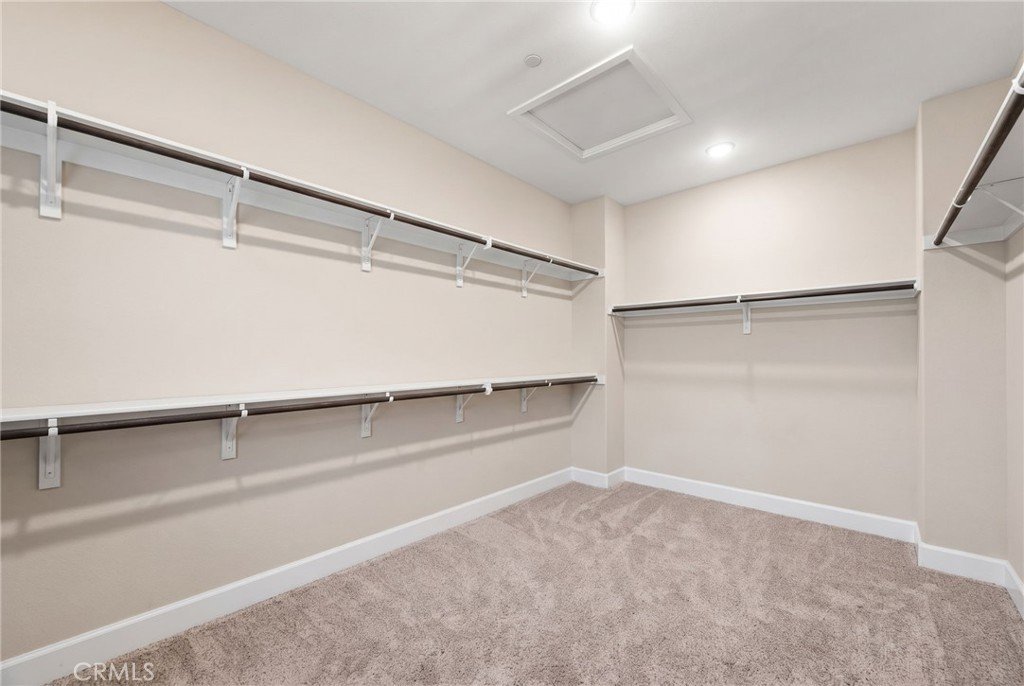
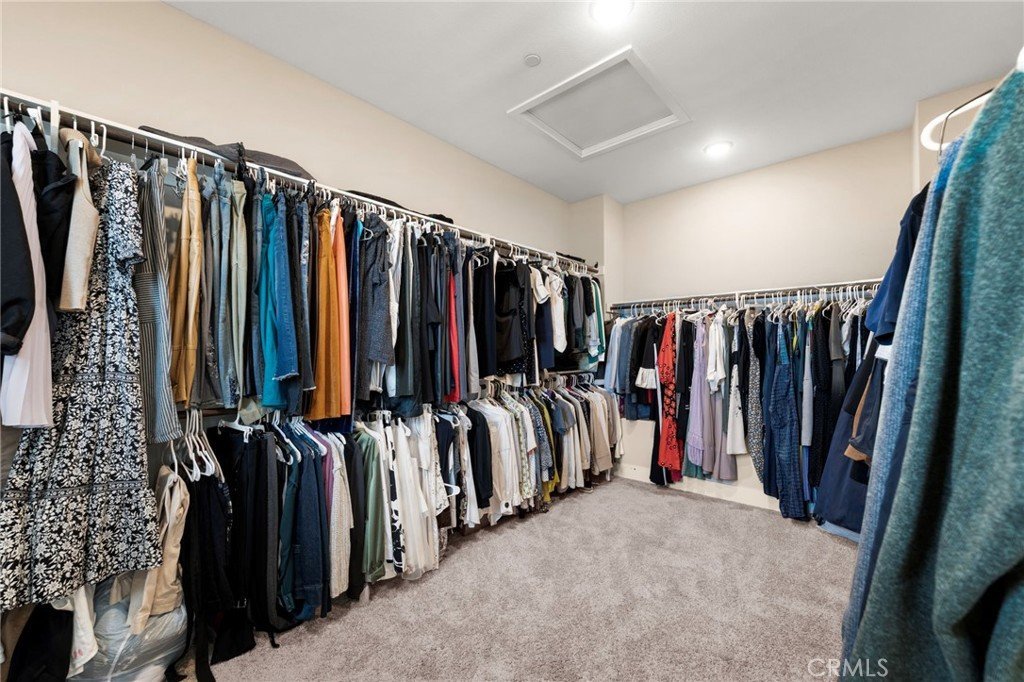
- Interior Features: CeilingFans, EatInKitchen, HighCeilings, OpenFloorplan, BedroomOnMainLevel, JackAndJillBath, Loft, PrimarySuite, WalkInClosets
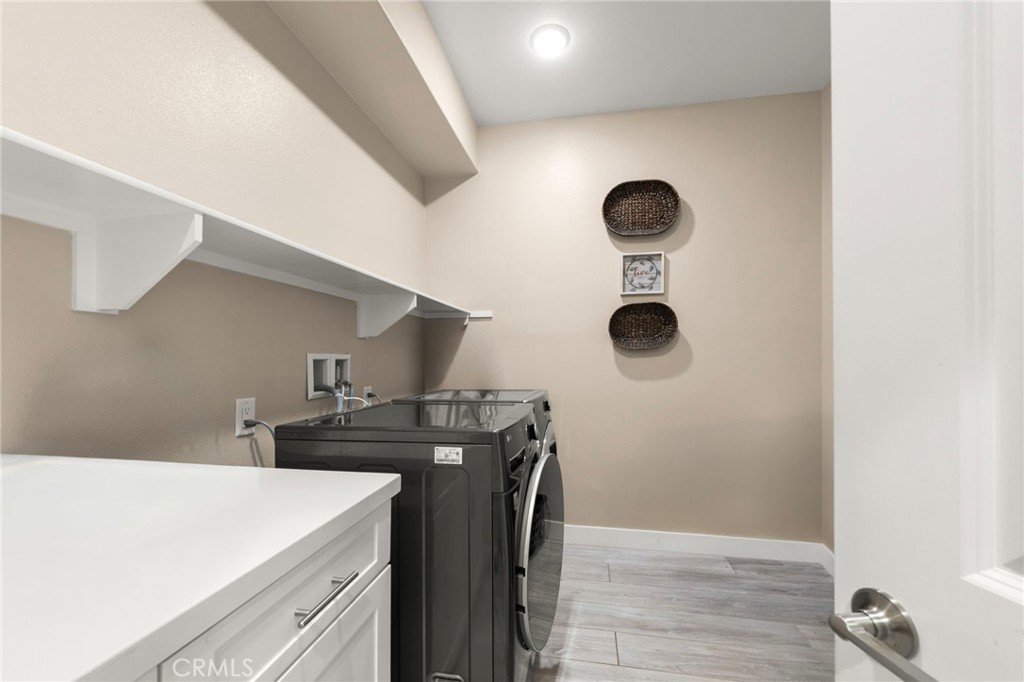
- Laundry Features: LaundryRoom
- Appliances: Barbecue,DoubleOven,Dishwasher,Freezer,Refrigerator
Nearby Schools
- High School District: William S. Hart Union
Expenses, Fees & Taxes
- Association Fee: $230
Agent info
- Agent name: James Chikato
- Agent MLS: F207096309
- Agent email: jim@pinnacleestate.com
- Agent officephone: 661-705-3200
- Agent direct phone: 661-755-3829
Miscellaneous
- Association Fee Frequency: Monthly
- List Office Name: Pinnacle Estate Properties, Inc.
- Listing Terms: Cash,Conventional
- Common Interest: PlannedDevelopment
- Community Features: Suburban,Sidewalks,Pool
- Exclusions: Personal Property
- Virtual Tour URL Branded: https://listing.rewsmedia.com/videos/01a0007c-95d8-70b4-ba0a-c4f32d6cded1?v=281
- Attribution Contact: 661-755-3829
