









7509 Sunnybrae, Winnetka, CA, US, 91306
7509 Sunnybrae, Winnetka, CA, US, 91306Basics
- Date added: Added 3 days ago
- Category: Residential
- Type: SingleFamilyResidence
- Status: Active
- Bedrooms: 3
- Bathrooms: 2
- Area: 1496 sq ft
- Lot size: 8221, 8221 sq ft
- Year built: 1955
- Property Condition: AdditionsAlterations
- View: None
- County: Los Angeles
- MLS ID: SR26166729
Description
-
Description:
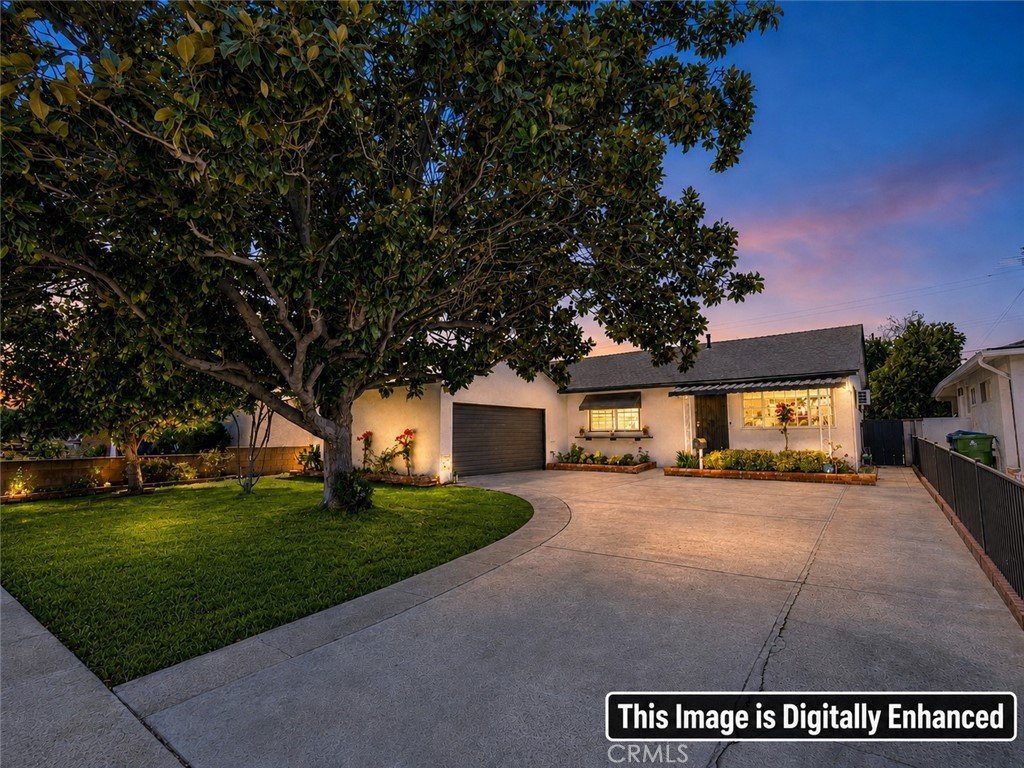
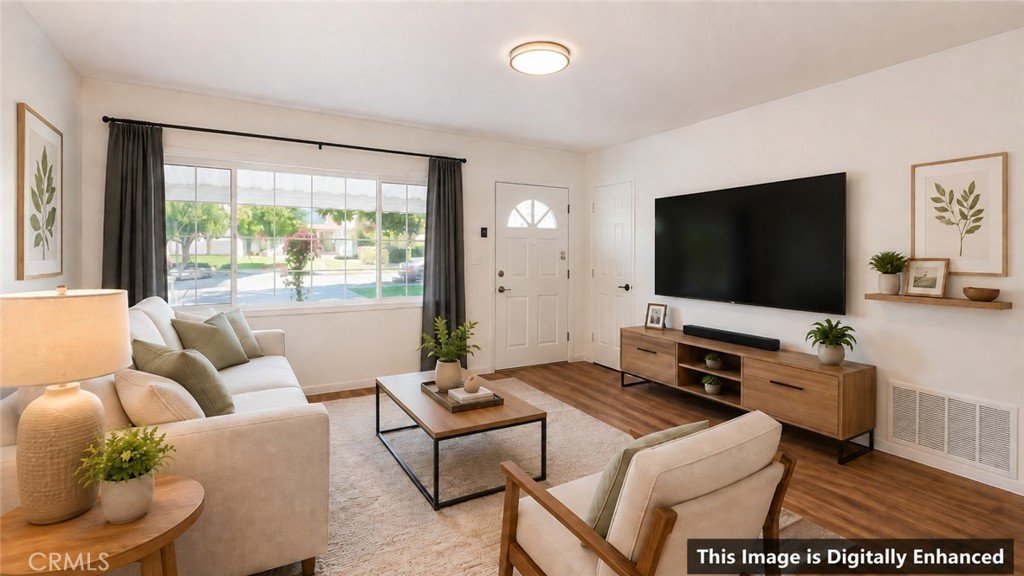
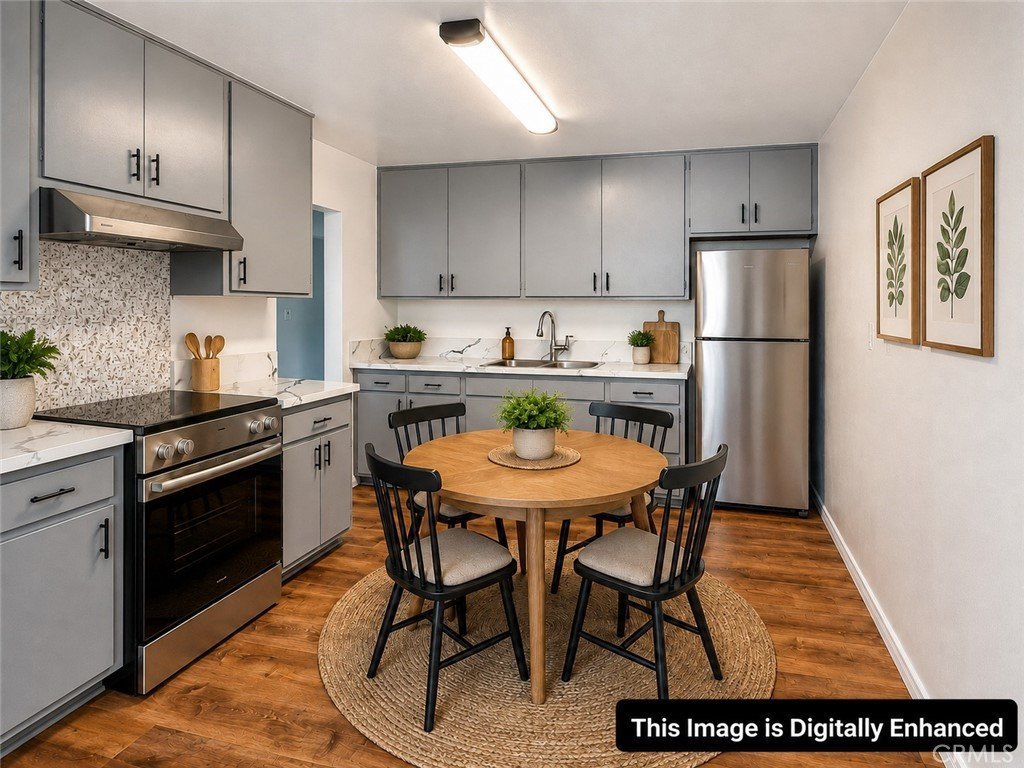
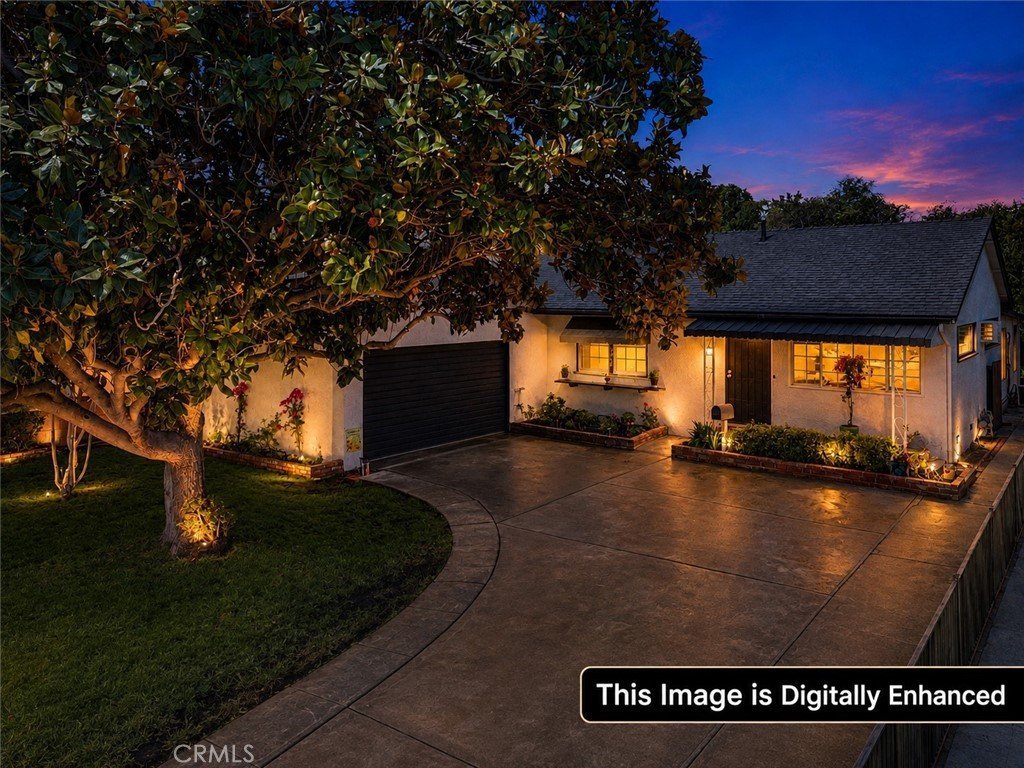
Welcome to your dream home—an incredible opportunity you don’t want to miss! This beautifully upgraded 3-bedroom, 2-bathroom gem is truly turnkey and ready for you and your family to move right in.
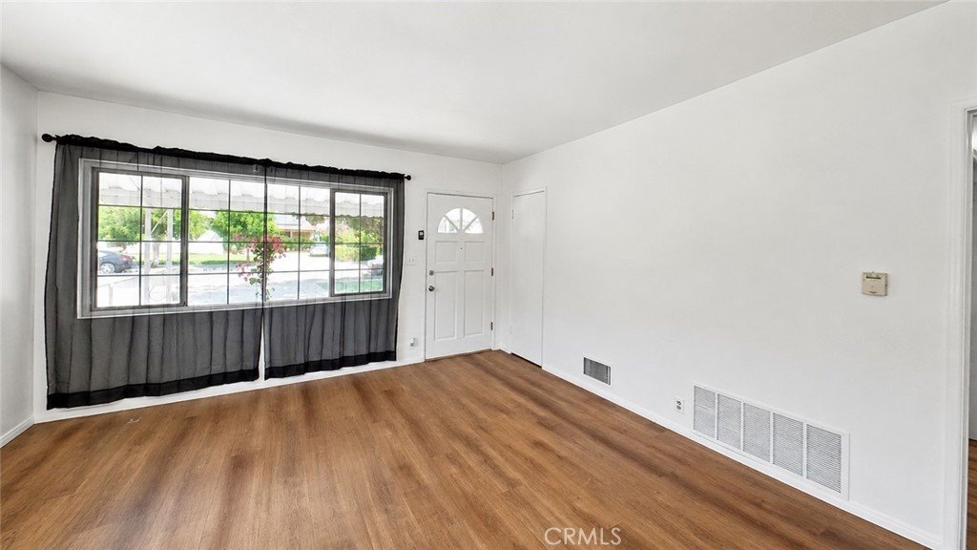
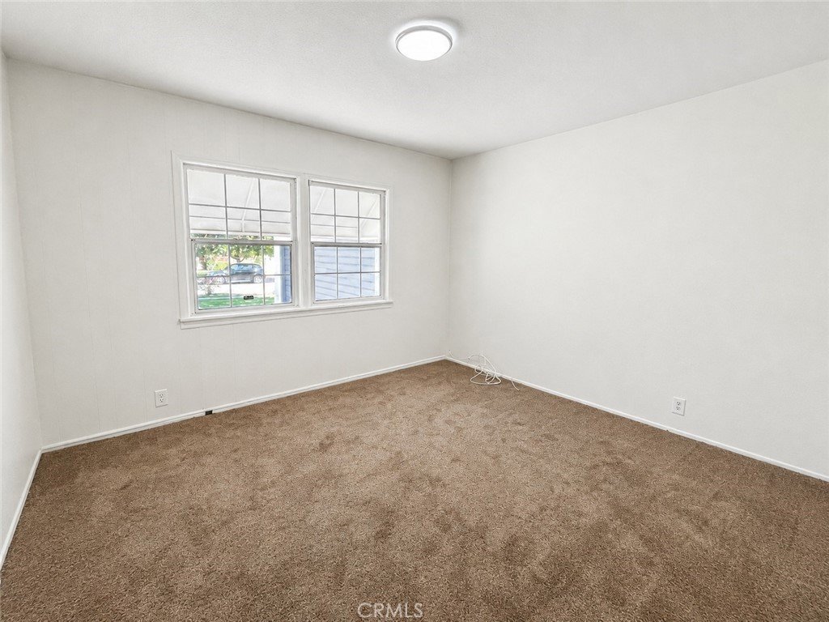
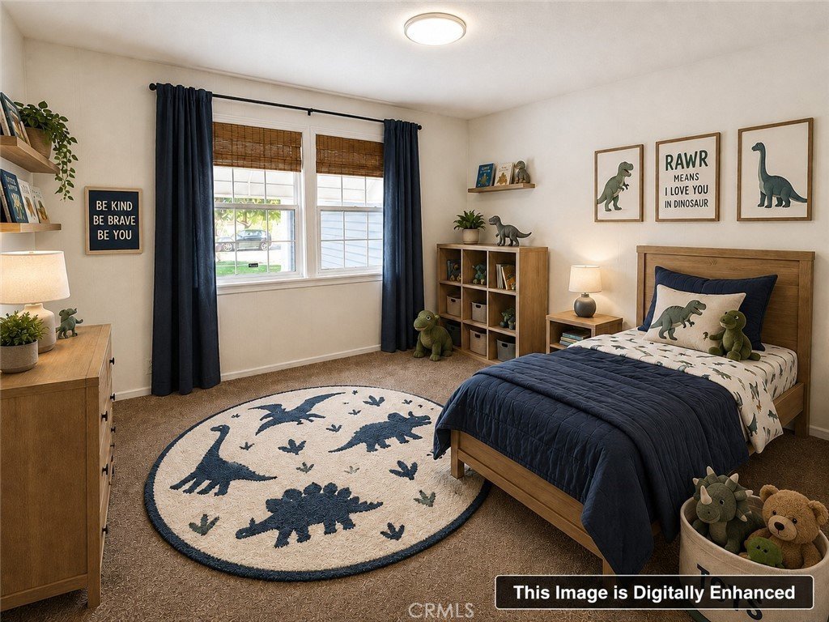
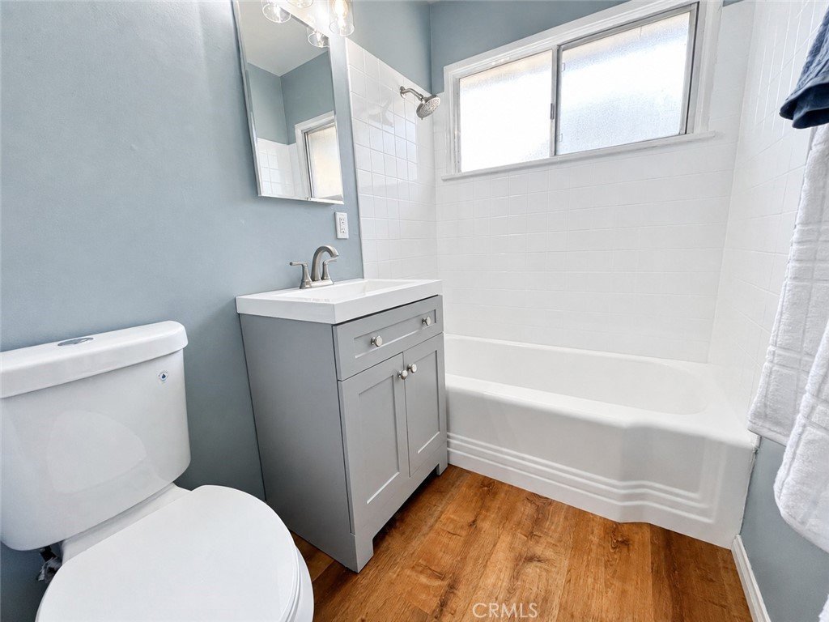
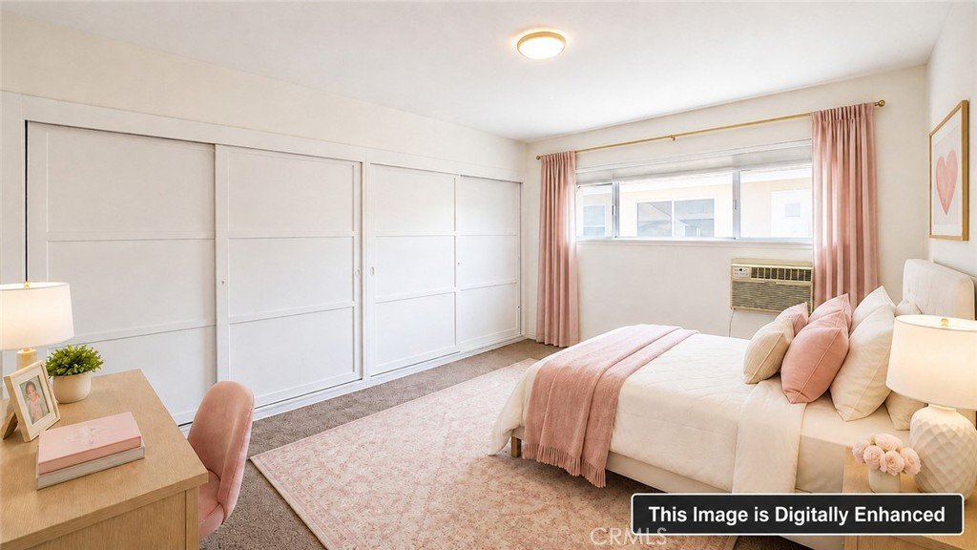
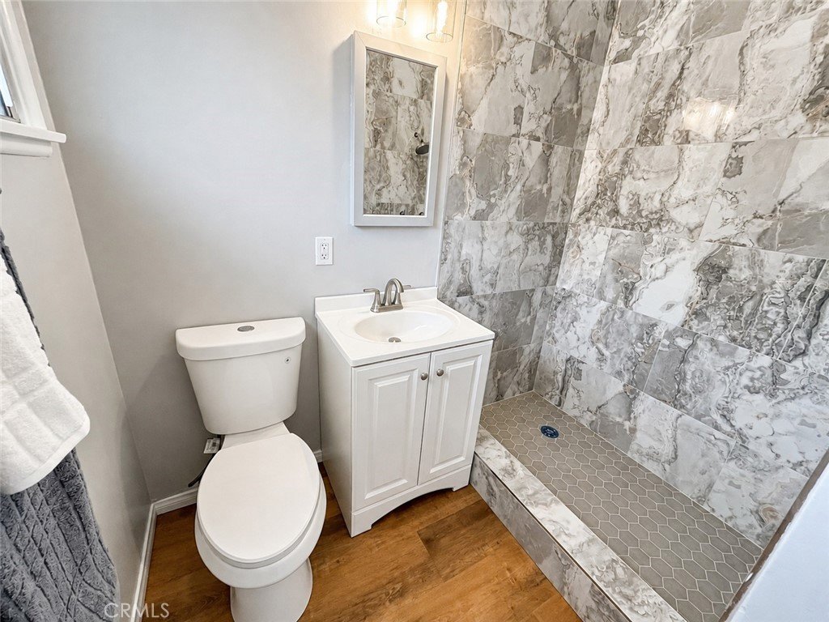
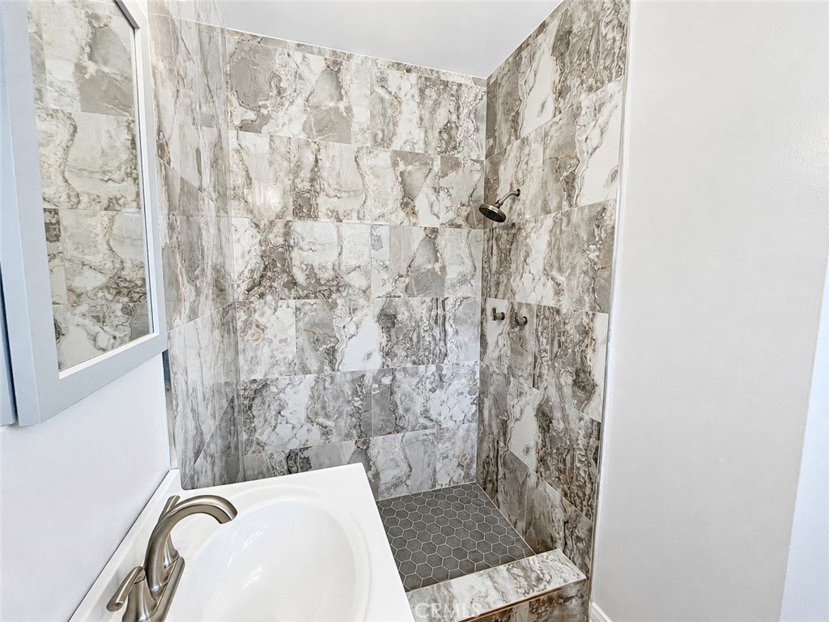
Whether you’re a commuter looking for convenience or ready to settle into a peaceful lifestyle, this home offers the perfect blend of comfort, style, and location. Recently renovated from top to bottom, it features a stunning remodeled primary bathroom, upgraded fixtures throughout, fresh interior paint, brand-new carpeting in the bedrooms, and newly installed waterproof vinyl flooring that adds both beauty and durability.
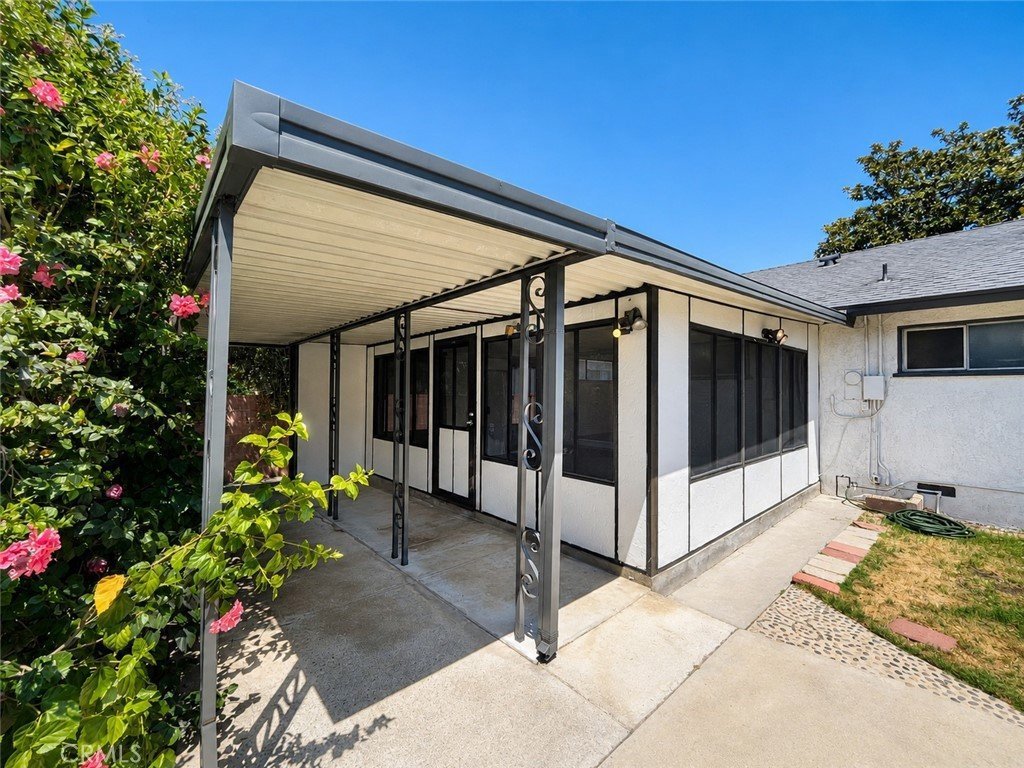
The versatile bonus room provides endless possibilities—create your ideal home office, cozy den, playroom, or even a guest space. Let your imagination bring it to life!
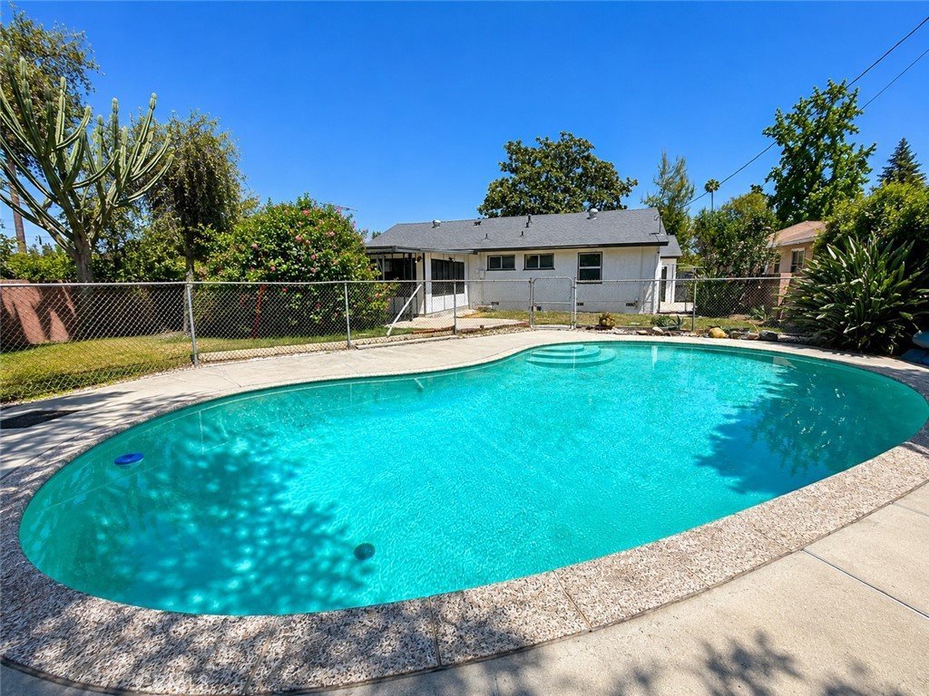
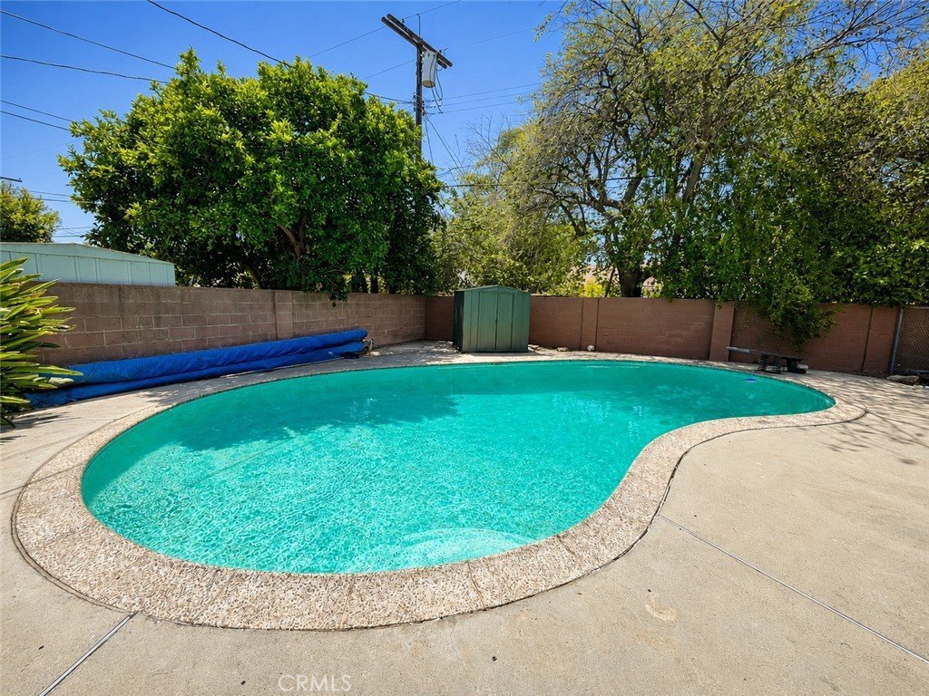
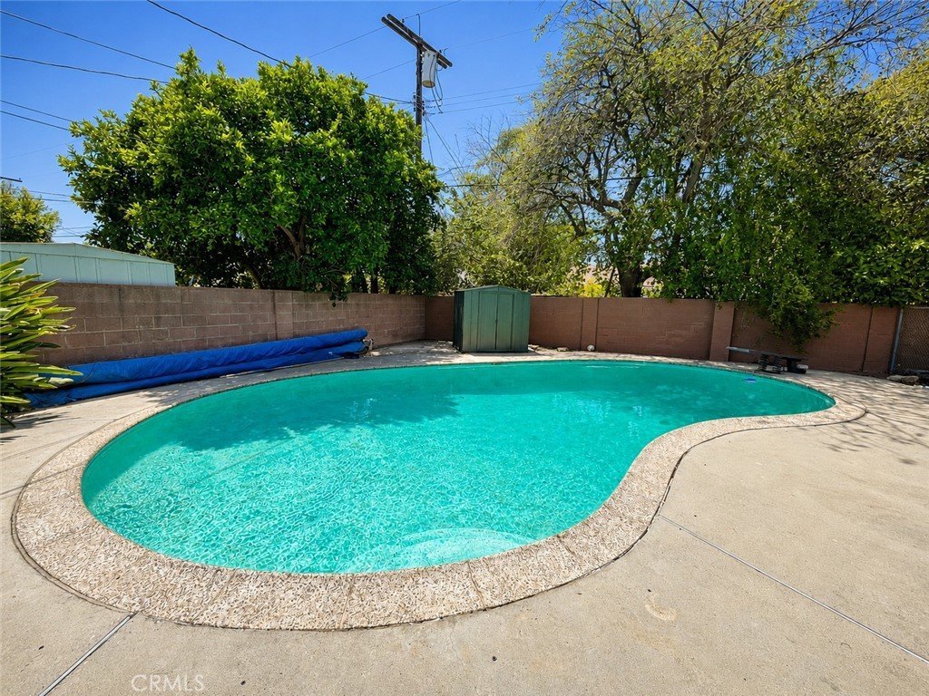
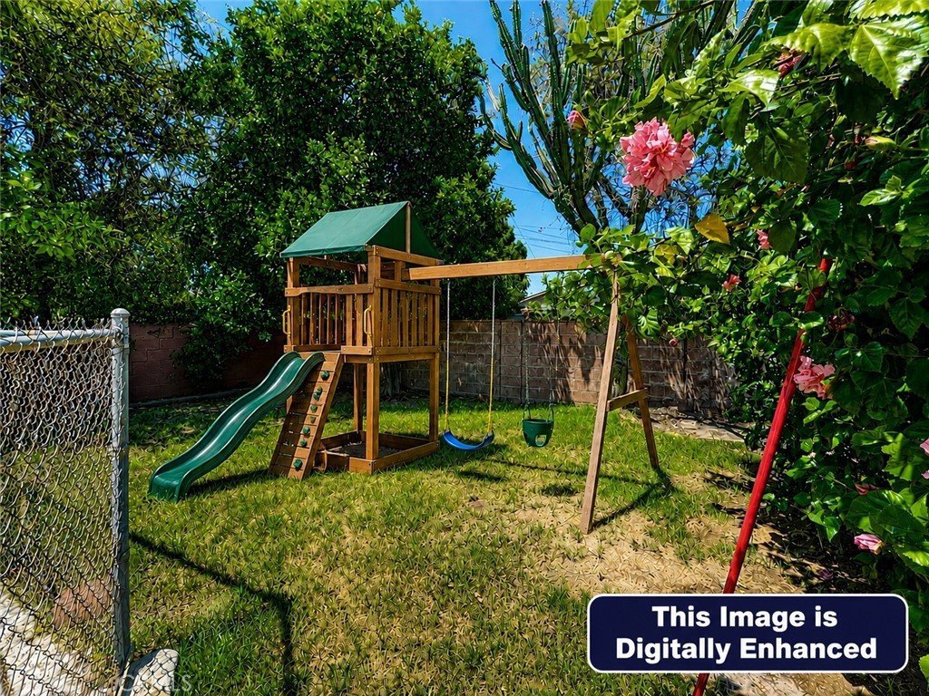
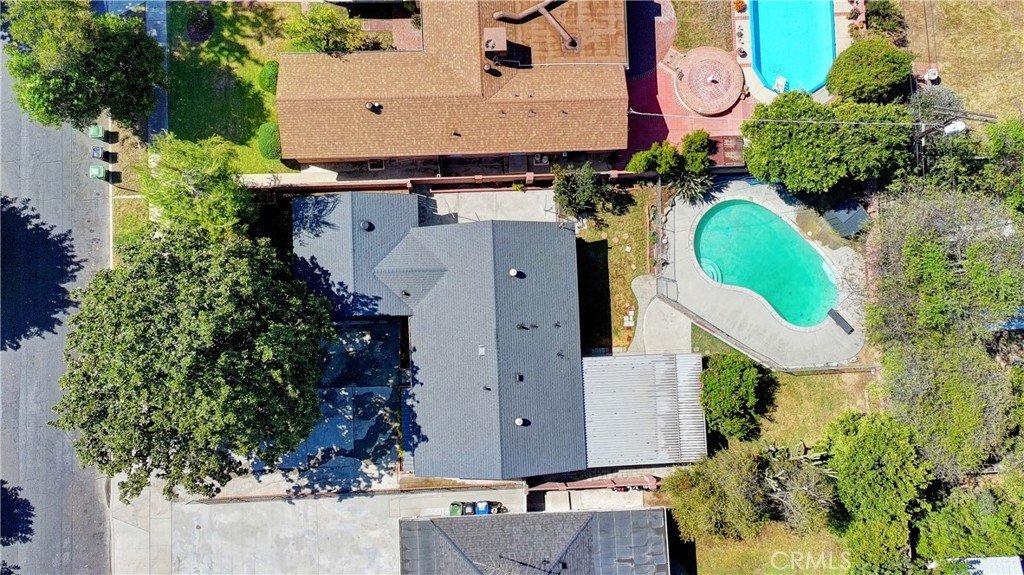
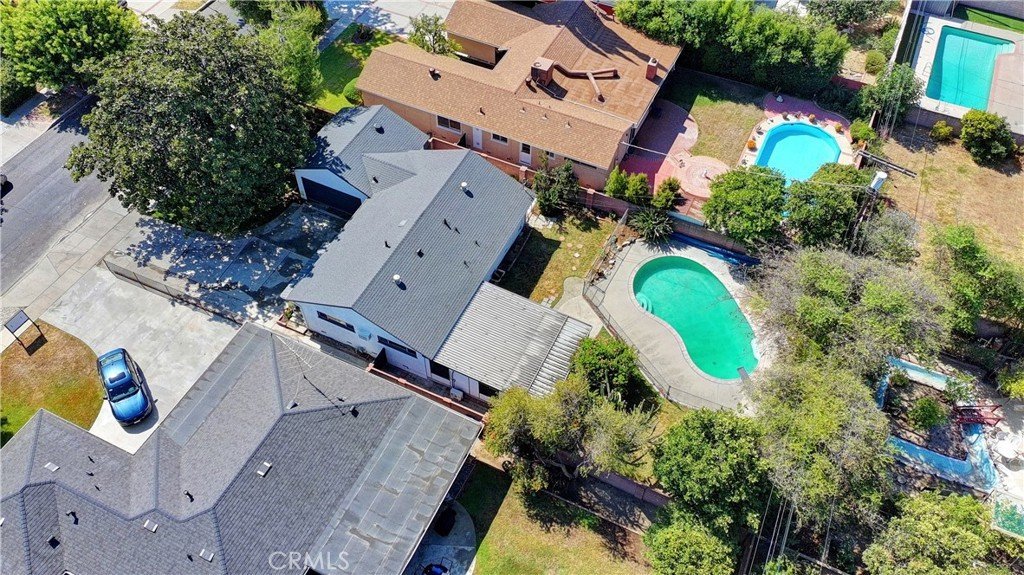
Step outside and fall in love with your private backyard oasis. Enjoy sunny California days in the fully gated pool complete with a diving board, surrounded by a beautifully landscaped yard and even your own orange tree—perfect for relaxing or entertaining. The upgrades don’t stop there—a newer roof (just one year old!) comes with a 30-year warranty, offering peace of mind for years to come.
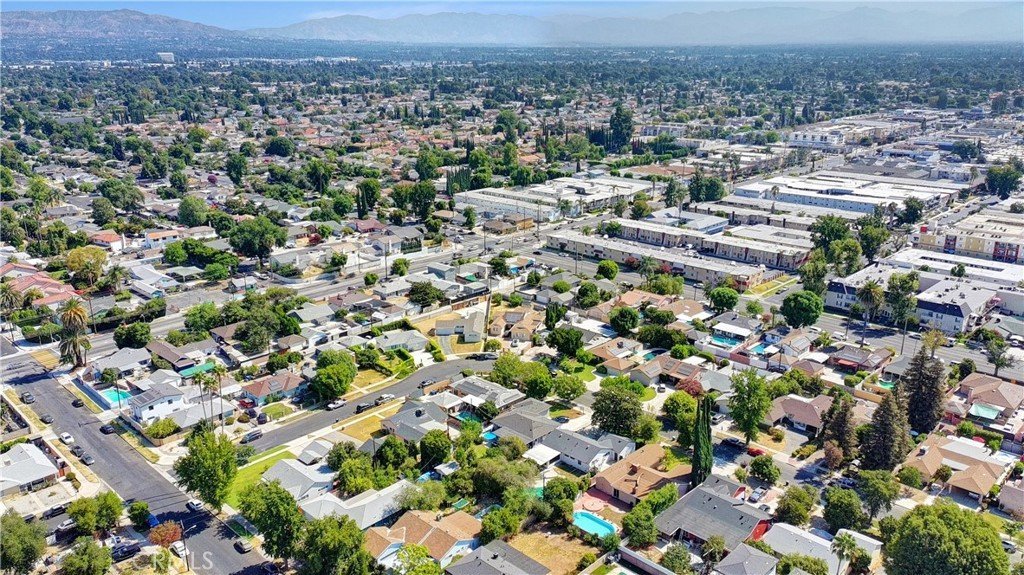
Located in a well-established, family-friendly neighborhood with a charming suburban feel, this home is ideally situated near Woodland Hills, Northridge, and Canoga Park. You’ll enjoy easy access to parks, top shopping and dining, schools, and entertainment—all in a prime central Valley location with strong rental and resale potential. Imagine the memories waiting to be made here…
This is more than a home—it’s a lifestyle and an unbeatable value. Opportunities like this don’t last—submit your offer before it’s gone! It's time to start your new chapter!
Property is being sold (AS IS). All information, including but not limited to measurements and calculations of area, has been obtained from various sources and has not been, and will not be, verified by the broker, agent, or MLS. The accuracy of such information is not guaranteed. Buyers are strongly advised to independently verify all information and conduct their own due diligence regarding all aspects of the property. The seller and listing agent make no representations or warranties, expressed or implied, as to the accuracy of all the information provided.
Show all description
Location
- Directions: From 118 West, exit on De Soto, go south, right on Saticoy, left on Sunnybrae.
- Lot Size Acres: 0.1887 acres
Building Details
- Structure Type: House
- Water Source: Public
- Architectural Style: Contemporary,Traditional
- Lot Features: ZeroToOneUnitAcre,BackYard,FrontYard,Garden,GentleSloping,SprinklersInFront,Lawn,Landscaped,RectangularLot,SlopedUp,Yard
- Sewer: PublicSewer
- Common Walls: TwoCommonWallsOrMore
- Construction Materials: Drywall,Stucco
- Fencing: Block,ChainLink
- Foundation Details: Raised
- Garage Spaces: 2
- Levels: One
- Floor covering: Carpet, Vinyl
Amenities & Features
- Pool Features: DivingBoard, Fenced, PoolCover, Permits, Private
- Parking Features: Concrete, Driveway, Garage, GarageDoorOpener, GarageFacesSide
- Security Features: SmokeDetectors
- Patio & Porch Features: Concrete,Covered
- Spa Features: None
- Parking Total: 5
- Roof: Shingle
- Utilities: ElectricityConnected,NaturalGasConnected,SewerConnected
- Window Features: DoublePaneWindows
- Cooling: Dual
- Electric: ElectricityOnProperty
- Exterior Features: Awnings
- Fireplace Features: None
- Heating: Central
- Interior Features: SeparateFormalDiningRoom, EatInKitchen, QuartzCounters
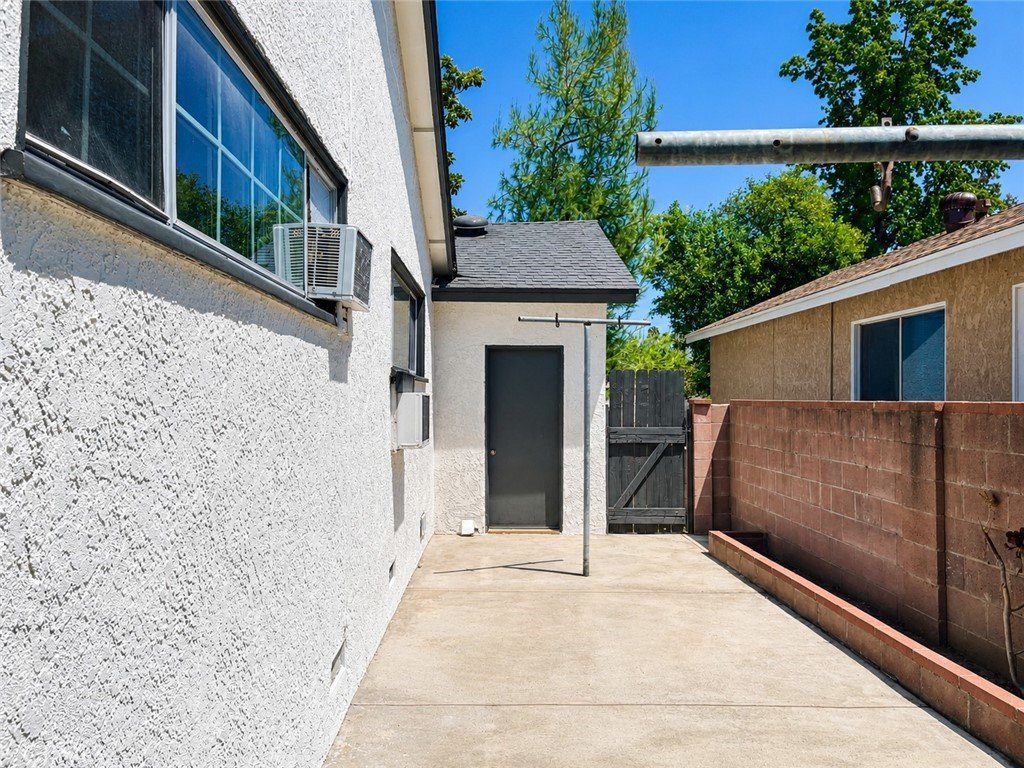
- Laundry Features: InGarage
- Appliances: GasOven
Nearby Schools
- Middle Or Junior School: Oak
- Elementary School: Sunny Brae
- High School: Canoga Park
- High School District: Los Angeles Unified
Expenses, Fees & Taxes
- Association Fee: 0
Agent info
- Agent name: Malinda Rodriguez
- Agent MLS: SR150563309
- Agent email: malindasellsavrealty@gmail.com
- Agent officephone: 800-568-8922
Miscellaneous
- List Office Name: HomeBased Realty
- Listing Terms: Cash,Conventional,CalVetLoan,FHA,UsdaLoan,VaLoan
- Common Interest: None
- Community Features: Curbs,Sidewalks
- Virtual Tour URL Branded: https://my.matterport.com/show/?m=baS32h4adFe&mls=1
- Attribution Contact: 661-874-8701
