










117 S Clark Drive 305, Los Angeles, CA, US, 90048
117 S Clark Drive 305, Los Angeles, CA, US, 90048Basics
- Date added: Added 3 weeks ago
- Category: Residential
- Type: Condominium
- Status: Active
- Bedrooms: 2
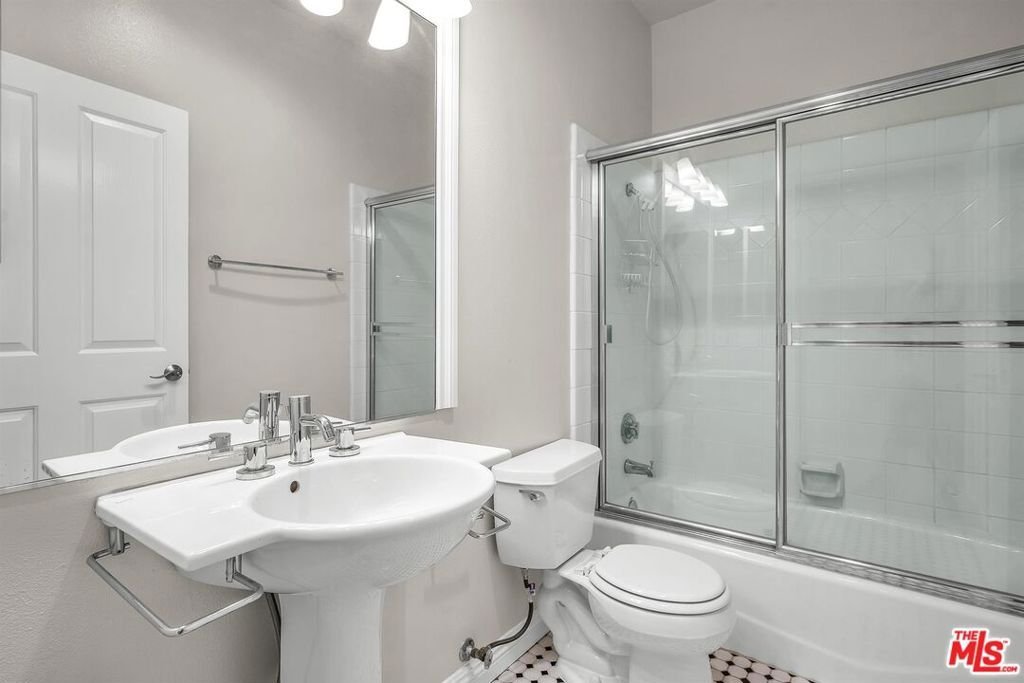
- Bathrooms: 3
- Area: 1369 sq ft
- Lot size: 11767, 11767 sq ft
- Year built: 1993
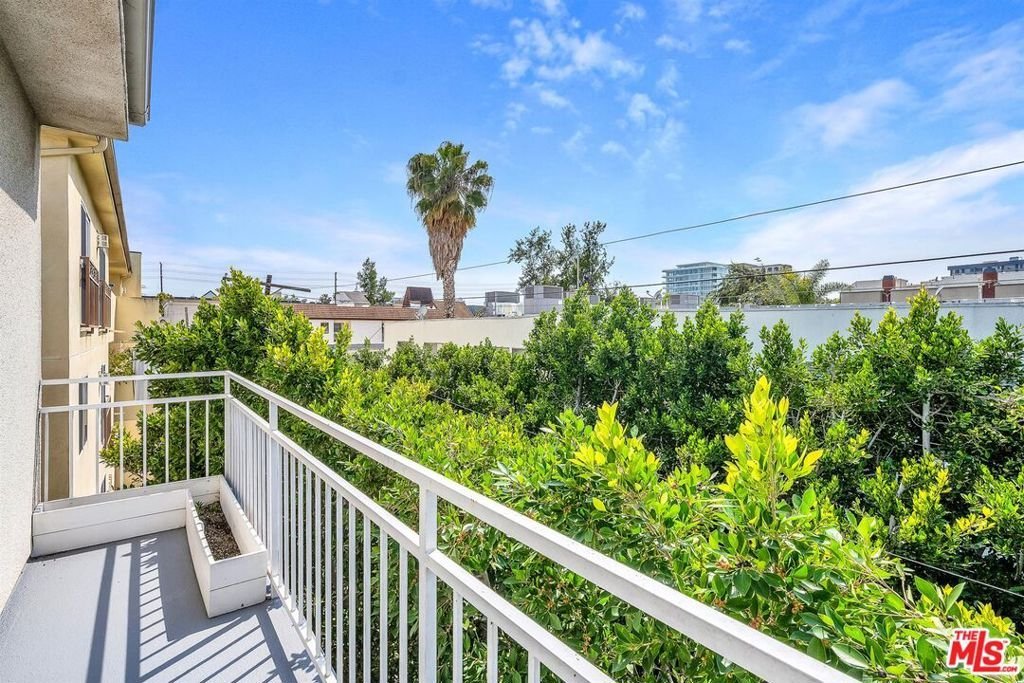
- View: TreesWoods
- Zoning: LAR3
- County: Los Angeles
- MLS ID: 26871587
Description
-
Description:
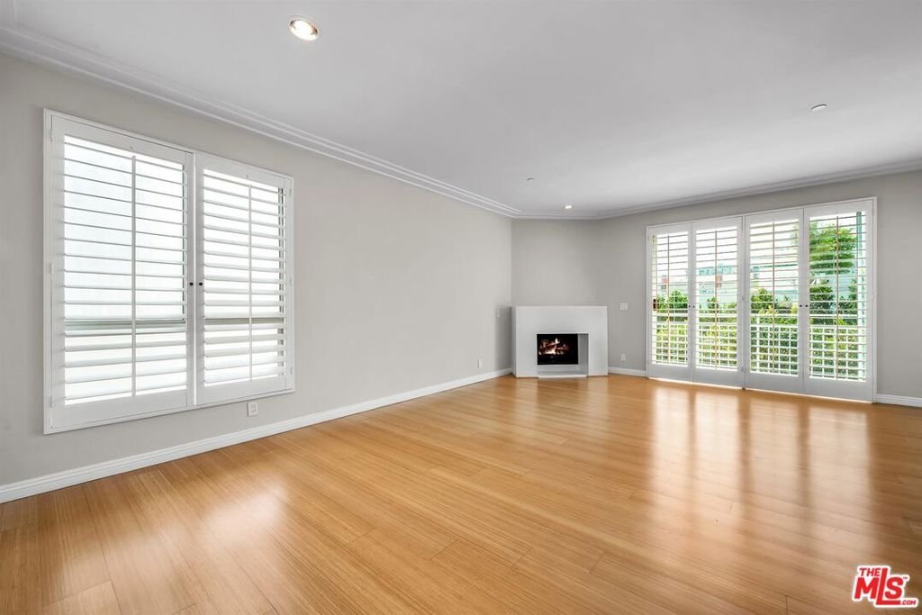
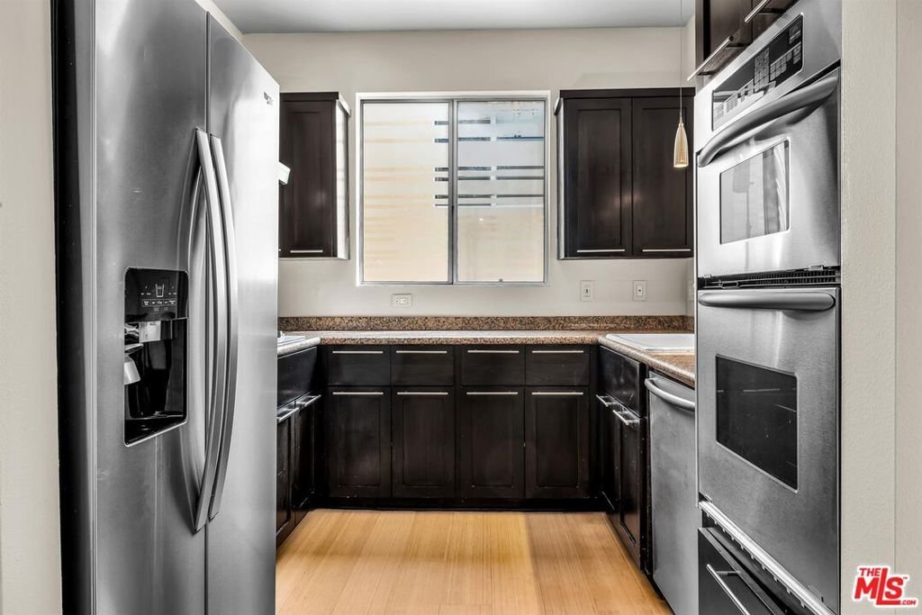
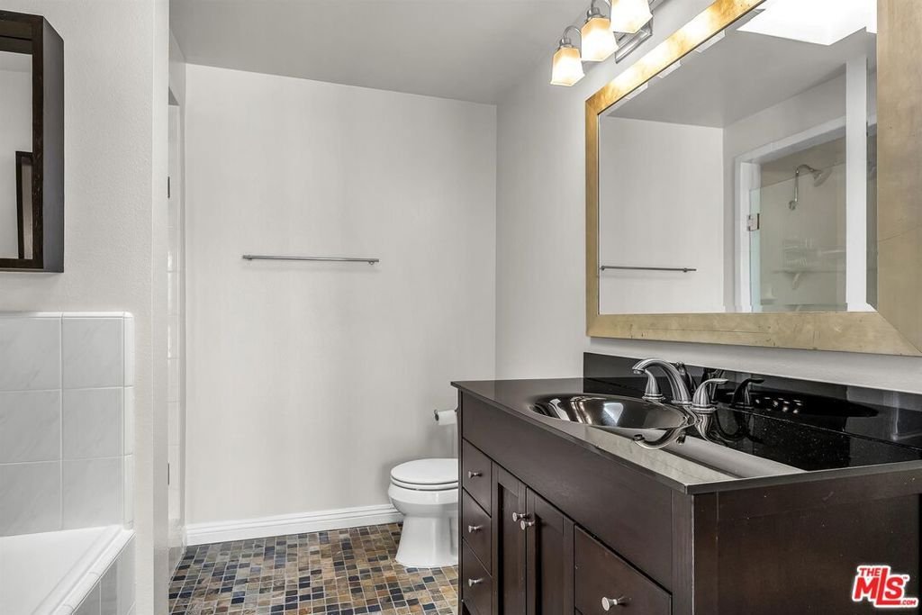
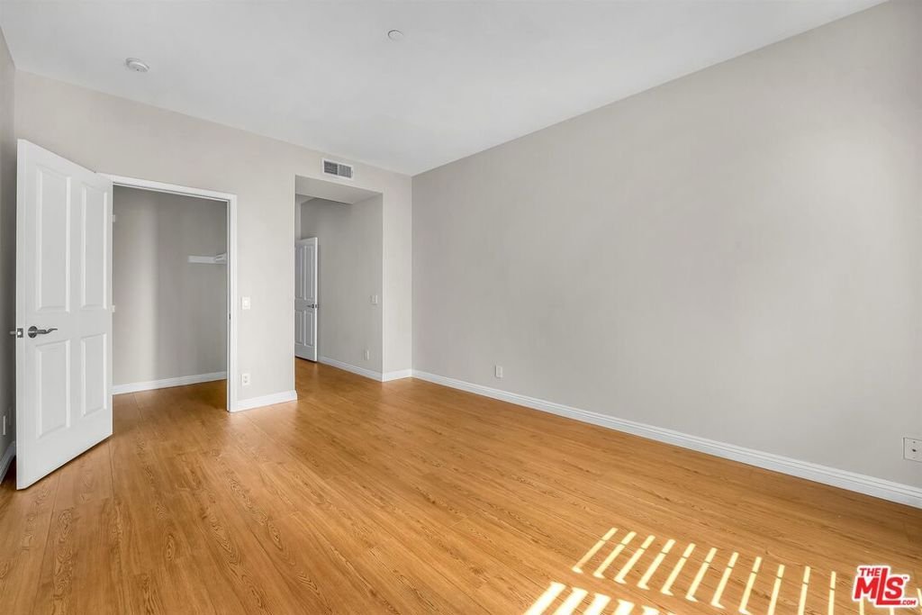
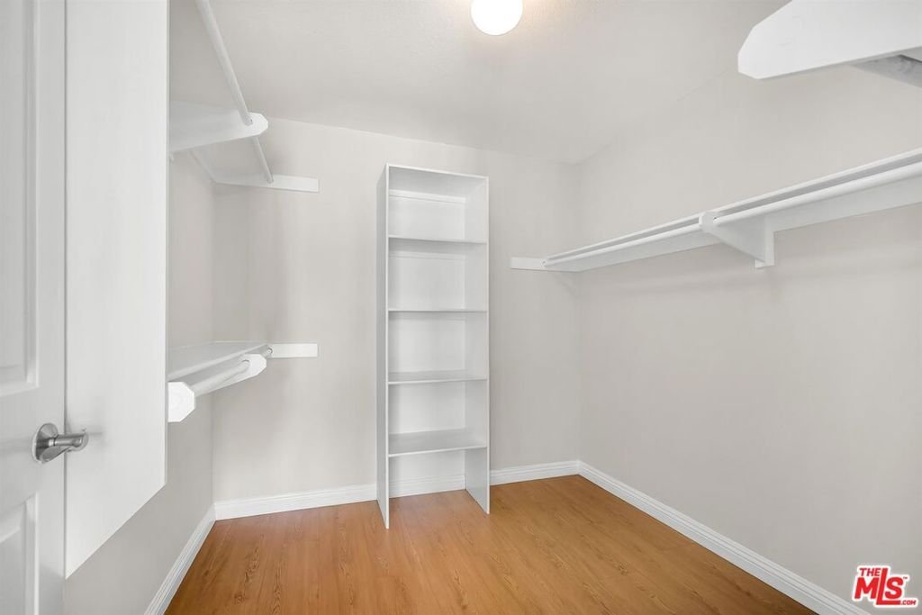
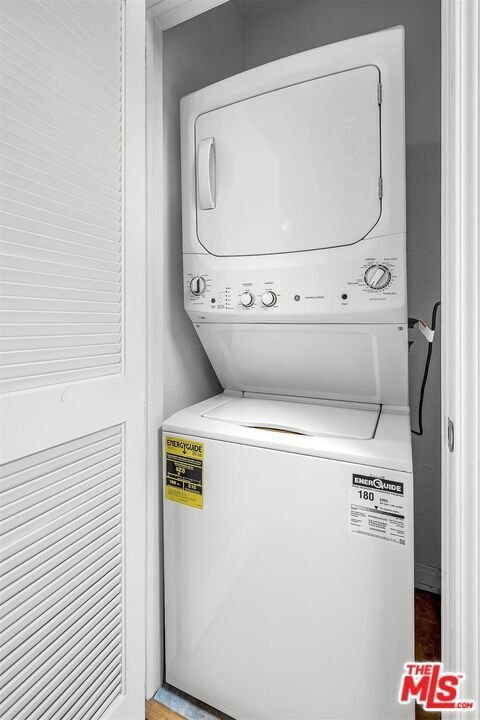
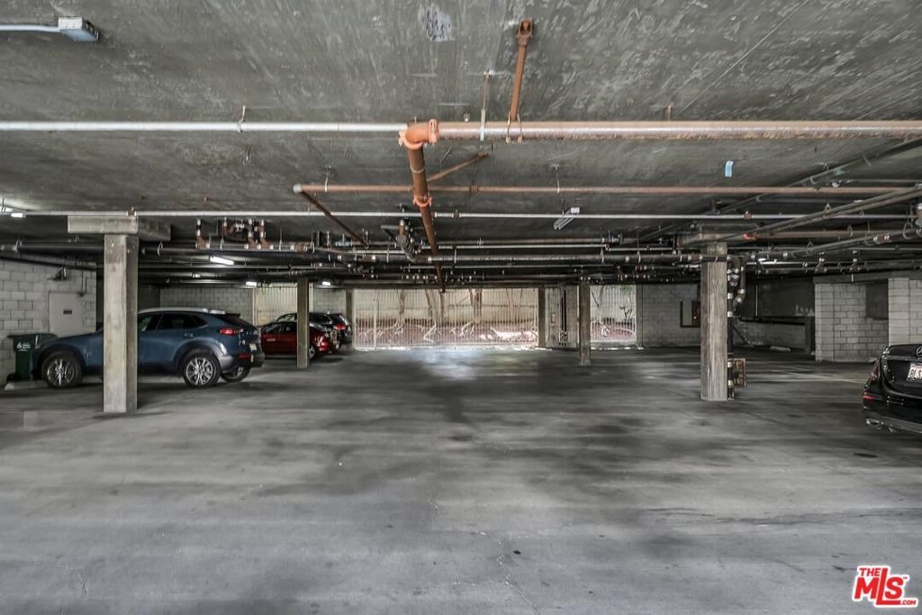
Prime Location! Sun-filled top-floor 2-bedroom, 2.5-bath condo in an intimate 14-unit boutique building with low HOA dues. The desirable dual-primary suite floor plan offers two spacious bedrooms, each with a private full bath, oversized walk-in closet and luxury vinyl flooring. The bright, open living space features high ceilings, elegant bamboo flooring, plantation shutters, and expansive double-pane sliding glass doors opening to a generous wraparound balcony. Updated kitchen with stainless steel appliances. High ceilings, in-unit washer/dryer, and central A/C and heat. Two tandem parking spaces plus guest parking in the secure garage. Enjoy an exceptional West Hollywood/Beverly Hills-adjacent lifestyle just minutes from Beverly Hills, Cedars-Sinai Medical, Robertson Boulevard, Melrose Avenue, the Sunset Strip, Beverly Center, and an outstanding selection of restaurants, cafes, boutiques, and nightlife. A rare opportunity to enjoy style, comfort, and convenience in one of Los Angeles' most desirable locations. " Score: Walk 9.8, Shopping 10, Restaurants 9.2", nightlife 9.2 !!"
Show all description
Location
- Directions: W of Robertson, N of 3rd, S of Alden
- Lot Size Acres: 0.2701 acres
Amenities & Features
- Pool Features: None
- Parking Features: Assigned, Garage, GarageDoorOpener, Guest, Tandem
- Security Features: CarbonMonoxideDetectors, FireSprinklerSystem, GatedCommunity, KeyCardEntry, SmokeDetectors
- Parking Total: 2
- Association Amenities: ControlledAccess
- Window Features: DoublePaneWindows
- Cooling: CentralAir
- Fireplace Features: LivingRoom
- Furnished: Unfurnished
- Heating: Central
- Interior Features: WalkInClosets
- Laundry Features: Inside,LaundryCloset
- Appliances: Dishwasher,Disposal,Microwave,Refrigerator,Dryer,Washer
Expenses, Fees & Taxes
- Association Fee: $511
Agent info
- Agent name: Nasrin Esfahani
- Agent MLS: CLW-X54855
- Agent email: brokerinbh@gmail.com
- Agent officephone: 310-271-2229
- Agent direct phone: 310-497-8997
Miscellaneous
- Association Fee Frequency: Monthly
- List Office Name: Nelson Shelton & Associates
- Community Features: Gated
- Direction Faces: East
