







32458 Timberridge Court, Westlake Village, CA, US, 91361
32458 Timberridge Court, Westlake Village, CA, US, 91361
$1,600,000
Request infoBasics
- Date added: Added 3 weeks ago
- Category: Residential
- Type: SingleFamilyResidence
- Status: Active
- Bedrooms: 4
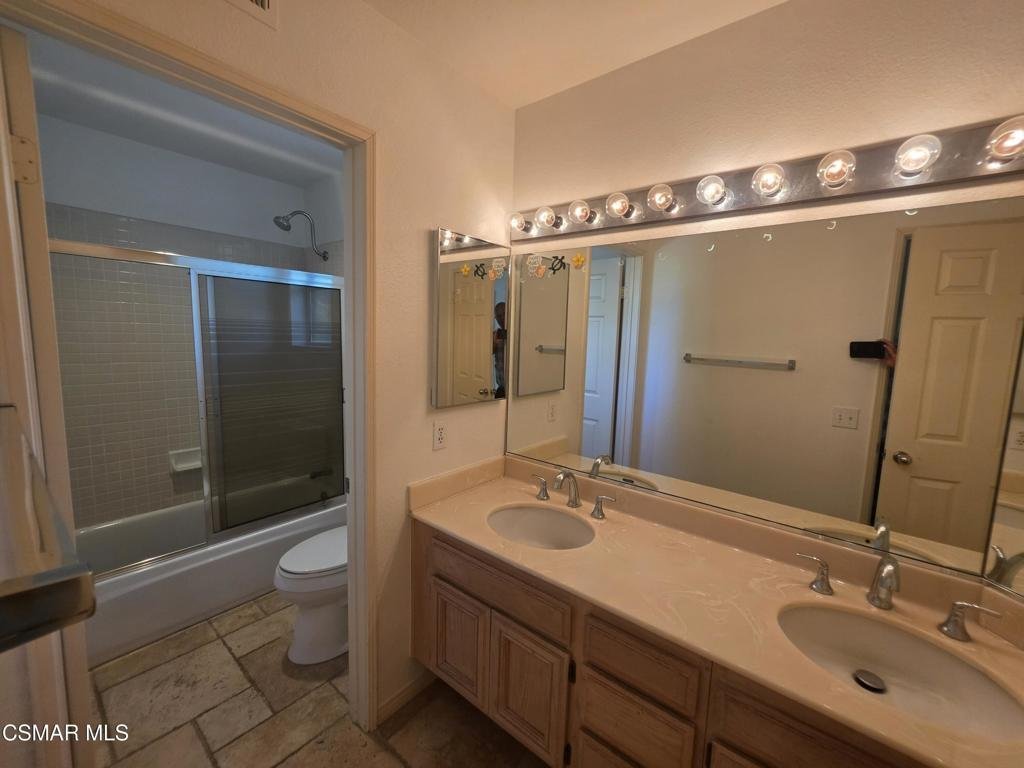
- Bathrooms: 3
- Area: 3123 sq ft
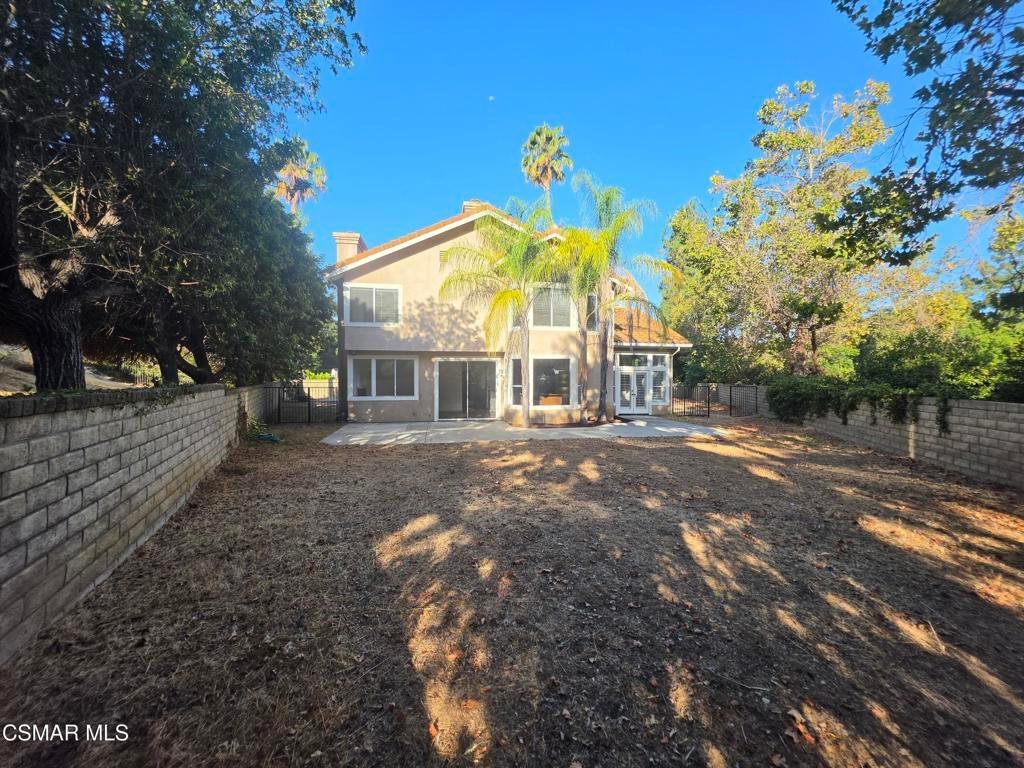
- Lot size: 15302, 15302 sq ft
- Year built: 1991
- Subdivision Name: Colonade 3Springs-752 - 752
- Zoning: WVRPD4OOOO.9U*
- County: Los Angeles
- Land Lease Amount: 0
- MLS ID: 226003668
Description
-
Description:
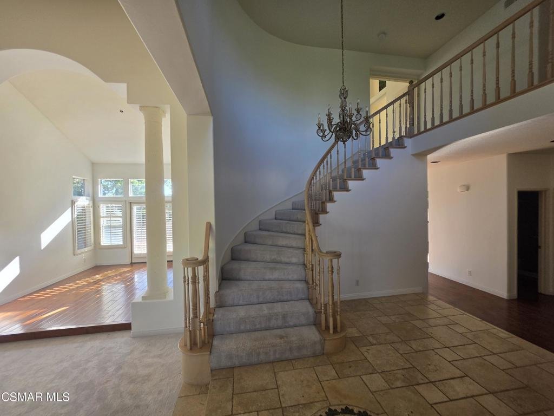
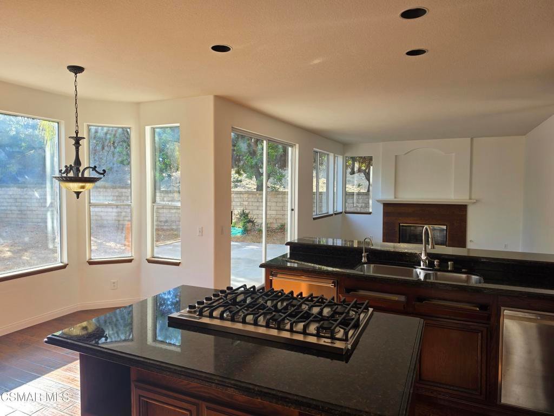
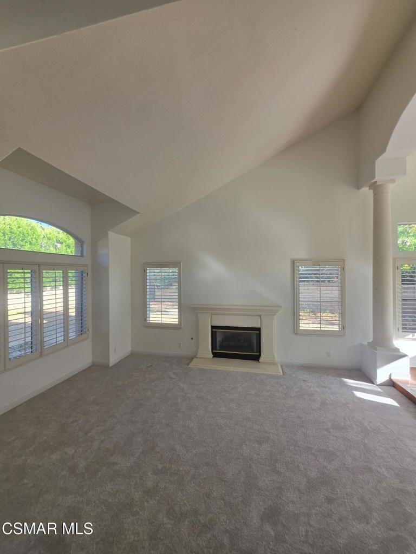
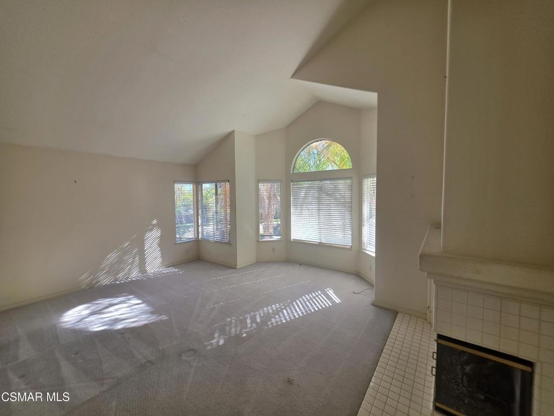
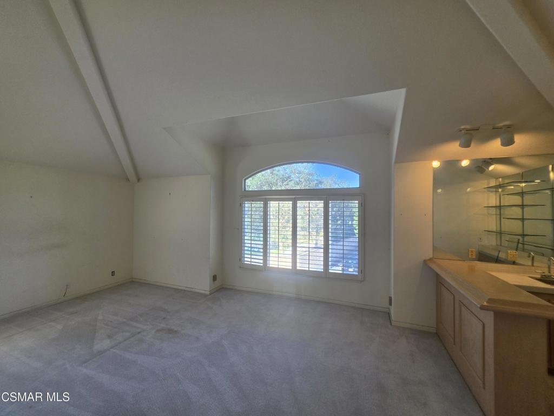
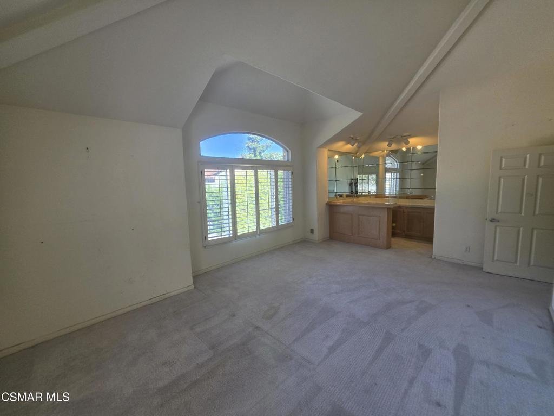
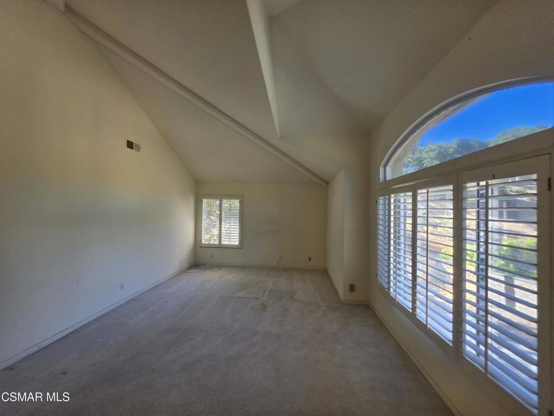
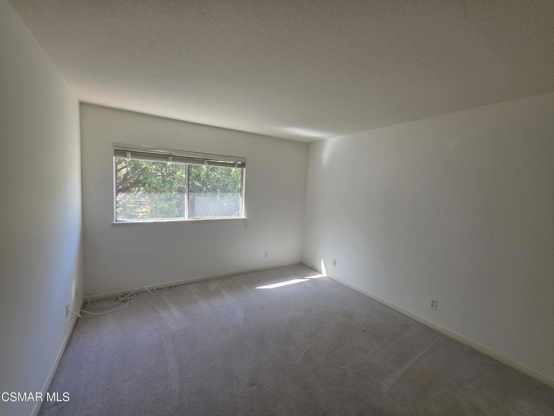
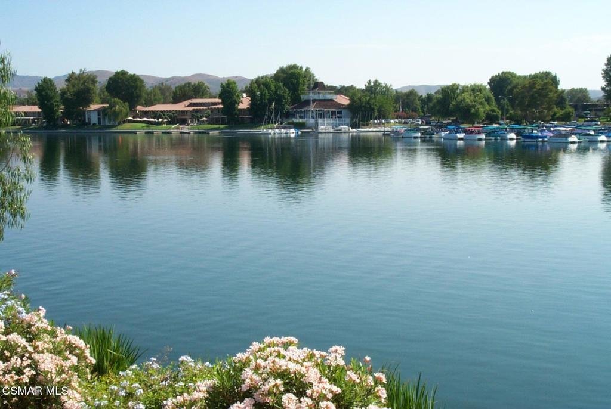
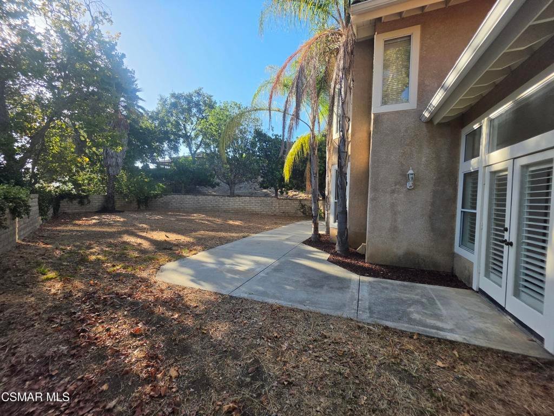
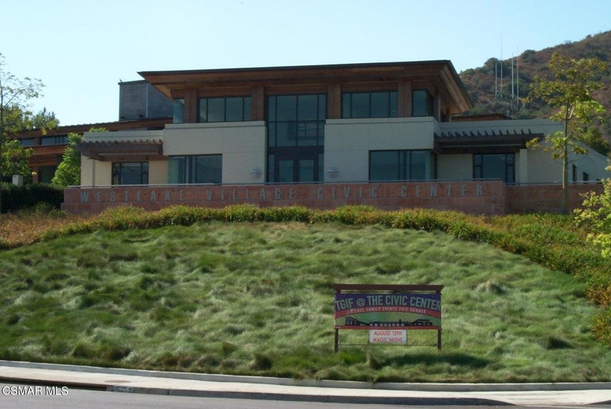
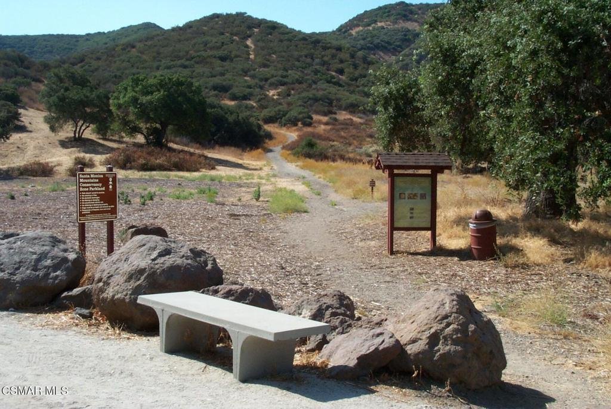
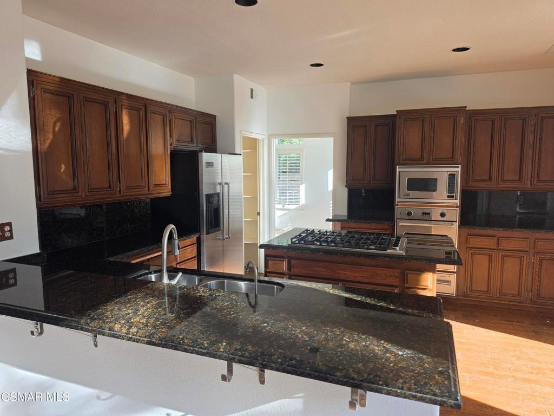
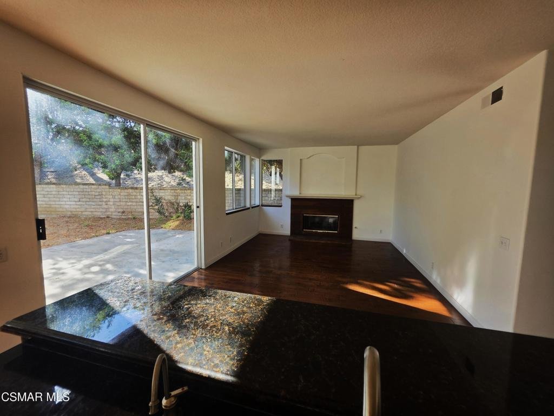
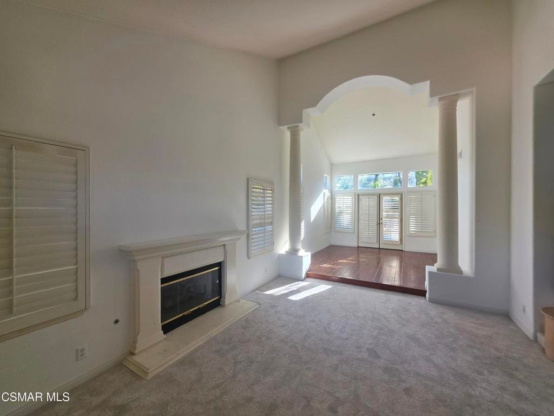
Enjoy Westlake Village and its popular Three Springs neighborhood near Westlake's Lake and scenic hillsides. Backyard and side yards are spacious and open for buyers to create desired landscaping after closing escrow on this immaculate home. Appreciate four spacious bedrooms--1 is downstairs and 3 are upstairs. One upstairs room is currently designed as a potential family room where the builder had created a large closet and using that room also as a fifth bedroom. The eat -in kitchen blends into the downstairs family room. Multiple doors open to the extensive backyard. Neutral interior rooms make inviting places to relax, visit with others, and appreciate the decision to buy this home.
Show all description
Location
- Directions: Westlake Blvd. south. Left on Triunfo Canyon Road. Right on Three Springs. Left on Timberridge which is the first street to the left of Three Springs Drive and home is located at the end of this cul de sac.
- Lot Size Acres: 0.3513 acres
Building Details
Amenities & Features
- Parking Features: DirectAccess, Driveway, Garage, Private
- Security Features: CarbonMonoxideDetectors, SmokeDetectors
- Parking Total: 3
- Roof: Tile
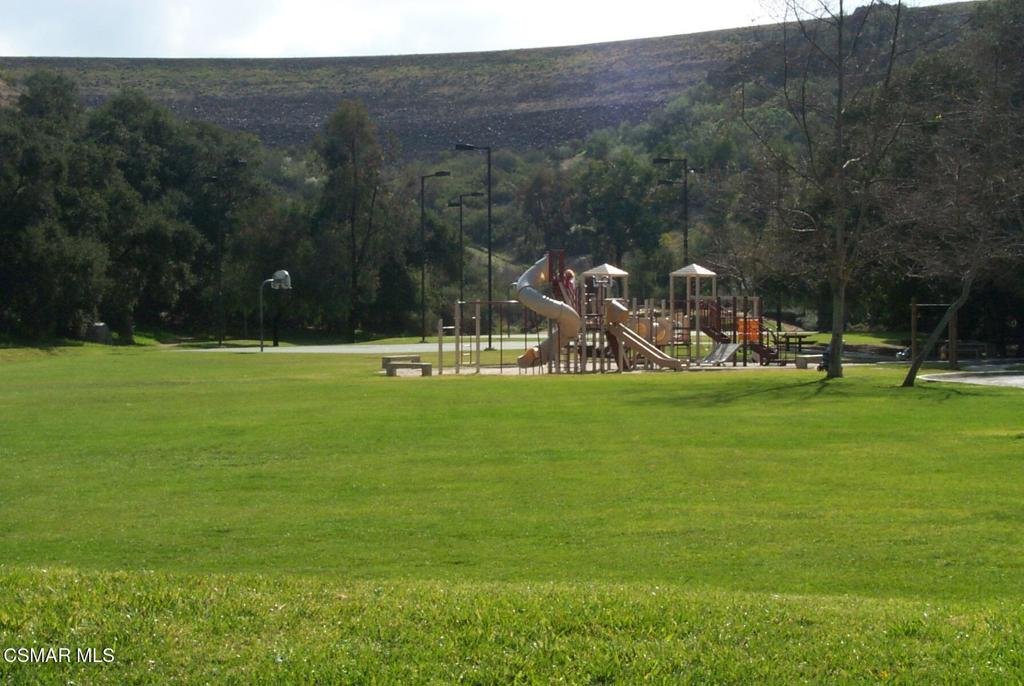
- Association Amenities: PicnicArea,Playground
- Cooling: CentralAir
- Door Features: DoubleDoorEntry,SlidingDoors
- Fireplace Features: LivingRoom
- Heating: Central
- Interior Features: CathedralCeilings, OpenFloorplan, Pantry, RecessedLighting, PrimarySuite, WalkInClosets
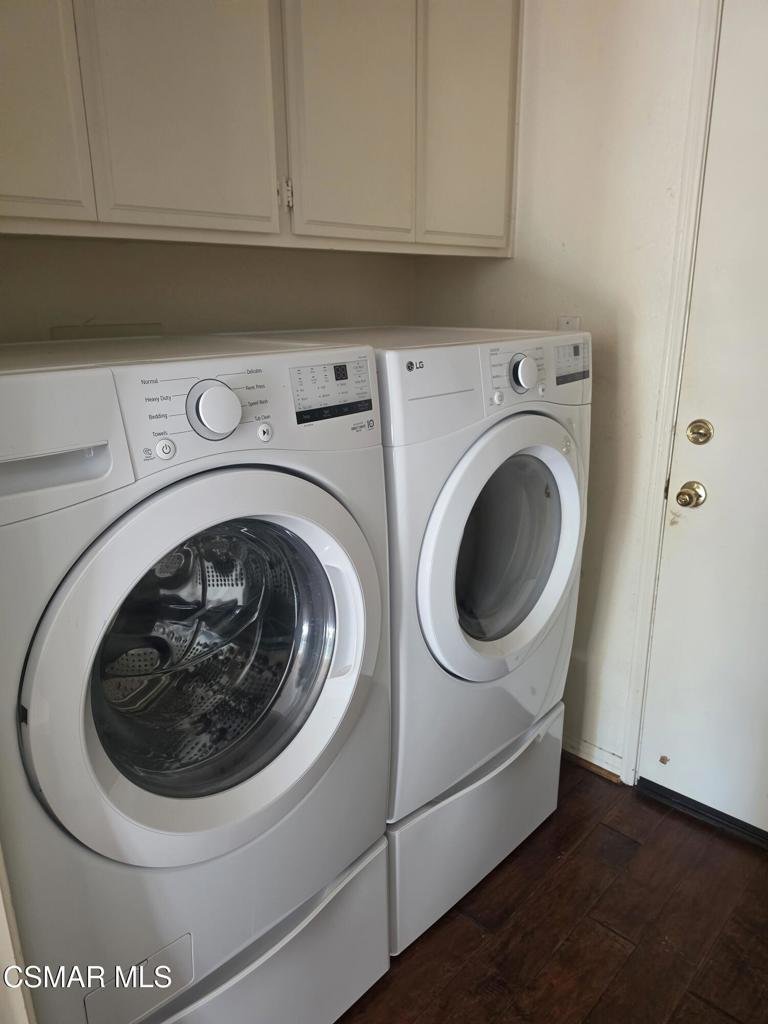
- Laundry Features: LaundryRoom
- Appliances: Dishwasher,Microwave,Refrigerator
Nearby Schools
- High School District: Las Virgenes
Expenses, Fees & Taxes
- Association Fee: $324
Agent info
- Agent name: Shirley Richards
- Agent MLS: VCR-C159085200
- Agent email: srforre@aol.com
- Agent officephone: (805) 495-1048
- Agent direct phone: (805) 370-2851
Miscellaneous
- Association Fee Frequency: Annually
- List Office Name: Coldwell Banker Realty
- Listing Terms: Cash,CashToNewLoan,Conventional
- Inclusions: Washer, dryer, appliances without warranty. Storage shed in backyard.
Ask an Agent About This Home
Powered by Estatik
