
















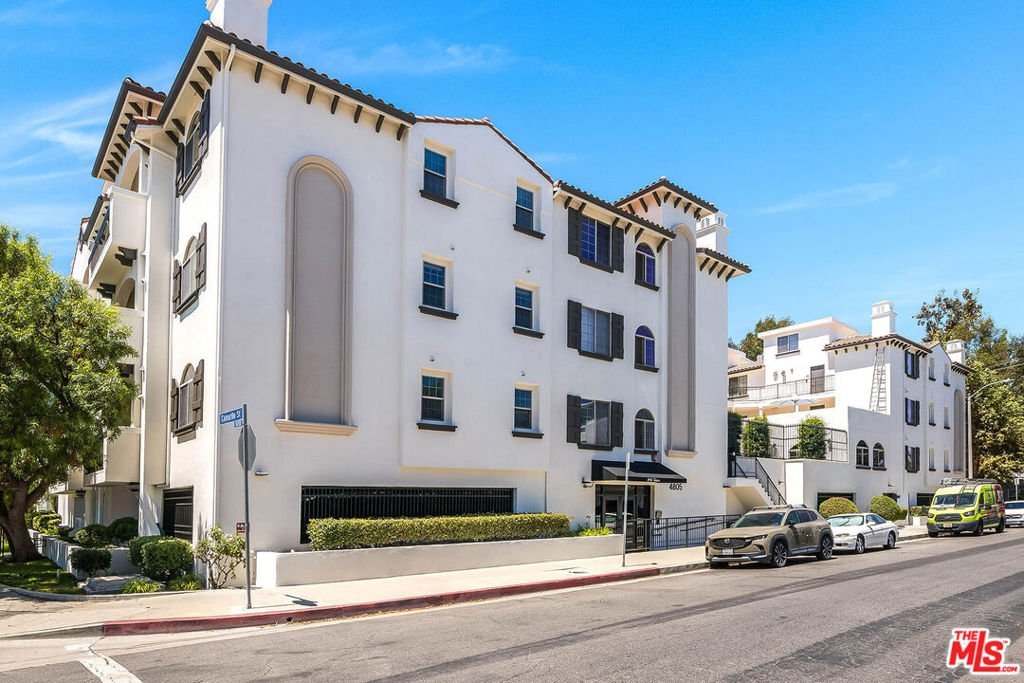
4805 Bellflower Avenue 104, Los Angeles, CA, US, 91601
4805 Bellflower Avenue 104, Los Angeles, CA, US, 91601Basics
- Date added: Added 1 week ago
- Category: Residential
- Type: Condominium
- Status: Active
- Bedrooms: 3
- Bathrooms: 3
- Area: 1470 sq ft
- Lot size: 18896, 18896 sq ft
- Year built: 2007
- Property Condition: UpdatedRemodeled
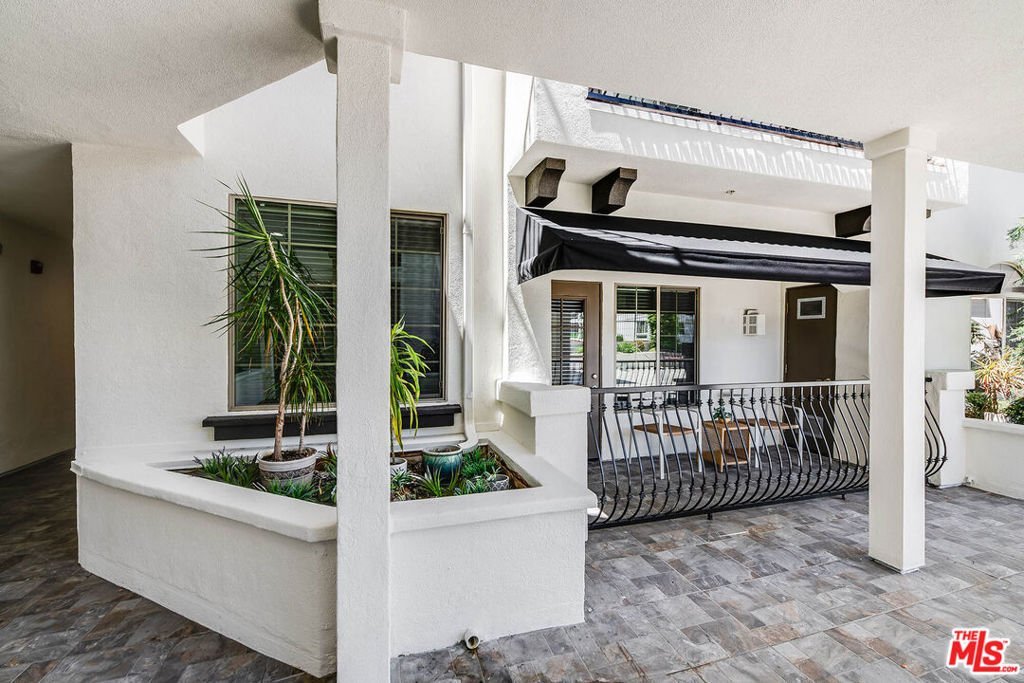
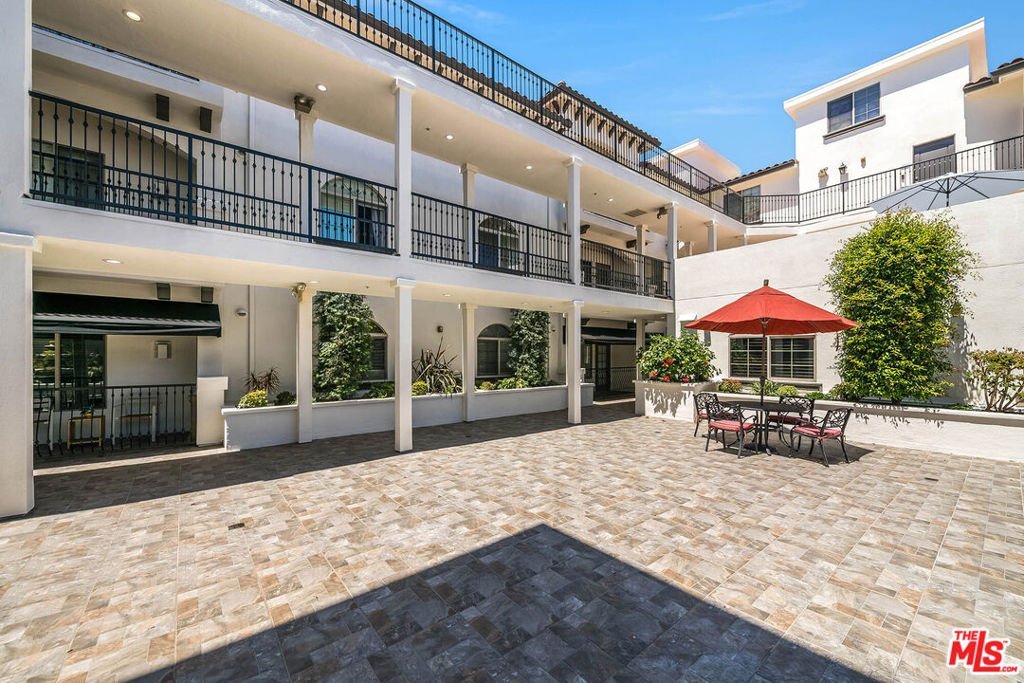
- View: Courtyard
- Zoning: LAR3
- County: Los Angeles
- MLS ID: 26874305
Description
-
Description:
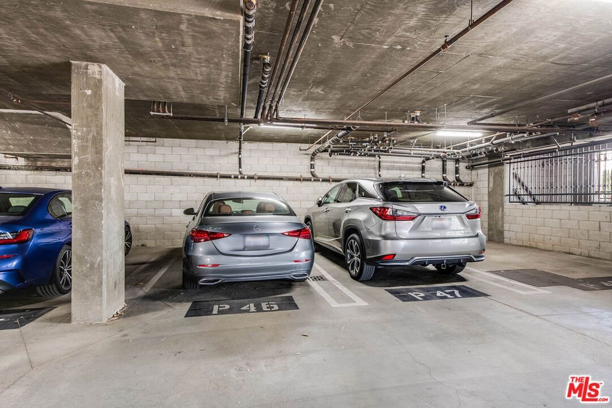
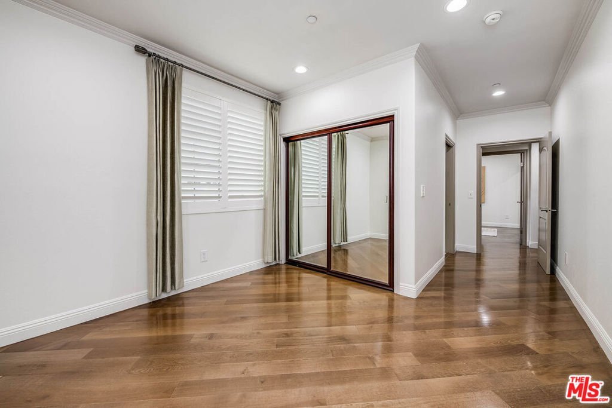
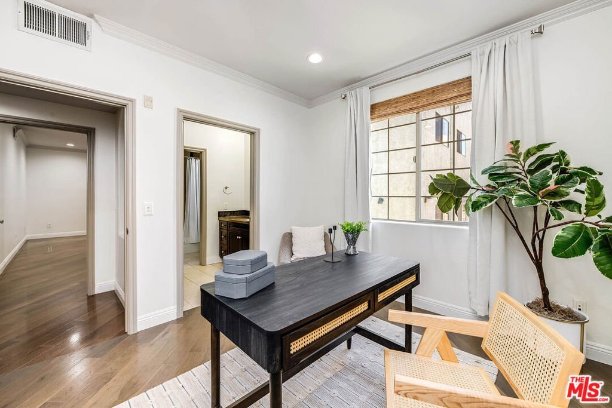
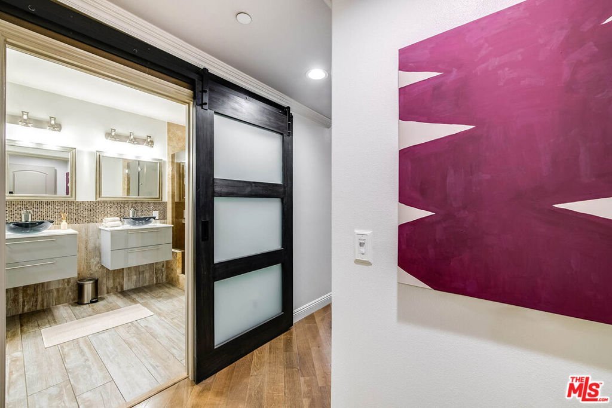
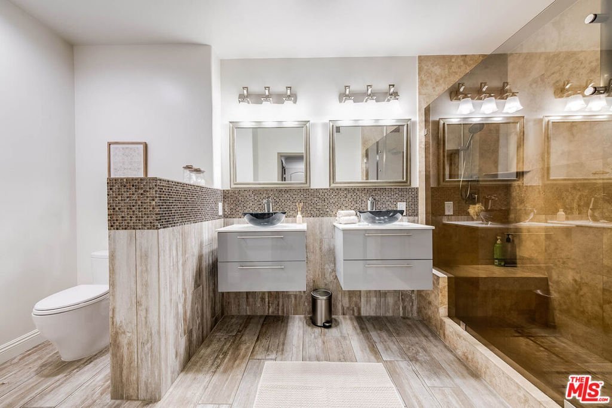
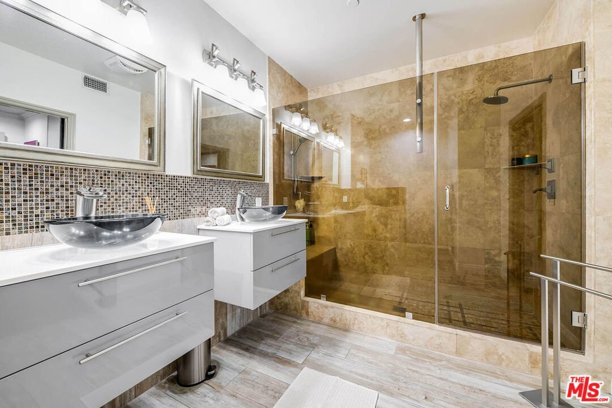
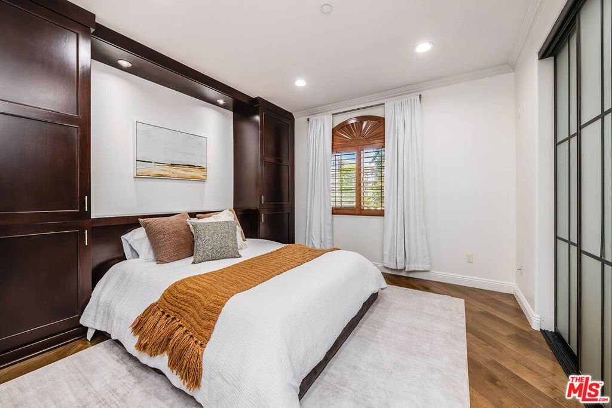
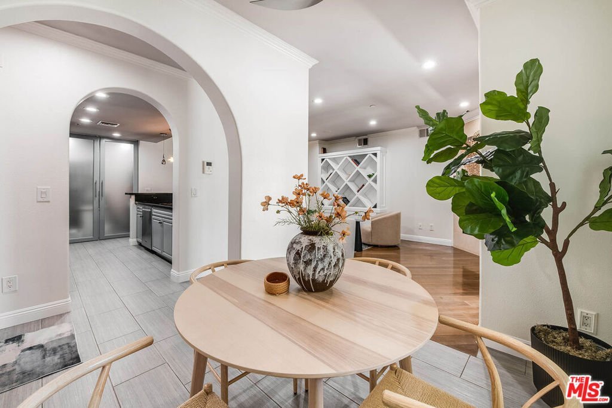
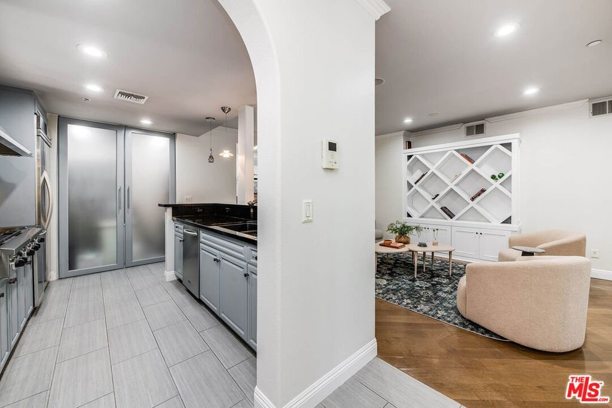
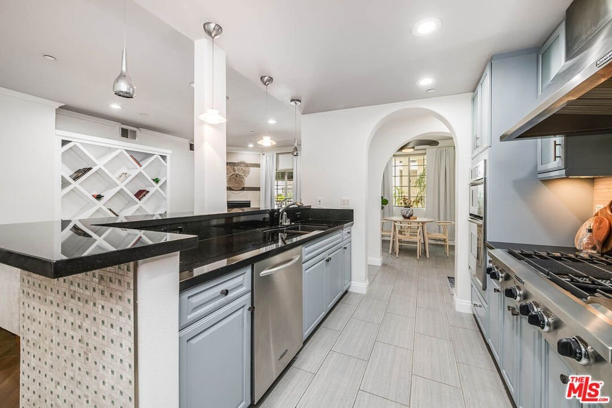
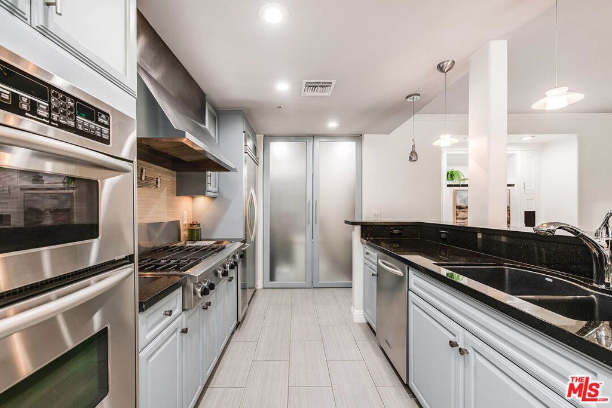
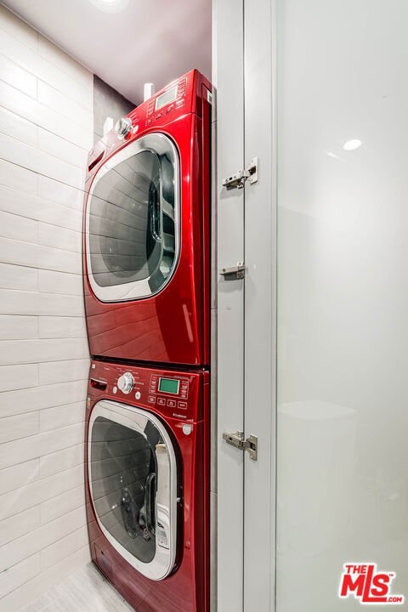
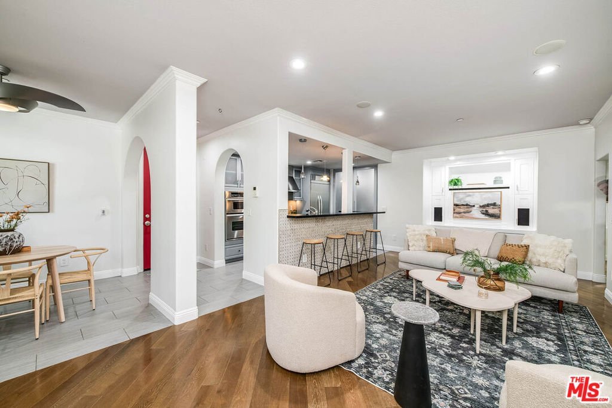
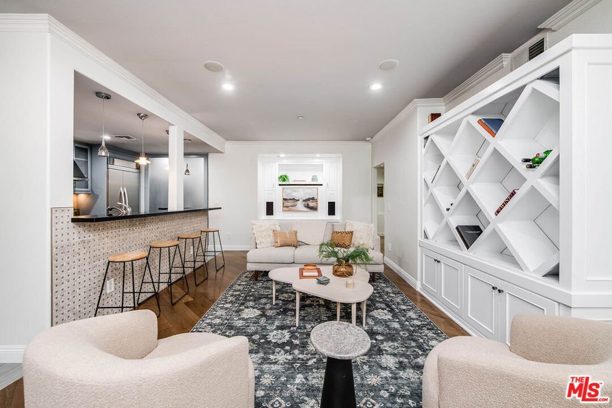
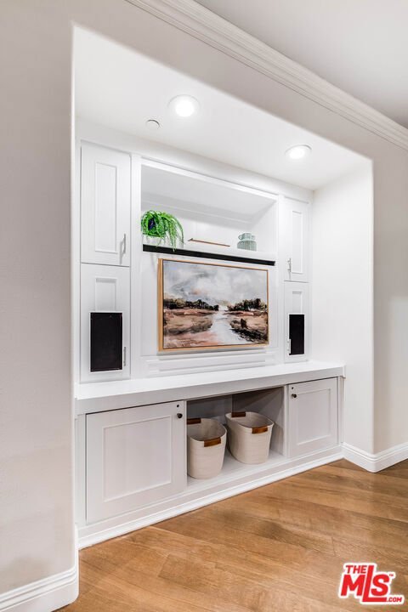
Beautifully upgraded and thoughtfully designed, this move-in-ready home offers a comfortable open layout with an easy flow between the kitchen, dining area, and living room. The kitchen features custom cabinetry, granite countertops, stainless steel appliances, a built-in wine cooler, generous pantry space, and a breakfast bar that opens to the main living area. Hardwood floors, recessed lighting, and a fireplace add warmth and character, while large sliding doors lead to a private patio overlooking the peaceful interior courtyard. The spacious primary suite includes ample closet space and an updated bathroom with dual vanities and a large walk-in shower. The additional bedrooms offer flexibility for guests, a home office, or everyday living. Other highlights include in-unit laundry, a stylish powder room, secured side-by-side parking, and quality finishes throughout. Residents of Arte Toluca also enjoy a screening room with theater seating and a wet bar, along with a landscaped courtyard and fountain. Conveniently located near the NoHo Arts District, popular restaurants, shopping, studios, and transportation, this home offers a great combination of comfort, style, and accessibility.
Show all description
Location
- Directions: From Riverside Dr, head north on Tujunga Ave, turn right on Camarillo St, then left on Bellflower Ave. Property will be on the left.
- Lot Size Acres: 0.4338 acres
Building Details
Amenities & Features
- Pool Features: None
- Parking Features: Assigned, Garage, GarageDoorOpener, Gated, OneSpace, SideBySide
- Security Features: KeyCardEntry
- Patio & Porch Features: Covered
- Parking Total: 2
- Association Amenities: Clubhouse,ControlledAccess,MaintenanceGrounds,Insurance,RecreationRoom,Trash
- Window Features: Blinds,CustomCoverings
- Cooling: CentralAir
- Fireplace Features: Gas, LivingRoom
- Furnished: Unfurnished
- Heating: Central
- Interior Features: BreakfastBar, CeilingFans, CrownMolding, SeparateFormalDiningRoom, LivingRoomDeckAttached, RecessedLighting, JackAndJillBath, WalkInPantry
- Laundry Features: LaundryCloset,InKitchen,Stacked
- Appliances: BuiltIn,Dishwasher,GasCooktop,Disposal,GasOven,GasRange,Microwave,Oven,Range,Refrigerator,RangeHood,Dryer,Washer
Expenses, Fees & Taxes
- Association Fee: $570
Agent info
- Agent name: Taylor Catlin
- Agent MLS: CLW-C144439
- Agent email: taylor.montana@compass.com
- Agent direct phone: 818-261-2983
Miscellaneous
- Association Fee Frequency: Monthly
- List Office Name: Compass
