

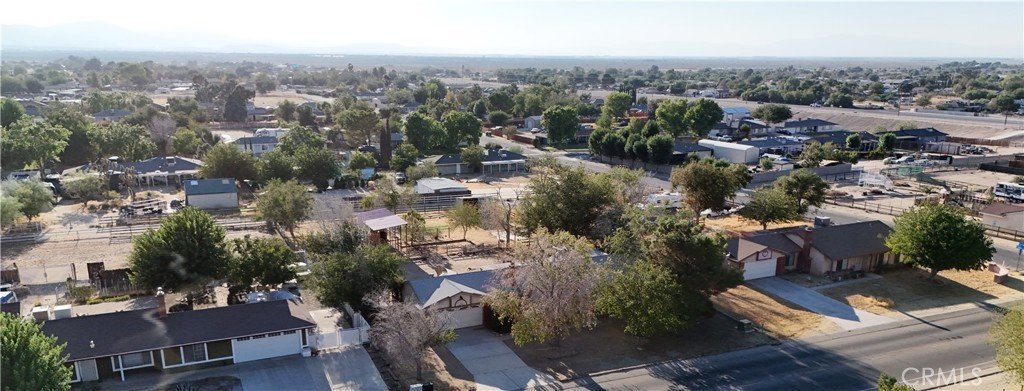
37045 96th E, Littlerock, CA, US, 93543
37045 96th E, Littlerock, CA, US, 93543Basics
- Date added: Added 3 days ago
- Category: Residential
- Type: SingleFamilyResidence
- Status: Active
- Bedrooms: 4
- Bathrooms: 2
- Area: 1771 sq ft
- Lot size: 23115, 23115 sq ft
- Year built: 1990
- View: Neighborhood
- County: Los Angeles
- MLS ID: IV26185230
Description
-
Description:
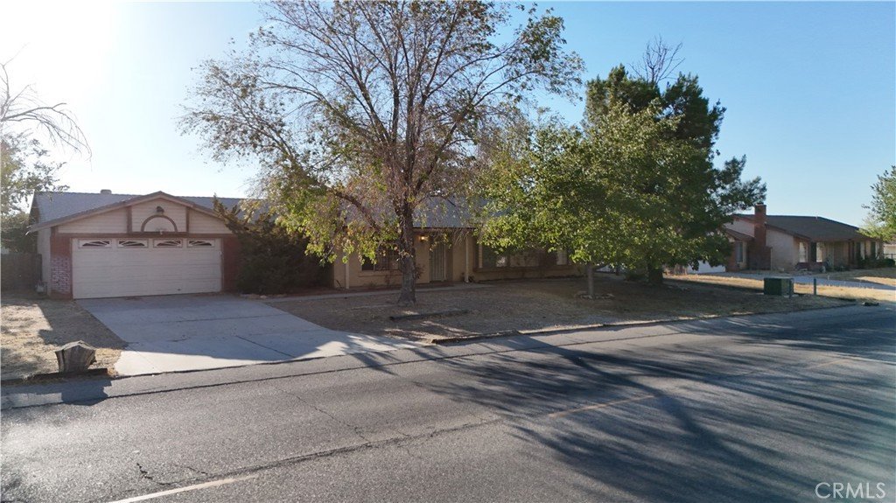
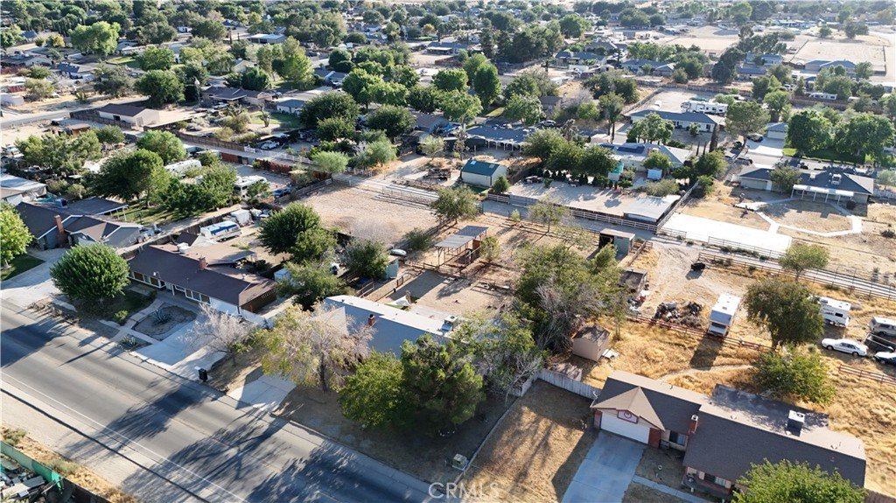
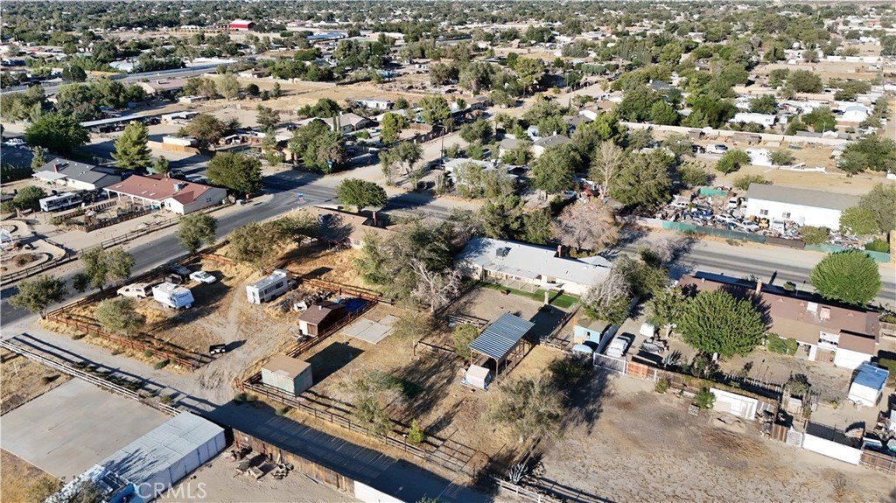
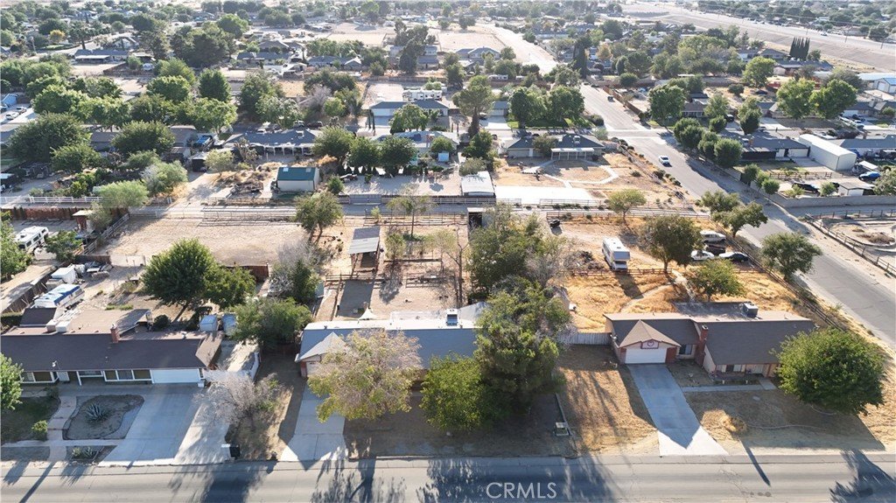
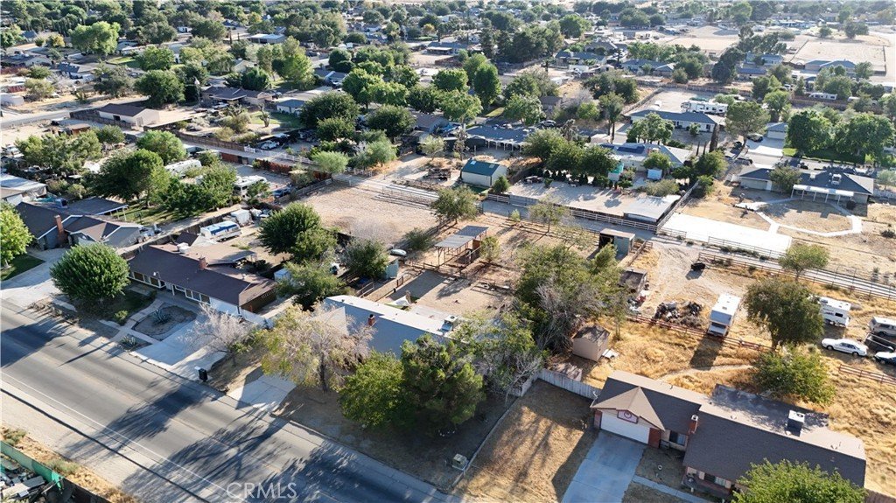
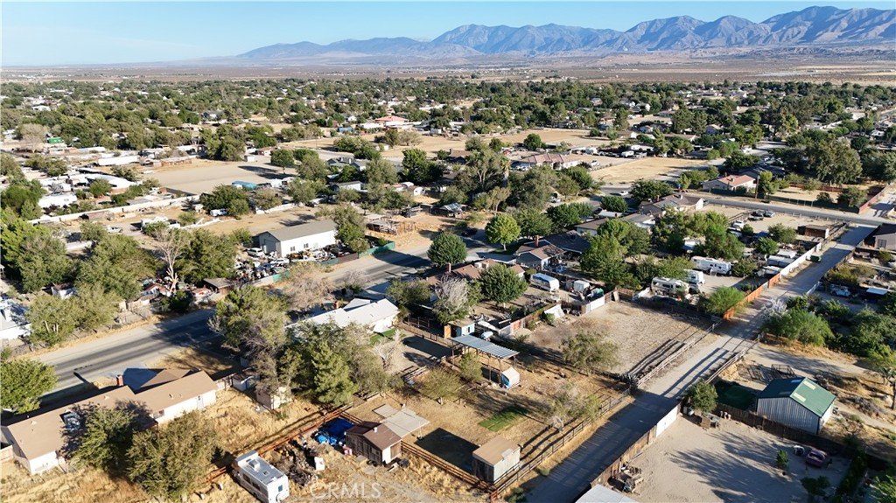
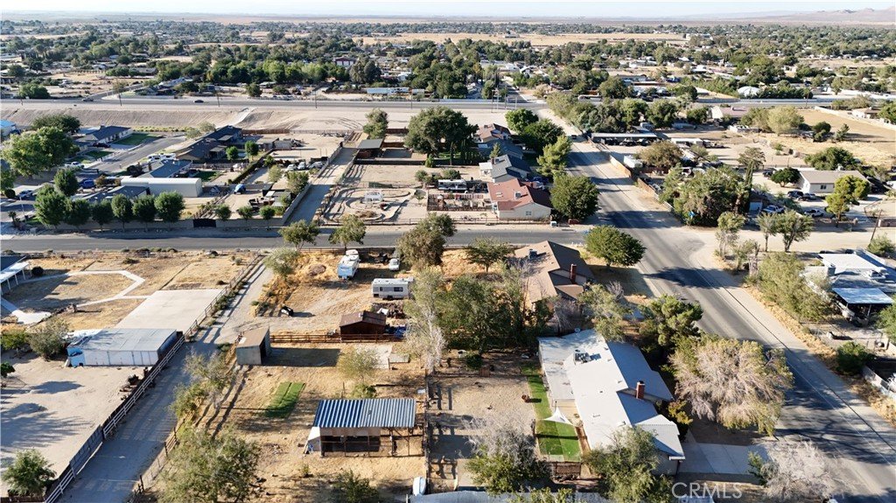
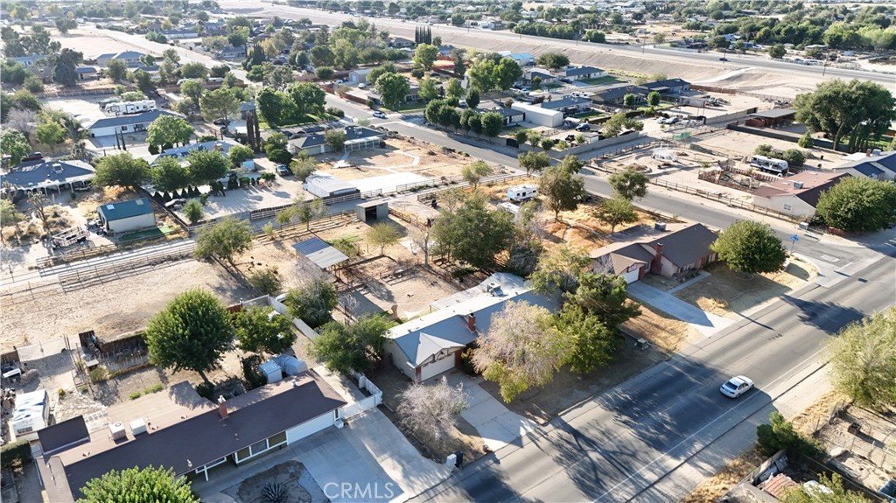
Country Ranch Living in Littlerock Welcome to your opportunity to own a spacious country ranch-style home on approximately half an acre in desirable Littlerock, California! This Country Home Offers Spacious 4-bedrooms, 2-bath home , privacy, and flexibility you've been looking for. The property offers plenty of room for horses, chickens, goats, and other animals, and your RV Access for Your RV, and more making it ideal for those seeking a true country lifestyle while remaining in Los Angeles County. Inside, you'll find a spacious living area brick fireplace, creating a warm and inviting gathering space. The home also features a two-car attached garage and a generous lot with endless possibilities for outdoor enjoyment, gardening, animals, or additional improvements. With its desirable location, spacious half-acre lot, ranch-style appeal, and attractive price, this is a wonderful opportunity to own your own piece of country living in L.A. County. Come see the possibilities and make this Littlerock ranch your own!
Show all description
Location
- Directions: Avenue T East make Left on 96th Street East to the Property
- Lot Size Acres: 0.5306 acres
Building Details
Amenities & Features
- Pool Features: None
- Parking Features: DirectAccess, Driveway, GarageFacesFront, Garage, RvAccessParking
- Patio & Porch Features: RearPorch
- Parking Total: 2
- Utilities: NaturalGasConnected,WaterConnected
- Cooling: CentralAir
- Fireplace Features: LivingRoom
- Heating: Central
- Interior Features: AllBedroomsDown, BedroomOnMainLevel, MainLevelPrimary
- Laundry Features: InGarage
Nearby Schools
- High School District: Antelope Valley Union
Expenses, Fees & Taxes
- Association Fee: 0
Agent info
- Agent name: NYDIA DEL RIO
- Agent MLS: IDEDINYD
- Agent email: delrioteamrealestate@gmail.com
- Agent officephone: 661-400-9778
- Agent direct phone: 661-400-9778
Miscellaneous
- List Office Name: HOME & LAND SOURCE
- Listing Terms: Cash,Conventional
- Common Interest: None
- Community Features: Rural
- Attribution Contact: 661-400-9778
