


















13827 Calvert Street, Valley Glen, CA, US, 91401
13827 Calvert Street, Valley Glen, CA, US, 91401Basics
- Date added: Added 3 weeks ago
- Category: Residential
- Type: SingleFamilyResidence
- Status: Active
- Bedrooms: 4
- Bathrooms: 3
- Area: 2140 sq ft
- Lot size: 6880, 6880 sq ft
- Year built: 1953
- View: None
- Zoning: Lar 1
- County: Los Angeles
- MLS ID: SR26153440
Description
-
Description:
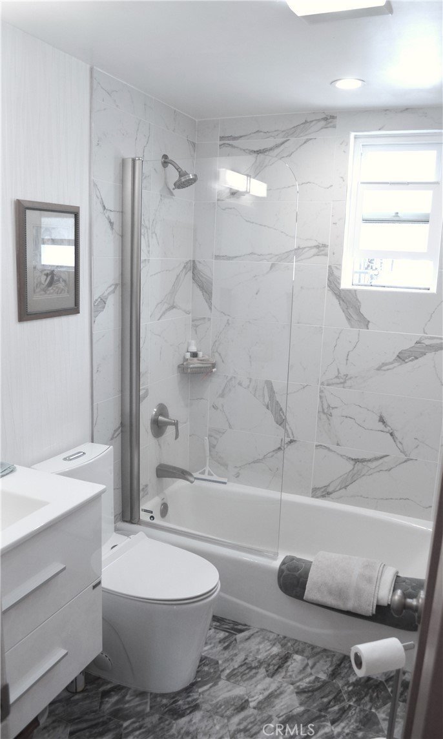
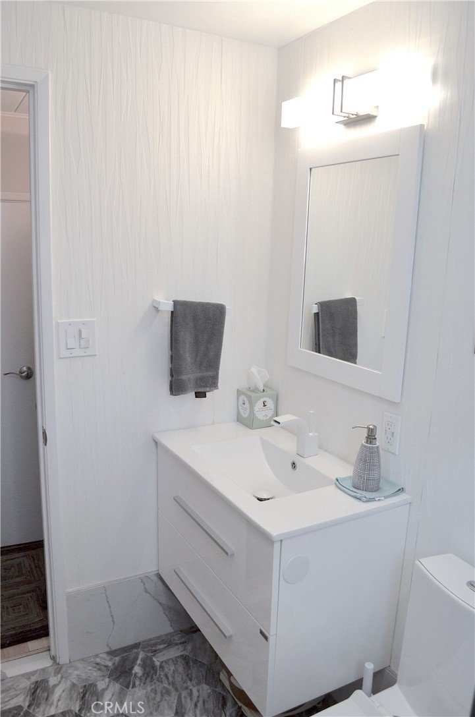
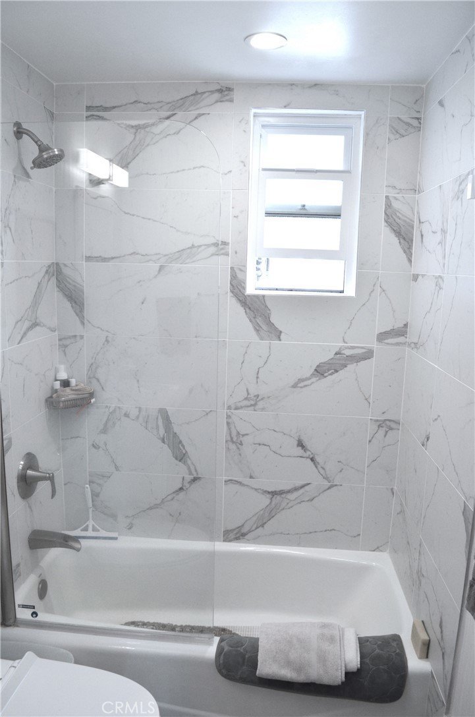
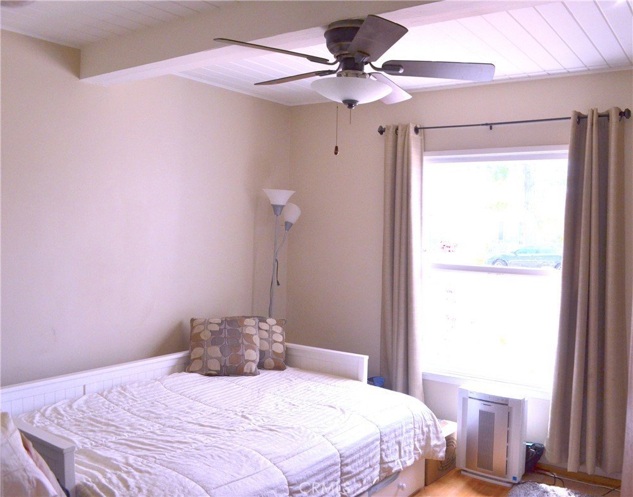
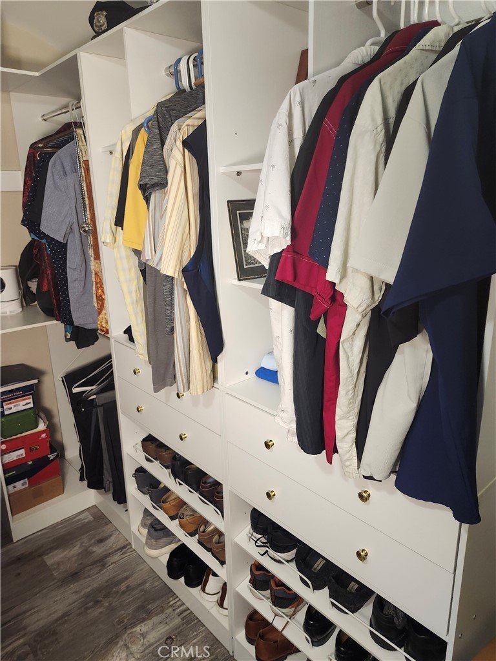
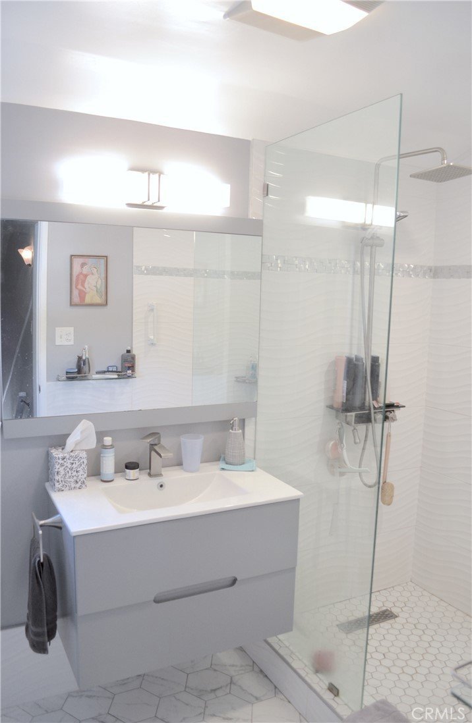
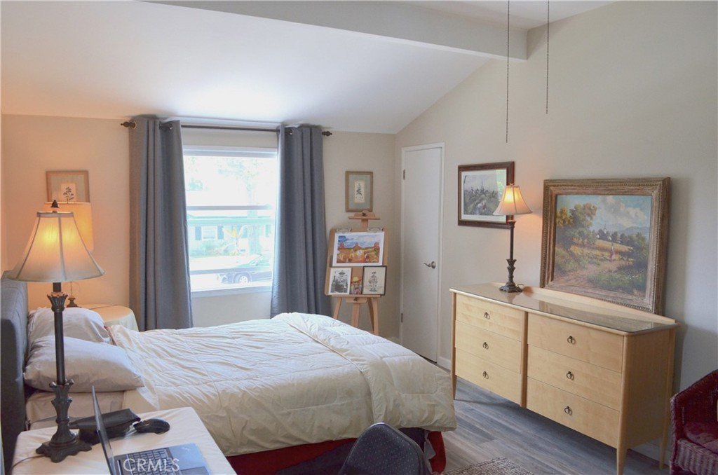
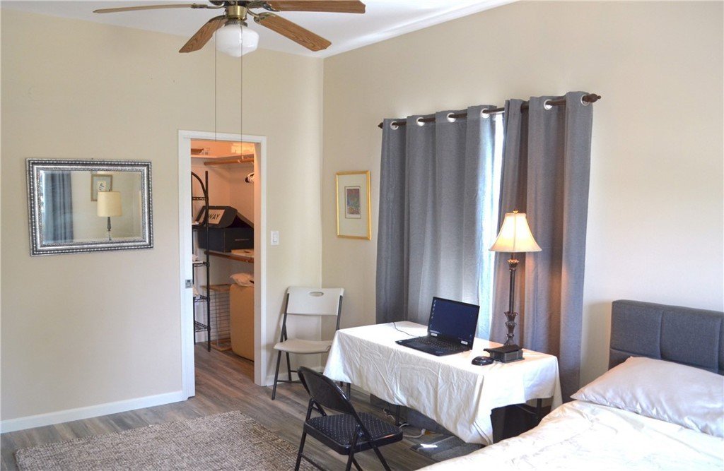
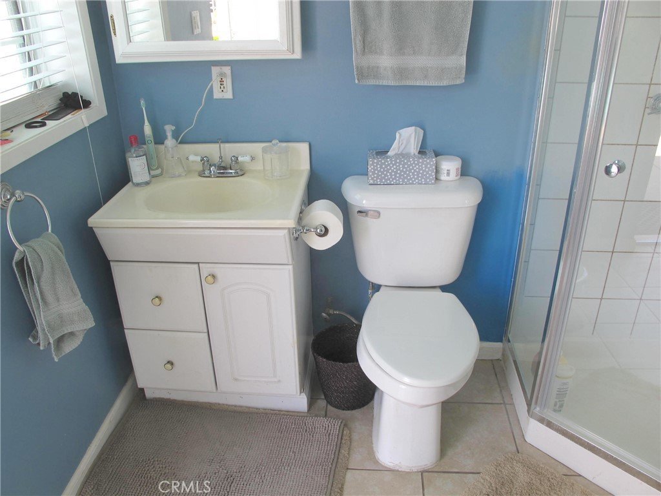
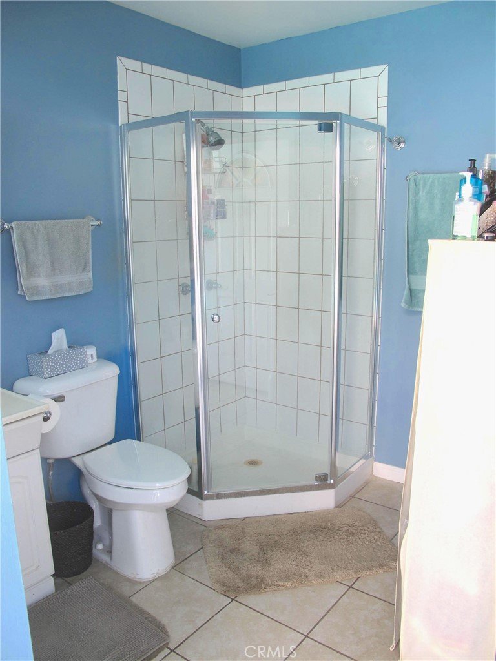
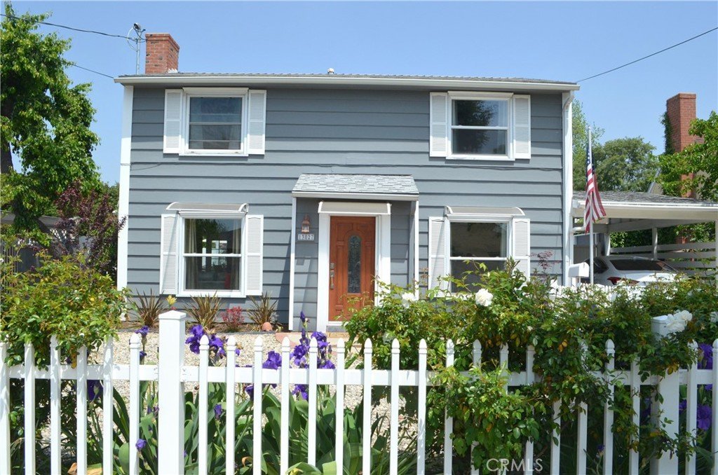
Settle in to this two story cozy, charming East Coast Cape Cod style untraditional traditional. There's a good vibe here. Main house is 1640 sq ft per appraiser with 2 large bedrooms upstairs both with large walk-in closets. Upstairs there's an updated 3/4 bath with spa like styling. Downstairs there are 2 smaller bedrooms and a full remodeled bathroom.
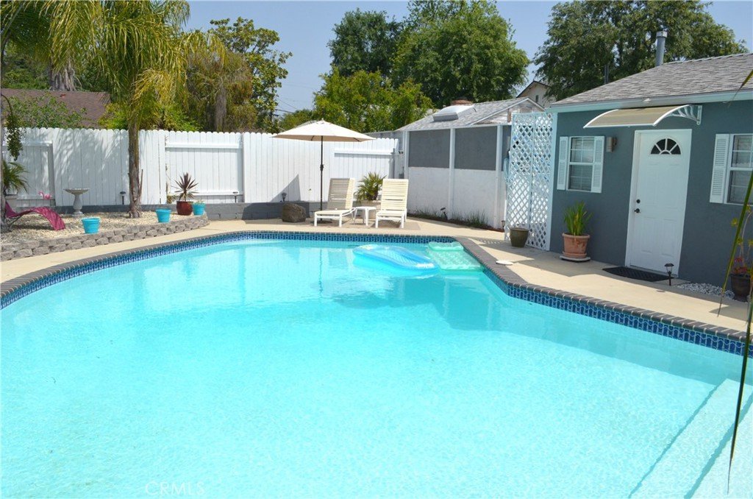
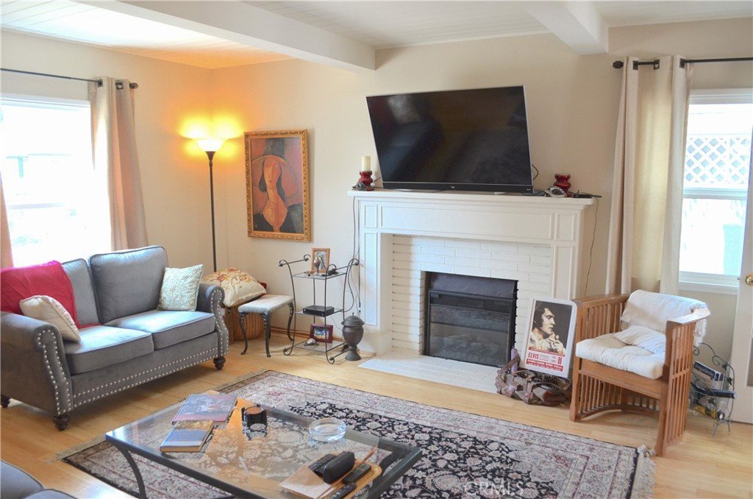
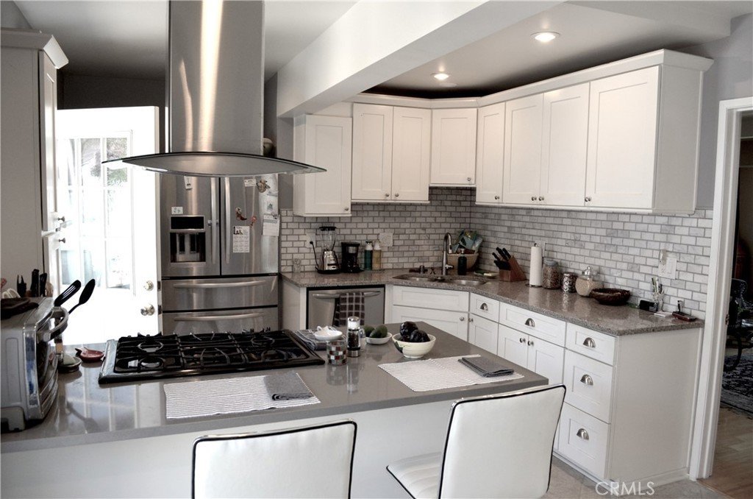
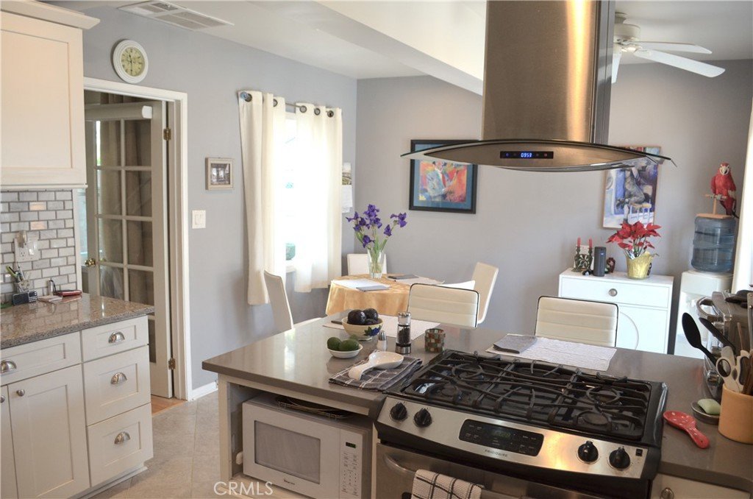
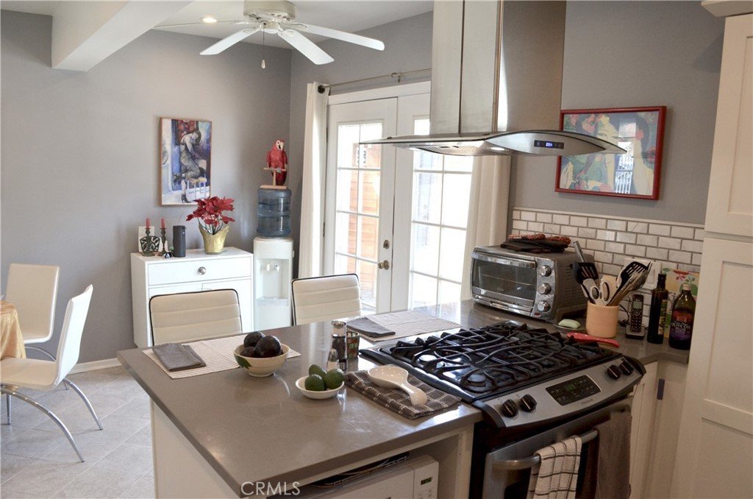
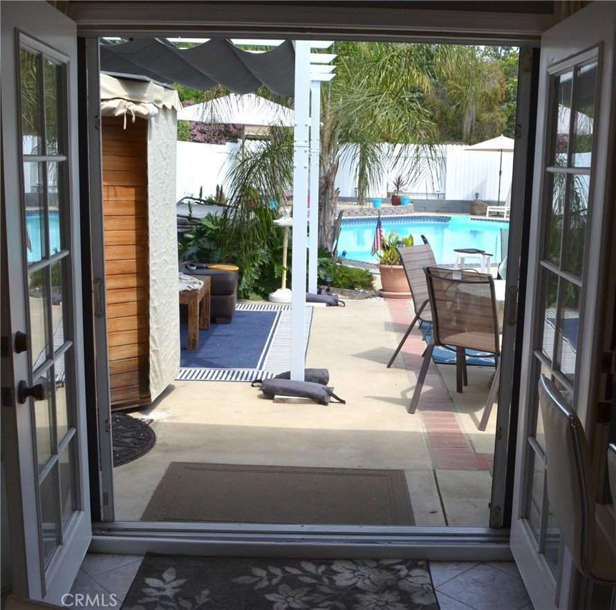
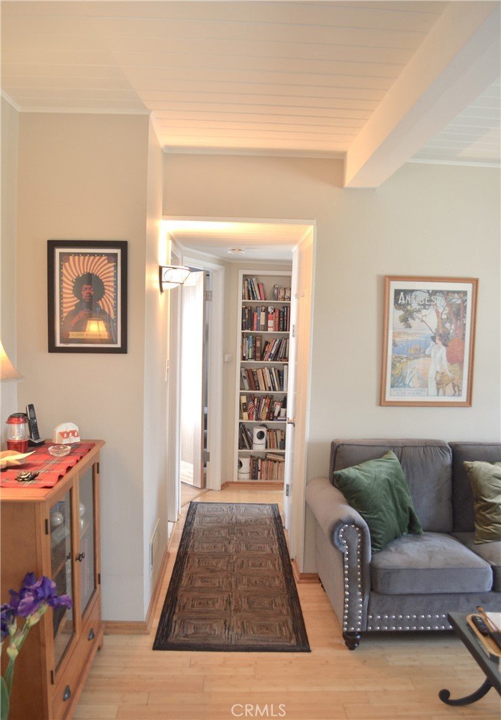
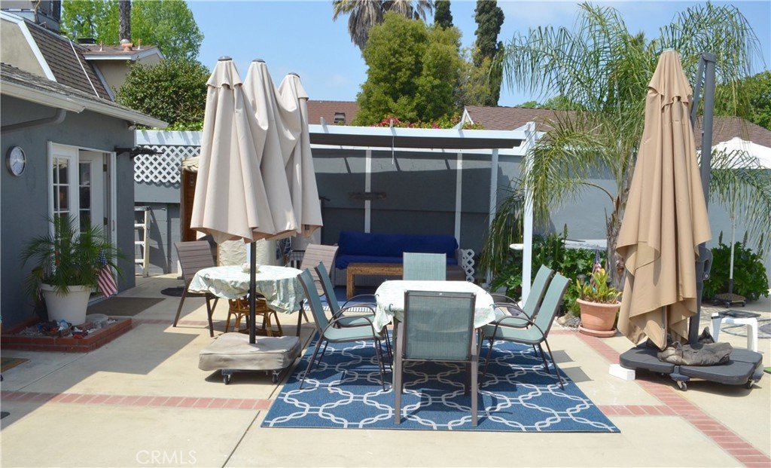
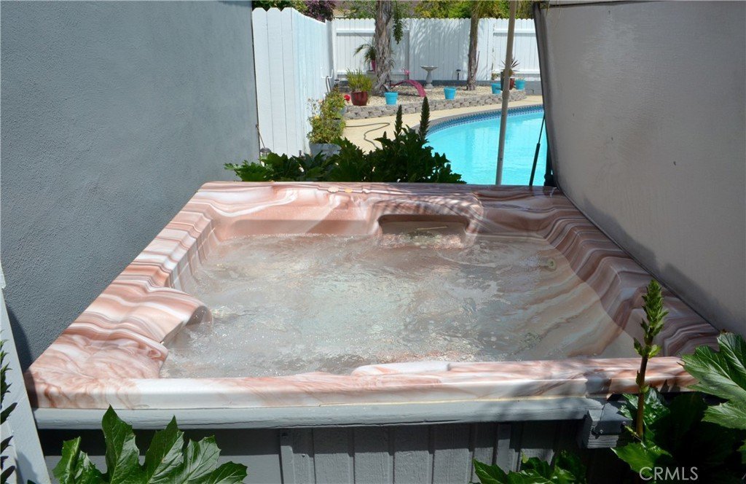
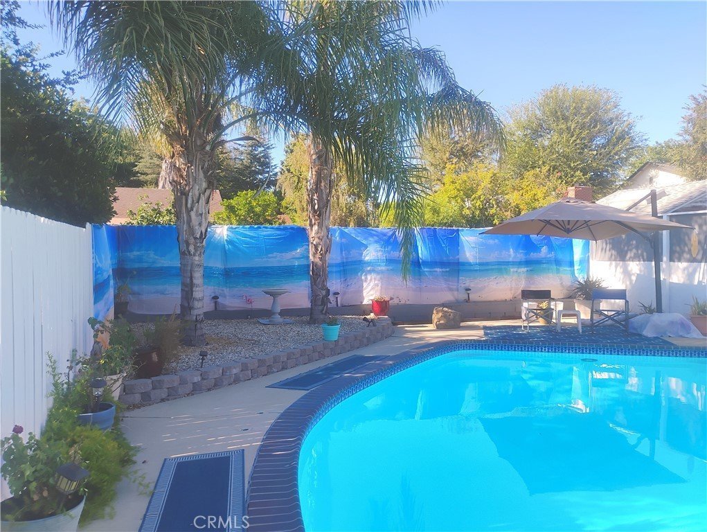
The front entry way leads to the living room with tongue and groove plank ceilings, fireplace and light bamboo flooring. The updated kitchen with stainless steel appliances, quartz counters and recessed lighting opens to a private entertainers party backyard with pool, sauna and hot tub.
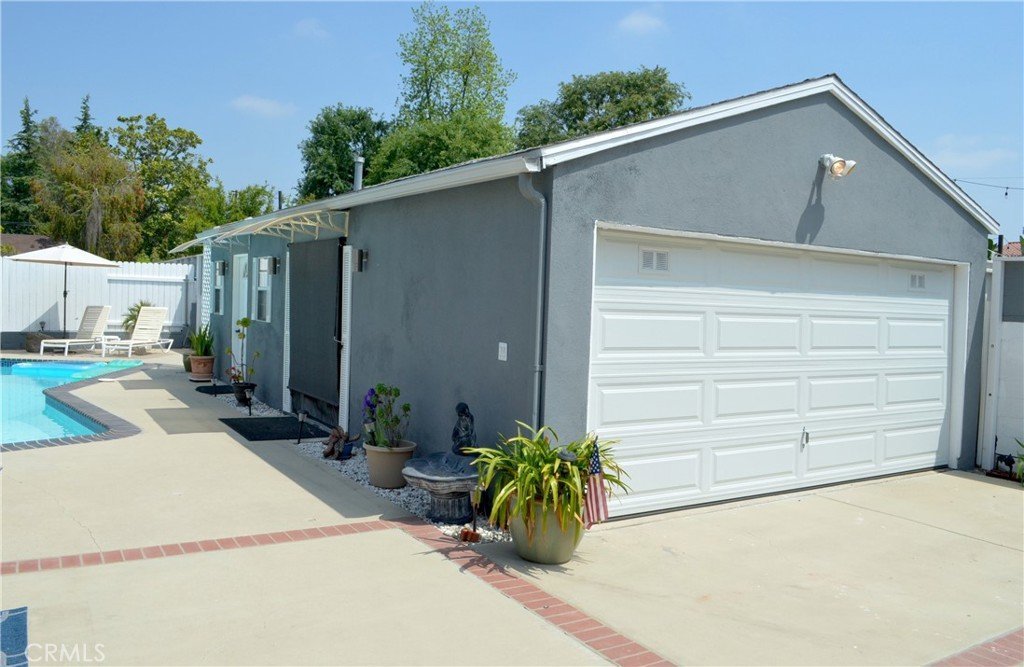
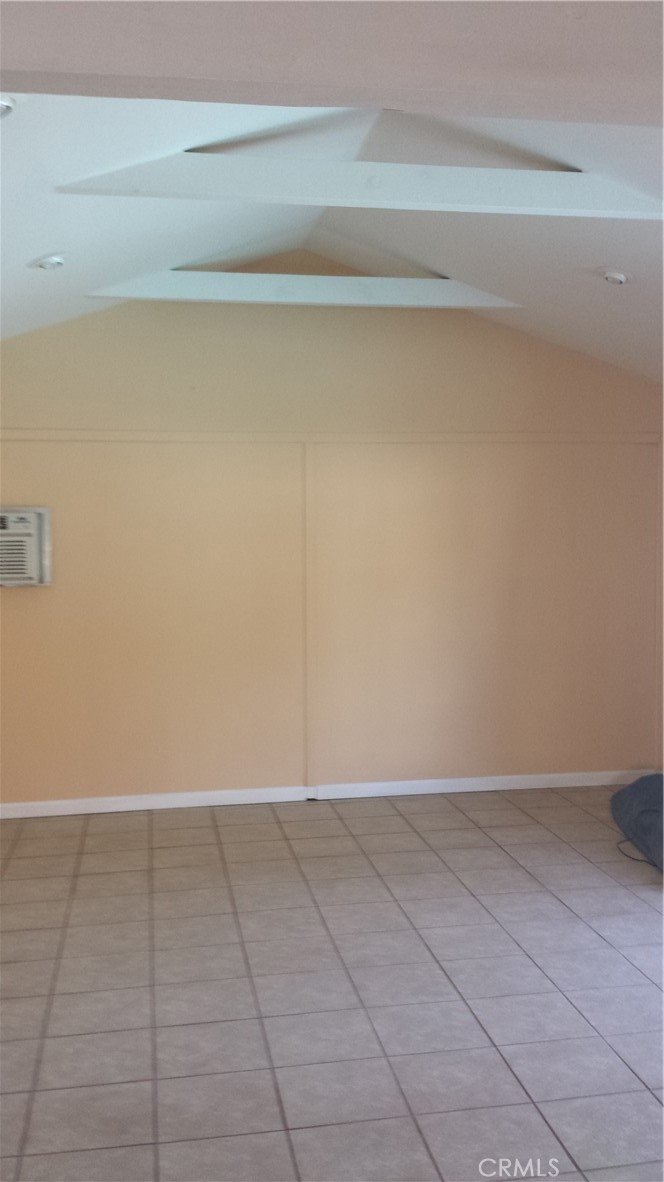
The expanded garage has a permitted 3/4 pool bath with a kitchenette and living area of approximately 500 sq ft measured(not all permitted). That space had been a man cave with French doors opening out to the pool. Currently it is occupied on a month to month basis. Owner is the broker/agent of record City of Angels Real Estate DRE# 00912255. Seller will entertain up to a 15% carry back/2nd at 5.5% for 3/5 years.
Show all description
Location
- Directions: North of Oxnard and West of Woodman
- Lot Size Acres: 0.1579 acres
Building Details
- Structure Type: House
- Water Source: Public
- Architectural Style: CapeCod
- Lot Features: ZeroToOneUnitAcre,FrontYard,StreetLevel,Yard
- Sewer: PublicSewer
- Common Walls: TwoCommonWallsOrMore
- Fencing: Block,FairCondition,Wood
- Foundation Details: Slab
- Garage Spaces: 1
- Levels: Two
- Other Structures: GuestHouseDetached,Cabana
Amenities & Features
- Pool Features: Fiberglass, InGround, Private
- Parking Features: Carport
- Security Features: CarbonMonoxideDetectors, SmokeDetectors
- Patio & Porch Features: Covered
- Spa Features: AboveGround,Fiberglass,Heated,NoPermits
- Accessibility Features: SafeEmergencyEgressFromHome,GrabBars
- Parking Total: 1
- Roof: Composition
- Cooling: CentralAir,Gas,WallWindowUnits,AtticFan
- Door Features: FrenchDoors,SlidingDoors
- Exterior Features: Awnings
- Fireplace Features: LivingRoom, WoodBurning
- Heating: Central,NaturalGas
- Interior Features: BeamedCeilings, BlockWalls, CeilingFans, QuartzCounters, RecessedLighting, BedroomOnMainLevel, EntranceFoyer
- Laundry Features: WasherHookup,InKitchen,Stacked
- Appliances: BuiltInRange,Dishwasher,GasOven,GasRange,GasWaterHeater,Refrigerator,RangeHood,TanklessWaterHeater,Dryer,Washer
Nearby Schools
- High School District: Los Angeles Unified
Expenses, Fees & Taxes
- Association Fee: 0
Agent info
- Agent name: Michael Hegedus
- Agent MLS: F210076053
- Agent email: hawk1352000@yahoo.com
- Agent officephone: 818-786-4024
Miscellaneous
- List Office Name: City of Angels Real Estate
- Listing Terms: CashToNewLoan,OwnerMayCarry
- Common Interest: None
- Community Features: Curbs,Gutters,StormDrains,Sidewalks
- Inclusions: sauna, hot tub, umbrellas, outdoor carpets, pergola, patio tables and chairs, 3 televisions in main house
- Attribution Contact: 818-300-4986
