















28611 Bamfield Drive, Agoura Hills, CA, US, 91301
28611 Bamfield Drive, Agoura Hills, CA, US, 91301Basics
- Date added: Added 2 weeks ago
- Category: Residential
- Type: SingleFamilyResidence
- Status: Active
- Bedrooms: 7
- Bathrooms: 8
- Area: 6831 sq ft
- Lot size: 720603, 720603 sq ft
- Year built: 1981
- View: CityLights,Mountains,Valley
- Zoning: AHR120000*
- County: Los Angeles
- MLS ID: 26835707
Description
-
Description:
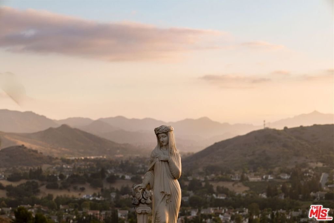
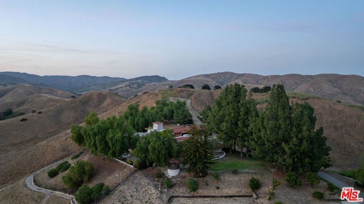
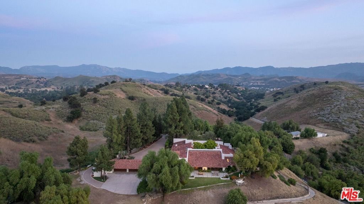
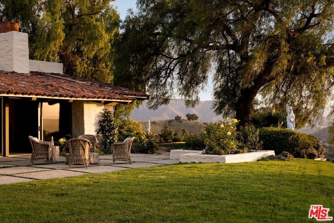
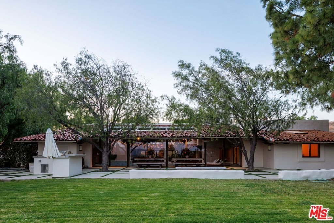
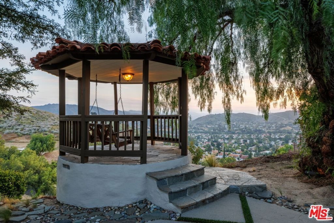
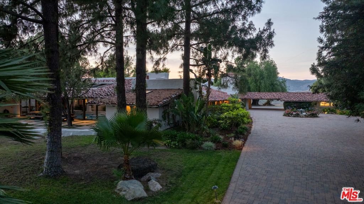
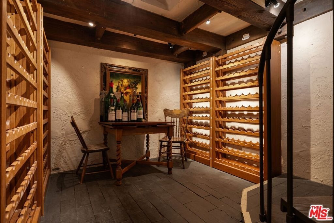
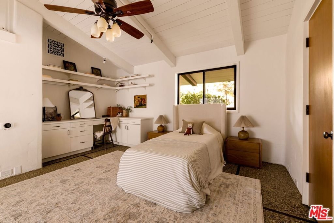
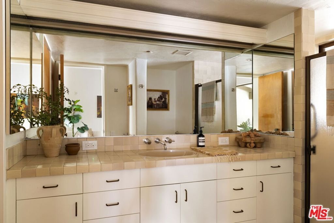
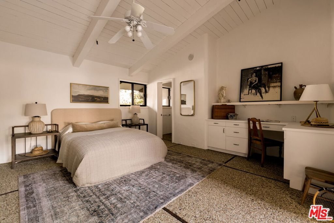
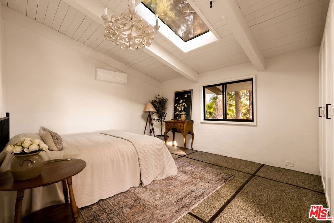
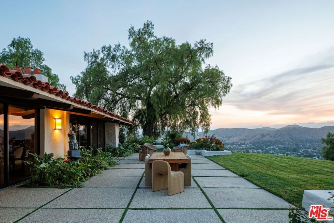
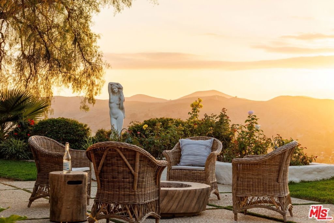
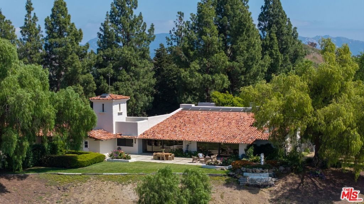
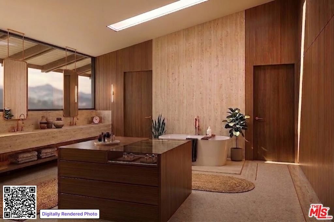
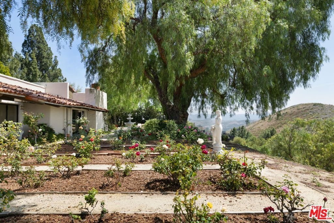
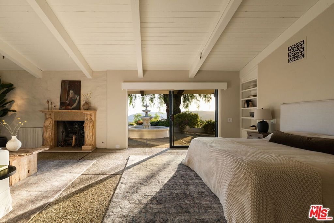
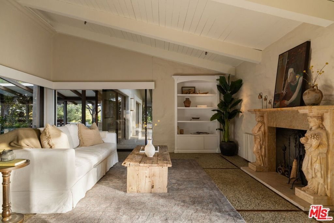
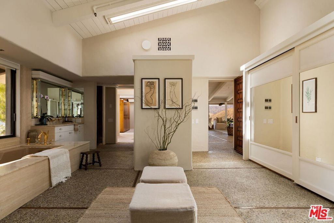
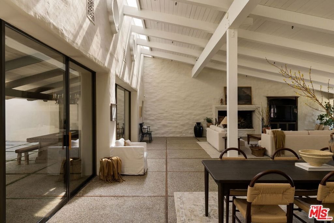
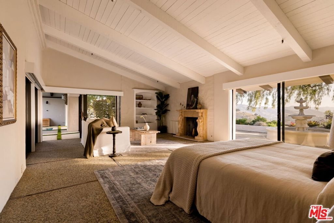
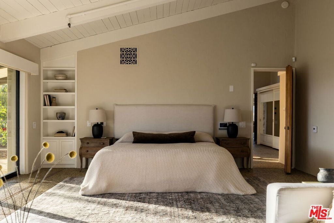
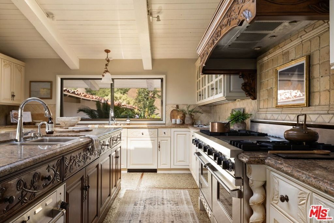
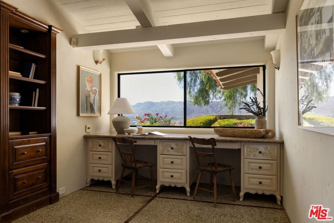
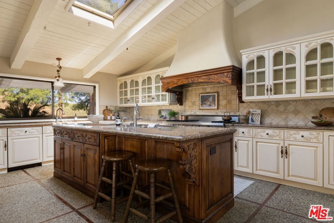
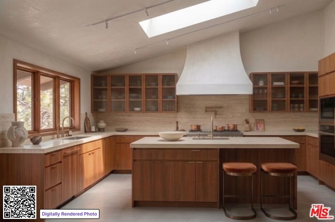
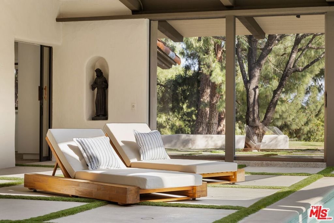
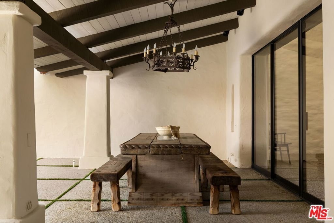
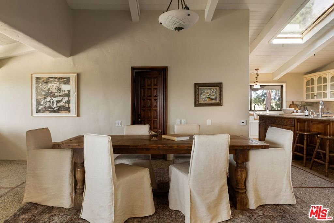
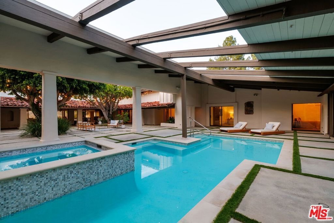
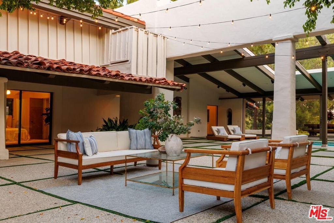
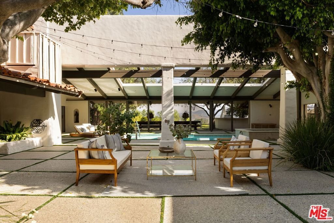
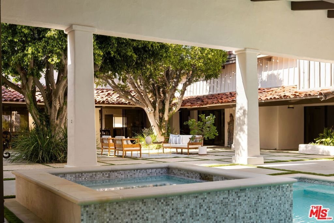
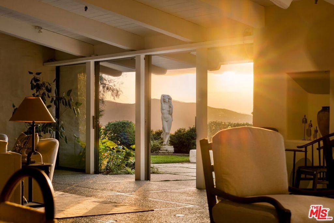
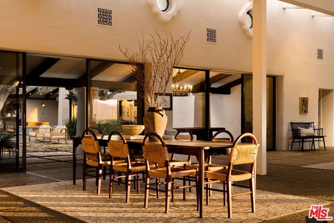
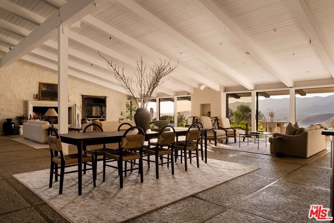
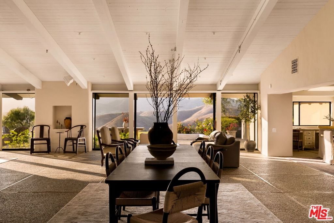
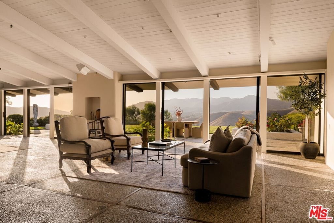
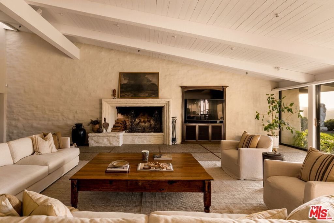
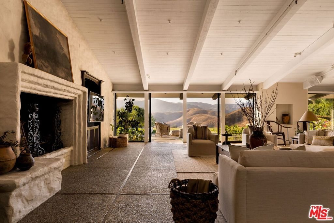
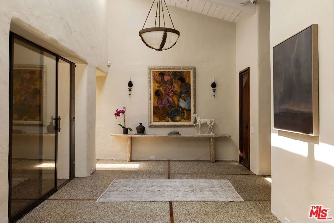
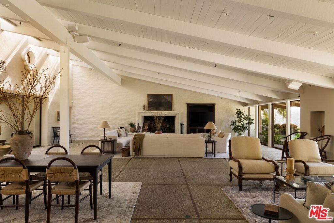
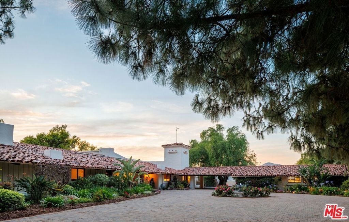
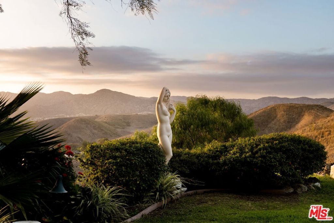
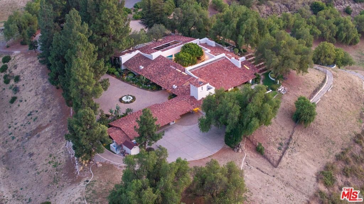
For the first time ever offered for sale, the Carroll Dean House commands one of the most private and breathtaking settings in the Santa Monica Mountains approximately 16 acres surrounded by hundreds of acres of permanently protected Santa Monica Mountains Conservancy open space. A world apart yet remarkably accessible, this extraordinary estate offers a level of privacy, natural beauty, and serenity rarely found in Southern California. Originally designed by renowned architect Cliff May, the father of the California ranch home, the estate is a masterful expression of his enduring vision, where architecture and landscape exist in perfect harmony. Direct access to the Cheseboro and Palo Comado Canyon trail systems, together with a secondary access entrance into Old Agoura, creates an unparalleled connection to nature and the area's celebrated equestrian heritage. Rich in warmth, character, and authenticity, the residence centers around a breathtaking great room with soaring vaulted ceilings, walls of glass, a dramatic oversized fireplace, and sweeping panoramic vistas that blur the line between indoor and outdoor living. The thoughtfully designed chef's kitchen is equally suited for intimate family gatherings and grand-scale entertaining. An extraordinary temperature-controlled wine cellar, complete with two private tasting and storage rooms, offers a remarkable destination for collectors and connoisseurs alike. Designed for entertaining on every scale, the estate unfolds across a series of inviting outdoor living spaces, including expansive dining terraces, a fully equipped outdoor kitchen, picnic grounds, and a fire pit, all thoughtfully positioned to embrace the surrounding landscape. A spectacular sunset terrace provides an unforgettable setting for morning coffee or evening cocktails beneath the ever-changing colors of the Santa Monica Mountains skyline. At the heart of the home, a tranquil courtyard evokes the romance of classic California living, centered around a heated pool and spa designed for year-round enjoyment. The luxurious primary suite occupies its own private wing overlooking the rose garden and courtyard, creating a true resort-like retreat. A separate bedroom wing features three ensuite bedrooms distinguished by dramatic post-and-beam ceilings and sliding doors that open directly to the courtyard gardens. A richly appointed library and den with custom cabinetry provides an elegant refuge for study, reading, or quiet reflection. Beyond the residence, meandering pathways wind through fragrant rose gardens and a flourishing orchard, enhancing the estate's pastoral beauty and sense of retreat. Guests are welcomed in a beautifully sited three-bedroom, two-bath guest house offering exceptional comfort, privacy, and independence while remaining connected to the main residence. Completing the compound is a spacious four-car garage and expansive grounds with abundant room for vehicles, recreation, equestrian pursuits, or future enhancements. Steeped in architectural pedigree and surrounded by protected natural beauty, the Carroll Dean House represents a once-in-a-generation opportunity to acquire one of Southern California's most authentic and enduring legacy estates.
Show all description
Location
- Directions: .
- Lot Size Acres: 16.5428 acres
Building Details
- Open Parking Spaces: 10
- Common Walls: NoCommonWalls
- Levels: One
- Other Structures: GuestHouse
Amenities & Features
- Pool Features: Heated, Private
- Parking Features: CircularDriveway, Carport, Gated
- Spa Features: Private
- Parking Total: 14
- Cooling: CentralAir
- Fireplace Features: LivingRoom
- Furnished: Unfurnished
- Heating: Central
- Interior Features: DressingArea, WineCellar, WalkInClosets
- Laundry Features: LaundryRoom
- Appliances: Dishwasher,Disposal,Microwave,Refrigerator,Dryer,Washer
Agent info
- Agent name: Erin Urbina
- Agent MLS: CLW-C136497
- Agent email: erin.urbina@compass.com
- Agent officephone: 310-230-5744
- Agent direct phone: 818-468-4947
Miscellaneous
- List Office Name: Compass
