







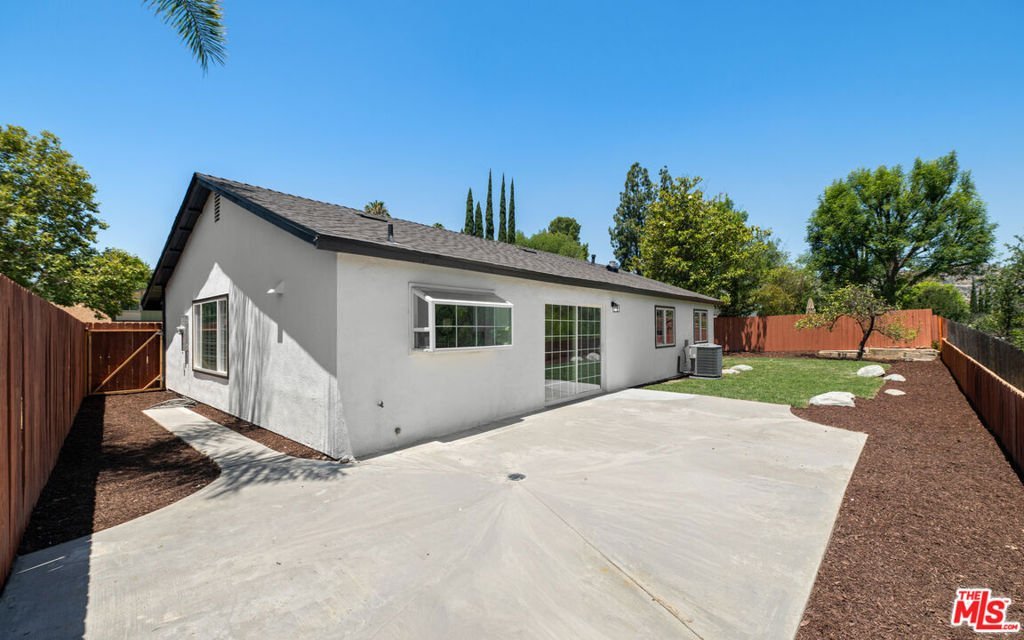


8334 Denise Lane, West Hills, CA, US, 91304
8334 Denise Lane, West Hills, CA, US, 91304Basics
- Date added: Added 3 weeks ago
- Category: Residential
- Type: SingleFamilyResidence
- Status: Active
- Bedrooms: 4
- Bathrooms: 2
- Area: 1519 sq ft
- Lot size: 9738, 9738 sq ft
- Year built: 1971
- Property Condition: UpdatedRemodeled
- View: ParkGreenbelt,Lake,Mountains
- Zoning: LARE11
- County: Los Angeles
- MLS ID: 26868737
Description
-
Description:
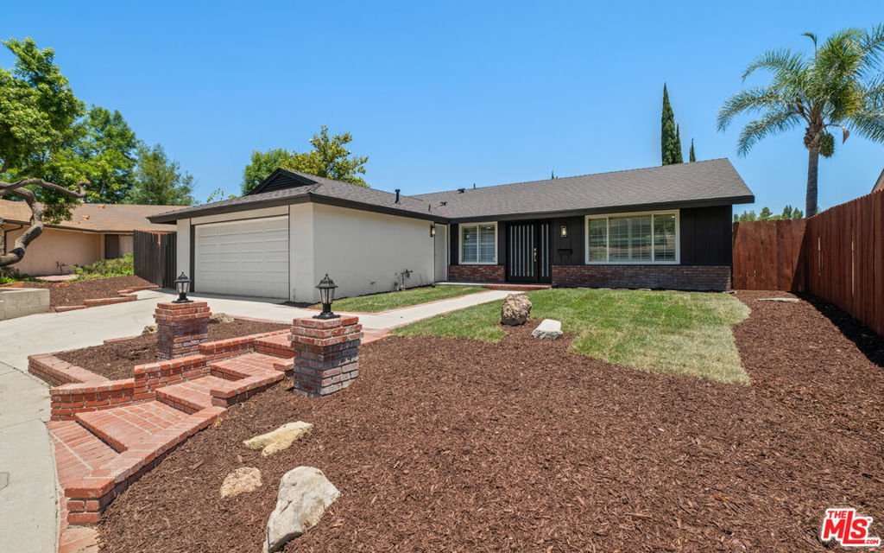
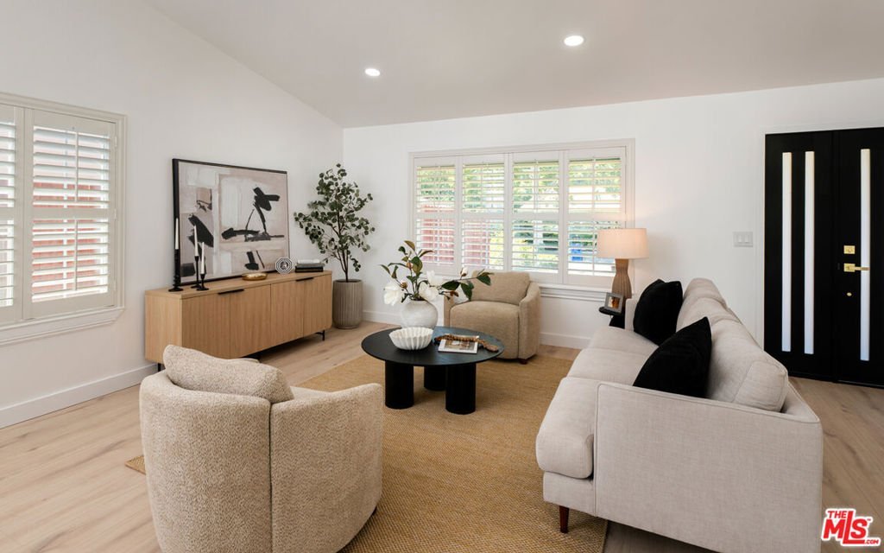
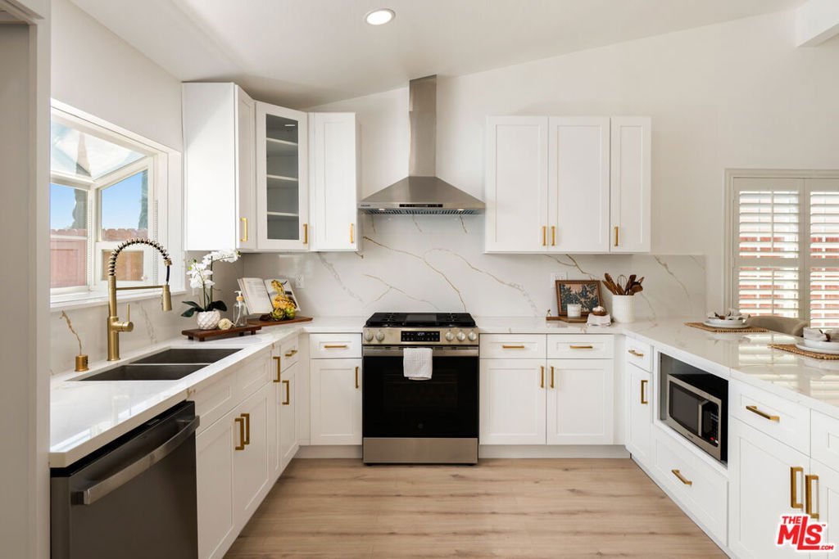
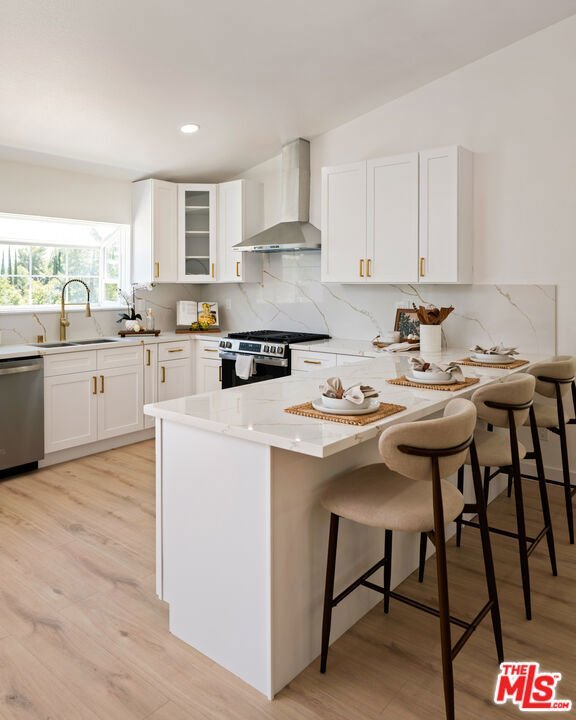
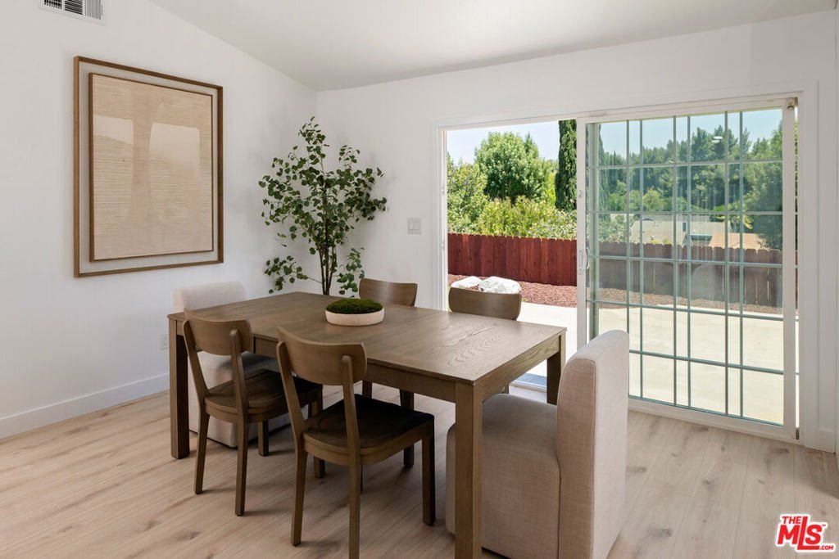
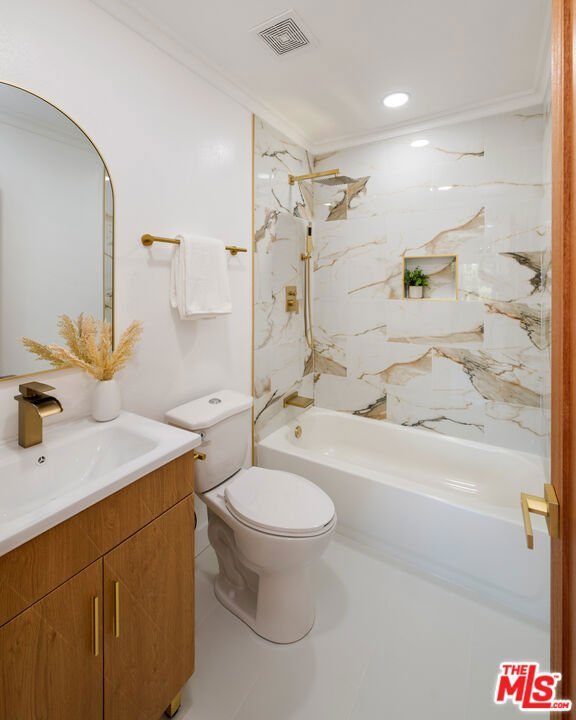
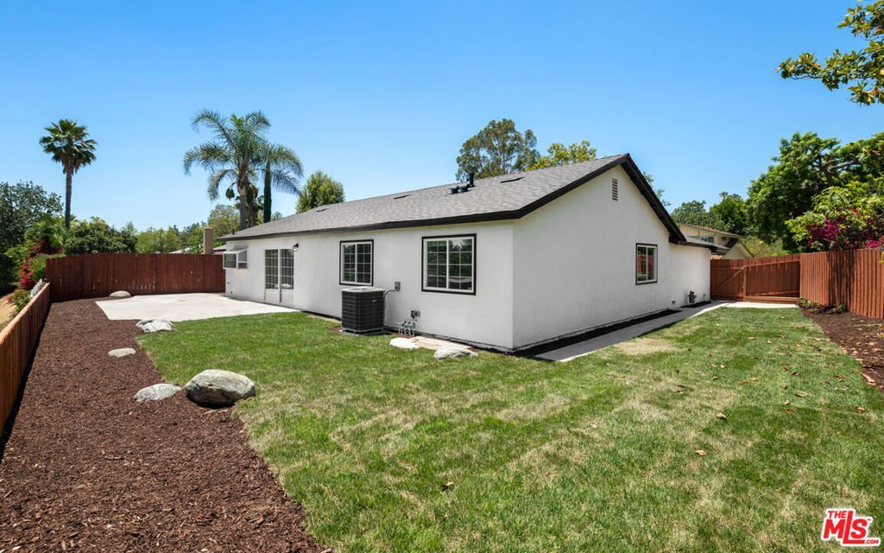
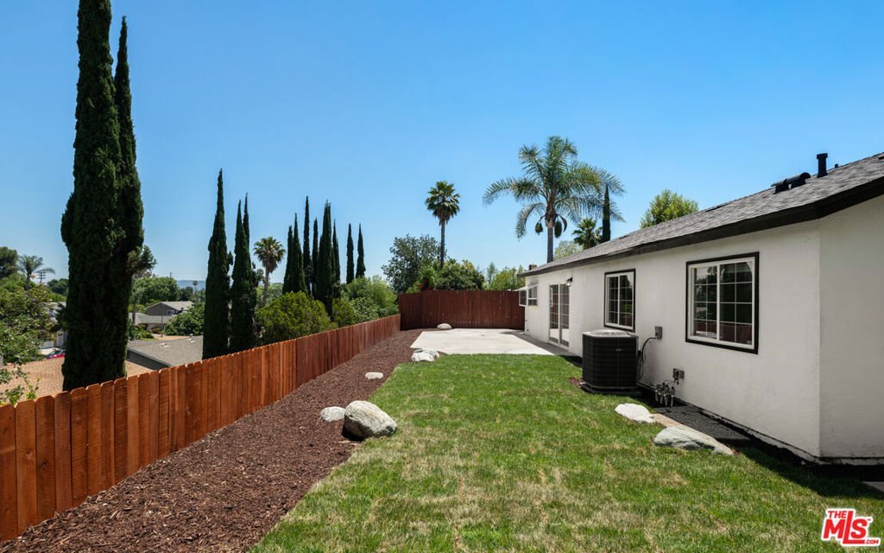
Sited in one of Los Angeles' best-kept-secret neighborhoods, 8334 Denise Lane is a fine example of thoughtfulness and curation, blending modern and traditional design that completes your family retreat. Spanning over 1,500 square feet on a single level, you'll enjoy a wonderful open layout with views that expand to the beautiful Hidden Lake and the mountain backdrop. Offering four bedrooms that's perfect for the family, Denise Lane has been expertly designed with a refined palette of finishes, including striking porcelain and elegant brass accents that bring forth an elevated yet welcoming feel. A seamless blend from the kitchen into the living room and your oversized 9,700 square foot lot invite gatherings of any size. Enjoy full access to the beautiful amenities that come with the Hidden Lake association that includes a gorgeous and serene fishable lake, a clubhouse suitable for any occasion, a pool, and tennis court with a basketball hoop! From lakeside mornings to sunset gatherings, this is Los Angeles living at its finest.
Show all description
Location
- Directions: Roscoe to Woodlake to Schoenborn to Denise Lane
- Lot Size Acres: 0.2236 acres
Building Details
- Architectural Style: Traditional
- Lot Features: BackYard,FrontYard
- Open Parking Spaces: 2
- Sewer: SewerTapPaid
- Common Walls: NoCommonWalls
- Construction Materials: Stucco,VerticalSiding
- Fencing: Wood
- Foundation Details: Slab
- Garage Spaces: 2
- Levels: One
- Floor covering: Vinyl
Amenities & Features
- Pool Features: InGround, Association
- Parking Features: Concrete, Covered, DoorMulti, Garage, Guest, Private
- Security Features: CarbonMonoxideDetectors, FireDetectionSystem, SmokeDetectors
- Spa Features: None
- Parking Total: 4
- Roof: Composition
- Association Amenities: Clubhouse,LakeOrPond,Pool,RecreationRoom,TennisCourts
- Window Features: Blinds,Shutters
- Cooling: CentralAir
- Fireplace Features: None
- Furnished: Unfurnished
- Heating: Central
- Interior Features: BeamedCeilings, CeilingFans, CathedralCeilings, SeparateFormalDiningRoom, EatInKitchen, HighCeilings, OpenFloorplan
- Laundry Features: InGarage
- Appliances: Dishwasher,GasCooktop,Disposal,Microwave,Range,RangeHood
Nearby Schools
- High School District: Los Angeles Unified
Expenses, Fees & Taxes
- Association Fee: $250
Agent info
- Agent name: Michael Ketring
- Agent MLS: CLW-C143197
- Agent email: MichaelKetring@equityunion.com
- Agent officephone: 424-600-7620
- Agent direct phone: 805-657-3855
Miscellaneous
- Association Fee Frequency: Monthly
- List Office Name: Equity Union
