


















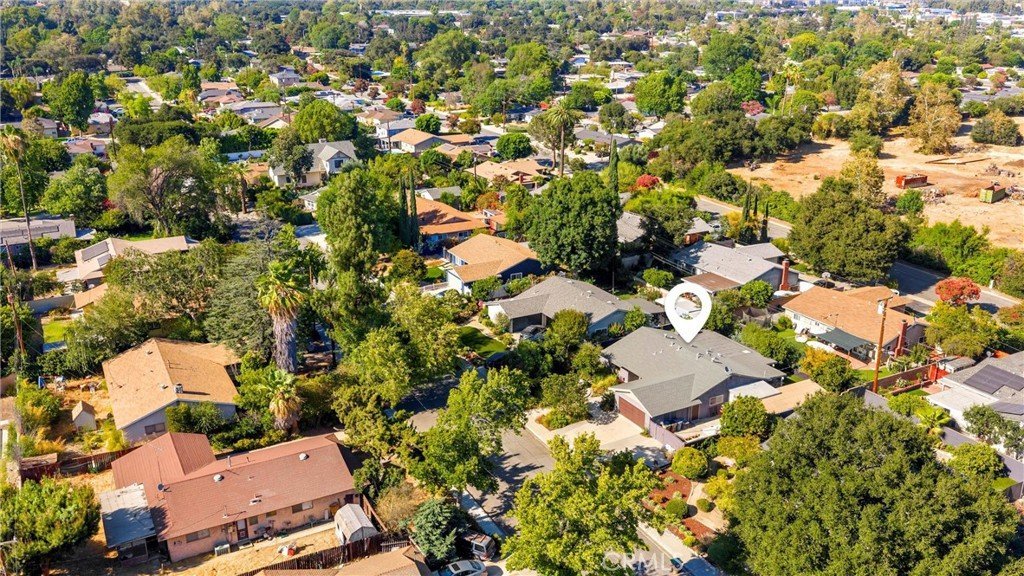
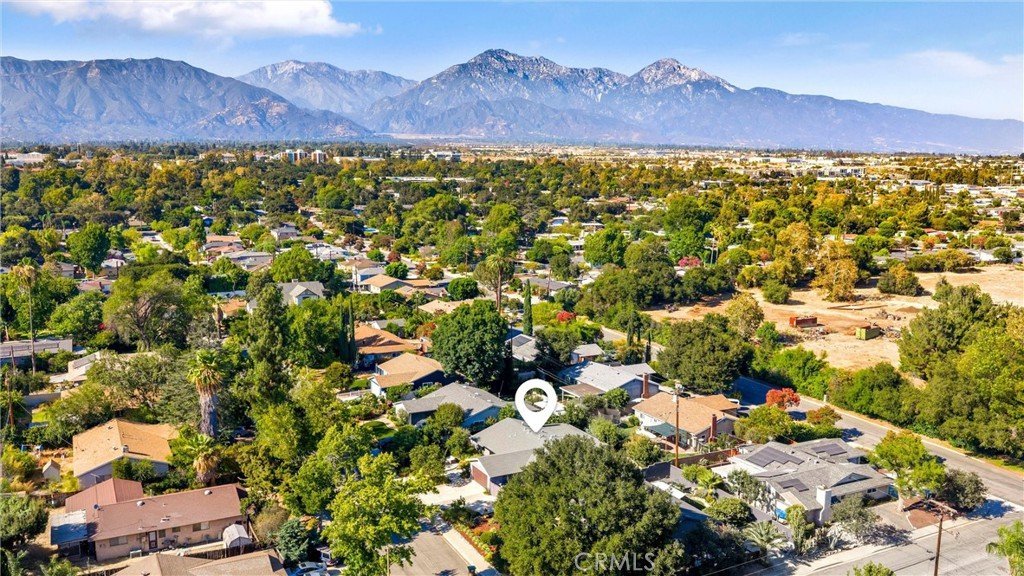


480 Converse Avenue, Claremont, CA, US, 91711
480 Converse Avenue, Claremont, CA, US, 91711Basics
- Date added: Added 3 weeks ago
- Category: Residential
- Type: SingleFamilyResidence
- Status: Active
- Bedrooms: 3
- Bathrooms: 2
- Area: 1570 sq ft
- Lot size: 8379, 8379 sq ft
- Year built: 1957
- Property Condition: Turnkey
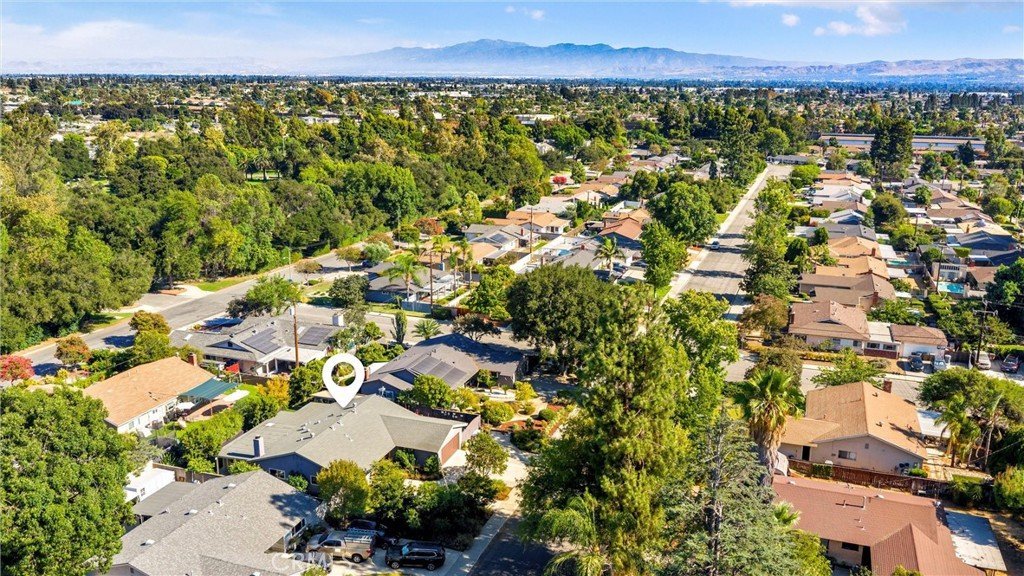
- View: Mountains
- County: Los Angeles
- MLS ID: CV26152815
Description
-
Description:
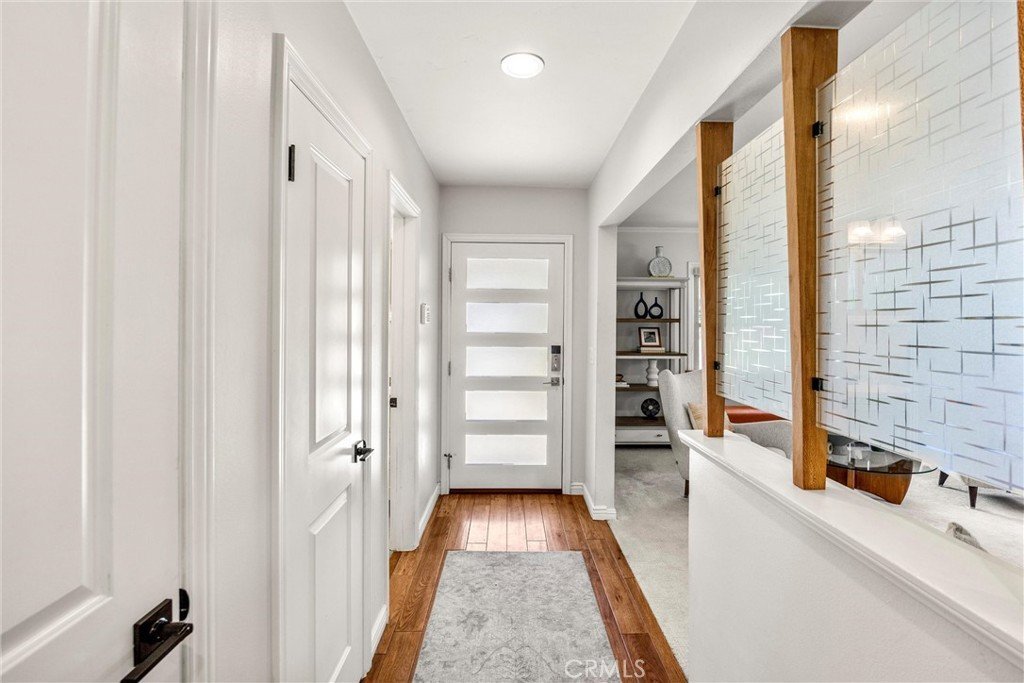
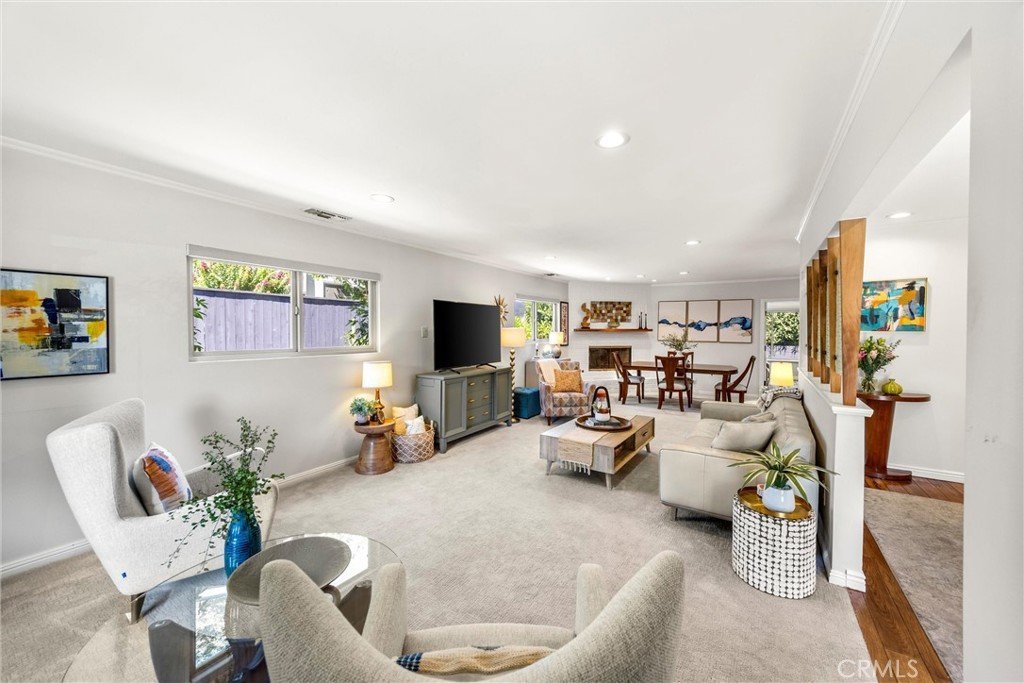
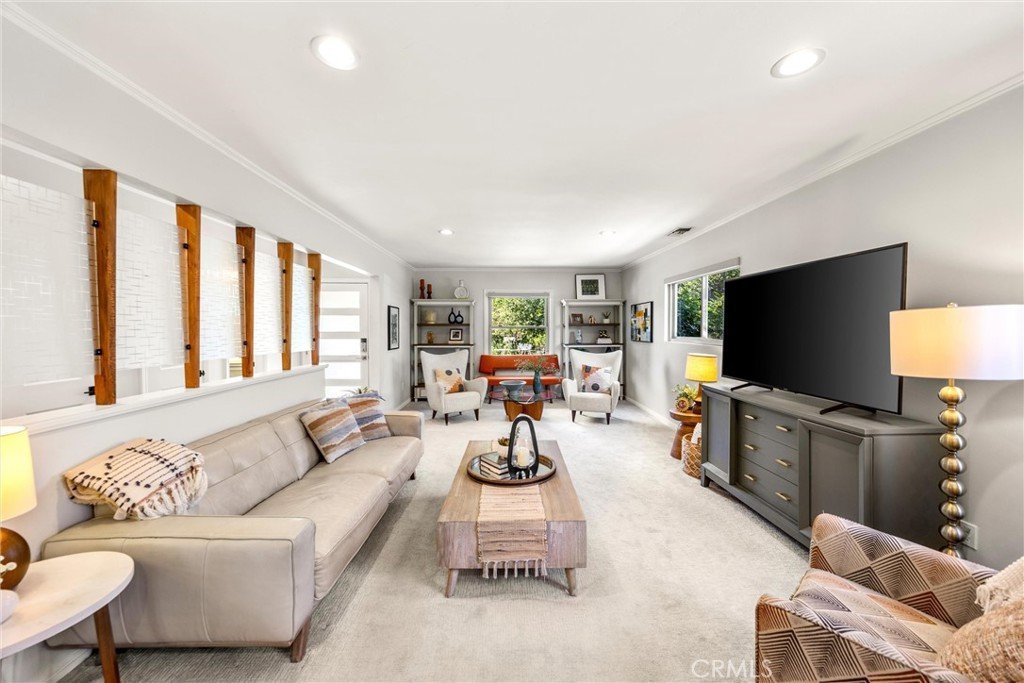
Stunning Mid-Century Modern Single-Story Home! Beautifully updated 3-bedroom, 2-bath home featuring a bright, open floor plan designed for comfortable living and effortless entertaining. The spacious living room flows seamlessly into the dining area, highlighted by a cozy fireplace.
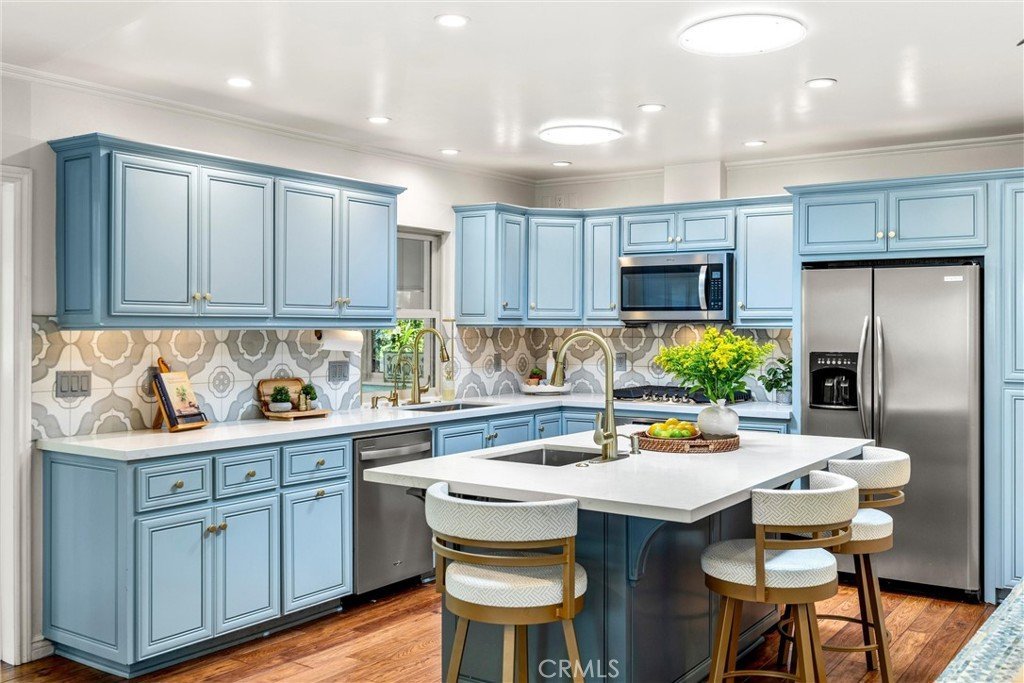
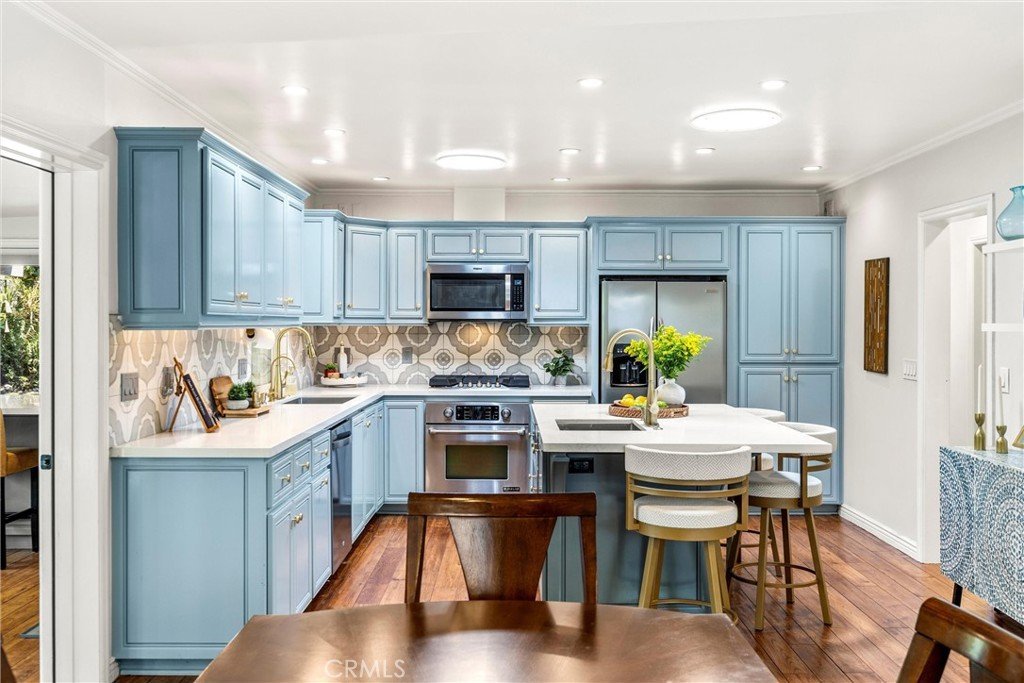
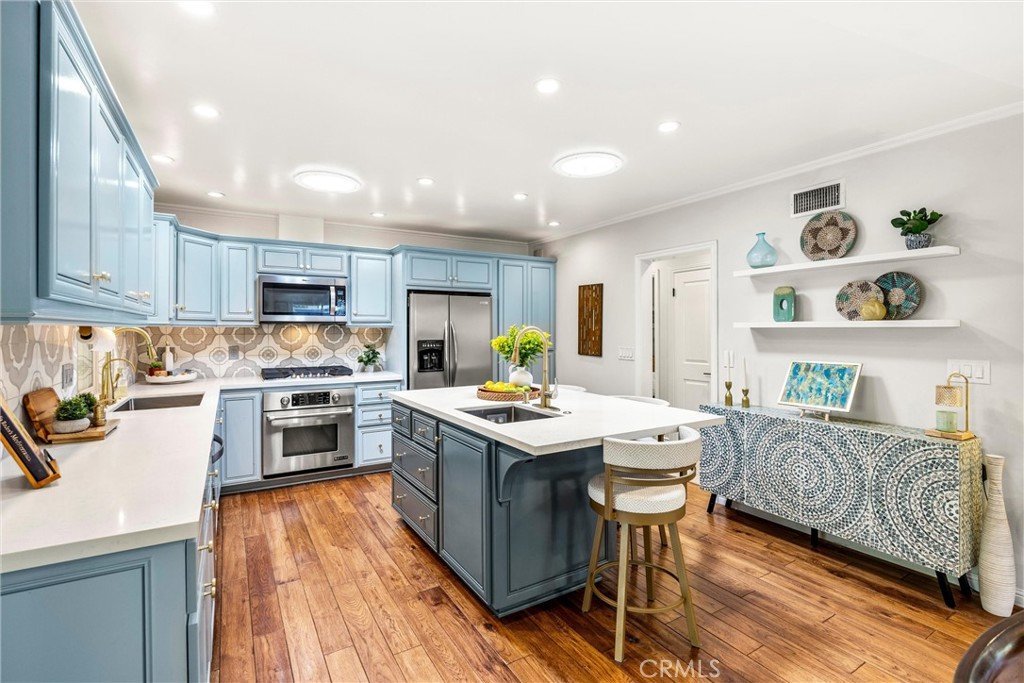
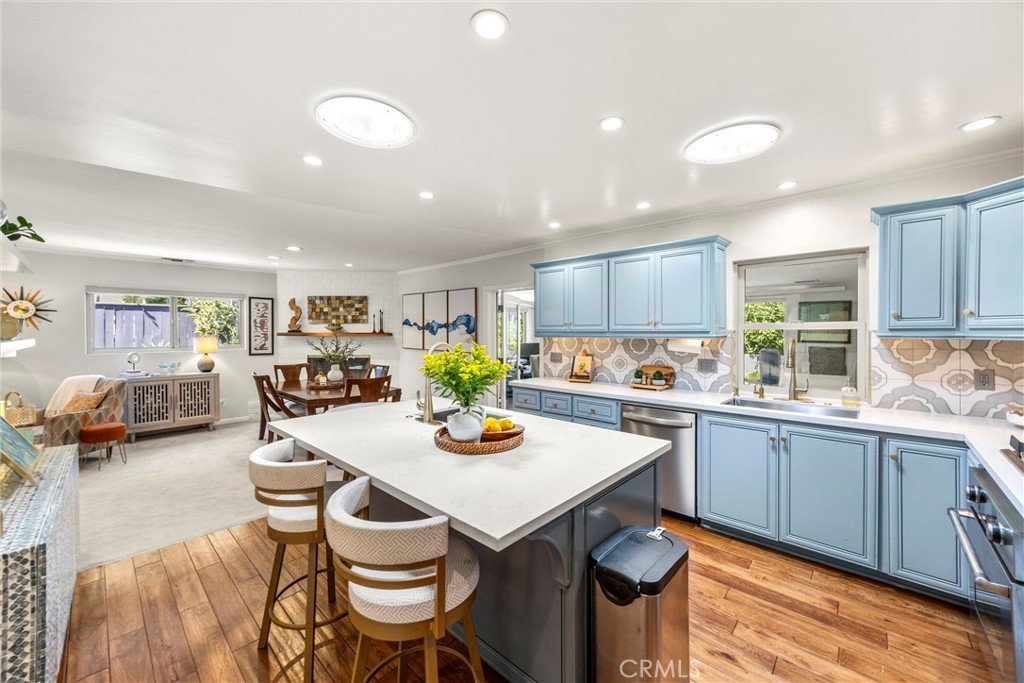
The gorgeous remodeled kitchen is a chef's dream, featuring newer high-end appliances, quartz countertops, a large center island with breakfast bar, abundant cabinetry, and beautiful wood flooring.
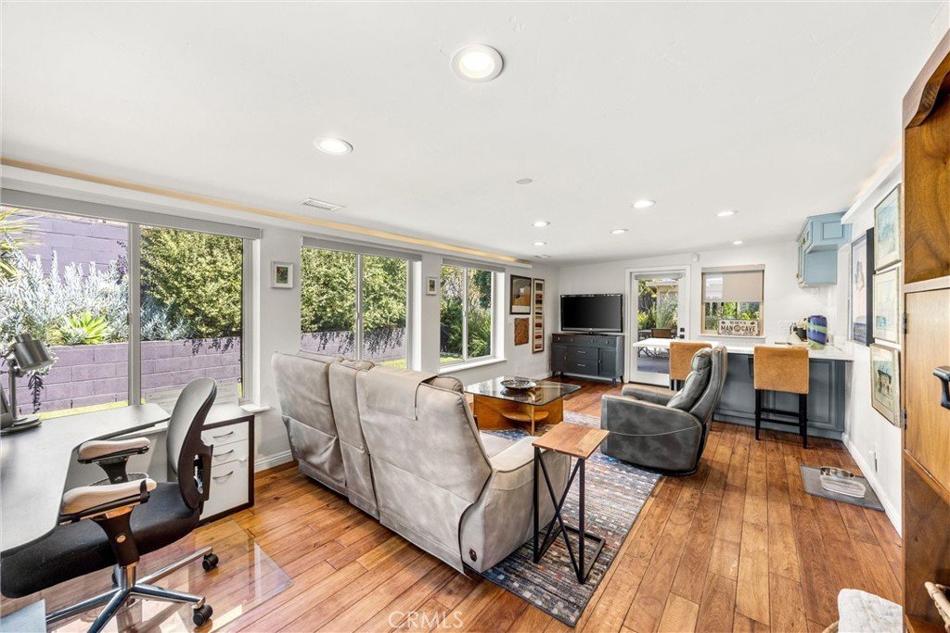
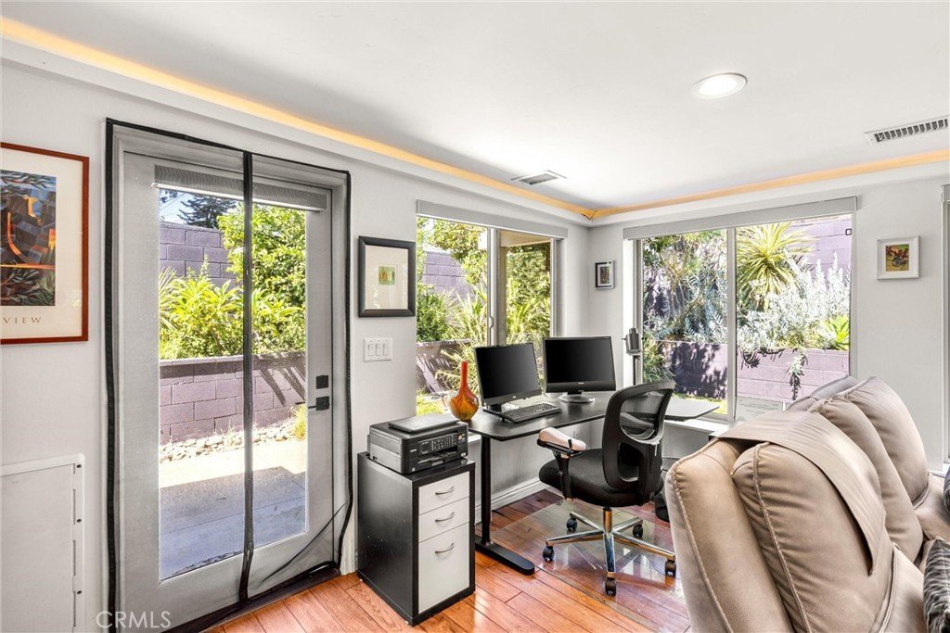
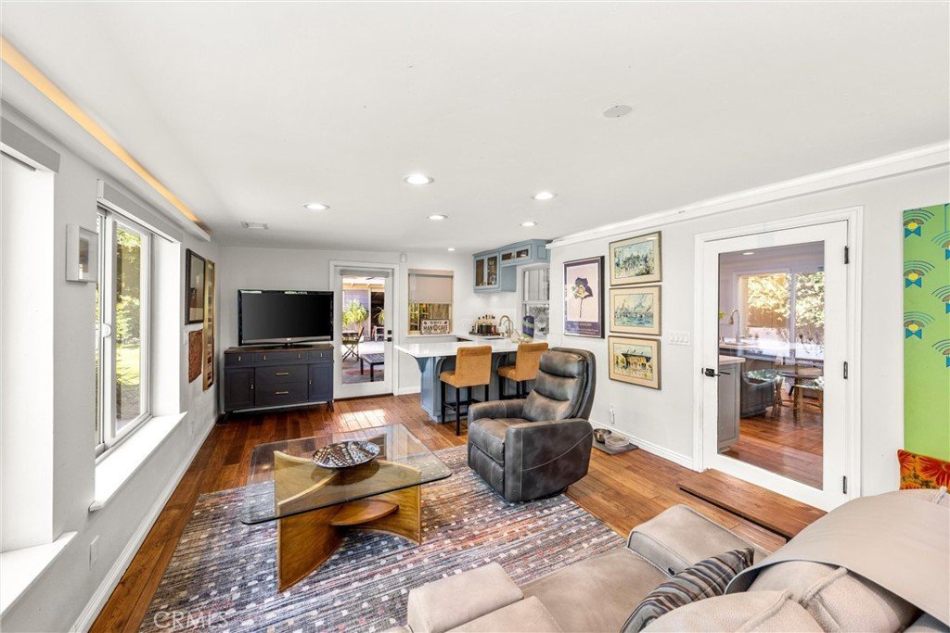
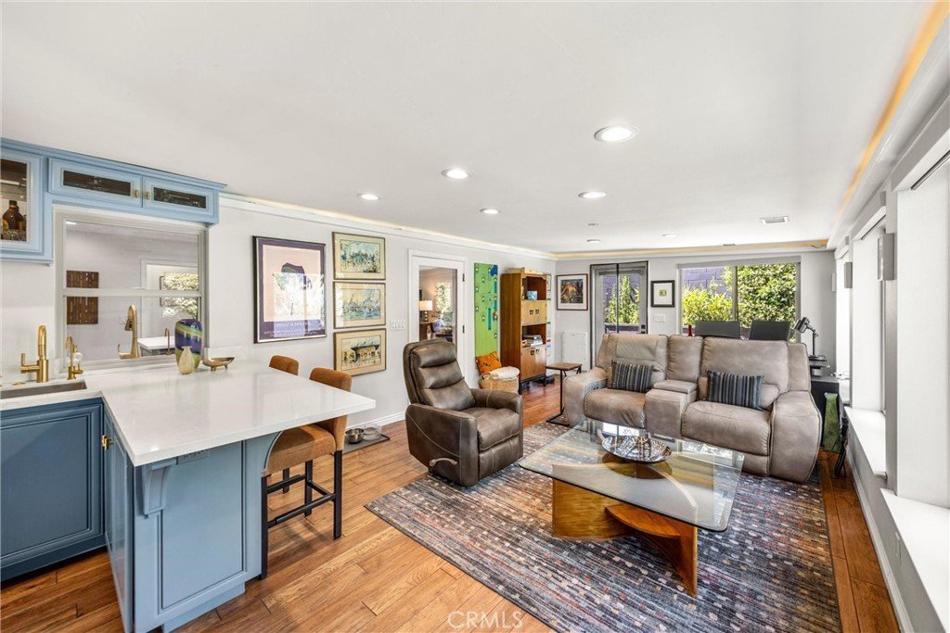
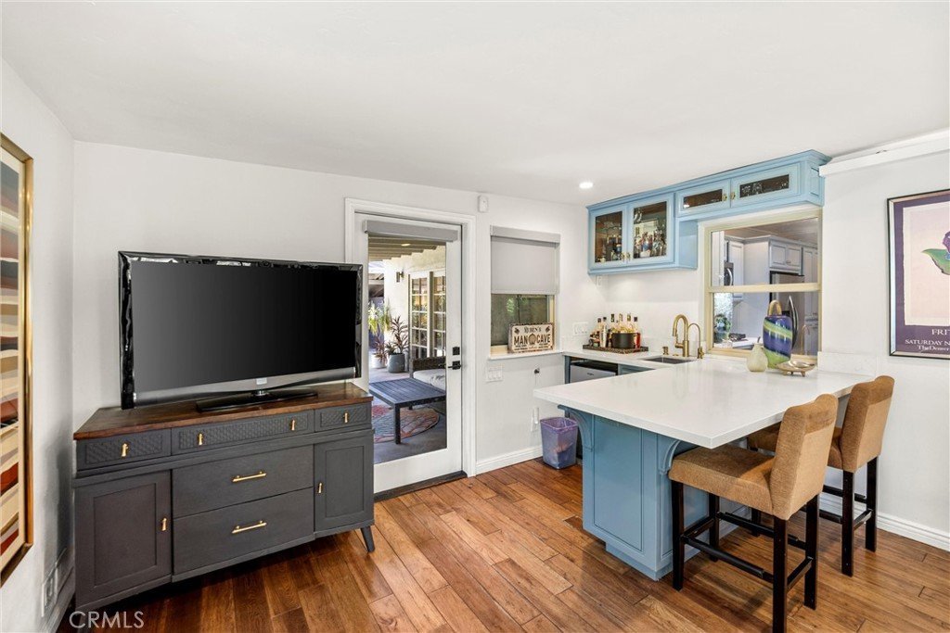
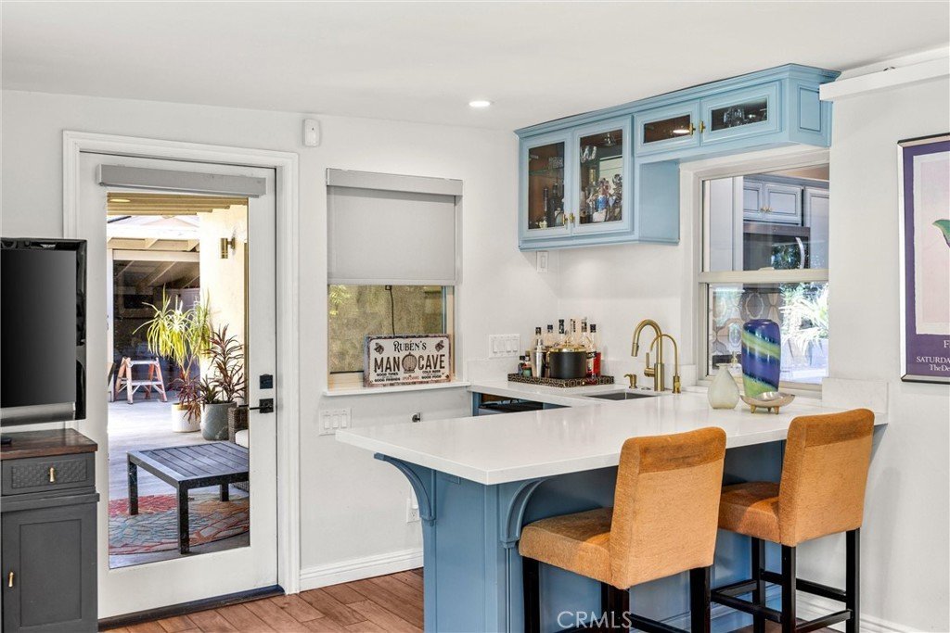
A spacious enclosed sunroom of approximately 300 square feet serves as an inviting family room or den and includes a wet bar—perfect for entertaining family and friends. The sunroom is not included in the home's stated living square footage.
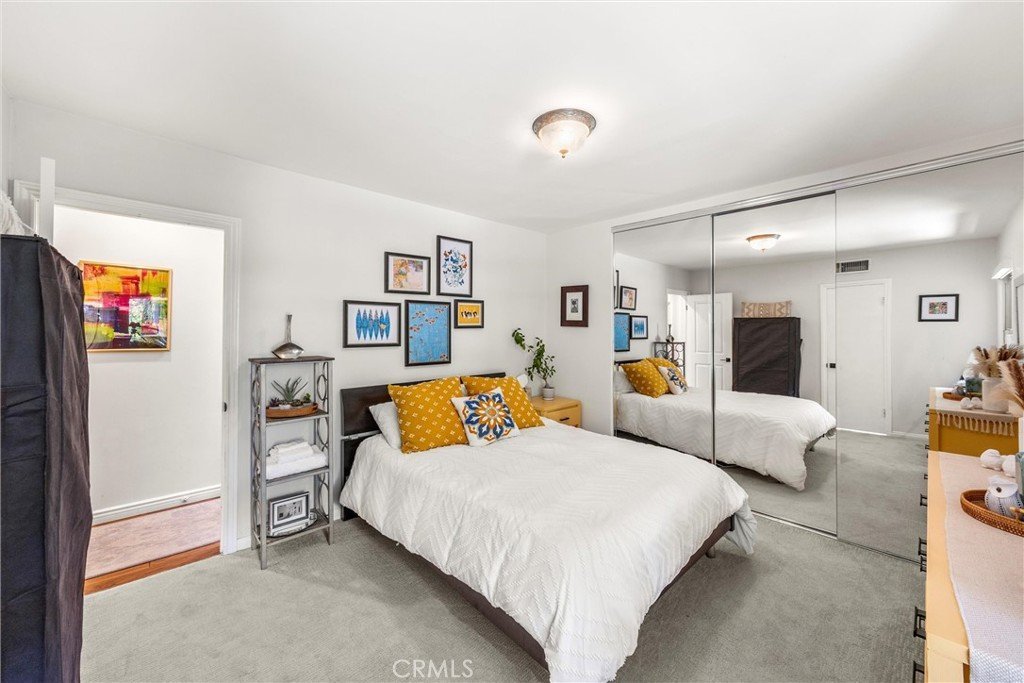
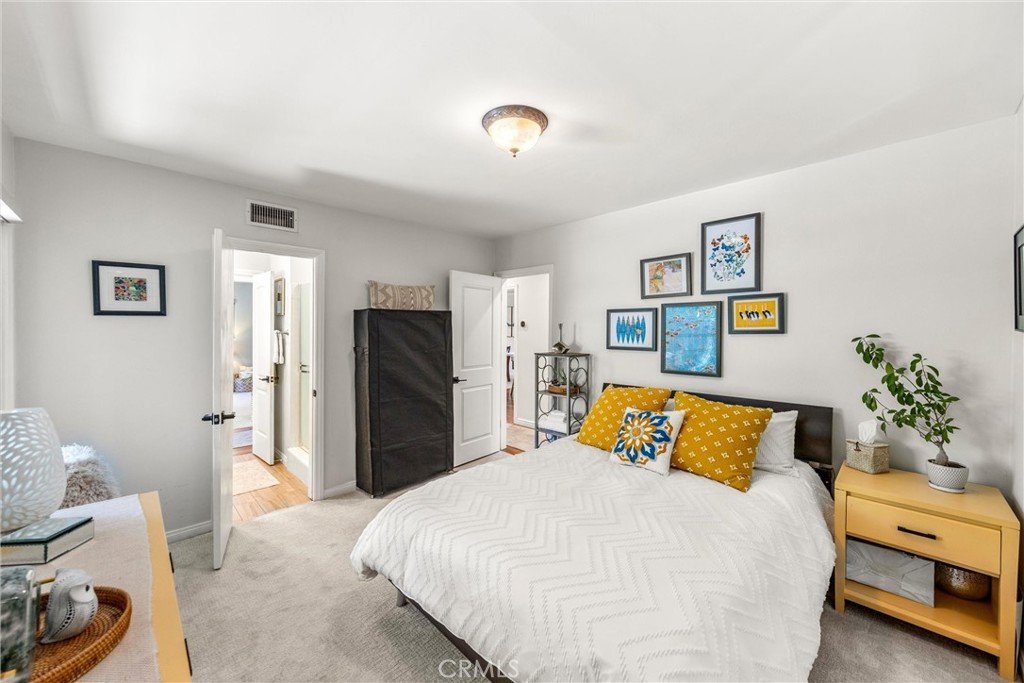
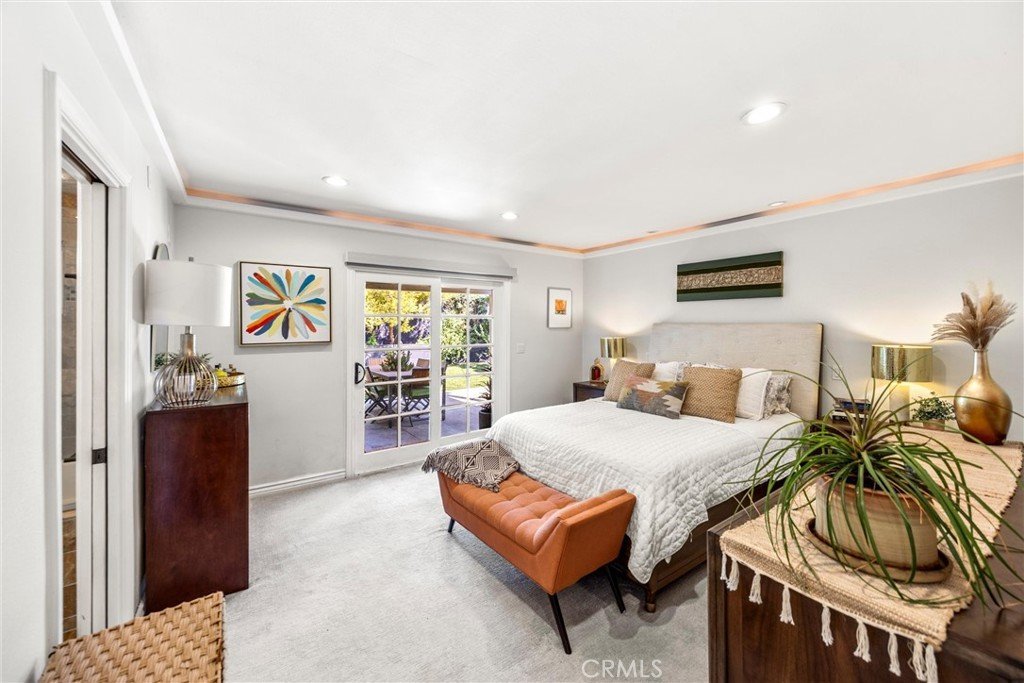
The home offers three generously sized bedrooms, while both bathrooms have been tastefully updated with modern finishes.
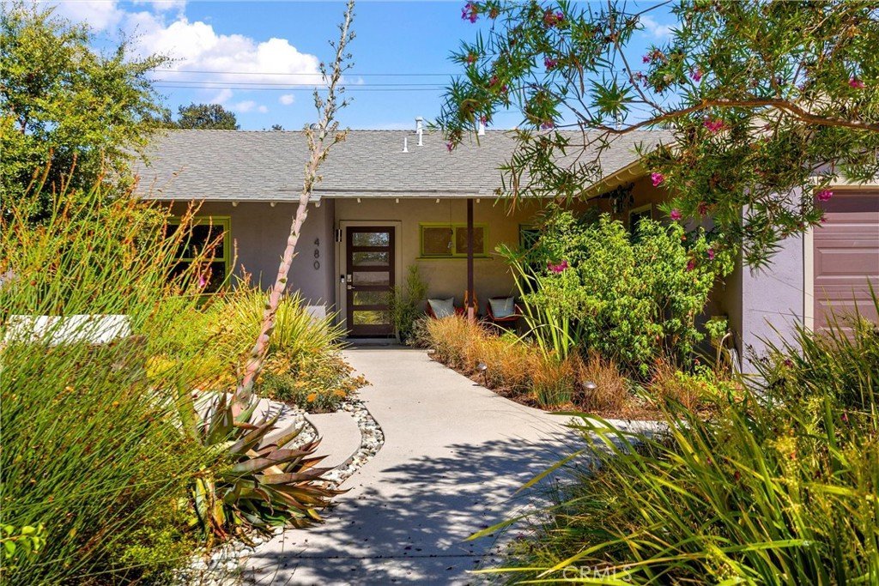
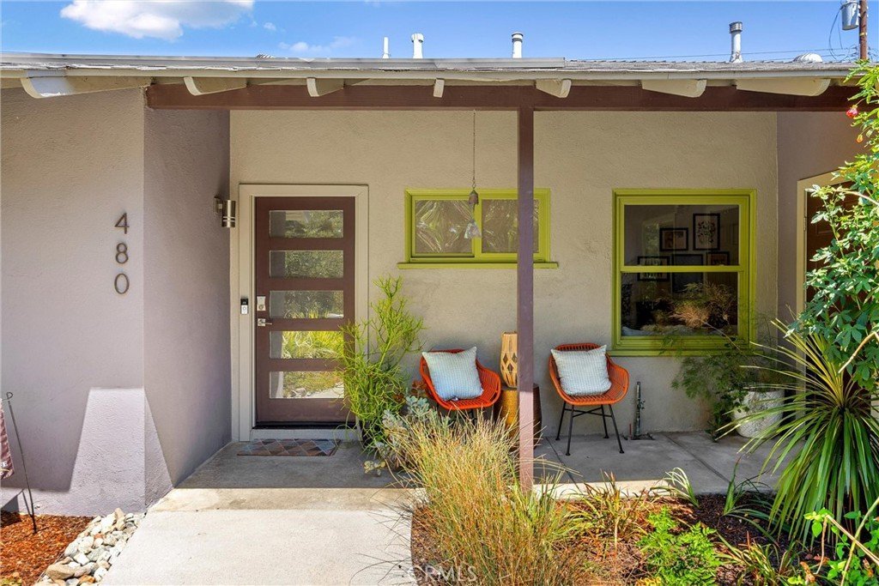
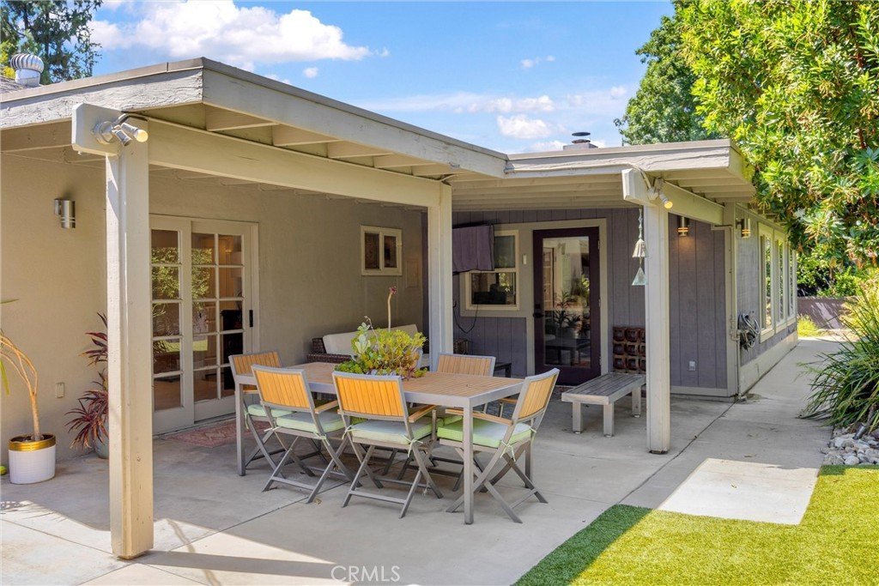
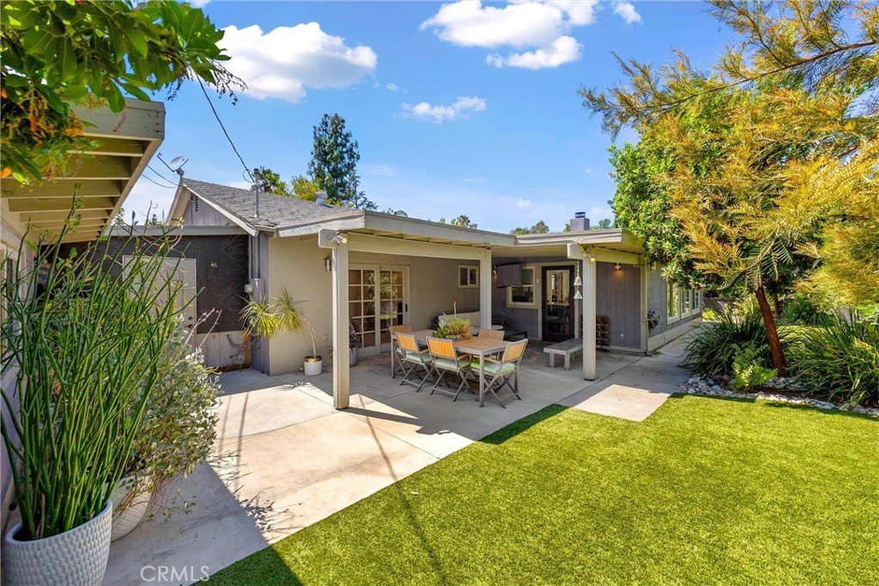
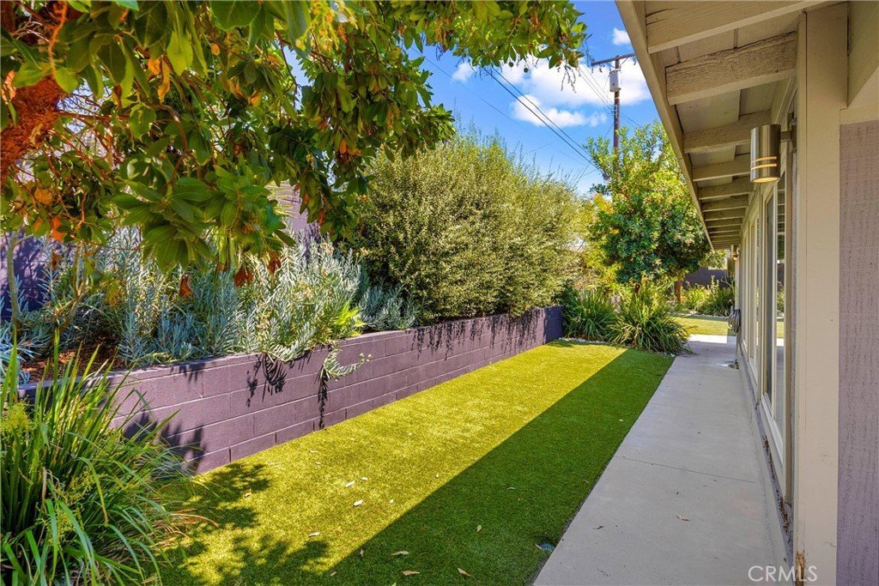
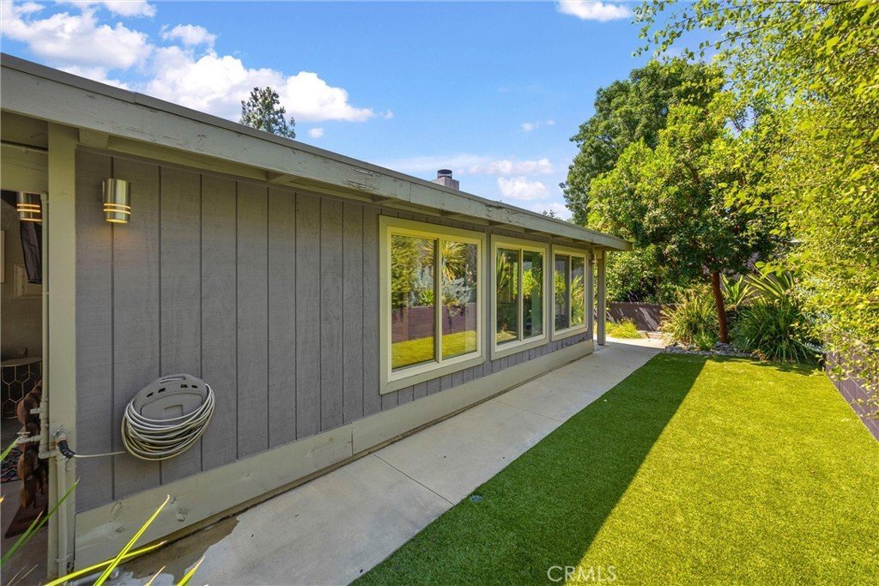
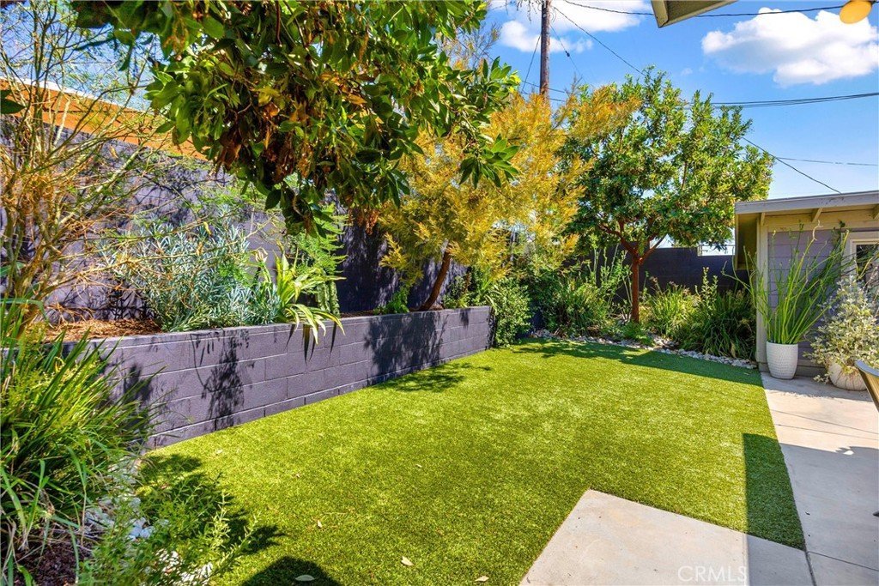
Step outside to beautifully designed native, drought-tolerant landscaping, featuring a covered patio, multiple seating areas, and plenty of space to relax, entertain, and enjoy the outdoors. Additional amenities include several storage sheds and a separate climate-controlled room with AC, ideal for a home office, art studio, hobby room, gym, or workshop.
The gated RV parking provides ample space for recreational vehicles, trailers, and additional parking.
Located within the highly acclaimed Claremont Unified School District and just minutes from shopping, dining, parks, and convenient freeway access, this exceptional home offers the perfect combination of style, comfort, and functionality.
Show all description
Location
- Directions: S/Arrow Hwy.; W/College Ave.
- Lot Size Acres: 0.1924 acres
Building Details
- Structure Type: House
- Water Source: Public
- Architectural Style: MidCenturyModern
- Lot Features: BackYard,Landscaped,Level,SprinklerSystem,StreetLevel
- Sewer: PublicSewer
- Common Walls: NoCommonWalls
- Fencing: Block,Wood
- Foundation Details: Slab
- Garage Spaces: 2
- Levels: One
- Other Structures: Sheds,Storage,Workshop
- Floor covering: Carpet, Wood
Amenities & Features
- Pool Features: None
- Parking Features: Driveway, Garage, RvGated
- Patio & Porch Features: Concrete,Covered,FrontPorch
- Spa Features: None
- Parking Total: 2
- Roof: Composition
- Window Features: CustomCoverings,DoublePaneWindows,Skylights
- Cooling: CentralAir,AtticFan
- Door Features: FrenchDoors
- Electric: Standard
- Fireplace Features: DiningRoom
- Heating: Central
- Interior Features: WetBar, BreakfastBar, BuiltInFeatures, SeparateFormalDiningRoom, OpenFloorplan, QuartzCounters, RecessedLighting, PrimarySuite
- Laundry Features: Inside,Stacked
- Appliances: BuiltInRange,Dishwasher,ElectricOven,GasRange,Microwave
Nearby Schools
- Middle Or Junior School: El Roble
- Elementary School: Oakmont
- High School: Claremont
- High School District: Claremont Unified
Expenses, Fees & Taxes
- Association Fee: 0
Agent info
- Agent name: Lori Bright
- Agent MLS: C18112
- Agent email: LORIBRIGHT21@MSN.COM
- Agent officephone: 909-694-0160
Miscellaneous
- List Office Name: REALTY ONE GROUP WEST
- Listing Terms: Submit
- Common Interest: None
- Community Features: Curbs,Sidewalks
- Virtual Tour URL Branded: https://portal.marcusandrewphotography.com/480-Converse-Ave
- Attribution Contact: 909-214-4013
