

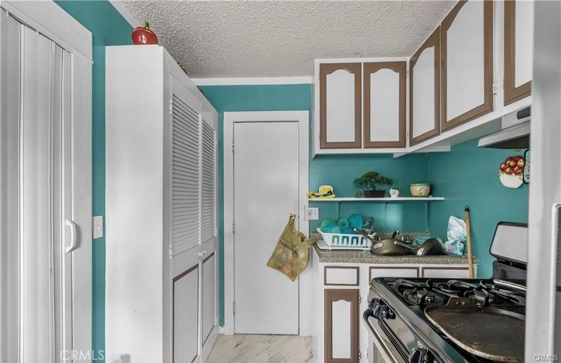
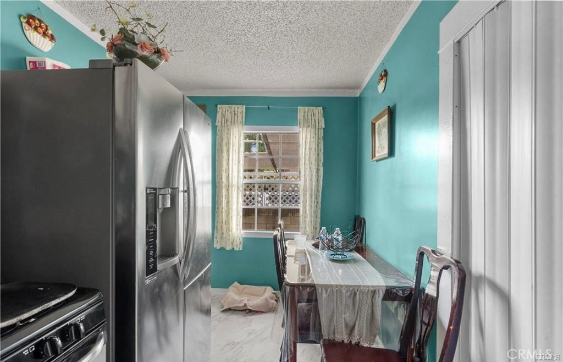

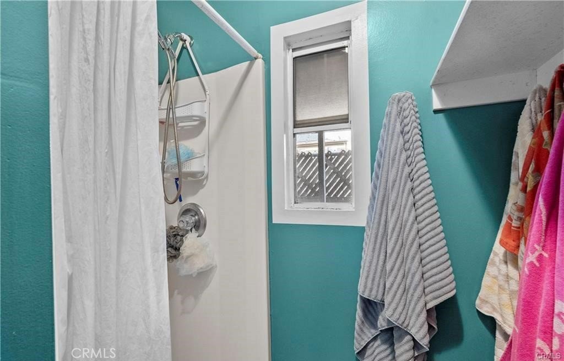
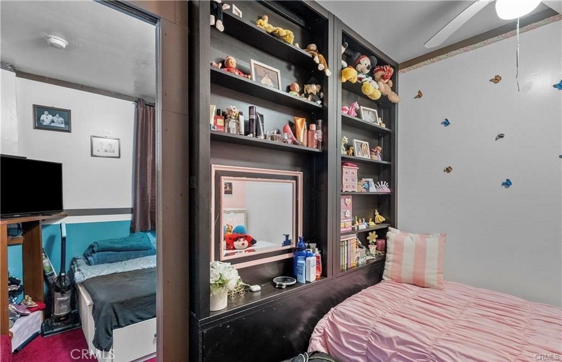
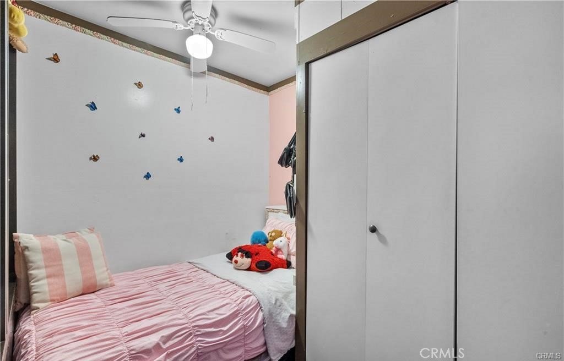
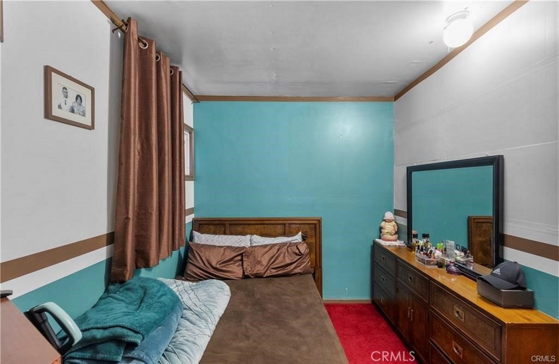
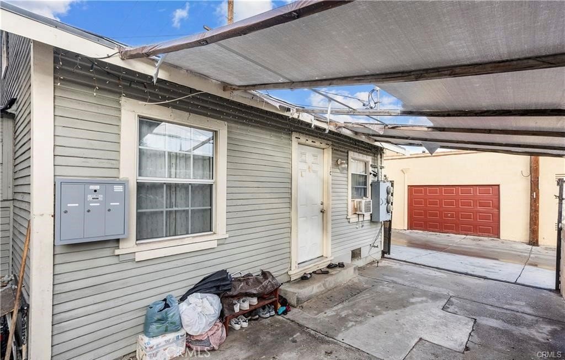

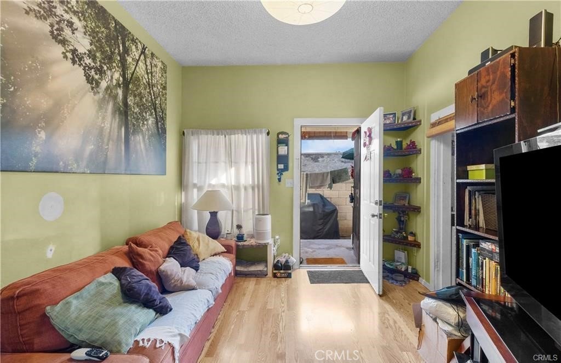

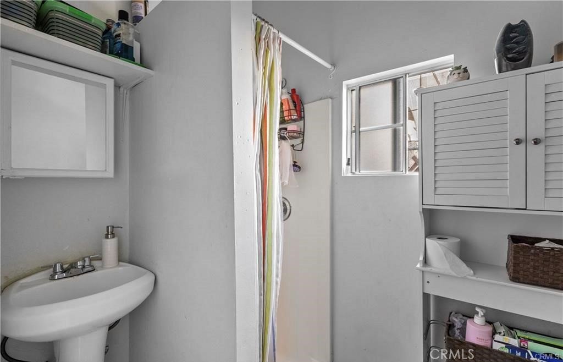
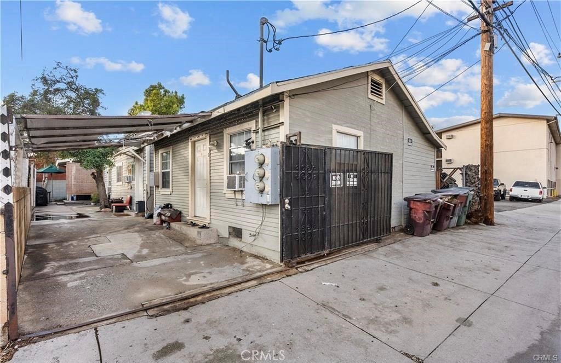
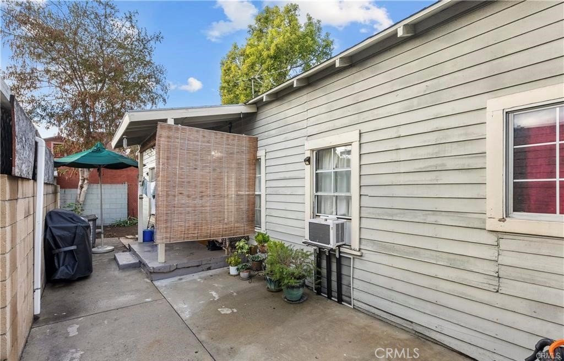
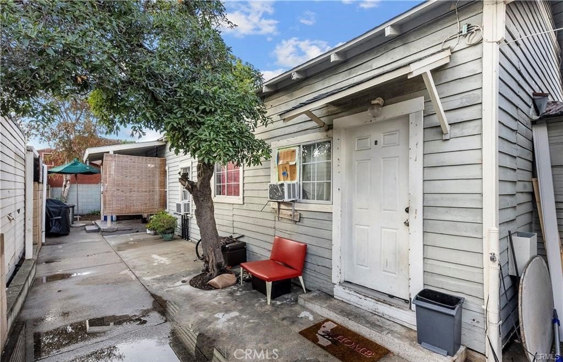
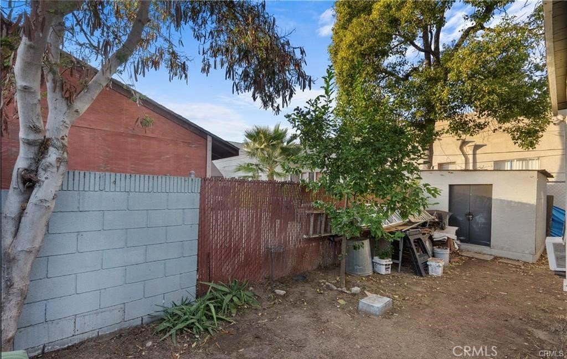
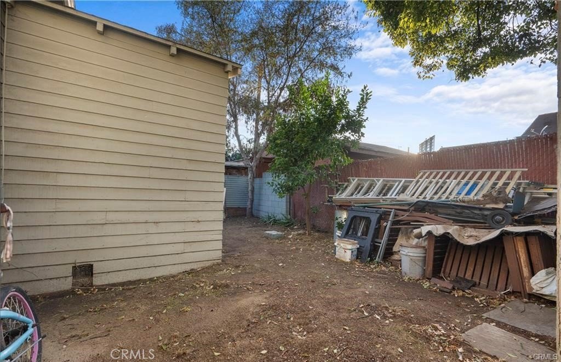
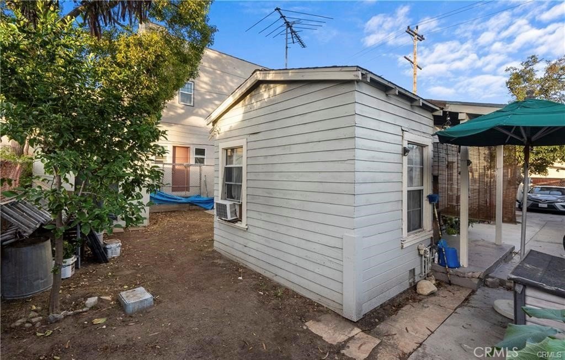
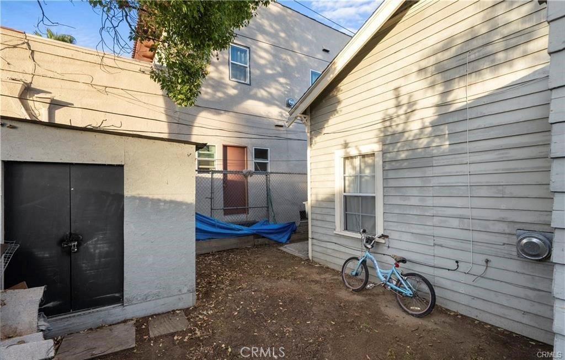
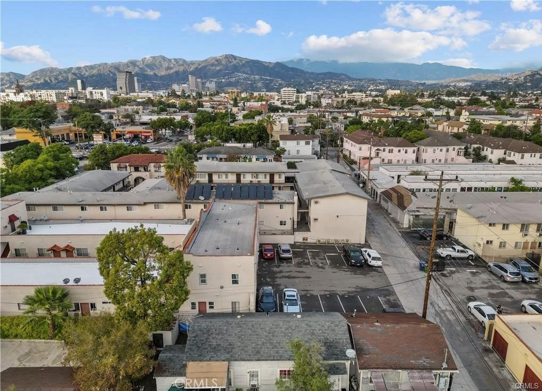
833 Pepper Way, Glendale, CA, US, 91205
833 Pepper Way, Glendale, CA, US, 91205Basics
- Date added: Added 3 days ago
- Category: Residential
- Type: Triplex
- Status: Active
- Bedrooms: 4
- Bathrooms: 3
- Area: 1309 sq ft
- Lot size: 3104, 3104 sq ft
- Year built: 1922
- View: None
- County: Los Angeles
- MLS ID: SR26188603
Description
-
Description:
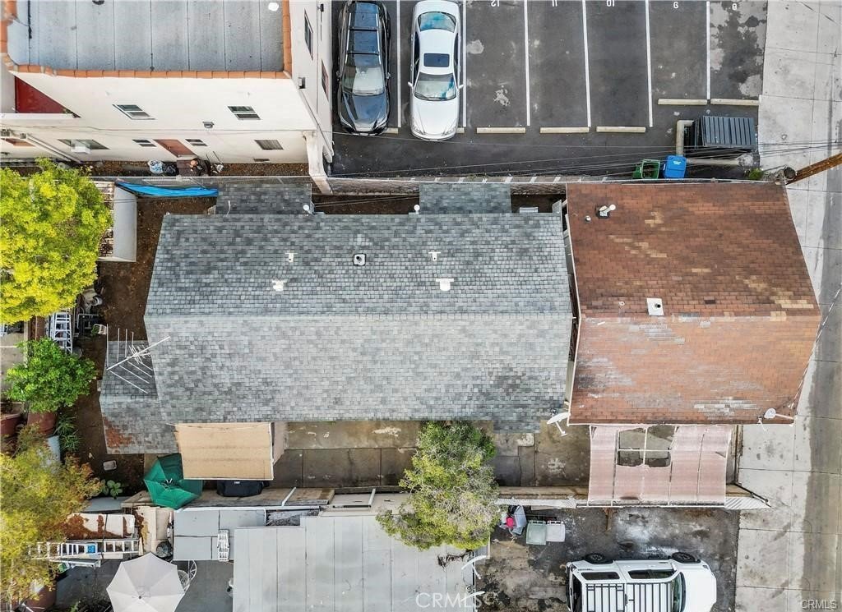
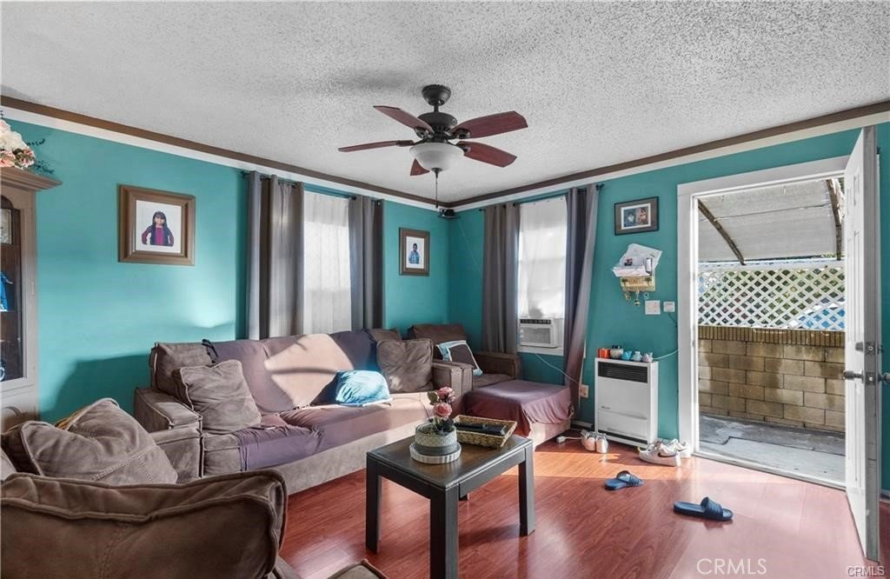
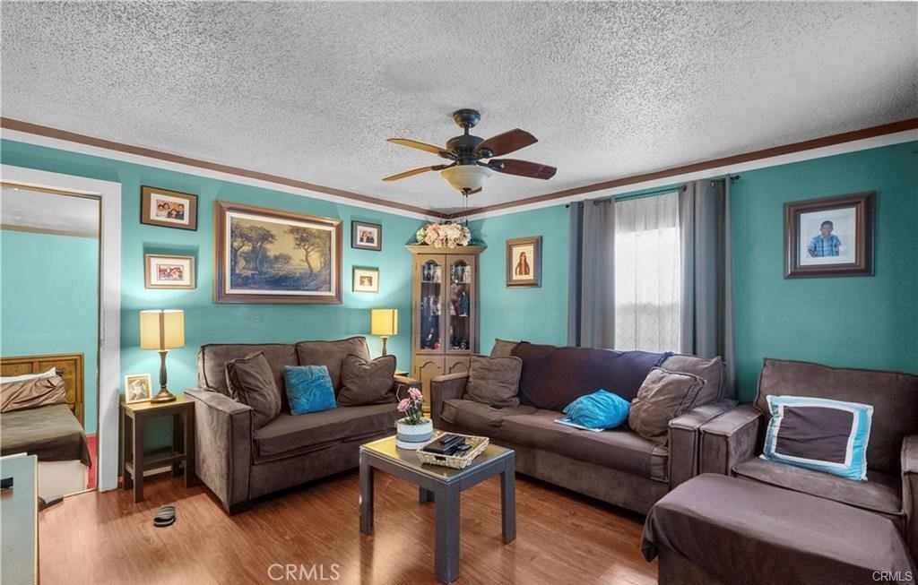
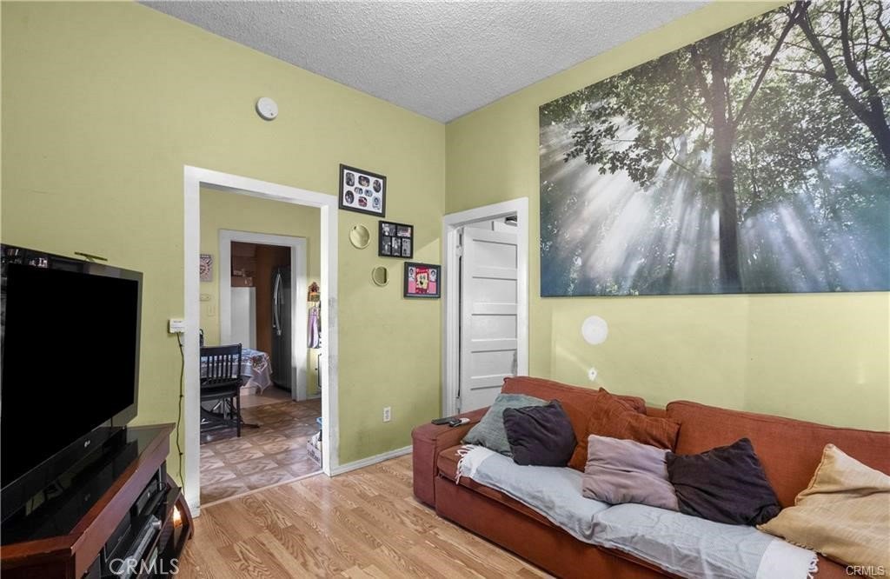
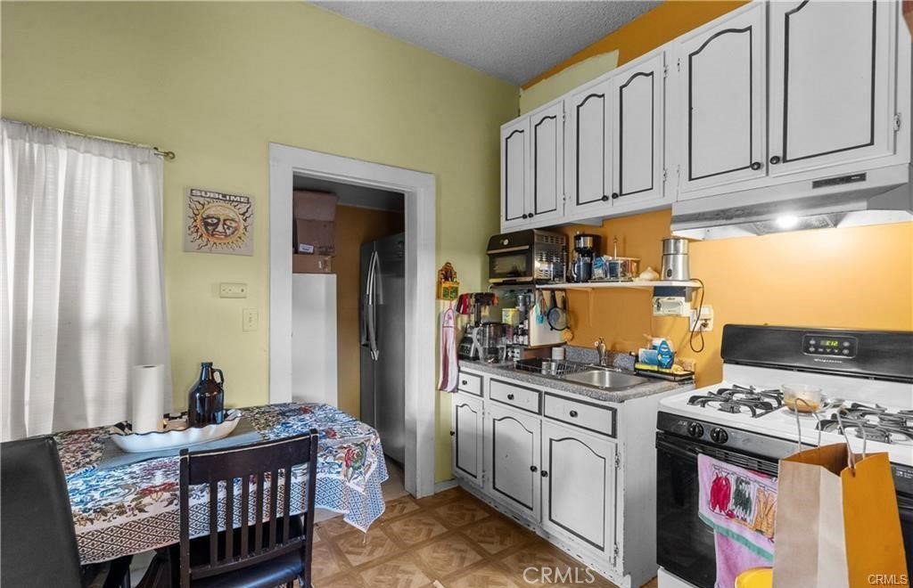
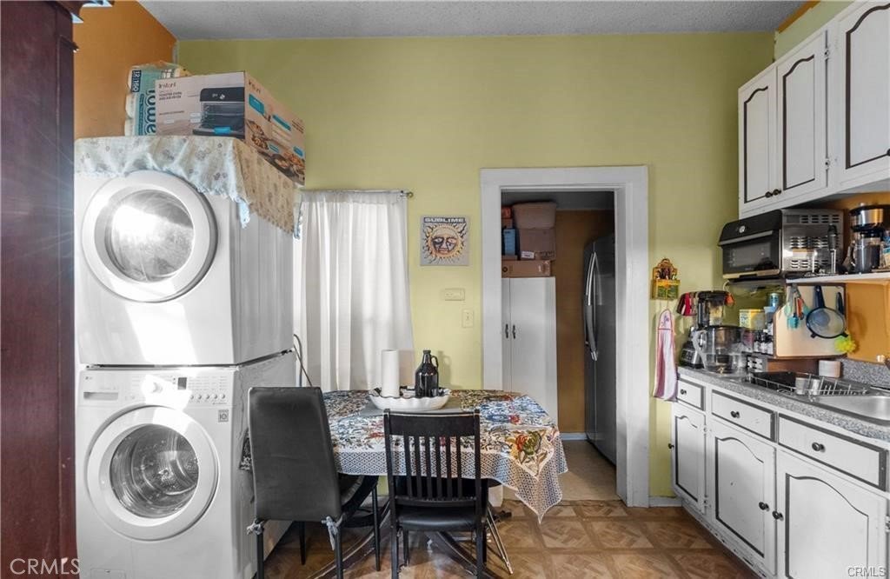
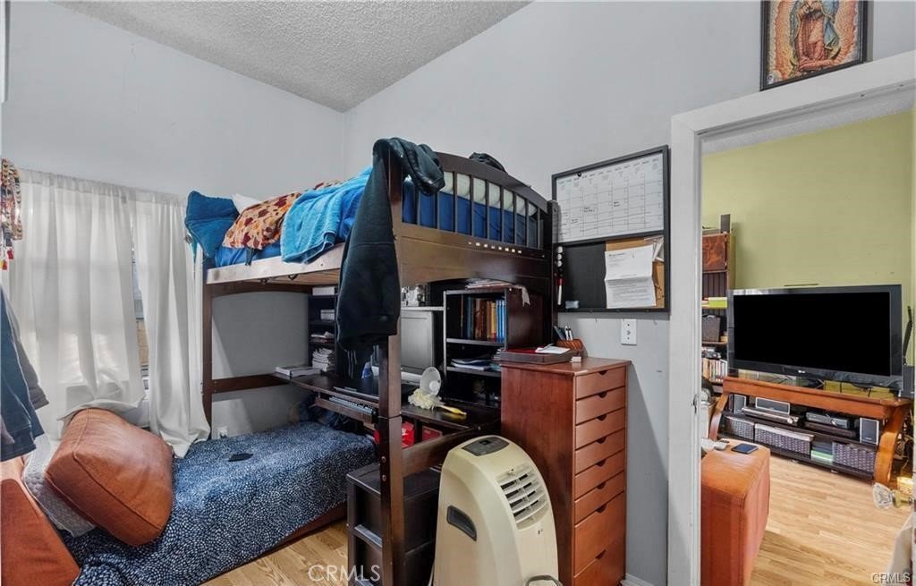
LIVE IN ONE. RENT THE OTHERS. BUILD YOUR FUTURE! This Glendale triplex offers an exciting opportunity to enjoy the benefits of homeownership while generating rental income from the same property. Featuring one 2-bedroom, 1-bathroom residence and two 1-bedroom, 1-bathroom residences, one unit is currently vacant and ready for potential owner occupancy. Recent improvements include a new roof and new gate, adding value and peace of mind. Each unit provides its own living space and separate utility meters, while a detached garage and outdoor common area add convenience. Ideally located near shopping, dining, transportation, and major freeways, this property is a smart opportunity for an owner-user or investor. Live in one. Rent the others. Let your property work for you!
Show all description
Location
- Directions: From CA-134, exit Glendale Avenue and head south. Turn right on E. Windsor Road, then right onto Pepper Way. Property is located at 833 Pepper Way
- Lot Size Acres: 0.0713 acres
Building Details
- Structure Type: Triplex
- Water Source: Public
- Lot Features: ZeroToOneUnitAcre
- Sewer: PublicSewer
- Common Walls: TwoCommonWallsOrMore
- Garage Spaces: 0
- Levels: One
Amenities & Features
- Pool Features: None
- Parking Total: 0
- Cooling: WallWindowUnits
- Fireplace Features: None
- Heating: WallFurnace
- Interior Features: AllBedroomsDown
- Laundry Features: WasherHookup
Nearby Schools
- High School District: Glendale Unified
Expenses, Fees & Taxes
- Association Fee: 0
Agent info
- Agent name: Steve Julian
- Agent MLS: SR163044254
- Agent email: steve@stevejulian.com
- Agent officephone: 424-395-4841
- Agent direct phone: 818-577-5257
Miscellaneous
- List Office Name: Luxury Collective
- Listing Terms: Cash,CashToNewLoan,Exchange1031,FHA,VaLoan
- Common Interest: None
- Community Features: StreetLights
- Attribution Contact: 818-577-5257
