





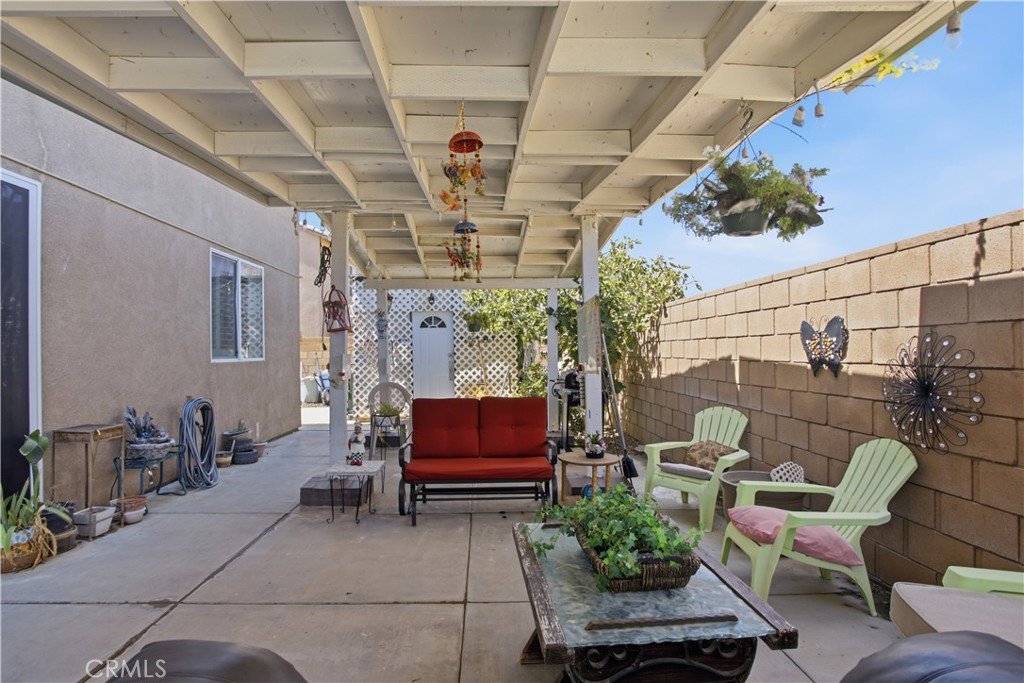

5753 W Avenue K9, Lancaster, CA, US, 93536
5753 W Avenue K9, Lancaster, CA, US, 93536Basics
- Date added: Added 2 weeks ago
- Category: Residential
- Type: SingleFamilyResidence
- Status: Active
- Bedrooms: 5
- Bathrooms: 3
- Area: 2837 sq ft
- Lot size: 6572, 6572 sq ft
- Year built: 2006
- View: None
- County: Los Angeles
- MLS ID: SR26188556
Description
-
Description:
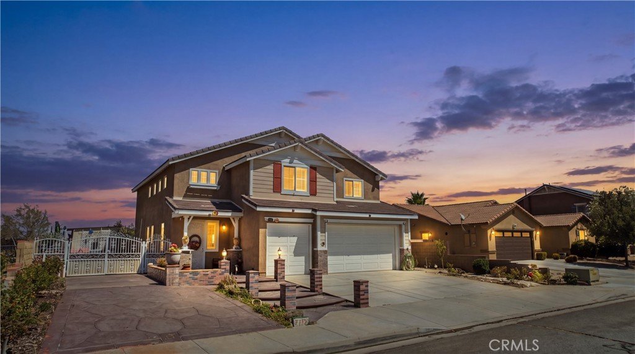
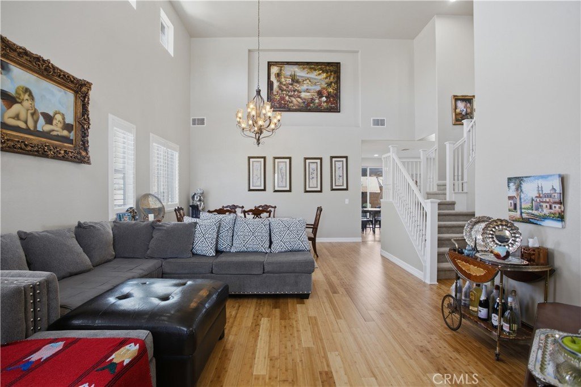
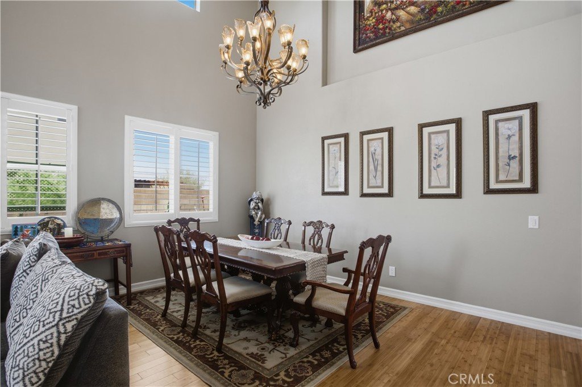
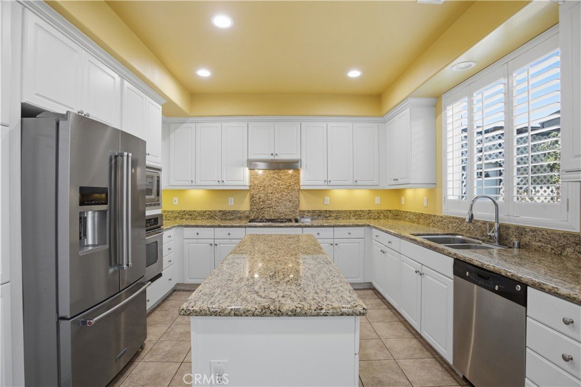
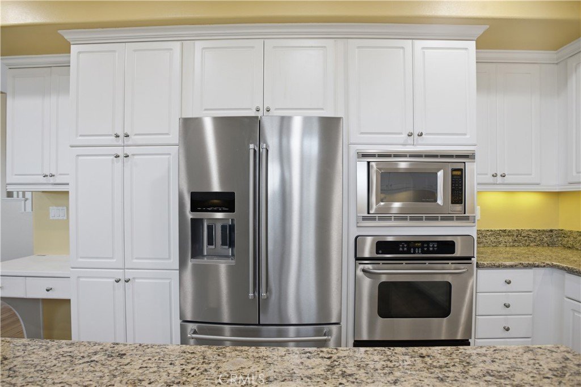
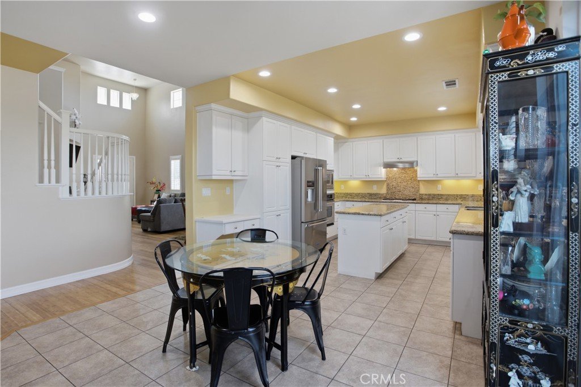
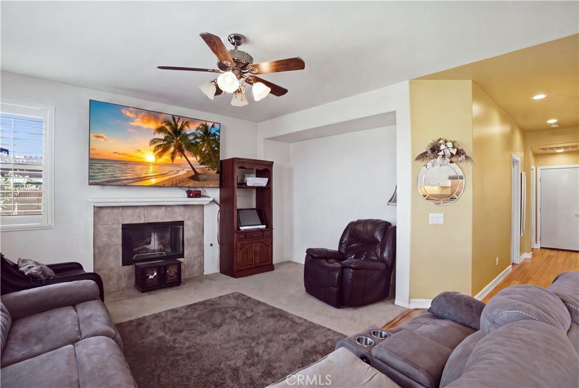
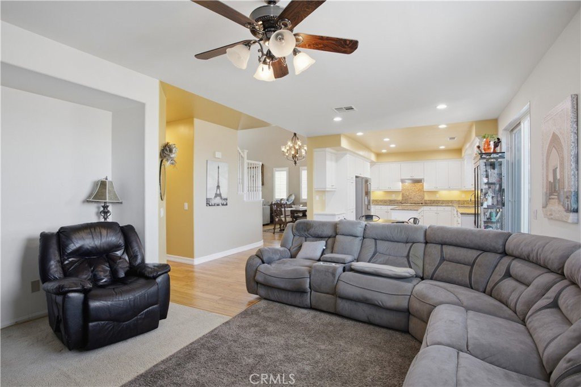
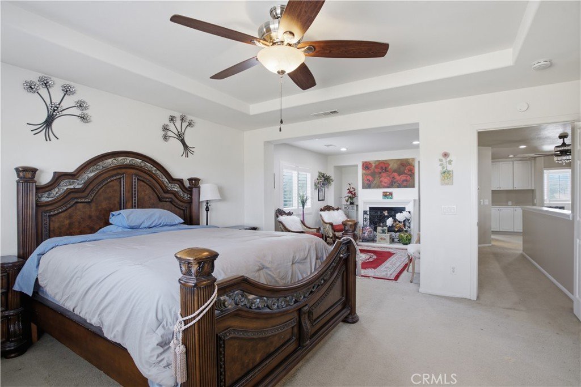
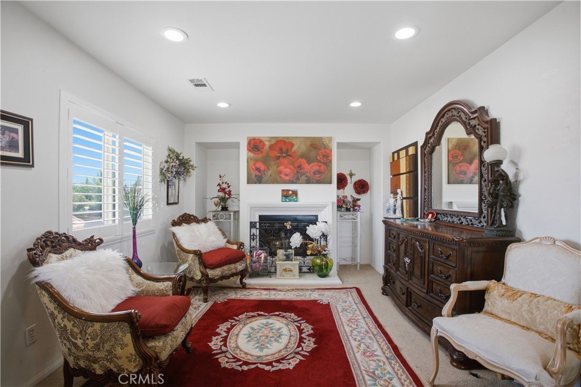
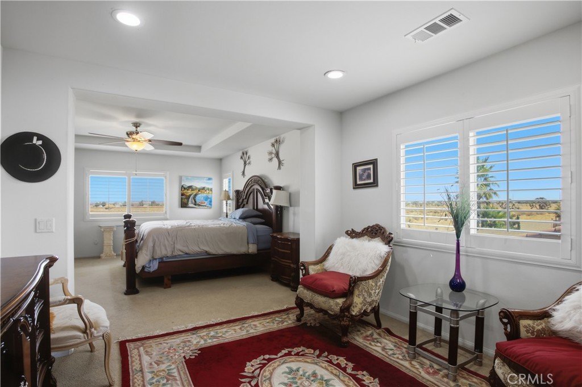
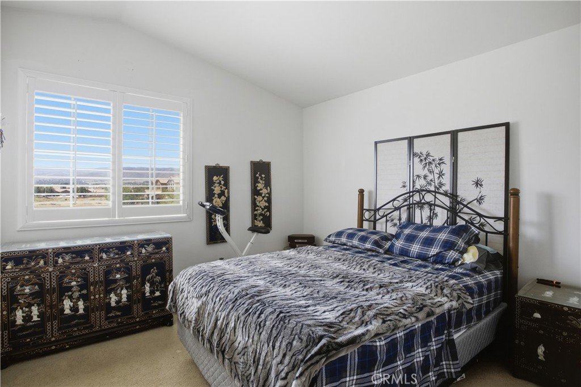
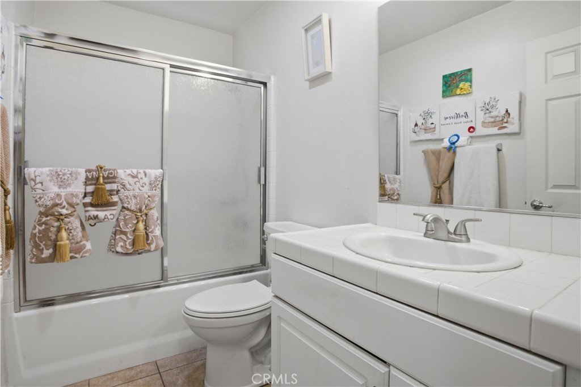
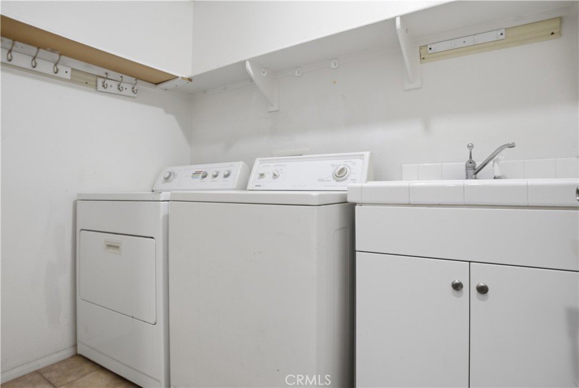
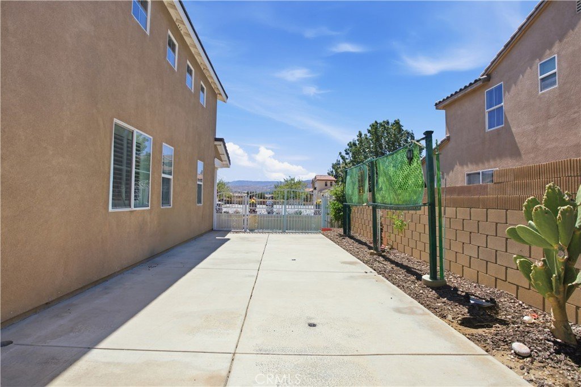
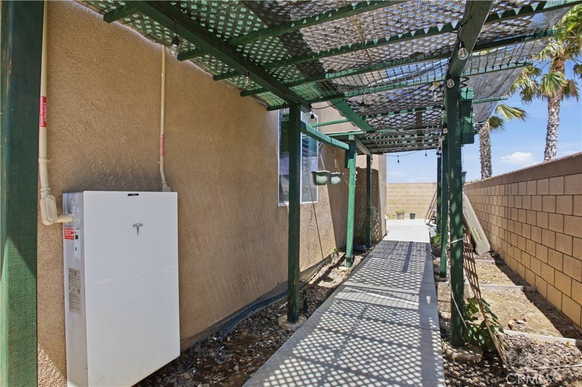
Welcome to West Lancaster, California, where comfort and functionality come together in this beautifully appointed 5-bedroom, 3-bathroom home. The inviting interior features vaulted ceilings, bamboo wood flooring, abundant natural light, and plantation shutters throughout. The adjoining formal living and dining rooms provide an ideal setting for both everyday living and entertaining. The spacious kitchen offers ample white cabinetry, granite countertops, stainless steel appliances, and a center island, while opening seamlessly to the family room with a cozy fireplace. A downstairs bedroom with a full bathroom provides added flexibility for guests, a home office, or multigenerational living. The primary suite offers a private retreat that was originally an optional fifth-bedroom configuration offered by the builder, along with a walk-in closet, dual vanities, and a separate soaking tub and shower. The additional bedrooms are generously sized, providing plenty of space for family and guests. Enjoy the convenience of an upstairs laundry room, a 3-car garage, and RV/boat parking. Step outside to the covered patio and spacious backyard, offering plenty of room for outdoor entertaining, family gatherings, and relaxation. Situated in a quiet and peaceful community near schools, parks, retail, and grocery shopping, this well-appointed home is one you will not want to miss. Schedule a private showing today!
Show all description
Location
- Directions: W Ave L - 60th S W - Ave K-8 - to W Ave K9
- Lot Size Acres: 0.1509 acres
Building Details
Amenities & Features
- Pool Features: None
- Parking Features: Garage, RvAccessParking
- Spa Features: None
- Parking Total: 2
- Cooling: CentralAir
- Fireplace Features: FamilyRoom
- Heating: Central
- Interior Features: SeparateFormalDiningRoom, EatInKitchen, BedroomOnMainLevel, WalkInClosets
- Laundry Features: LaundryRoom
- Appliances: Dishwasher,GasCooktop,Microwave
Nearby Schools
- High School District: See Remarks
Expenses, Fees & Taxes
- Association Fee: 0
Agent info
- Agent name: Shane Cabrera
- Agent MLS: F207096352
- Agent email: nexthomeshane@gmail.com
- Agent officephone: 661-516-2064
Miscellaneous
- List Office Name: Equity Union
- Listing Terms: Cash,CashToNewLoan,Conventional,FHA,Submit,VaLoan
- Common Interest: None
- Community Features: StreetLights,Sidewalks
- Attribution Contact: 661-313-6766
