









4060 Glencoe Avenue 307, Marina Del Rey, CA, US, 90292
4060 Glencoe Avenue 307, Marina Del Rey, CA, US, 90292Basics
- Date added: Added 3 weeks ago
- Category: Residential
- Type: Condominium
- Status: Active
- Bedrooms: 2
- Bathrooms: 2
- Area: 980 sq ft
- Lot size: 59478, 59478 sq ft
- Year built: 2004
- View: None
- Zoning: LACM(GM)
- County: Los Angeles
- MLS ID: 26874501
Description
-
Description:
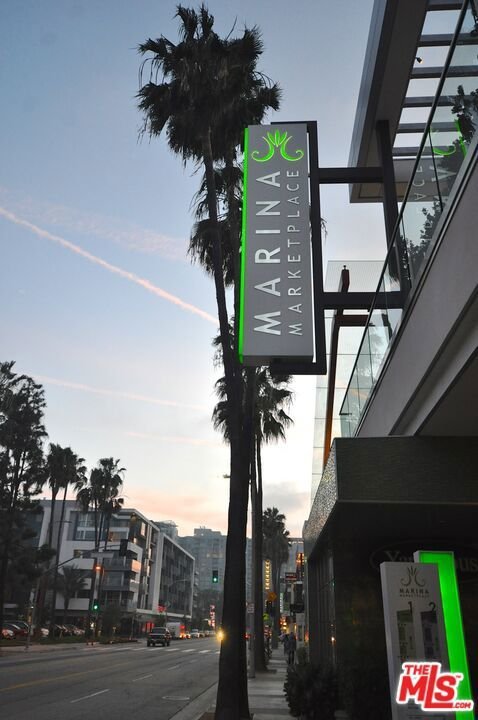
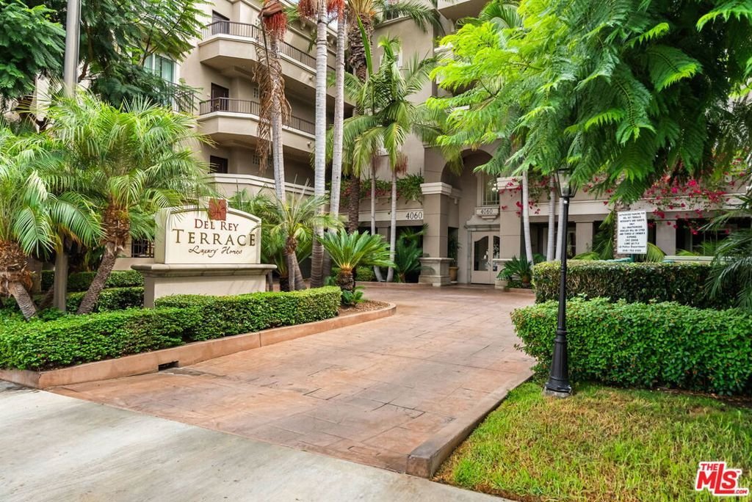
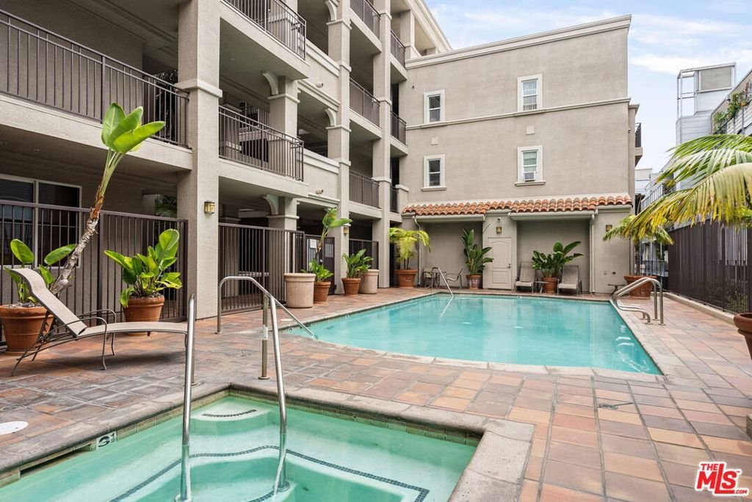
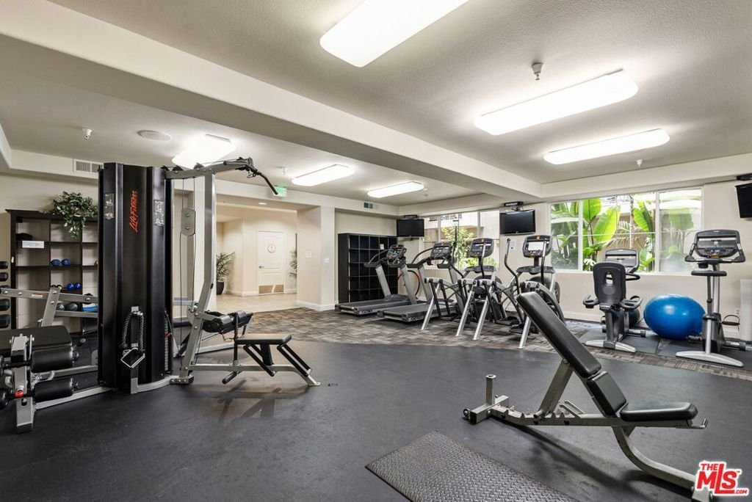
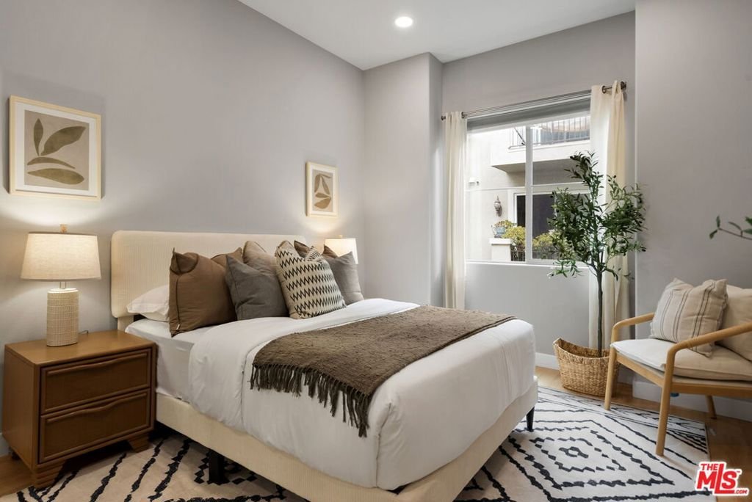
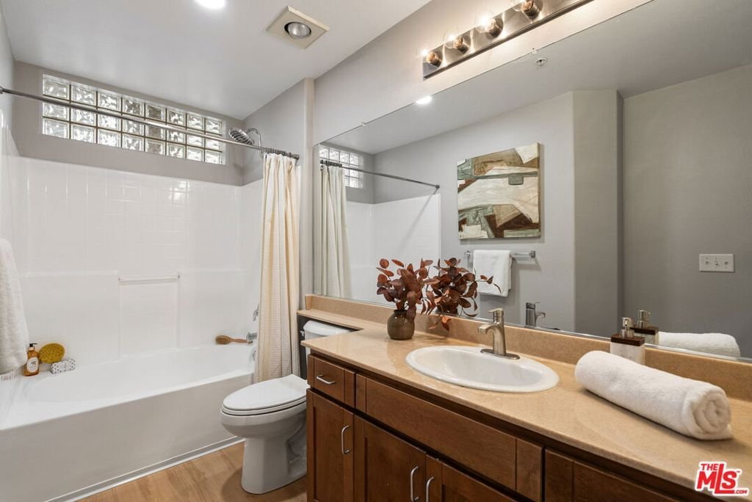
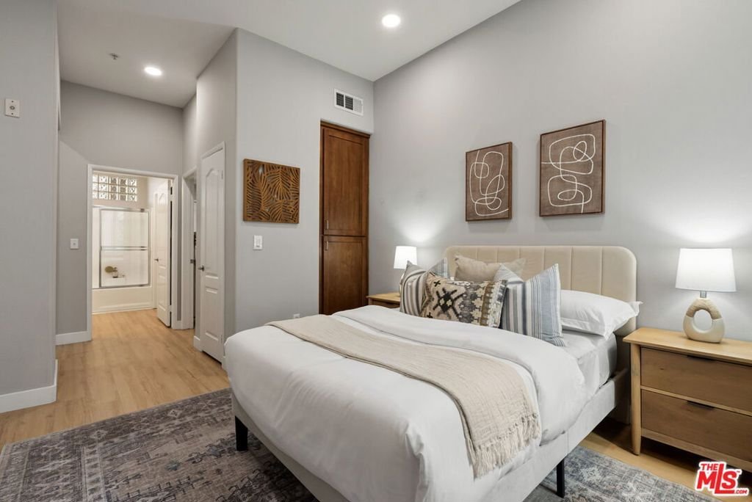
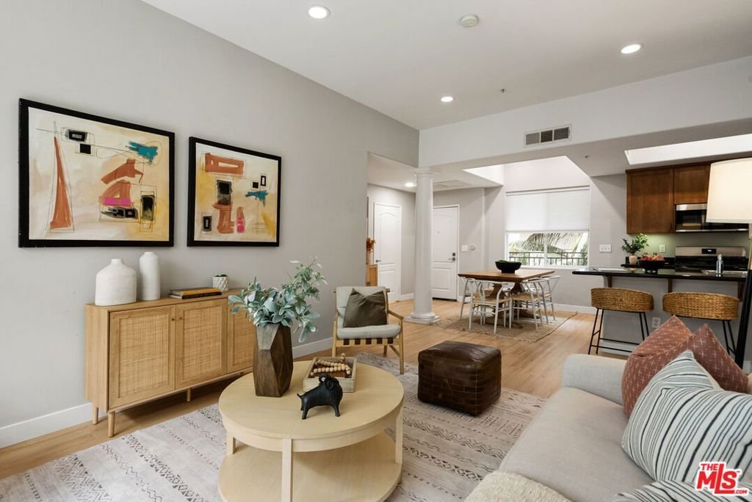
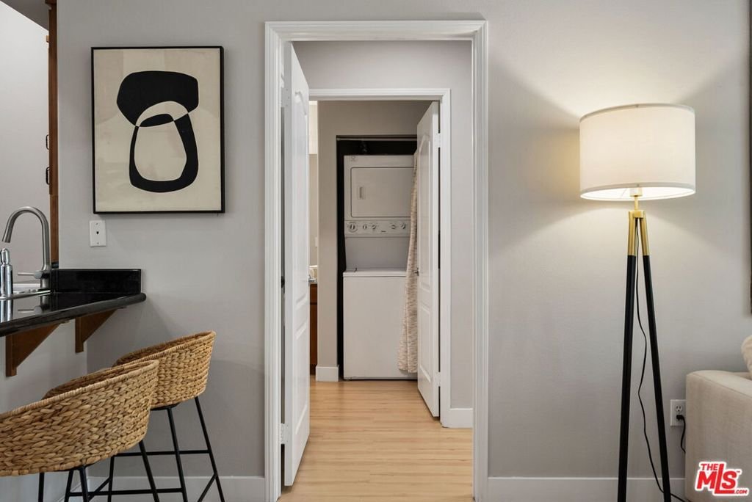
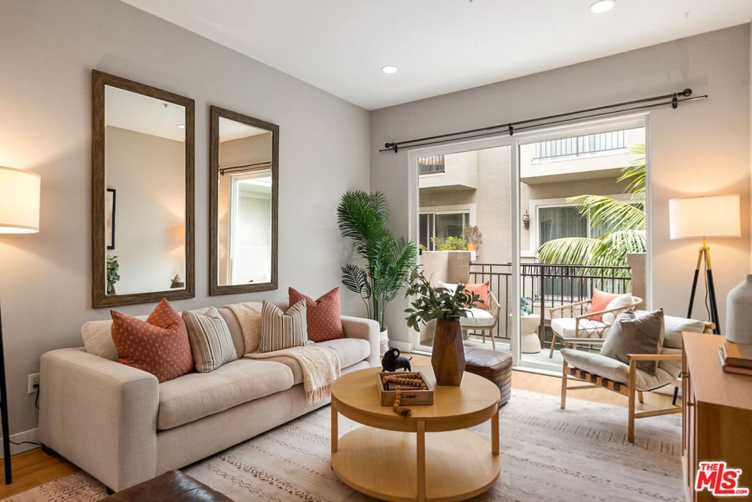
Welcome to effortless coastal living in the heart of Marina del Rey. This 2-bedroom, 2-bath residence at Del Rey Terrace offers an open, comfortable floor plan highlighted by soaring ceilings and a private balcony perfect for morning coffee or unwinding at the end of the day. The kitchen features new appliances, ample cabinetry and a breakfast bar that opens seamlessly to the living and dining areas. Both bedrooms are generously sized, including a spacious primary suite with a walk-in closet and en-suite bath. Additional conveniences include central heat and air, in-unit washer and dryer, and gated parking with 2 assigned spots and EV charger. Del Rey Terrace offers a true resort-style experience with lush landscaped courtyards, pool and spa, fitness center, media room, resident lounge and guest parking. Ideally situated in the Marina Arts District, just moments from Marina Marketplace, restaurants, shopping and theaters, with easy access to Playa Vista, Abbot Kinney, Venice Beach, LAX and the best of the Westside. An exceptional opportunity to enjoy the Marina del Rey lifestyle in a beautifully maintained, amenity-rich community.
Show all description
Location
- Directions: South of Washington Blvd,
- Lot Size Acres: 1.3654 acres
Building Details
- Architectural Style: Contemporary
- Common Walls: OneCommonWall
- Levels: One
Amenities & Features
- Pool Features: Community, Association
- Parking Features: Assigned, ControlledEntrance, Covered, Guest, CommunityStructure
- Security Features: GatedCommunity, KeyCardEntry
- Parking Total: 2
- Association Amenities: Clubhouse,ControlledAccess,MeetingRoom,Pool,Trash
- Fireplace Features: None
- Furnished: Unfurnished
- Heating: Central
- Laundry Features: Stacked
- Appliances: Dishwasher,Disposal,Refrigerator
Expenses, Fees & Taxes
- Association Fee: $713.57
Agent info
- Agent name: Michelle Zoolalian
- Agent MLS: CLW-X57093
- Agent email: michelle.zoolalian@compass.com
- Agent direct phone: 310-902-5397
Miscellaneous
- Association Fee Frequency: Monthly
- List Office Name: Compass
- Community Features: Gated,Pool
