
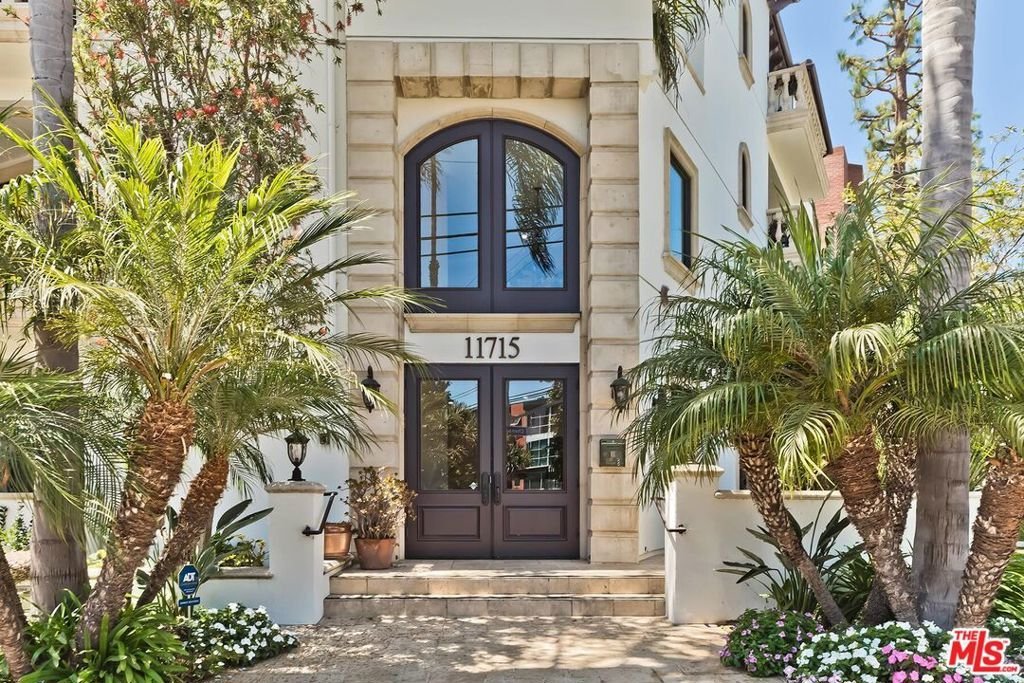






11715 Chenault Street 102, Los Angeles, CA, US, 90049
11715 Chenault Street 102, Los Angeles, CA, US, 90049Basics
- Date added: Added 3 weeks ago
- Category: Residential
- Type: Condominium
- Status: Active
- Bedrooms: 2
- Bathrooms: 3
- Area: 1514 sq ft
- Lot size: 14693, 14693 sq ft
- Year built: 2008
- View: None
- Zoning: LAR3
- County: Los Angeles
- MLS ID: 26866527
Description
-
Description:
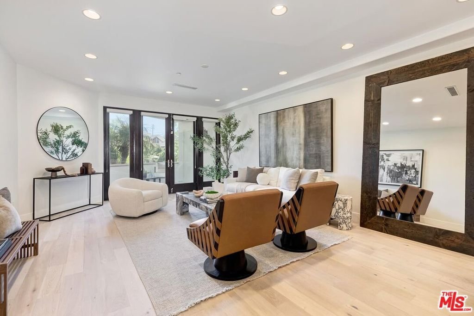
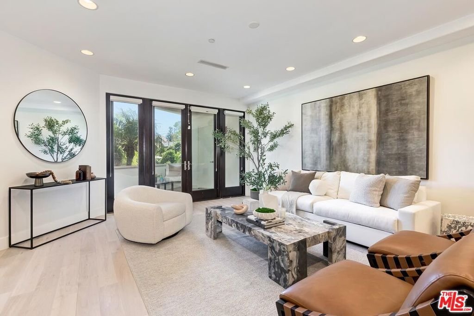
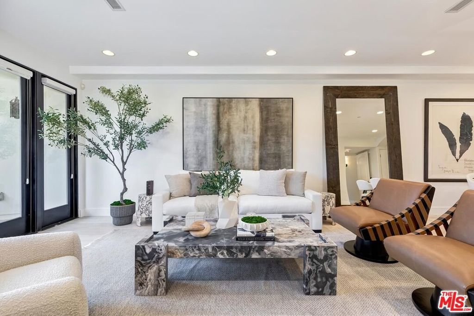
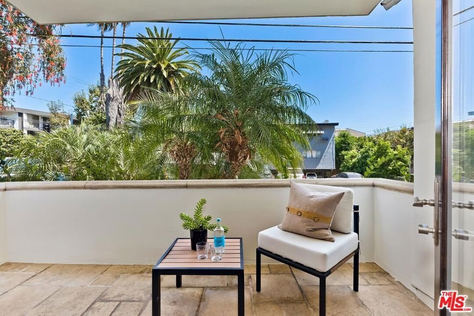
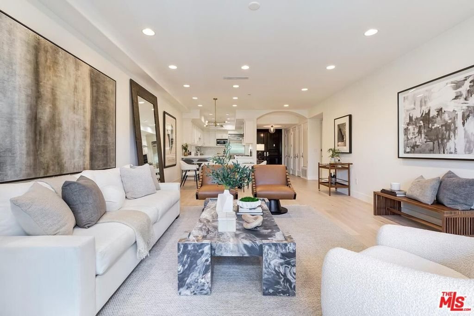
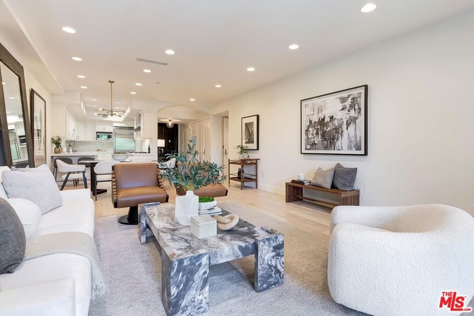
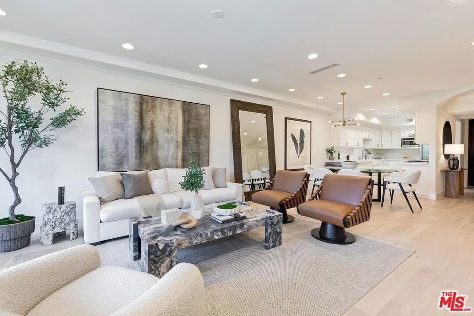
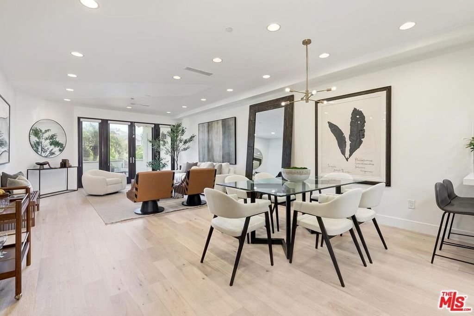
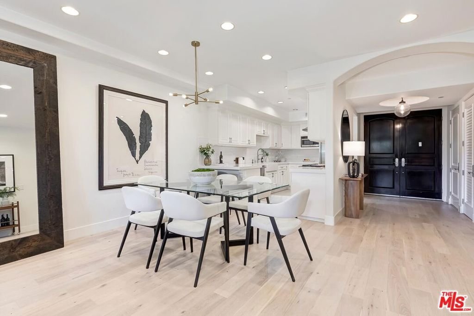
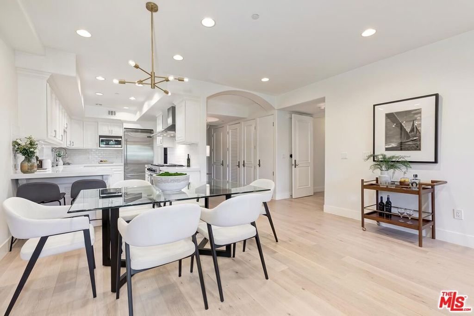
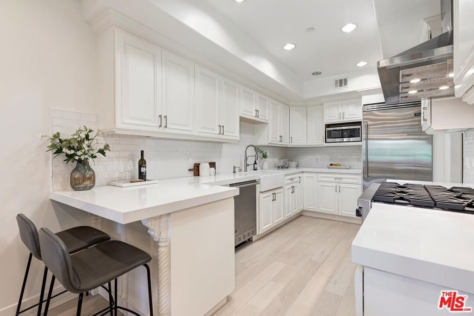
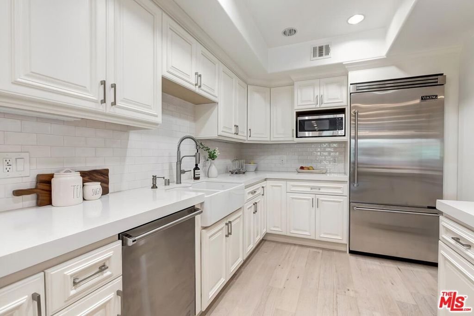
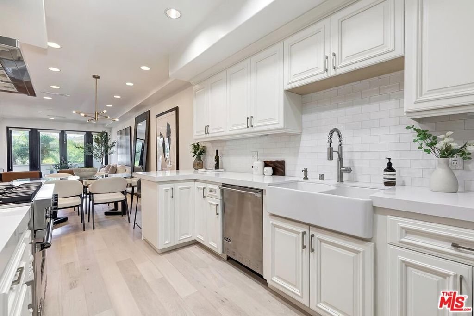
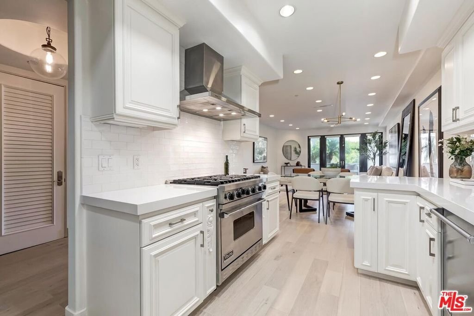
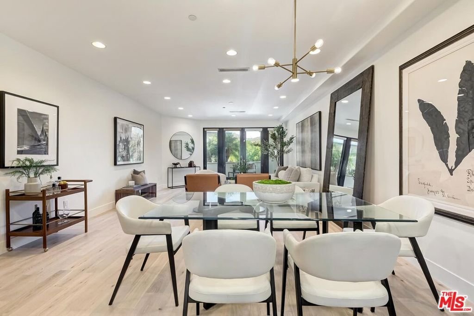
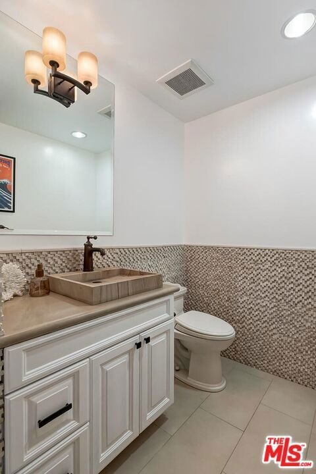
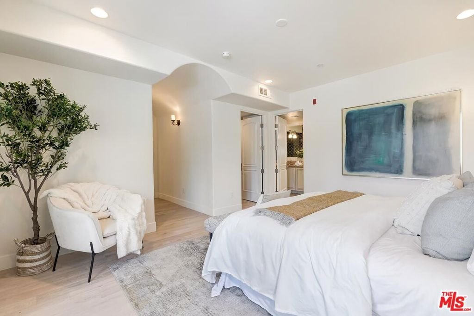
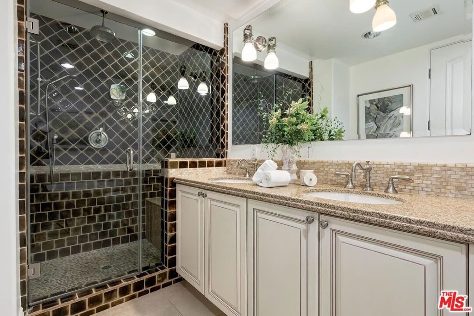
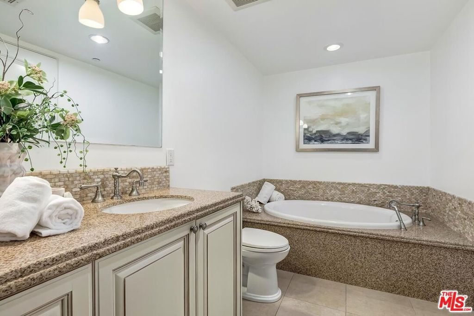
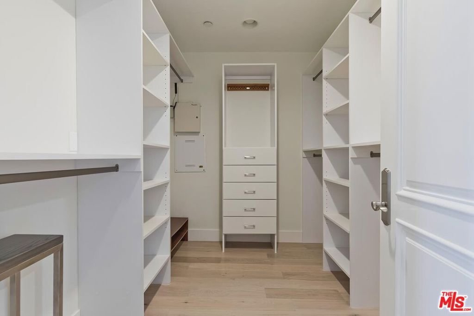
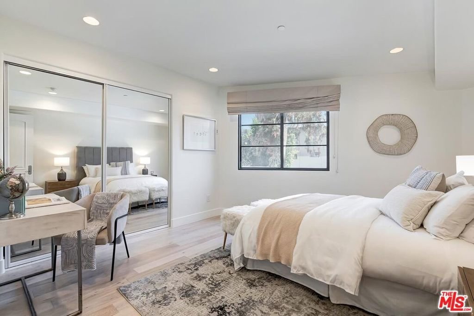
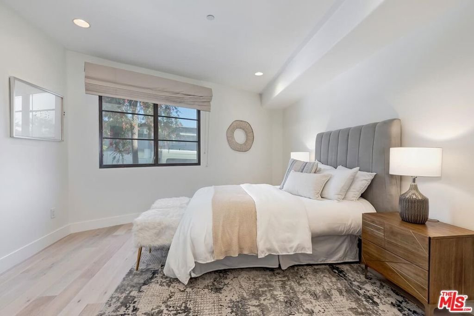
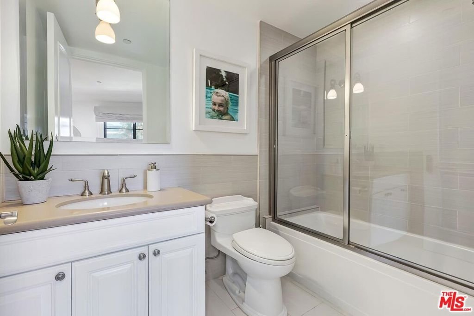
Welcome to this bright and luxurious 2-bedroom, 2-bath en-suite condominium in a highly desirable Brentwood location. A spacious foyer opens into an airy living area with 9' ceilings, new white oak hardwood floors, and French doors that invite you outdoors to a covered private patio, perfect for morning coffee or evening relaxation. The remodeled chef's kitchen shines with sleek new Caesarstone countertops and a stylish porcelain tile backsplash, with a breakfast bar ideal for everyday cooking and gathering. Both bedrooms are en-suite for ultimate privacy and convenience. The generous primary suite features a custom walk-in closet and a spa-inspired bathroom finished in elegant tile and stone, complete with a separate oversized soaking tub and shower. French doors from the primary suite open to a warm, inviting patio, creating a seamless indoor-outdoor retreat. Residents also enjoy building amenities, including a community gym, as well as earthquake insurance.
Show all description
Location
- Directions: North of San Vicente Blvd at the corner of Chenault St and Barrington Avenue
- Lot Size Acres: 0.3373 acres
Building Details
- Common Walls: OneCommonWall
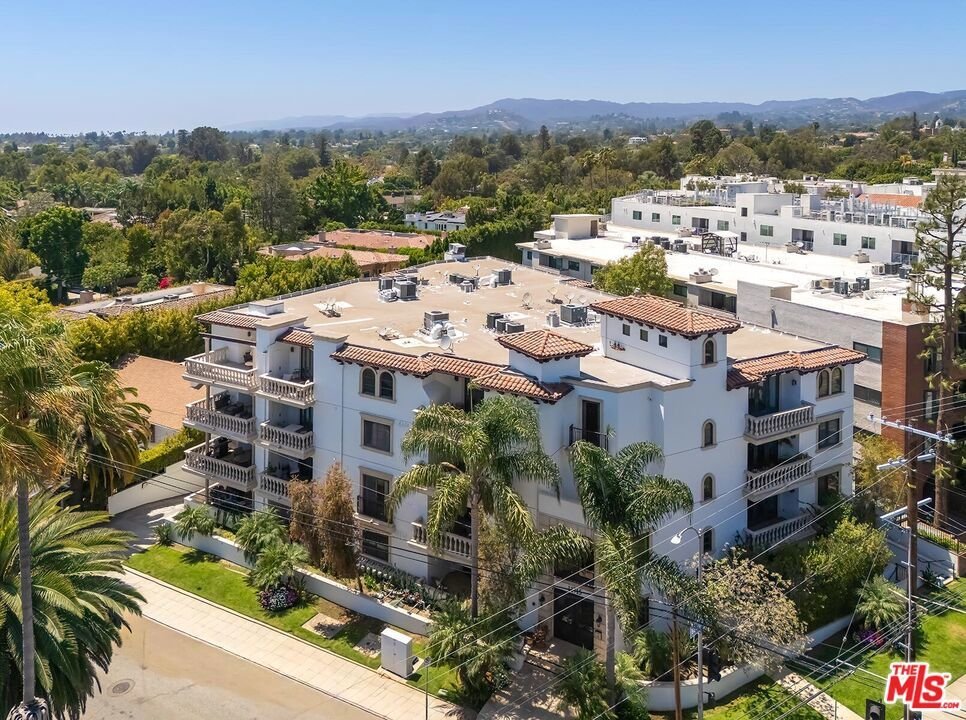
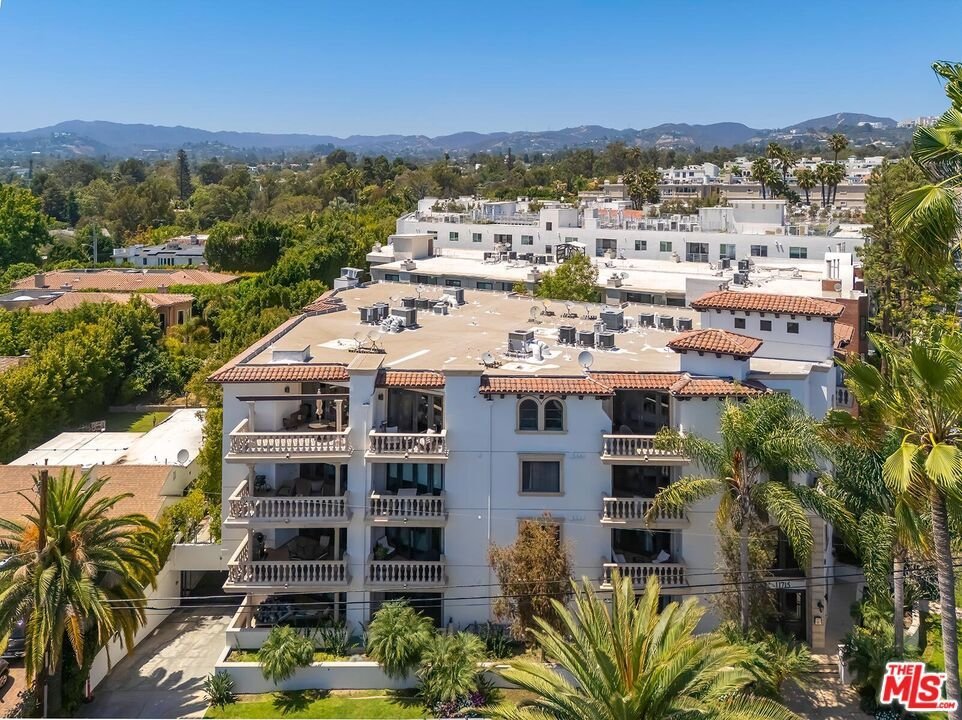
- Construction Materials: Stucco
- Garage Spaces: 2
- Levels: One
- Floor covering: Wood
Amenities & Features
- Pool Features: None
- Parking Features: Assigned, Garage, GarageDoorOpener, CommunityStructure, Unassigned
- Security Features: SecurityGate, KeyCardEntry
- Spa Features: None
- Parking Total: 2
- Roof: Composition
- Association Amenities: ControlledAccess
- Cooling: CentralAir
- Fireplace Features: None
- Furnished: Furnished
- Heating: Central
- Interior Features: BreakfastBar, WalkInClosets
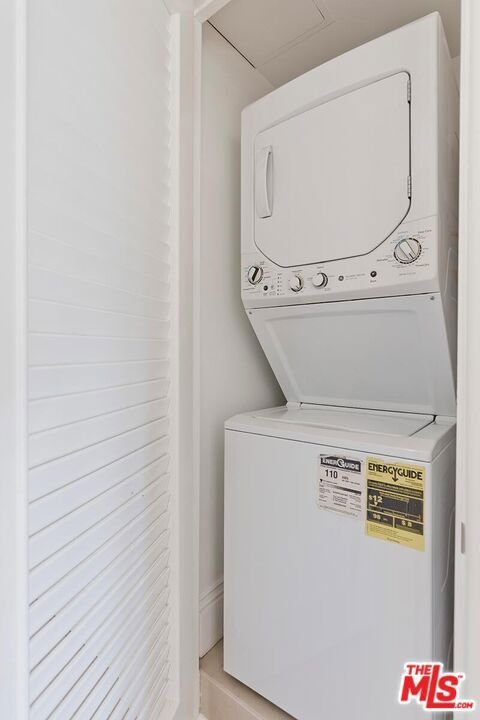
- Laundry Features: Inside,Stacked
- Appliances: Dishwasher,GasCooktop,Disposal,GasOven,GasRange,Microwave,Oven,RangeHood
Expenses, Fees & Taxes
- Association Fee: $1,080
Agent info
- Agent name: Todd Mitchell
- Agent MLS: CLW-S53702
- Agent email: todd@nowhomes.com
- Agent officephone: 310-458-0091
- Agent direct phone: 310-899-3521
Miscellaneous
- Association Fee Frequency: Monthly
- List Office Name: Coldwell Banker Realty
- Direction Faces: South
