












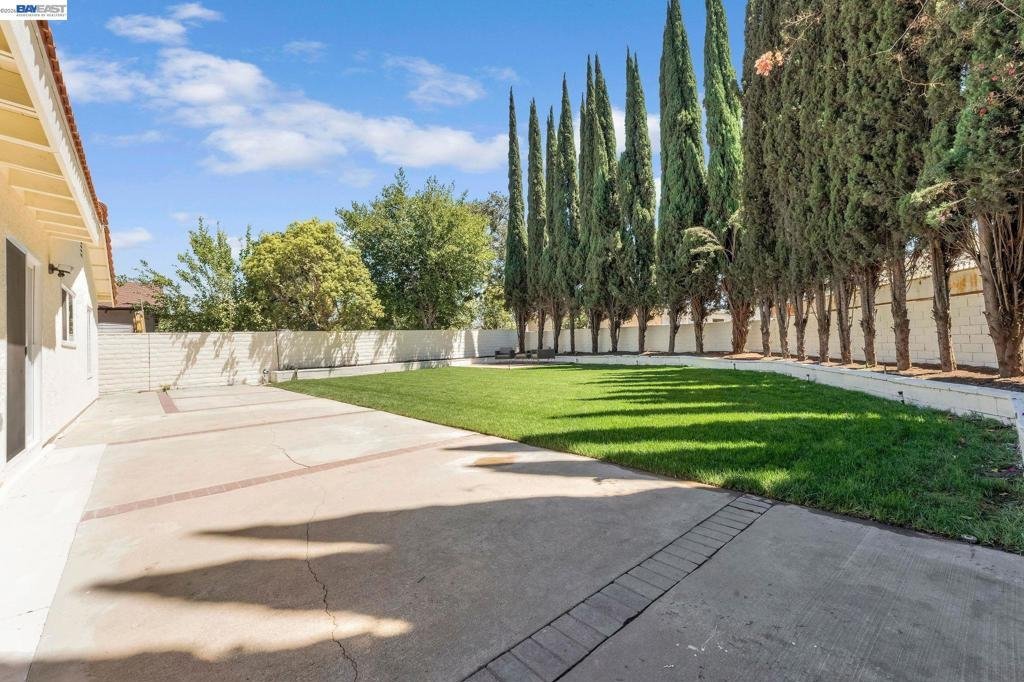


2624 Damien Ave, La Verne, CA, 91750
2624 Damien Ave, La Verne, CA, 91750Basics
- Date added: Added 1 day ago
- Category: Residential
- Type: SingleFamilyResidence
- Status: Active
- Bedrooms: 3
- Bathrooms: 2
- Area: 1729 sq ft
- Lot size: 8511, 8511 sq ft
- Year built: 1977
- Subdivision Name: Not Listed
- County: Los Angeles
- MLS ID: 41145788
Description
-
Description:
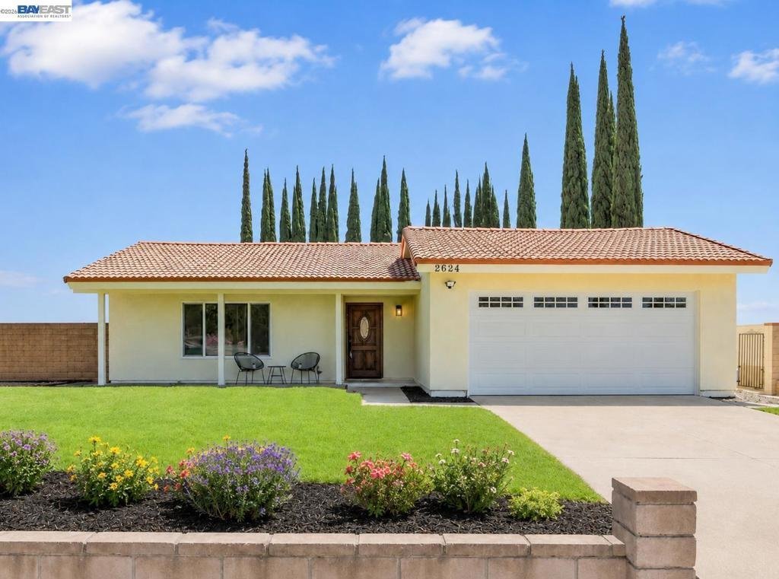
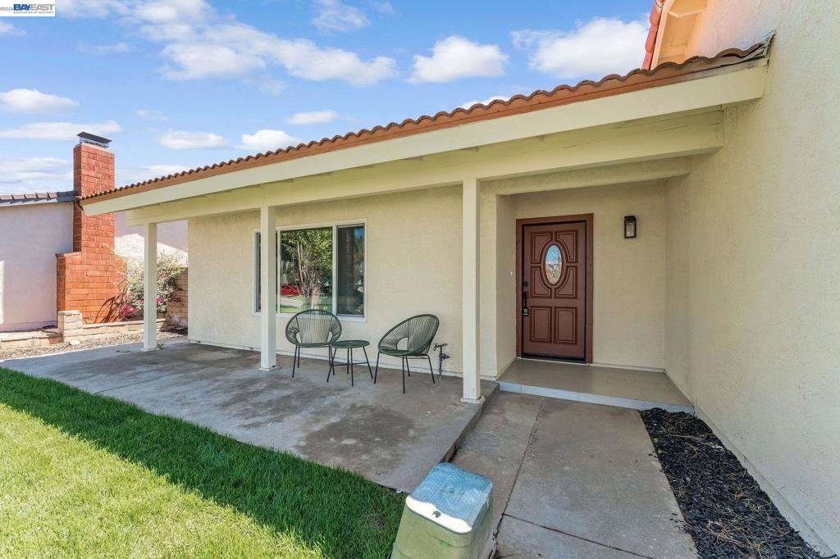
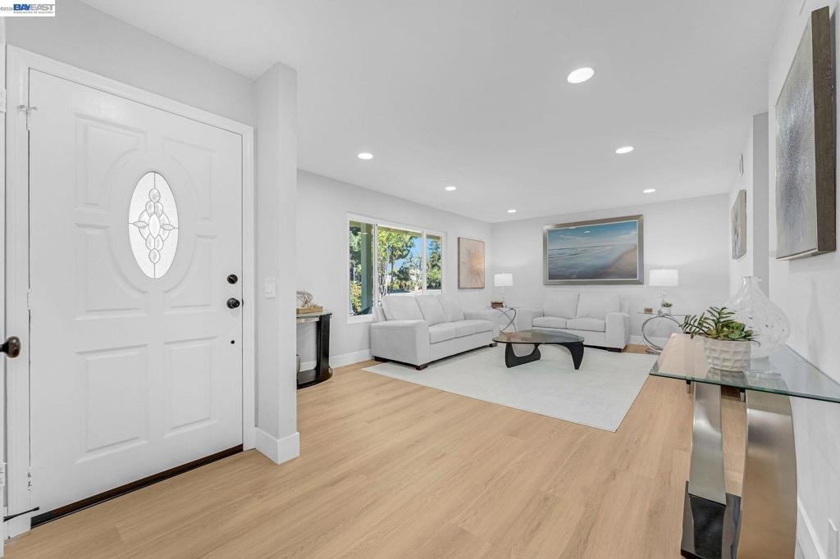
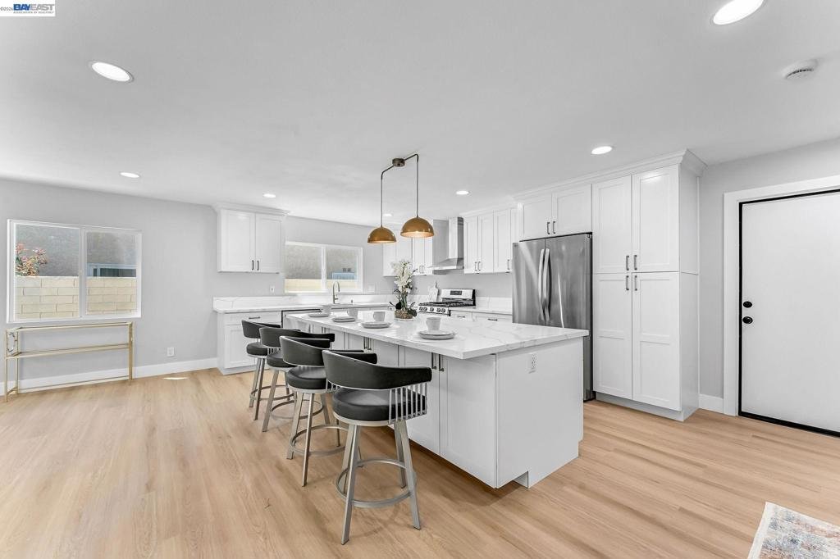
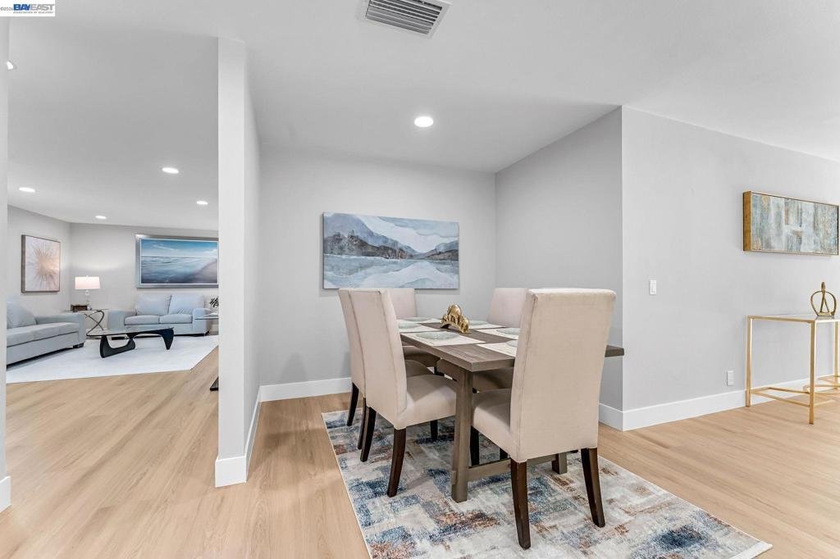
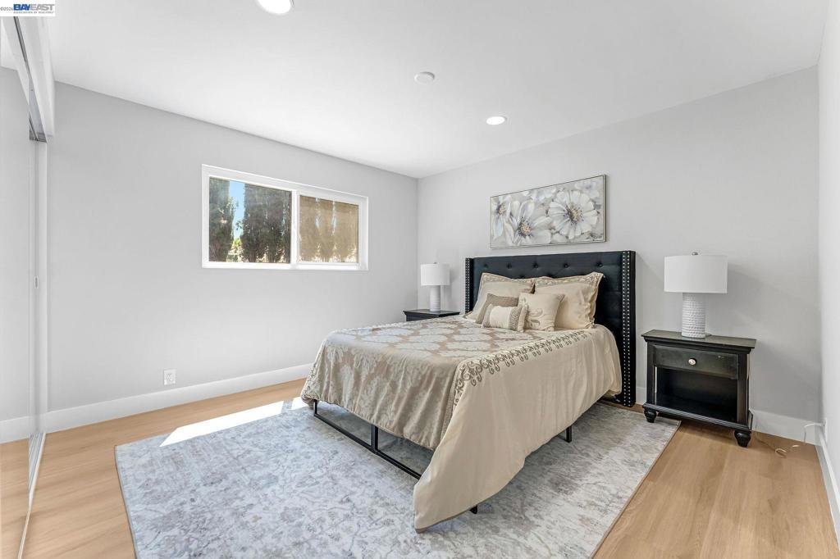
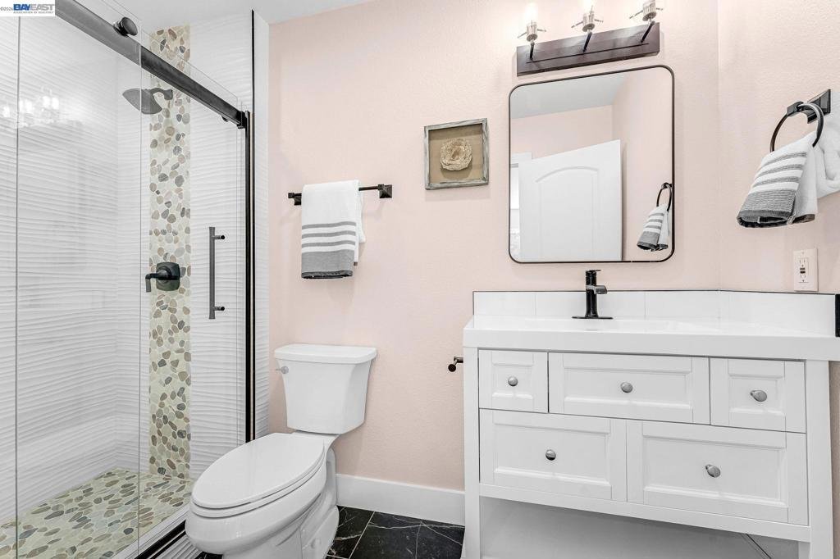
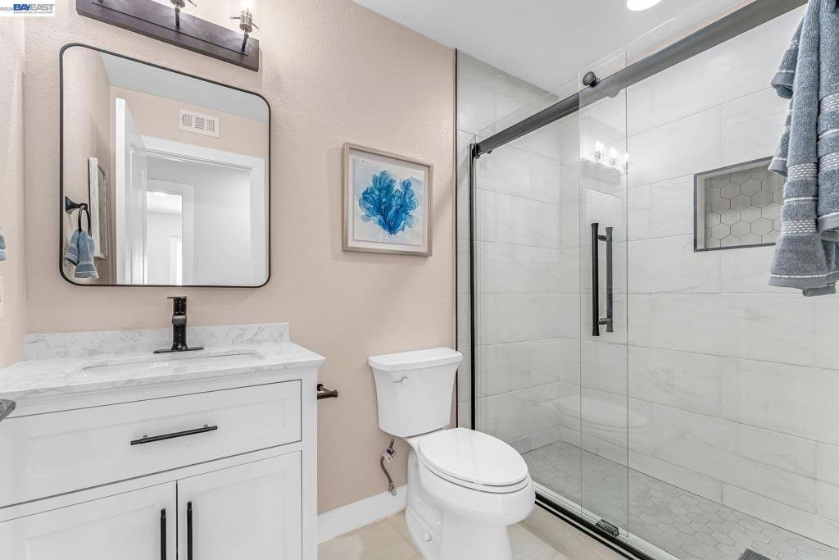
Extravagantly & Fully Remodeled throughout with added square footage to elevate everyday comfort. Meticulously transformed with Permits, including every Imaginable Upgrade, worth nearly $400,000. In an Ideal Location w/ Top Rated Public & Private Schools being super close! Ultra Bright home w/ look & feel of a Brand New Hi-End Luxury Model Home. Every space you see will make you say, "WOW!" You’ve got to see the Lavish & Ultra Spacious Family room. Walk through Glass door, it leads to a super-spacious, freshly landscaped, Private Lush Backyard to enjoy indoors & outdoors seamlessly year-round! Stunning Designer Kitchen has Modern White Cabinets, Exquisite Quartz Countertops, Majestic Waterfall Island, Elegant Backsplash, Gorgeous Pendant lights & Premium SS appliances. Sizable Living room is ideal for visiting with formal guests! PALATIAL Primary Bedroom Suite comes with a spa-style bathroom. 2 additional Premium Size bedrooms share a secondary bathroom that is nothing short of a ‘Wow’ as well. Conveniently located near it All: Award Winning K-12 Public & Private Schools, Shops, Restaurants & Downtown La Verne with Old Town Charm & a Vibrant Vibe, Parks, Unparalleled Commuter Convenience with swift access to the 210, 10, & 57 fwys. Metro Rail stations are ultra close for easy train commutes to Pasadena & Downtown LA. Won’t last long, do Not miss the opportunity to make this home yours! OPEN HOUSE: Sat 8/22 & Sun 8/23 1-4:30pm
Show all description
Location
- Directions: Cross Street: Alessandro Ave.
- Lot Size Acres: 0.1954 acres
Building Details
- Architectural Style: Traditional
- Lot Features: BackYard,FrontYard
- Construction Materials: Stucco
- Garage Spaces: 2
- Levels: One
Amenities & Features
- Pool Features: None
- Parking Features: Garage, GarageDoorOpener
- Patio & Porch Features: FrontPorch
- Parking Total: 2
- Roof: Tile
- Cooling: CentralAir
- Fireplace Features: None
- Interior Features: EatInKitchen
- Appliances: GasWaterHeater
Agent info
- Agent name: Rob H. Bedi
- Agent MLS: CCBE-206538744
- Agent email: Rob@TeamBedi.com
- Agent officephone: 925-397-4200
- Agent direct phone: 925-789-0188
Miscellaneous
- List Office Name: Keller Williams Tri-Valley
- Listing Terms: Cash,Conventional,Exchange1031
