










21333 Lassen 7B, Chatsworth, CA, US, 91311
21333 Lassen 7B, Chatsworth, CA, US, 91311Basics
- Date added: Added 2 days ago
- Category: Residential
- Type: Townhouse
- Status: Active
- Bedrooms: 2
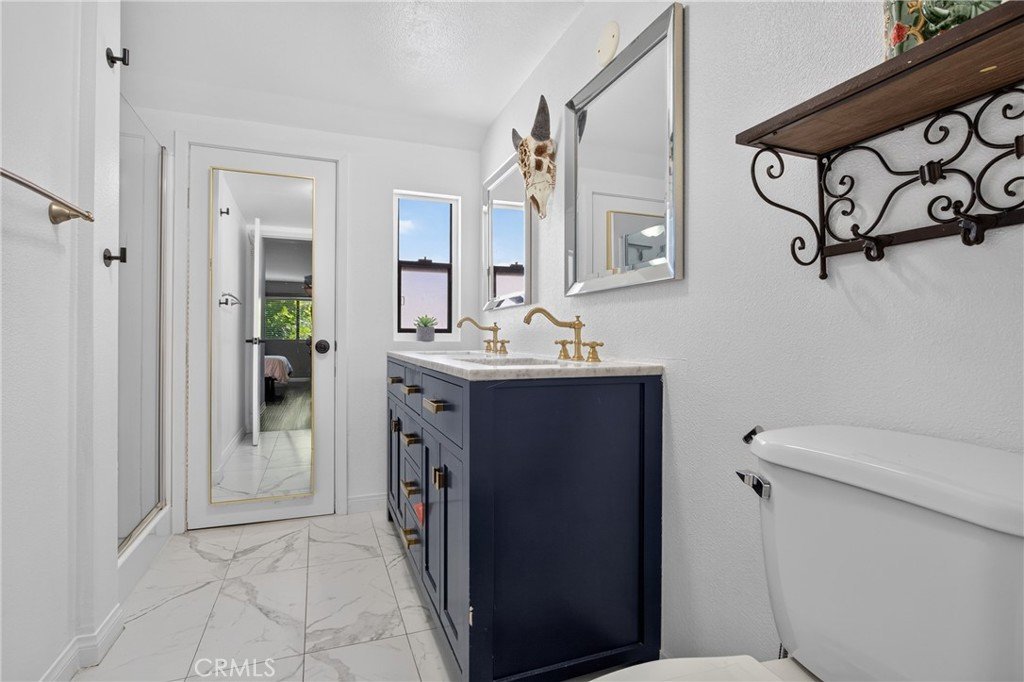
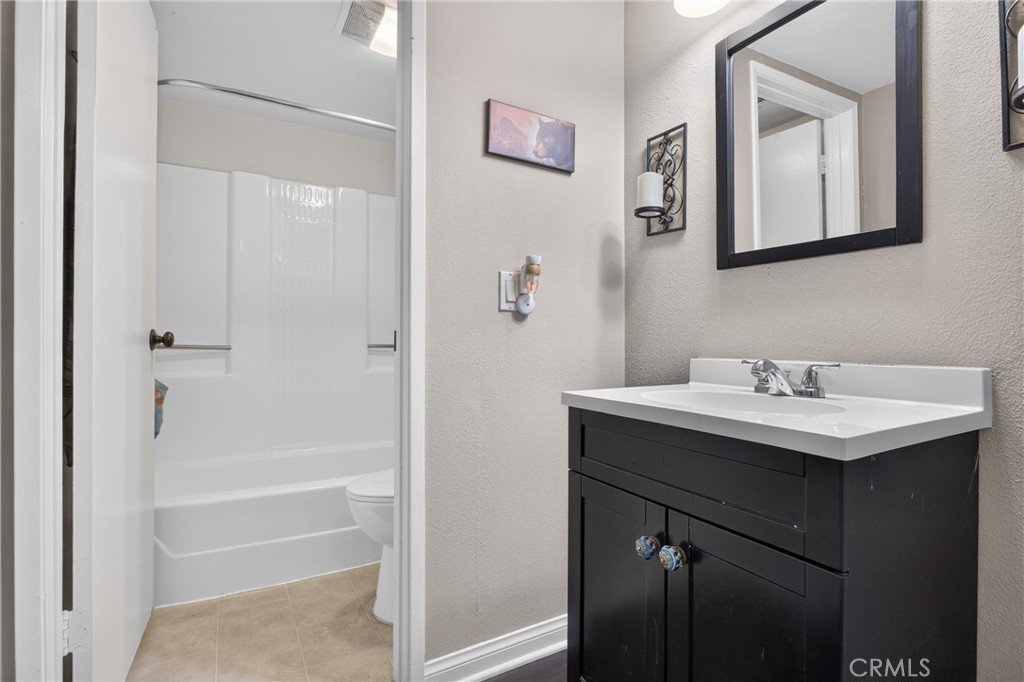
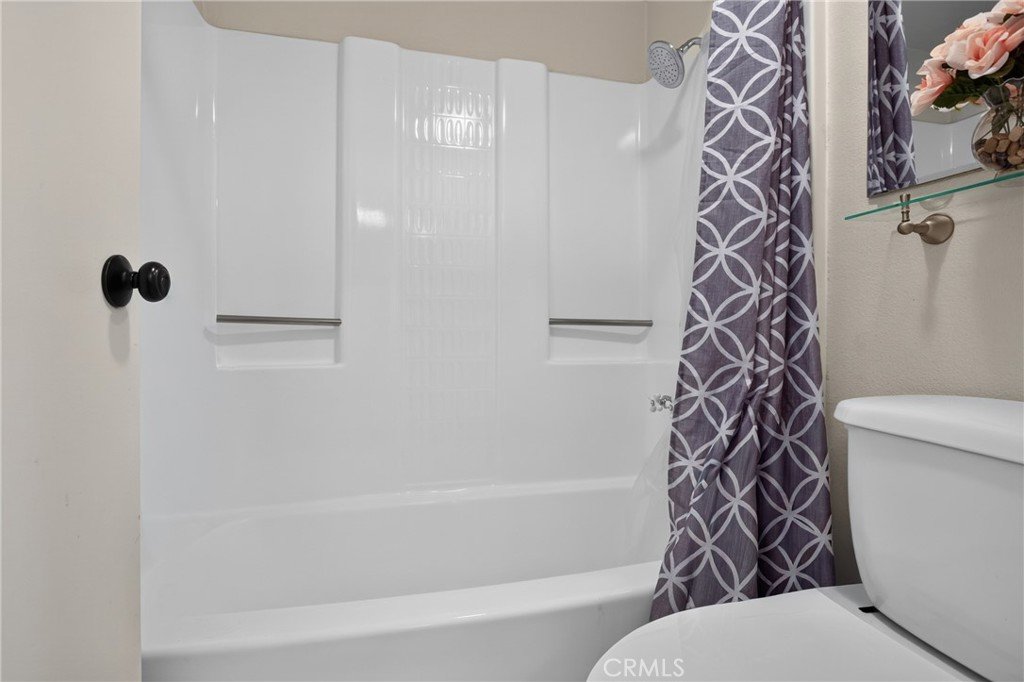
- Bathrooms: 3
- Area: 1176 sq ft
- Lot size: 121832, 121832 sq ft
- Year built: 1981
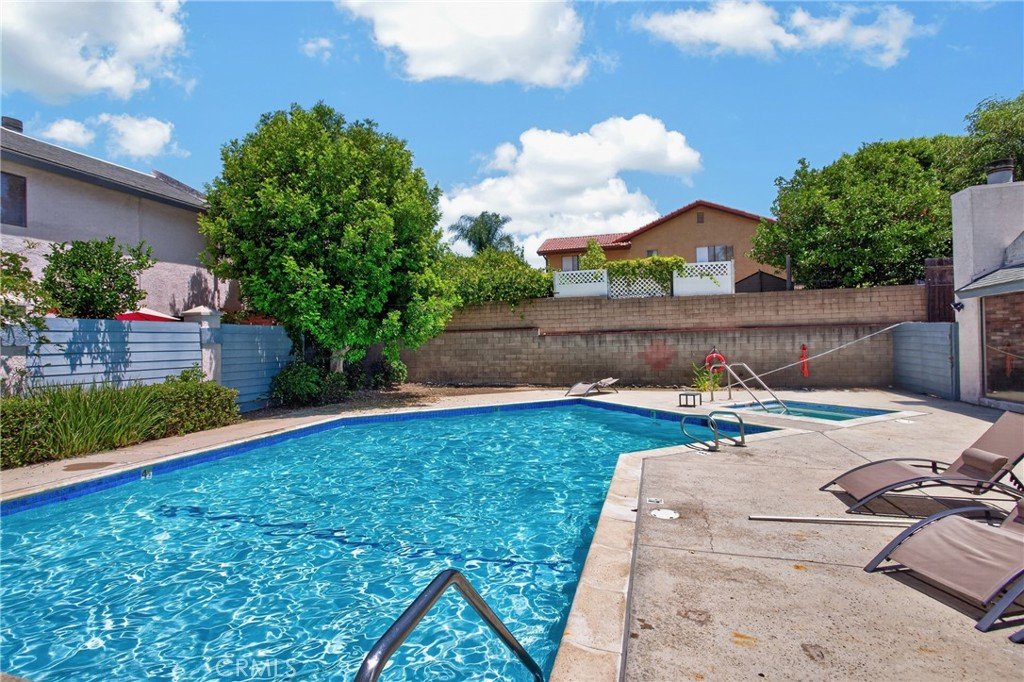
- View: Pool
- County: Los Angeles
- MLS ID: SR26168212
Description
-
Description:
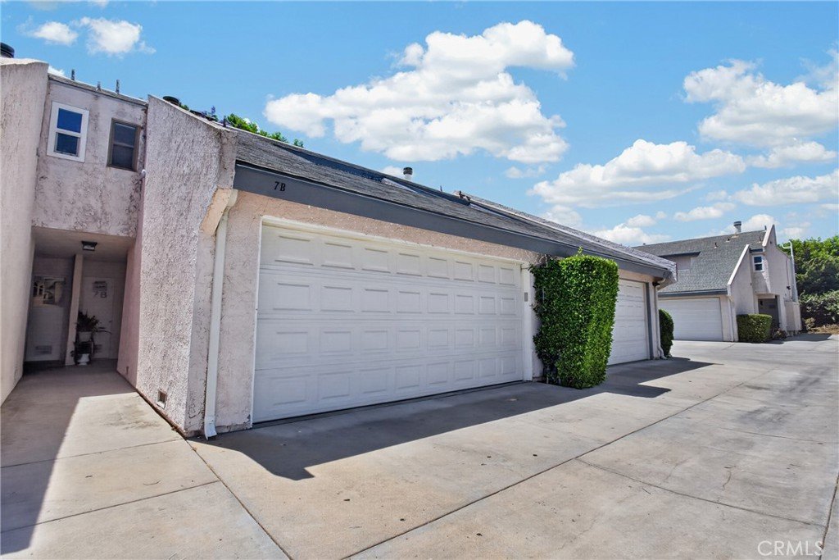
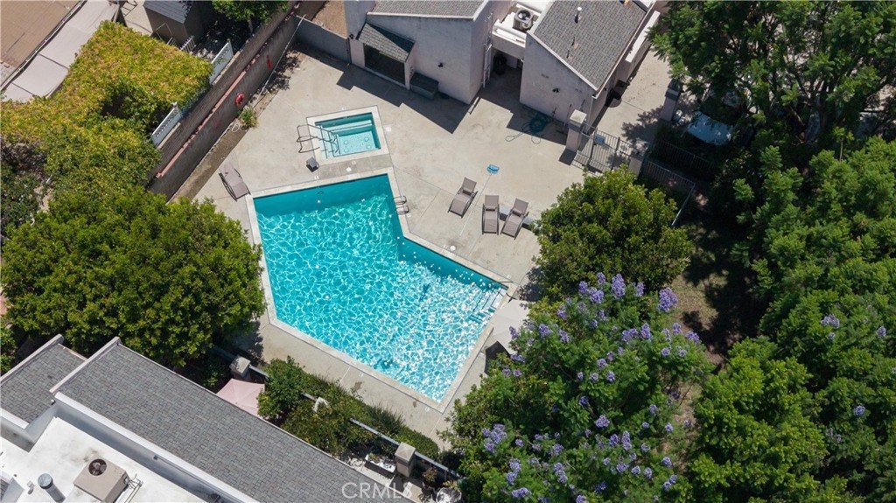
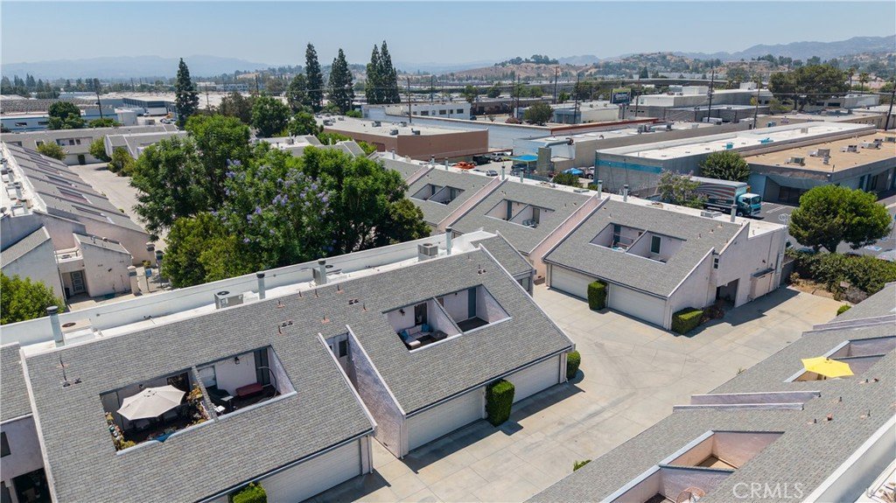
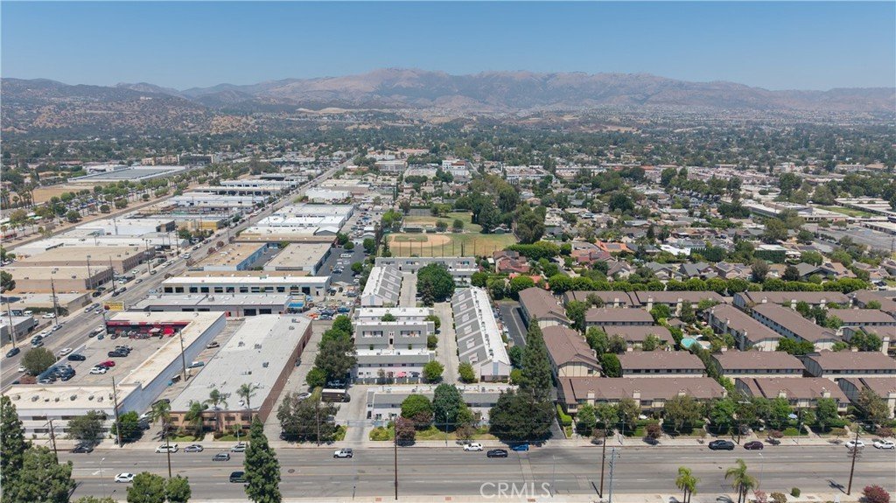
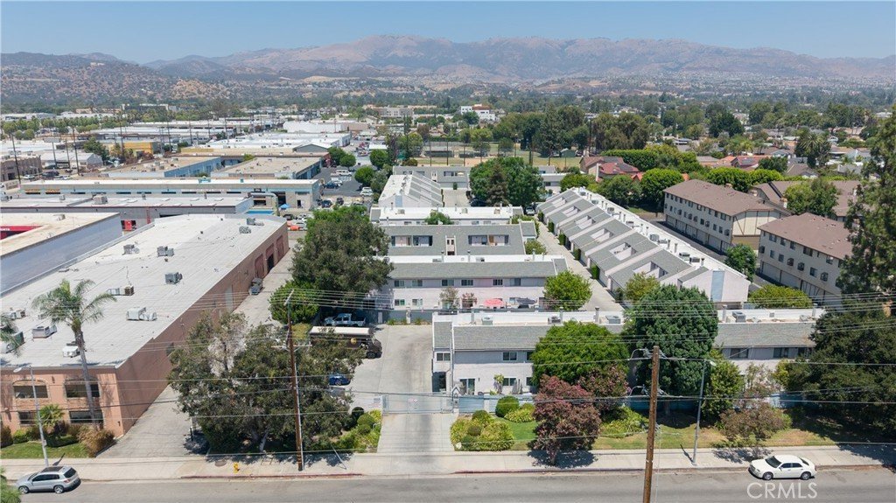
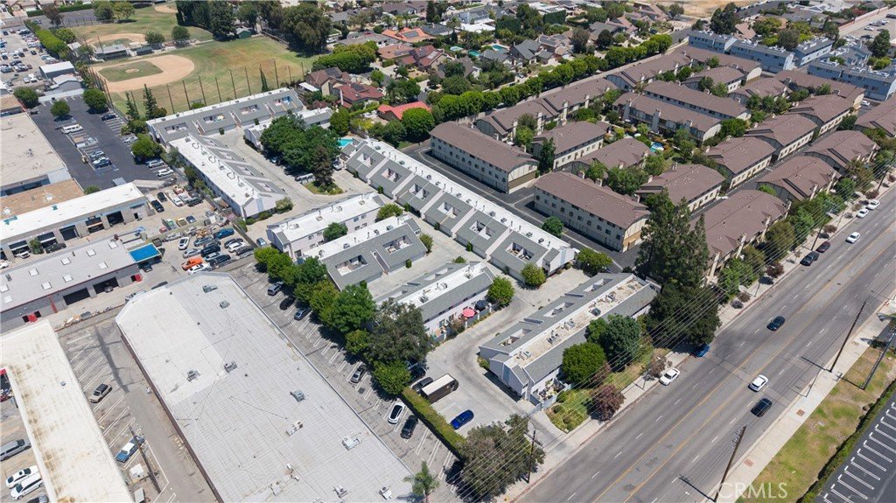
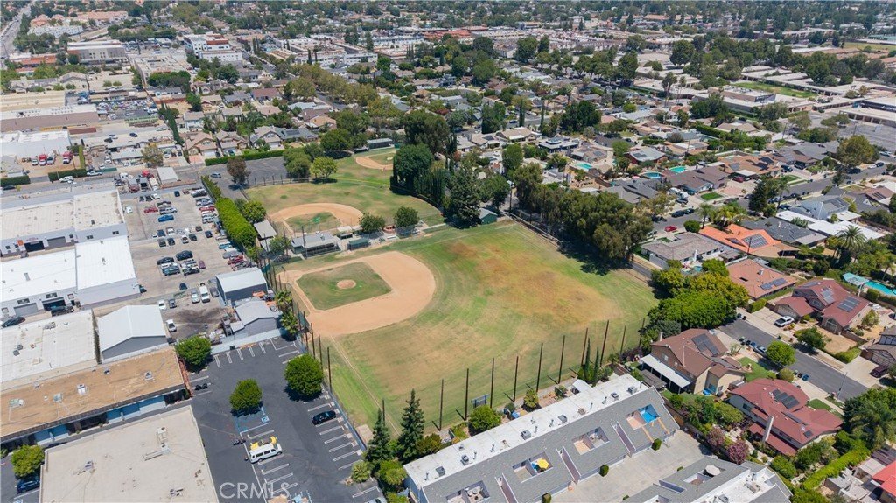
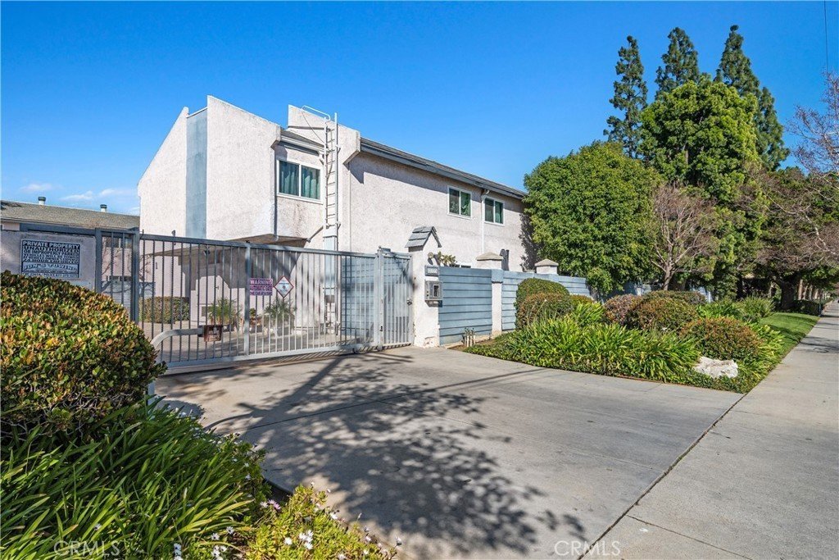
Welcome to this beautifully maintained 2-bedroom, 2.5-bath townhouse-style condominium nestled in a highly desirable gated community in Chatsworth. Ideally situated toward the rear of the complex, this home offers added privacy while providing access to resort-style amenities, including a sparkling community pool, relaxing spa, children's play area, and expansive grassy grounds.
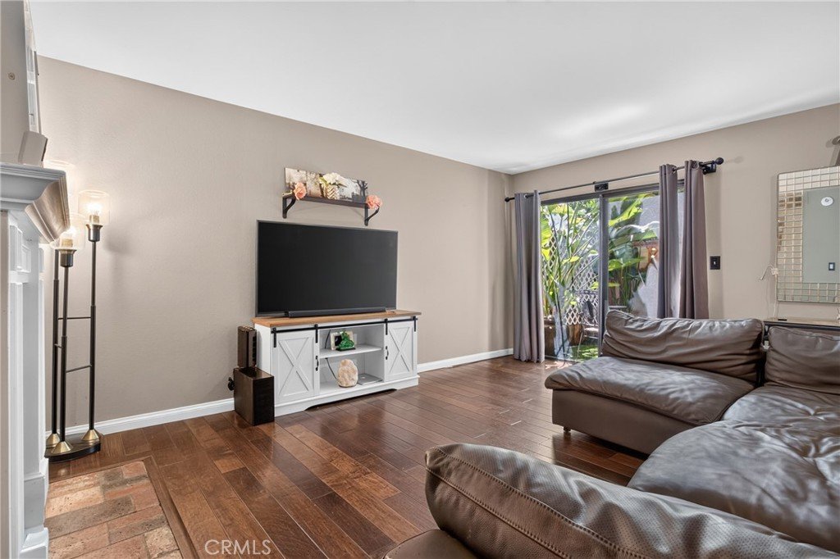
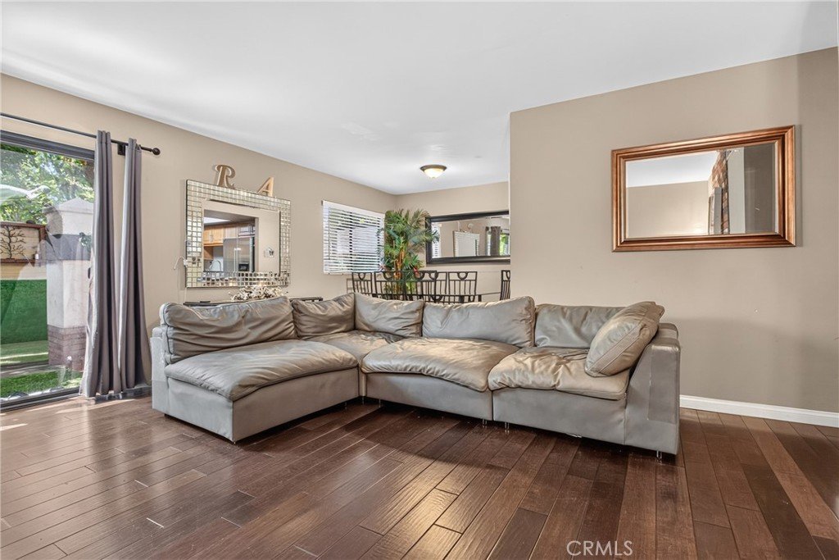
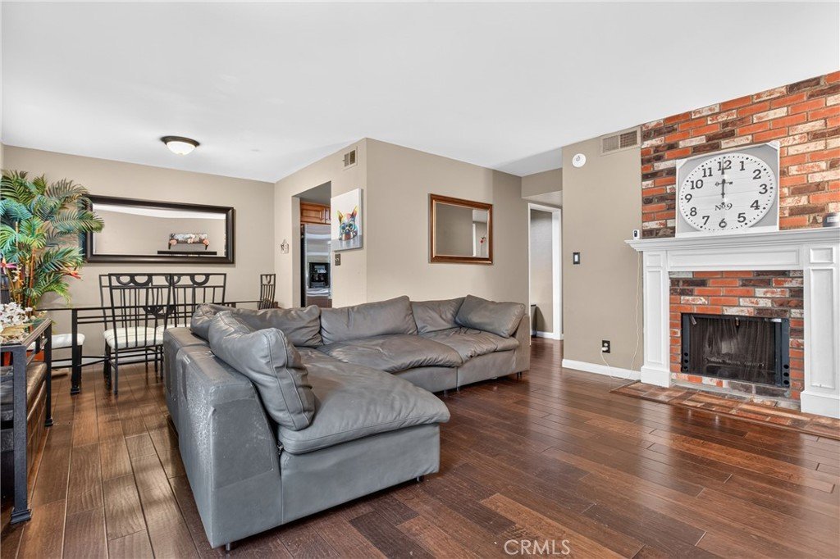
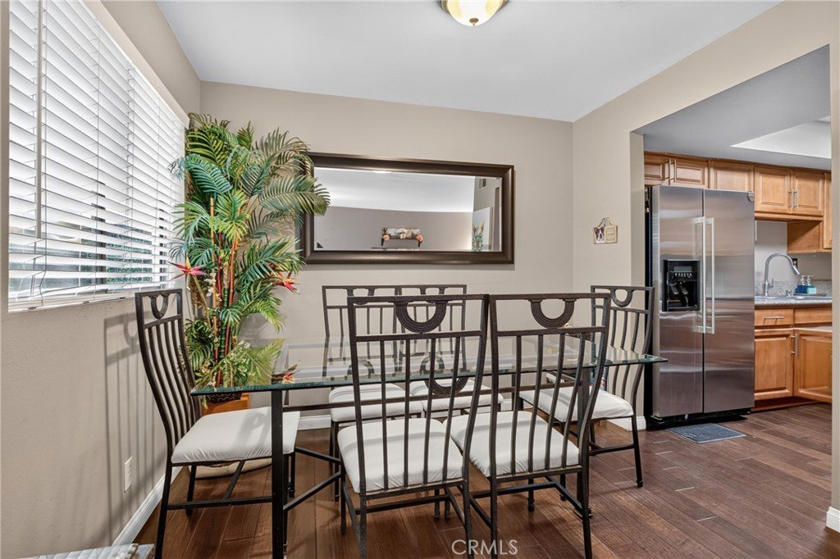
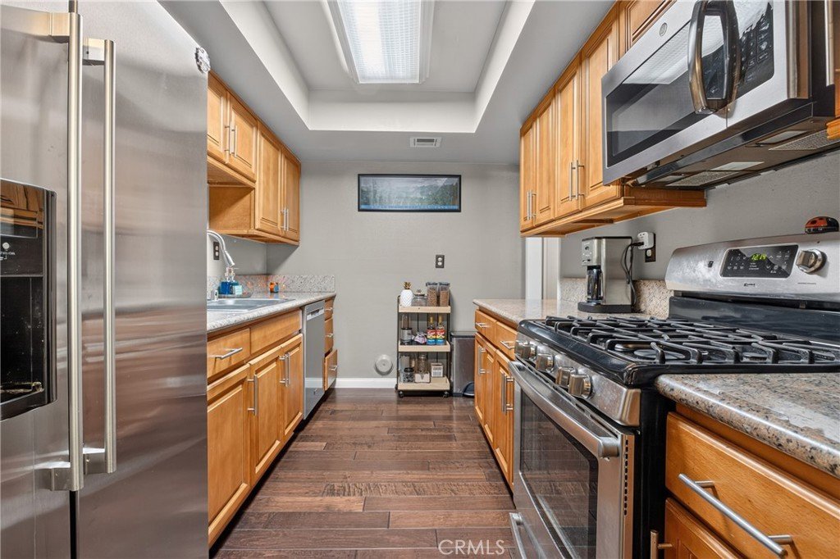
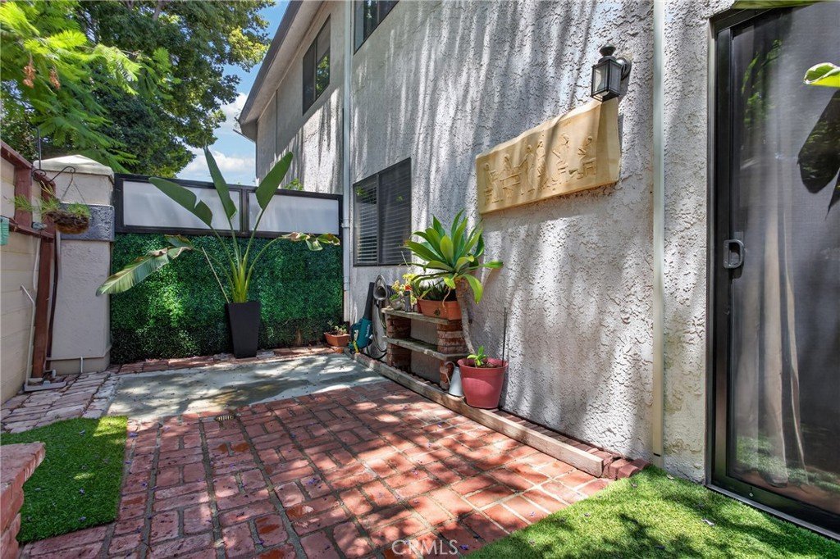
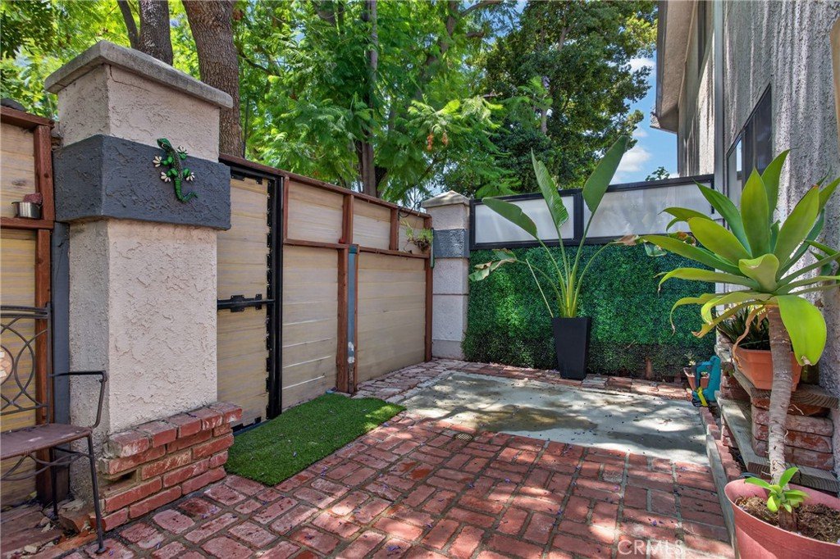
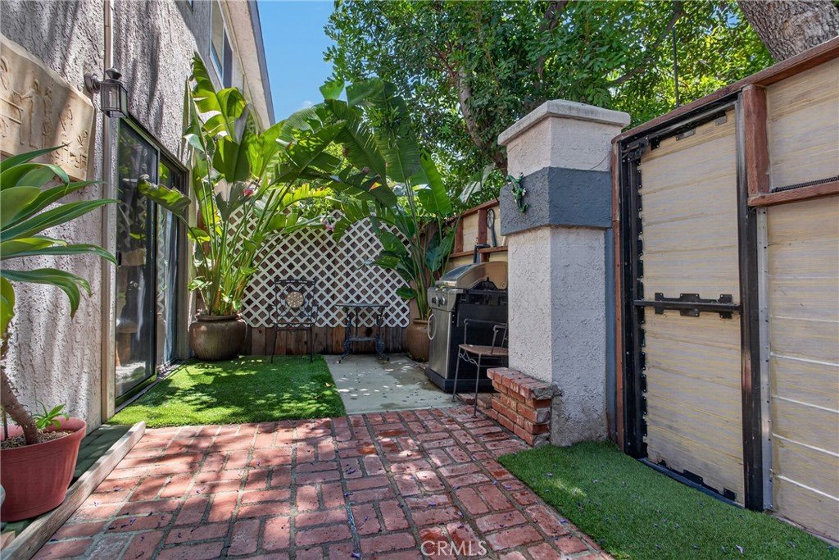
Step inside to a bright and inviting living room featuring a cozy fireplace and large sliding glass doors that open to a private patio—perfect for BBQs, outdoor dining, or simply enjoying seamless indoor-outdoor living. The well-appointed kitchen showcases granite countertops, stainless steel appliances, and an adjacent dining area ideal for both everyday living and entertaining.
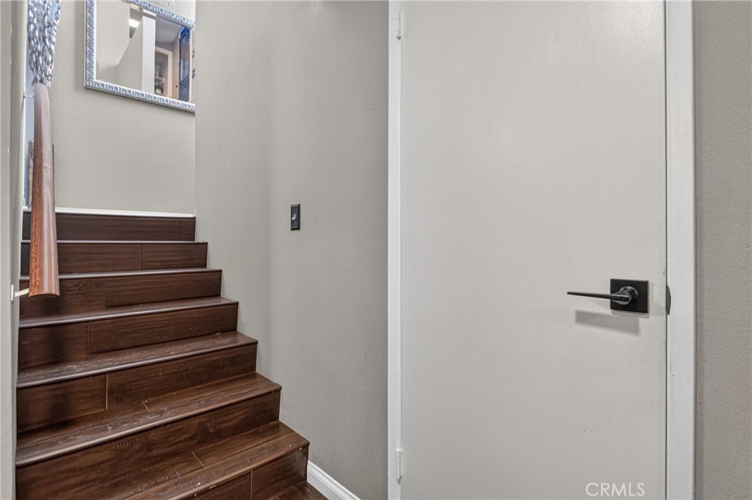
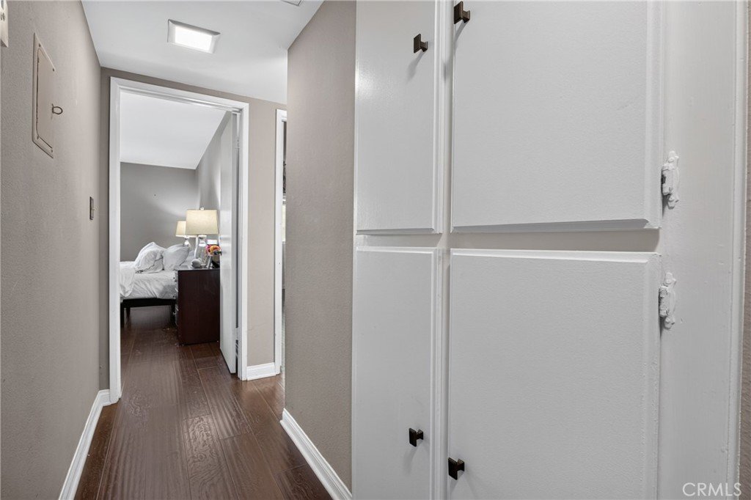
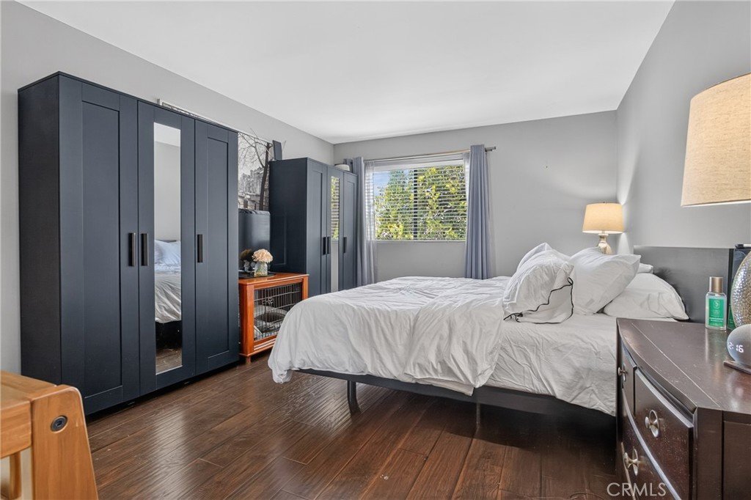
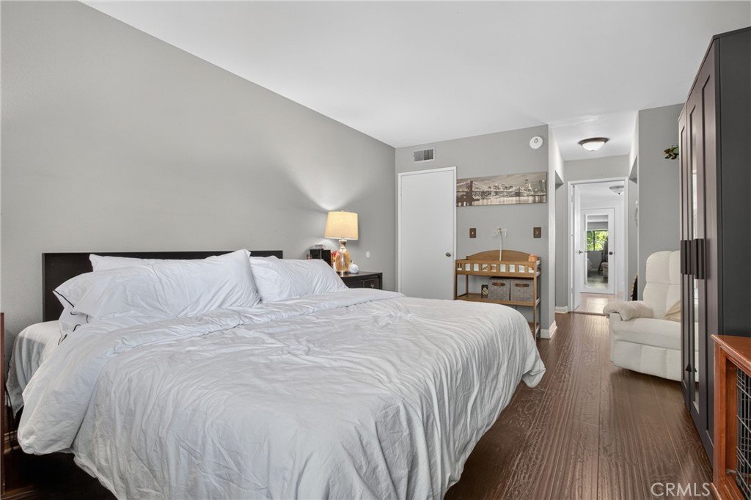
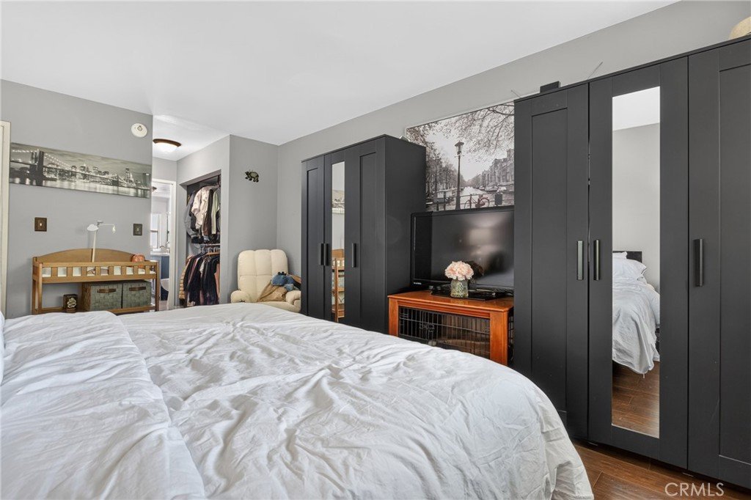
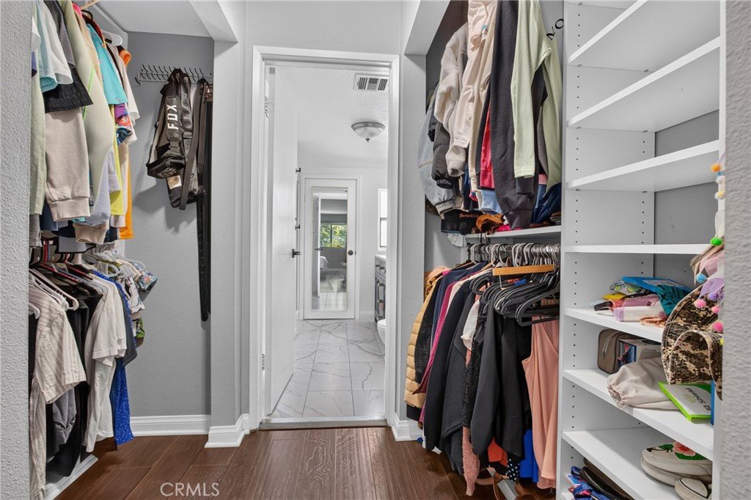
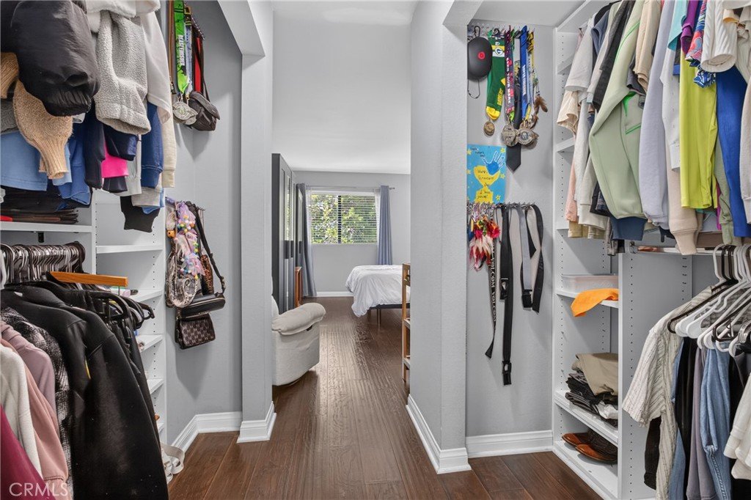
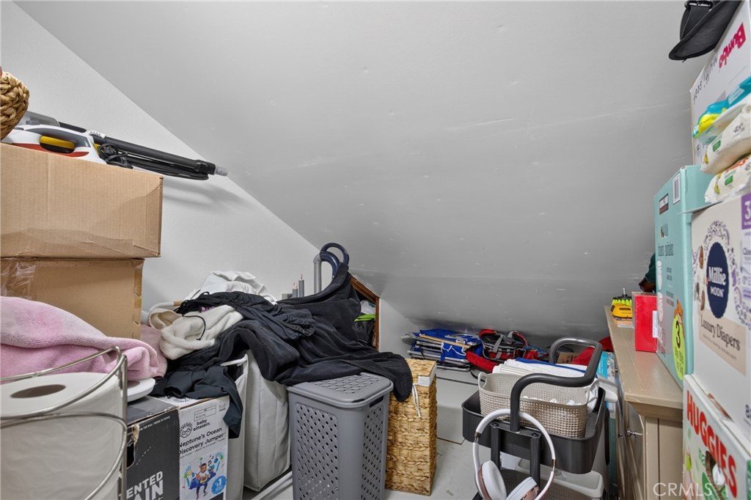
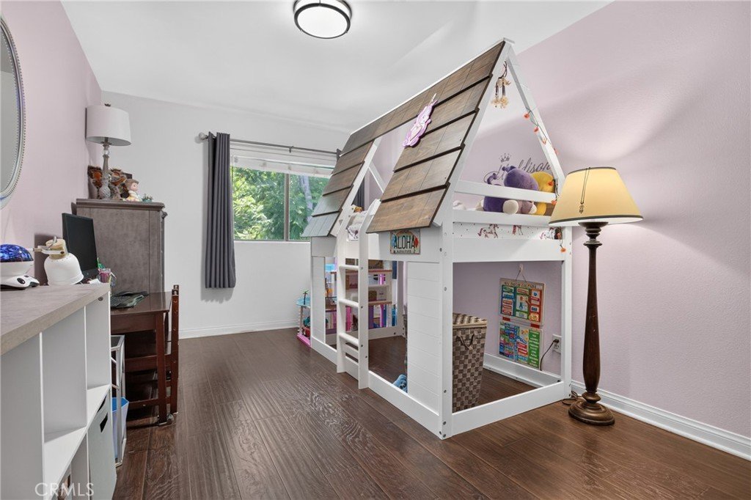
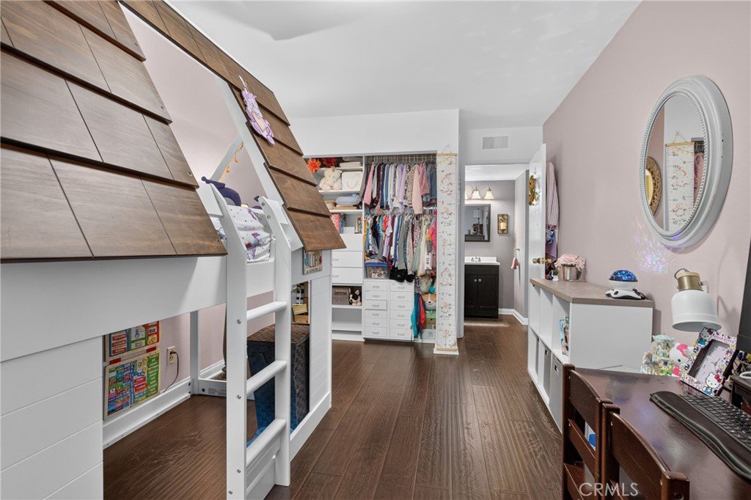
Upstairs, you'll find two spacious bedrooms with generous closet space, creating comfortable private retreats. Rich wood flooring, elegant baseboard molding, and abundant natural light enhance the home's warm and welcoming atmosphere throughout.
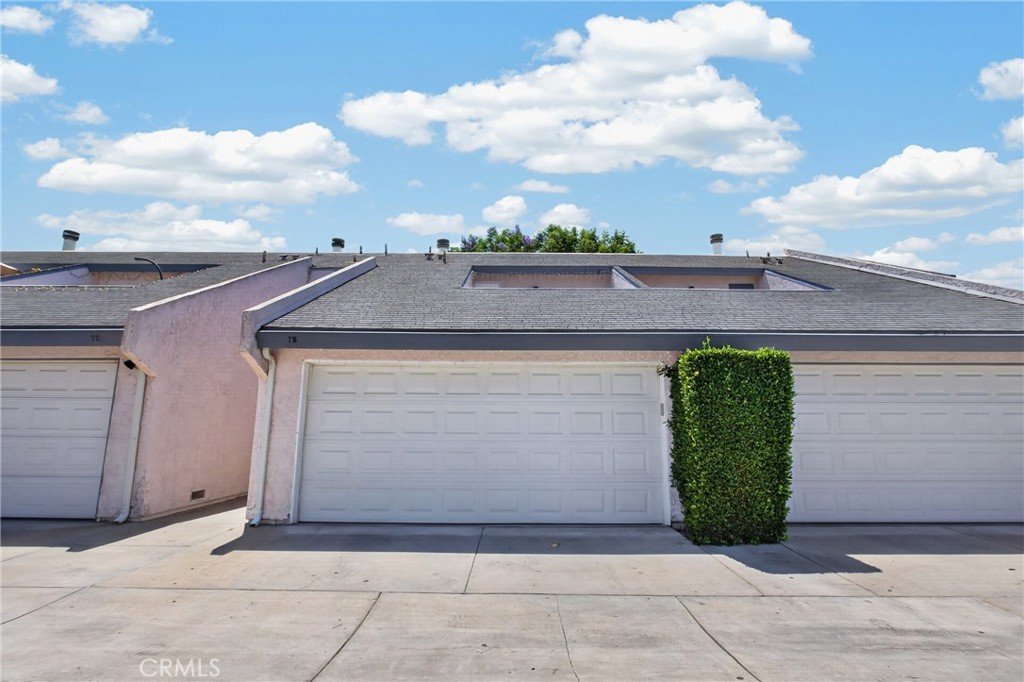
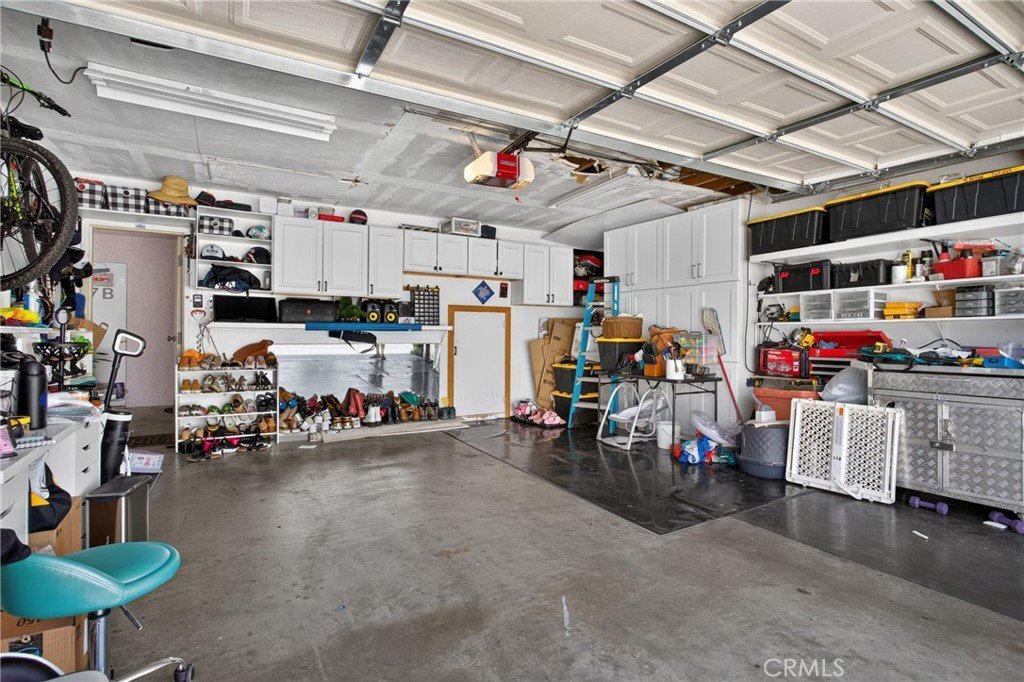
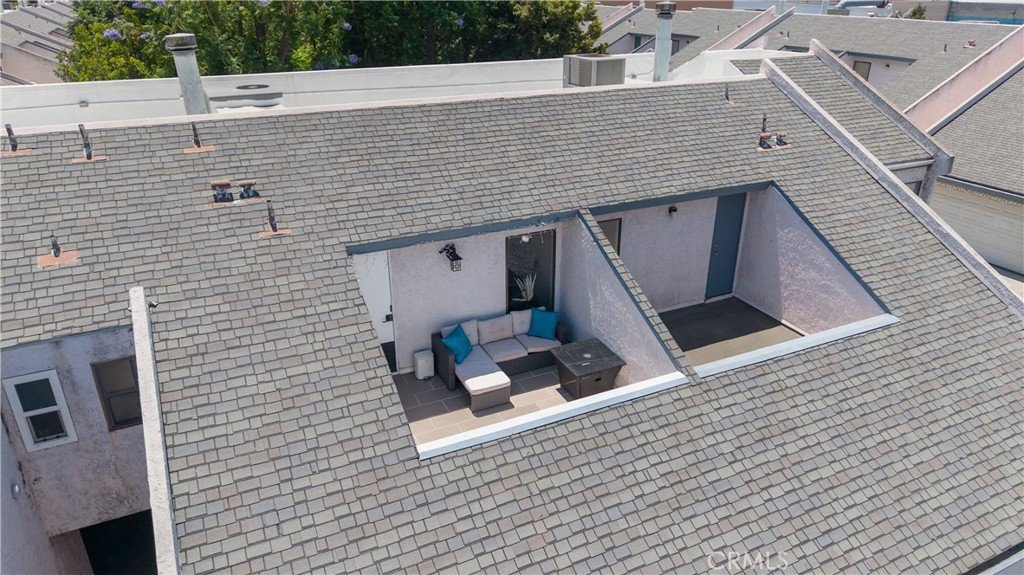
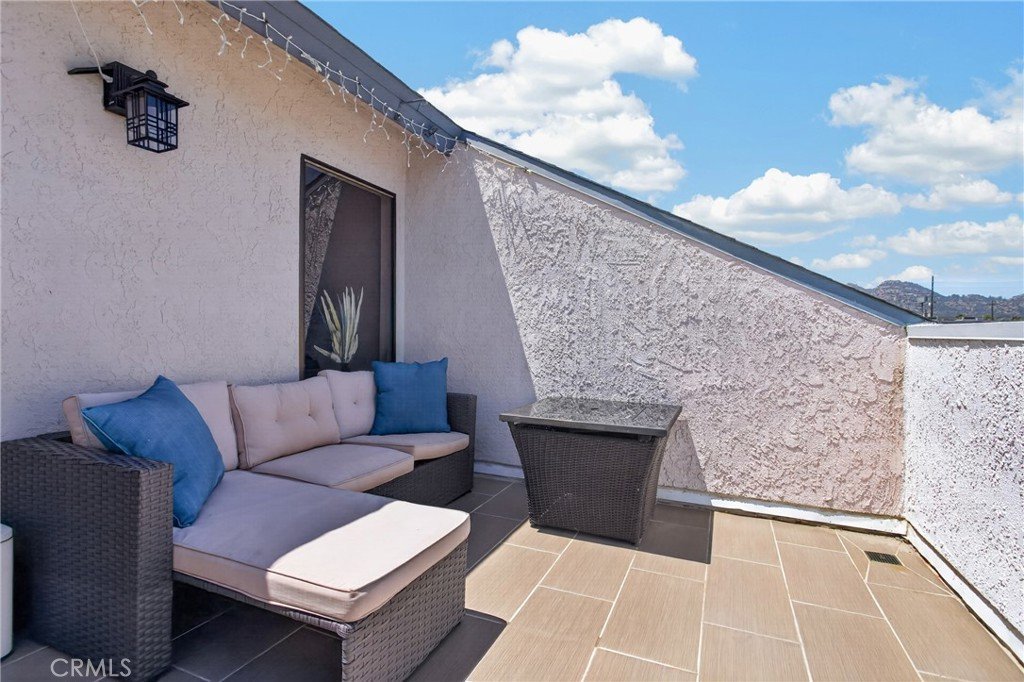
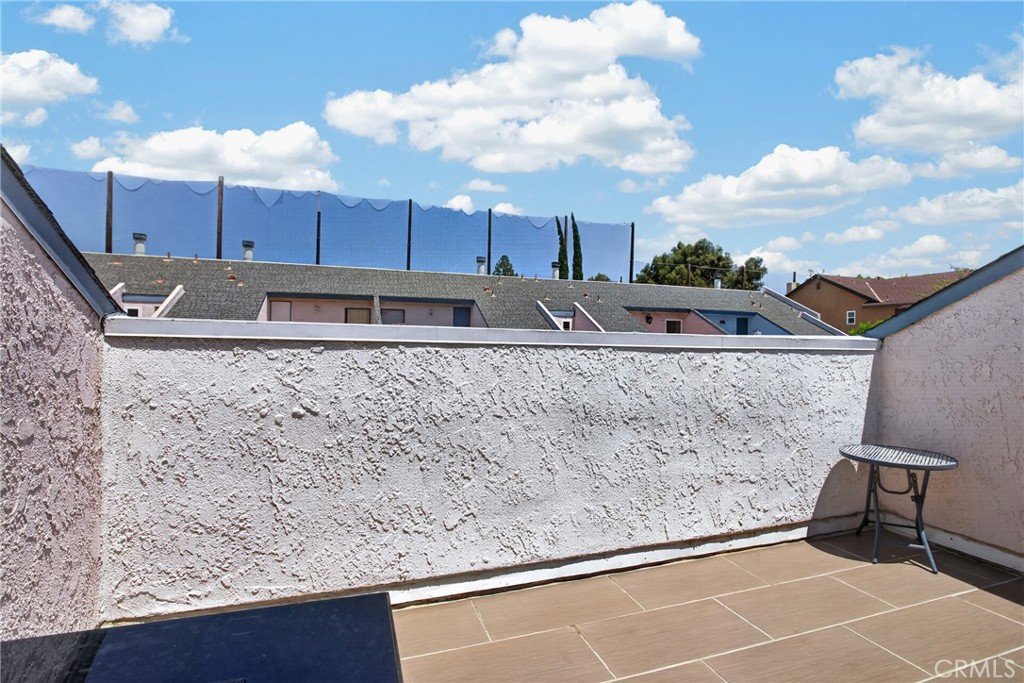
Additional highlights include a private rooftop patio—an ideal setting for entertaining, relaxing, or enjoying evening sunsets, and taking in seasonal holiday fireworks throughout the valley.—as well as a direct-access two-car attached garage for added convenience. Conveniently located near shopping, dining, parks, the Metrolink station, and easy freeway access, this move-in-ready home offers the perfect blend of comfort, style, and convenience in one of Chatsworth's most sought-after gated communities.
Show all description
Location
- Directions: From CA-118 (Ronald Reagan Fwy), take the De Soto Ave exit and head north. Turn right onto Lassen St. Continue east to 21333 Lassen St. Enter the complex and proceed to Building 8. Unit 8B is located within Building 8. Guest parking may be available
- Lot Size Acres: 2.7969 acres
Building Details
- Structure Type: House
- Water Source: Public
- Lot Features: ZeroToOneUnitAcre,StreetLevel
- Sewer: PublicSewer
- Common Walls: TwoCommonWallsOrMore
- Fencing: Block
- Garage Spaces: 2
- Levels: Two
- Floor covering: Laminate
Amenities & Features
- Pool Features: Community, InGround, Association
- Parking Features: AttachedCarport, DirectAccess, DoorSingle, GarageFacesFront, Garage, GarageDoorOpener, Gated
- Security Features: SecurityGate, GatedCommunity
- Accessibility Features: Parking
- Parking Total: 2
- Roof: Shingle
- Association Amenities: ControlledAccess,Playground,Pool,Trash
- Utilities: CableAvailable,CableConnected,ElectricityAvailable,ElectricityConnected,NaturalGasAvailable,NaturalGasConnected,PhoneAvailable,PhoneConnected,SewerAvailable,SewerConnected,WaterAvailable,WaterConnected
- Cooling: CentralAir
- Fireplace Features: LivingRoom, Outside
- Heating: Central
- Interior Features: Balcony, GraniteCounters, AllBedroomsUp
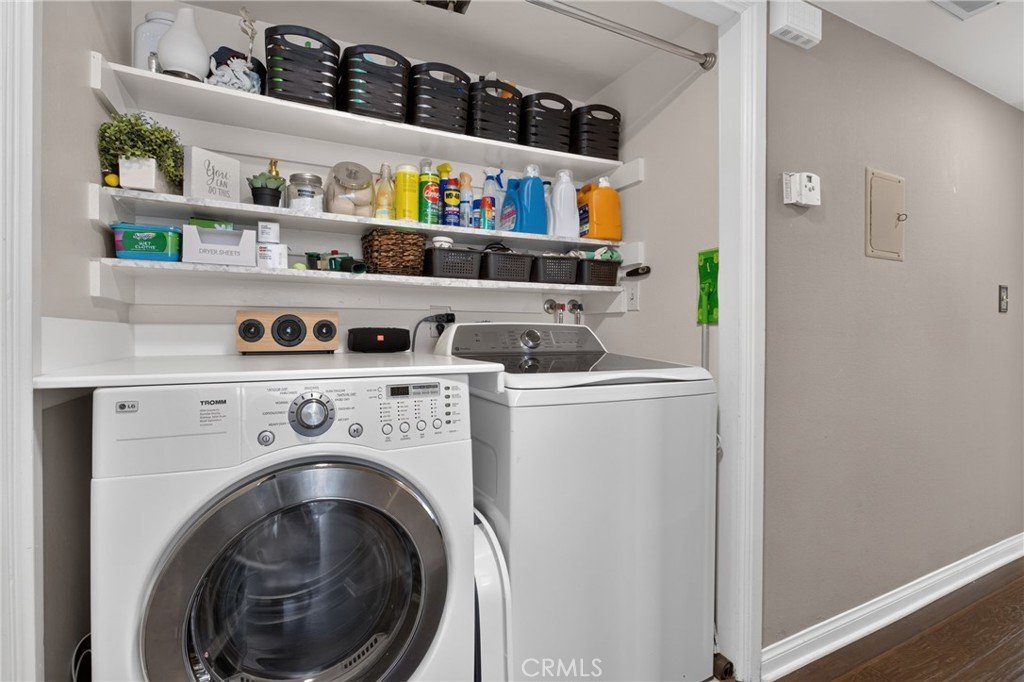
- Laundry Features: CommonArea,Inside,UpperLevel
- Appliances: GasCooktop,GasOven,GasWaterHeater,WaterHeater
Nearby Schools
- Elementary School: Germain
- High School: Chatsworth
- High School District: Los Angeles Unified
Expenses, Fees & Taxes
- Association Fee: $490
Agent info
- Agent name: Biju Varghese
- Agent MLS: SR207064440
- Agent email: bijuvargheserealtor@gmail.com
- Agent officephone: 818-365-0677
Miscellaneous
- Association Fee Frequency: Monthly
- List Office Name: Pinnacle Estate Properties, Inc.
- Listing Terms: CashToNewLoan
- Common Interest: Condominium
- Community Features: Sidewalks,Gated,Pool
- Attribution Contact: 818-274-1518
