














17914 Magnolia Boulevard 121, Encino, CA, US, 91316
17914 Magnolia Boulevard 121, Encino, CA, US, 91316Basics
- Date added: Added 5 days ago
- Category: Residential
- Type: Condominium
- Status: Active
- Bedrooms: 2
- Bathrooms: 2
- Area: 1107 sq ft
- Lot size: 54595, 54595 sq ft
- Year built: 1981
- View: None
- County: Los Angeles
- MLS ID: SR26174650
Description
-
Description:
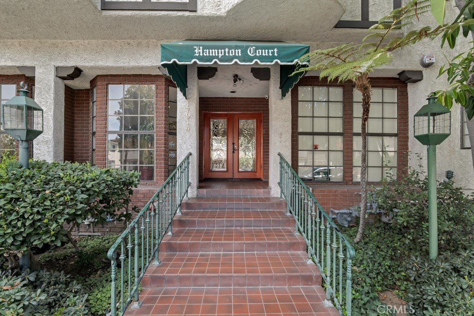
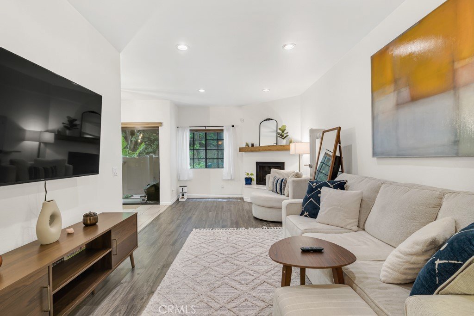
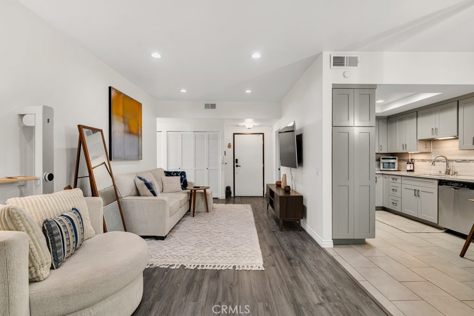
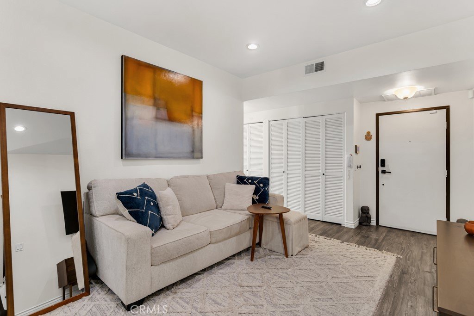
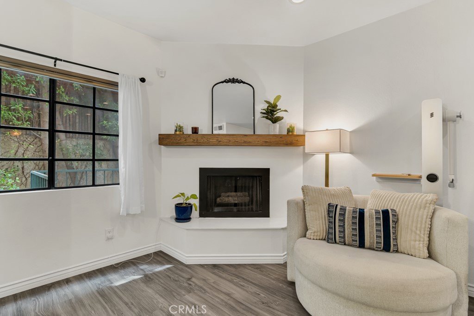
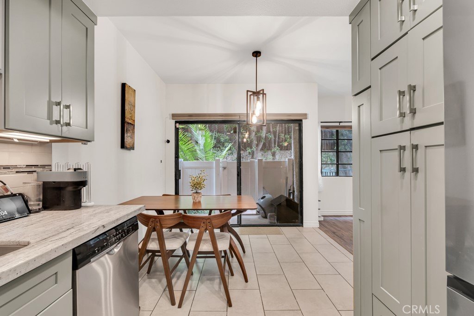
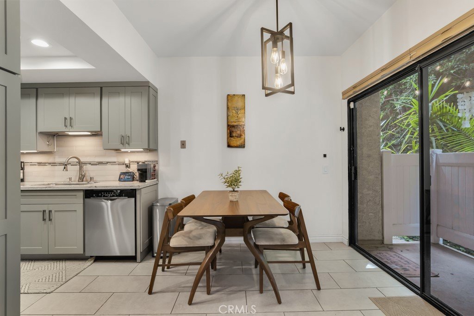
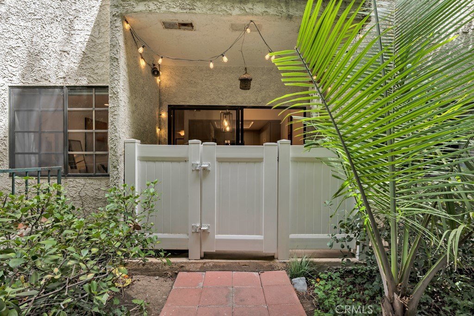
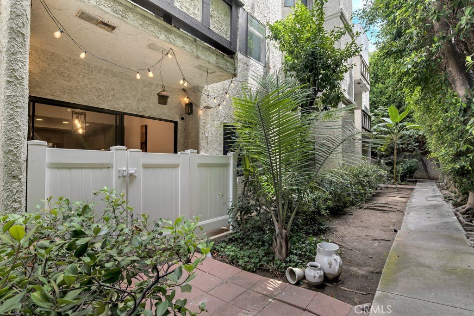
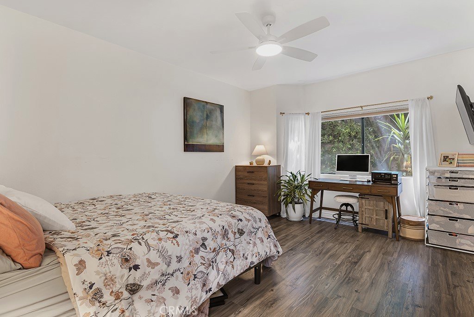
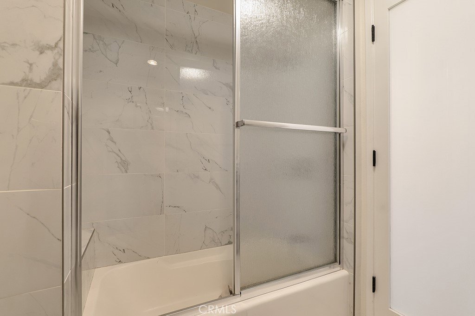
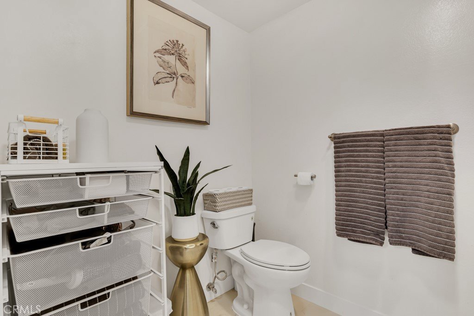
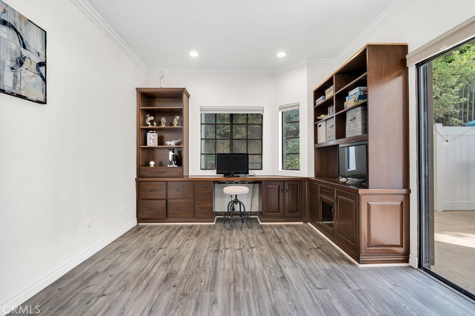
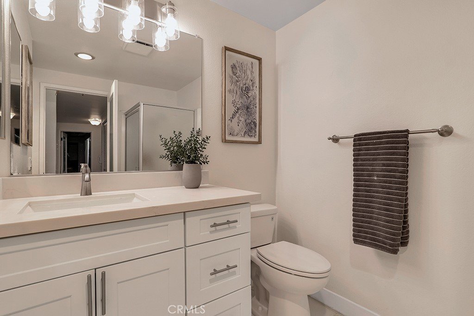
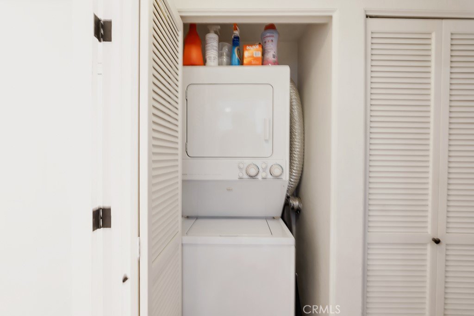
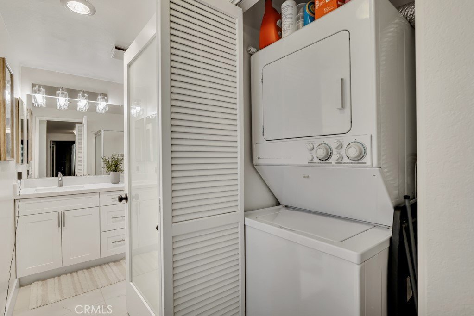
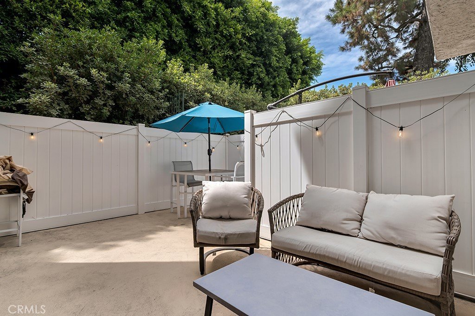
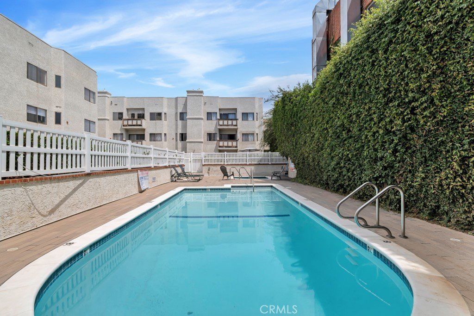
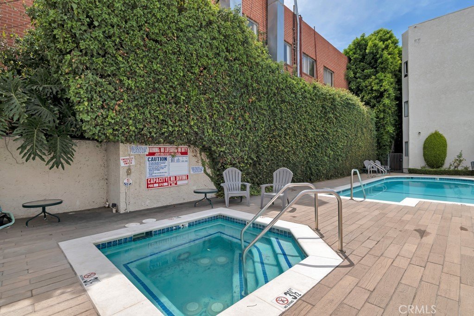
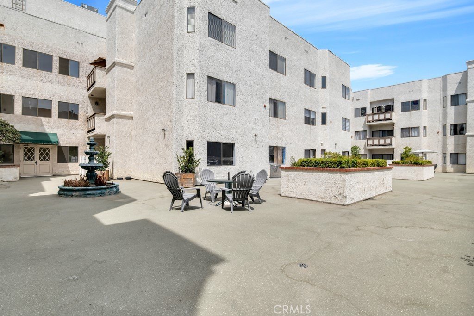
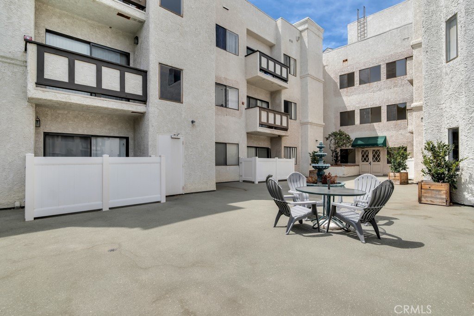
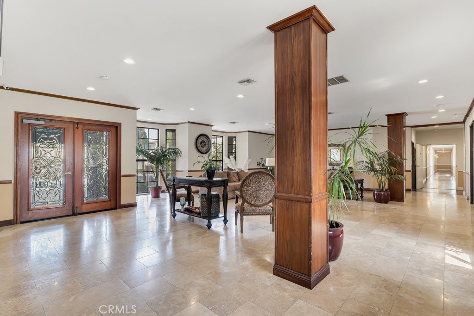
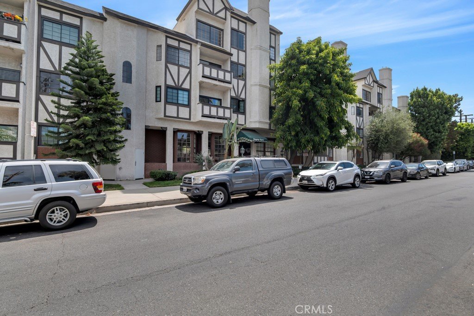
Welcome to Hampton Court, a beautifully maintained 1,107-square-foot condominium offering comfort, style, and an excellent location. This inviting two-bedroom, two-bath home features two ensuite bedrooms and laminate hardwood flooring throughout, providing a warm and cohesive feel. The kitchen is finished with tile floors, granite countertops, grey shaker-style cabinetry, a subway tile backsplash with attractive accent tiles, under-cabinet lighting, and stainless steel appliances, including a Bosch dishwasher, five-burner gas range with oven, and microwave. A newer stainless steel refrigerator and stackable washer and dryer are also included in the sale. The primary suite offers an entire wall of wardrobe space, a ceiling fan/light fixture, and a private bath with tub/shower and dressing table. The second bedroom features a built-in desk with cabinets, shelving and drawers, its own bathroom with stall shower, and direct access to an oversized private patio enclosed by white vinyl fencing. The comfortable living room features a fireplace, while the adjacent dining area opens to another patio, creating wonderful indoor-outdoor living spaces. Additional features include a Google Doorbell and security system. Hampton Court is a 61-unit complex with a large, furnished lobby, inviting outdoor patio areas with tables and chairs, and a fenced pool and spa. The unit comes with two tandem parking spaces, #117 and #102, plus a storage locker. Ideally situated near Ventura Boulevard, you'll enjoy easy access to shopping, restaurants and markets, as well as convenient proximity to the 101 Freeway.
Show all description
Location
- Directions: From Ventura Blvd. go north and turn left on Magnolia Blvd.
- Lot Size Acres: 1.2533 acres
Building Details
Amenities & Features
- Pool Features: Community, Fenced, Gunite, InGround, Association
- Parking Features: Assigned, Covered, Underground, Storage, Tandem
- Security Features: SecuritySystem, GatedCommunity
- Spa Features: Community,InGround
- Accessibility Features: None
- Parking Total: 2
- Association Amenities: Management,Pool,RecreationRoom,SpaHotTub,Security,Storage,Trash,Water
- Cooling: CentralAir
- Door Features: SlidingDoors
- Fireplace Features: LivingRoom
- Heating: Central
- Interior Features: BuiltInFeatures, CeilingFans, GraniteCounters, OpenFloorplan, RecessedLighting, BedroomOnMainLevel, MainLevelPrimary, PrimarySuite
- Laundry Features: Inside,LaundryCloset,Stacked
- Appliances: Dryer,Washer
Nearby Schools
- Middle Or Junior School: Portola
- Elementary School: Nestle
- High School: Reseda
- High School District: Los Angeles Unified
Expenses, Fees & Taxes
- Association Fee: $754.50
Agent info
- Agent name: Carol Wolfe
- Agent MLS: F210062298
- Agent email: Carol@CarolWolfe.com
- Agent officephone: 818-990-0454
- Agent direct phone: 818-285-3688
Miscellaneous
- Association Fee Frequency: Monthly
- List Office Name: Rodeo Realty
- Listing Terms: Cash,CashToNewLoan
- Common Interest: Condominium
- Community Features: StreetLights,Sidewalks,Gated,Pool
- Attribution Contact: Carol@CarolWolfe.com
