





29000 Cliffside Drive, Malibu, CA, US, 90265
29000 Cliffside Drive, Malibu, CA, US, 90265Basics
- Date added: Added 2 weeks ago
- Category: Residential
- Type: SingleFamilyResidence
- Status: Active
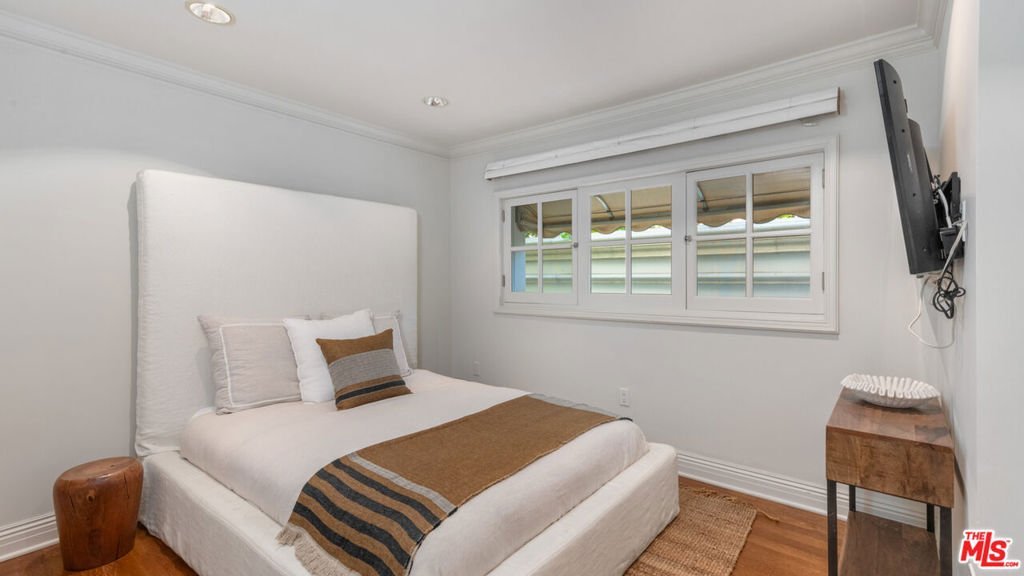
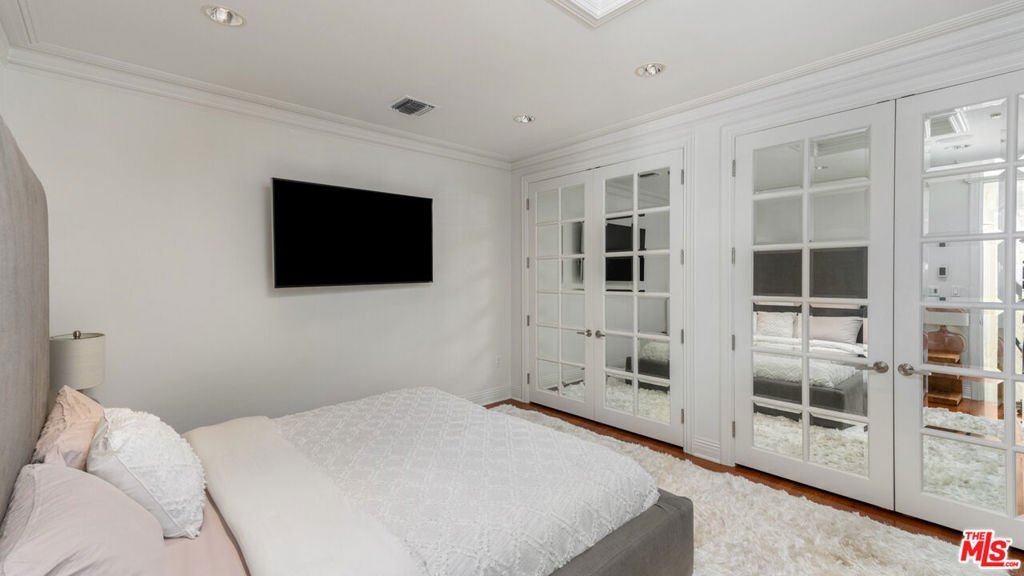
- Bedrooms: 5
- Bathrooms: 6
- Area: 5848 sq ft
- Lot size: 46608, 46608 sq ft
- Year built: 1975
- View: Catalina,CityLights,Coastline,Mountains,Ocean,Pool
- Zoning: LCRA1*
- County: Los Angeles
- MLS ID: 26904337
Description
-
Description:
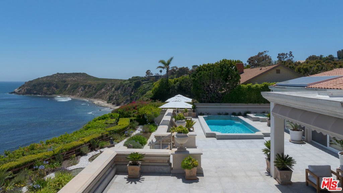
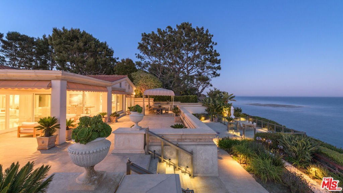
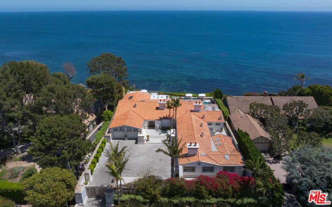
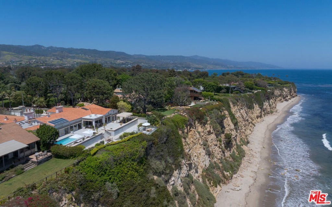
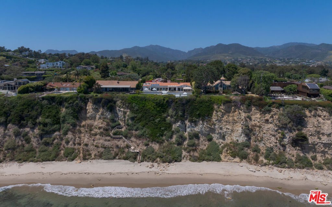
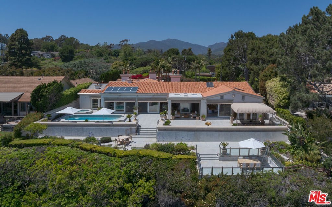
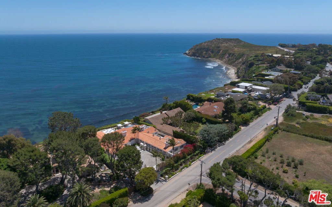
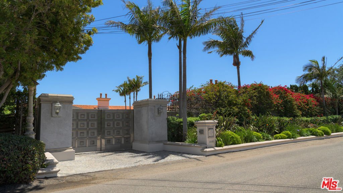
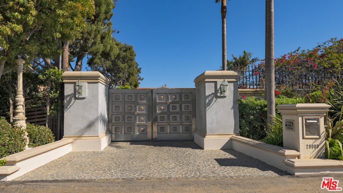
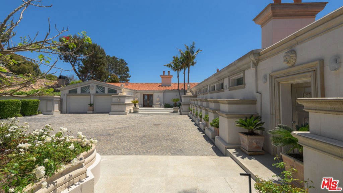
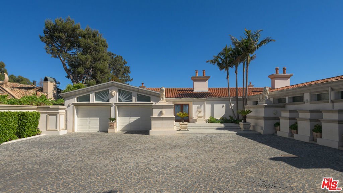
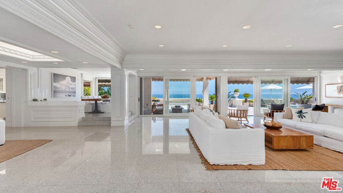
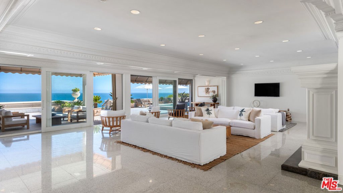
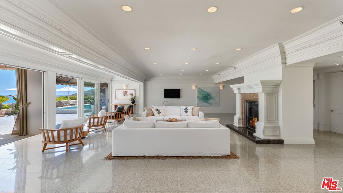
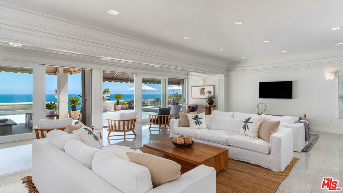
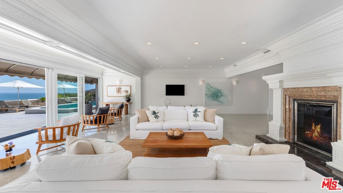
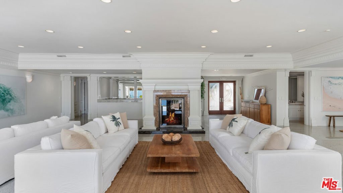
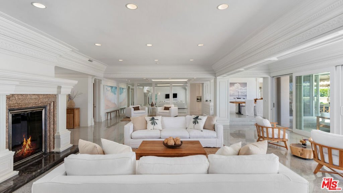
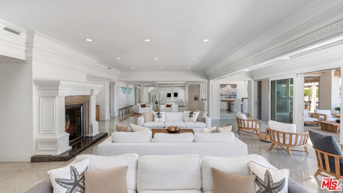
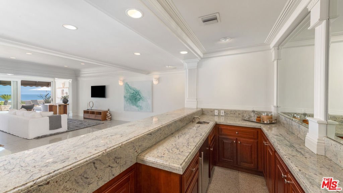
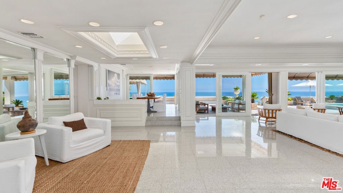
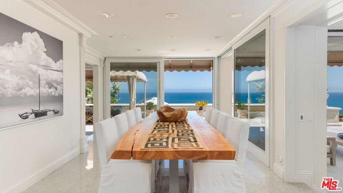
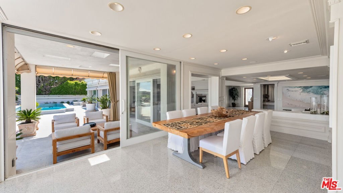
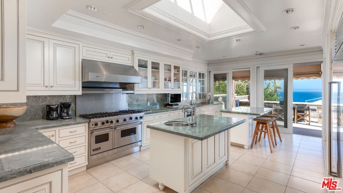
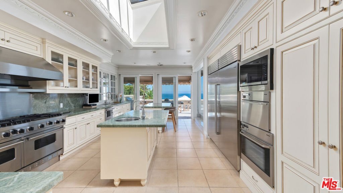
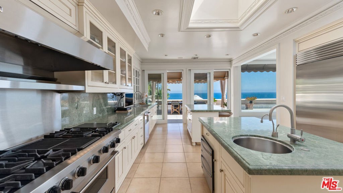
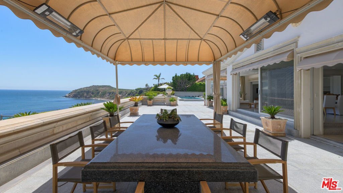
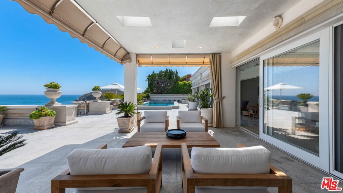
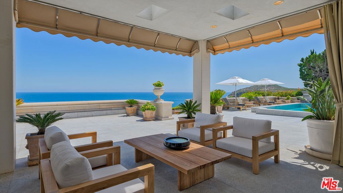
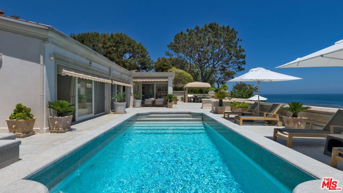
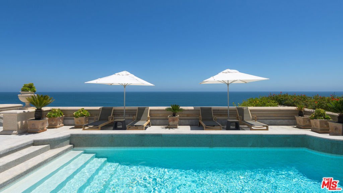
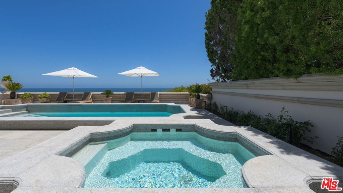
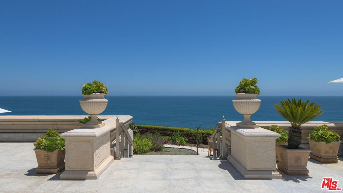
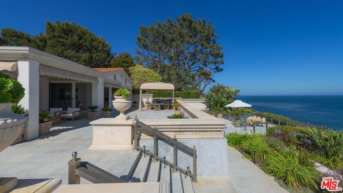
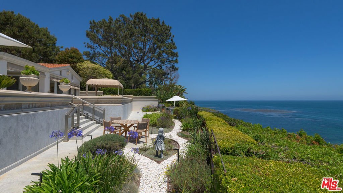
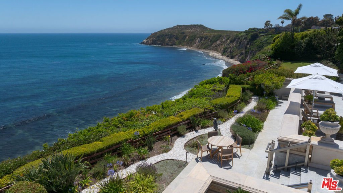
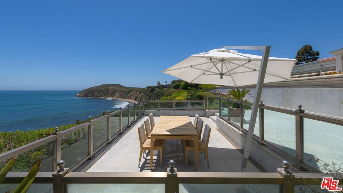
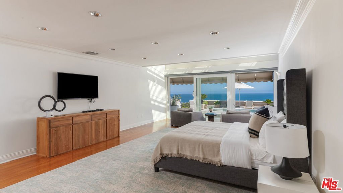
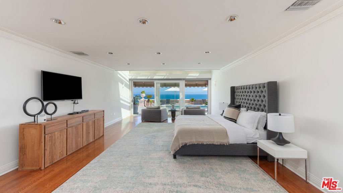
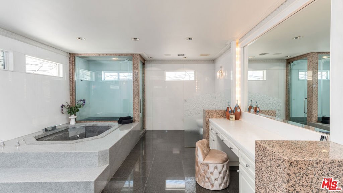
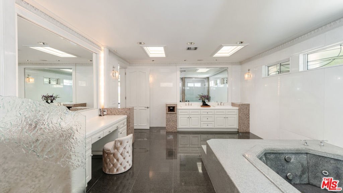
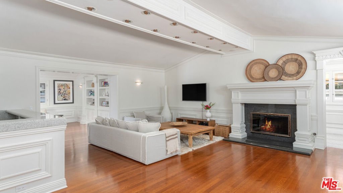
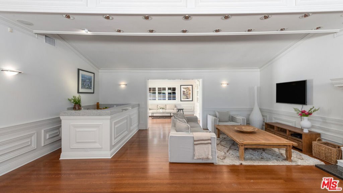
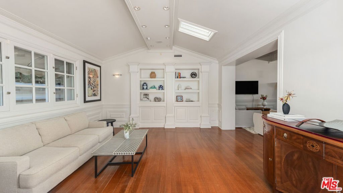
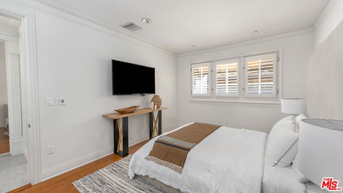
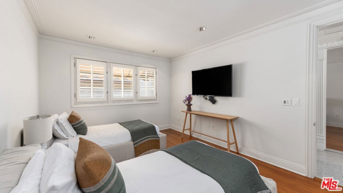
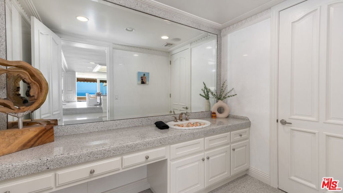
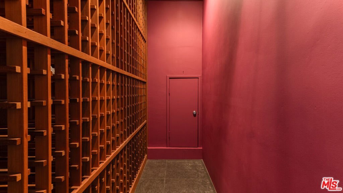
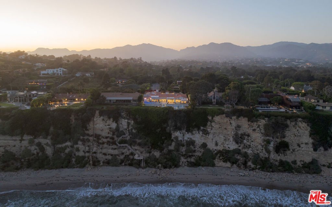
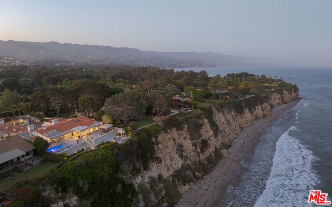
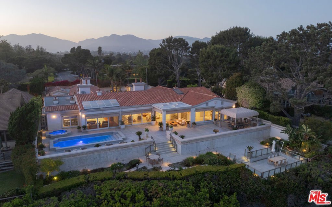
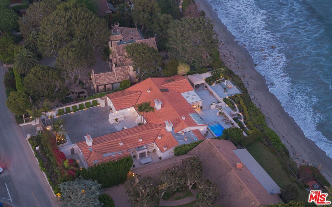
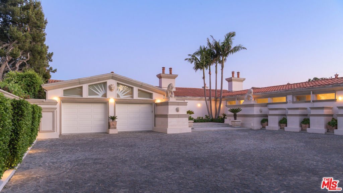
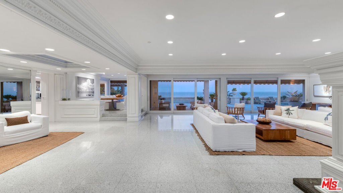
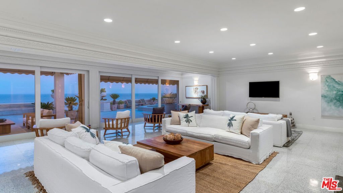
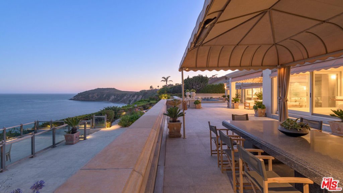
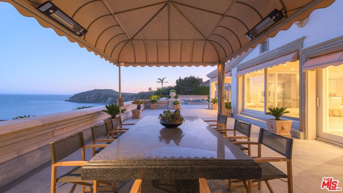
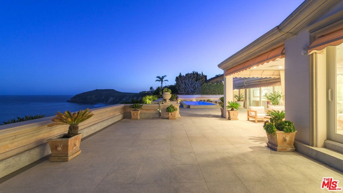
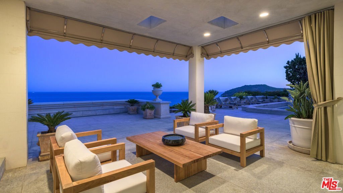
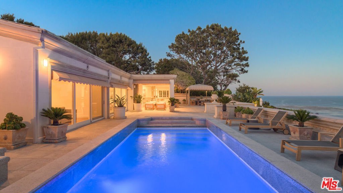
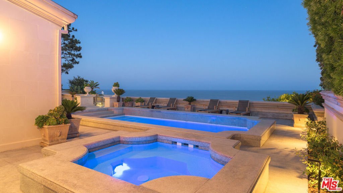
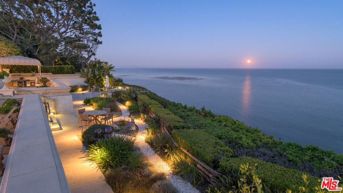
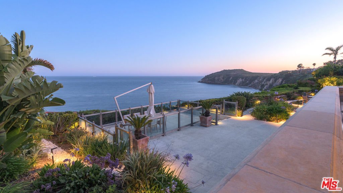
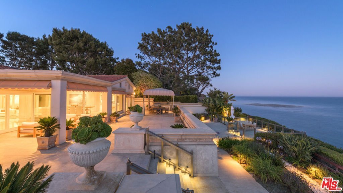
Experience palatial elegance and abundant natural light in this stunning Cliffside Drive estate, offering breathtaking ocean, island, and coastline views. Perched above Dume Cove, this remarkable property includes deeded beach rights to the exclusive Little Dume/Riviera III beach, ensuring private access to one of the area's most coveted stretches of sand. Set behind beautiful gates on over an acre of majestic blufftop, the residence boasts over 100 feet of view frontage. Designed for unforgettable entertaining and unparalleled comfort, this single-level home is a masterpiece of luxury and sophistication. Spacious rooms are adorned with exquisite details, including magnificent glass entry doors, multiple skylights and fireplaces, elegant moldings, and wainscoting. The residence offers generous built-in cabinets and storage, ensuring both style and functionality. The seamless indoor-outdoor flow leads to dramatic terraced patios that provide panoramic sunrise-to-sunset views, creating an ideal setting for recreation, al fresco dining, and gatherings large and small. The ocean-view kitchen is a chef's dream, featuring a vast skylight that bathes the space in natural light, top-of-the-line appliances, and dual islands that offer ample preparation and serving space. Just outside, an all-season ocean-view dining patio is complete with a barbecue and a massive stone table, perfect for hosting memorable meals with family and friends. Additional highlights include a covered outdoor living room and a blufftop dining patio, perfectly situated for sunset dinners as the lights of the Queen's Necklace twinkle on the horizon. The property also features a lovely swimming pool and spa with a surrounding lounging deck, set against a backdrop of perfectly manicured landscaping that enhances the home's serene and private ambiance. The bedrooms are equally impressive, with the primary suite offering a luxurious retreat from the world. This getaway-from-it-all space opens onto the poolside patio and features a cozy fireplace sitting area, a lavish spa-bath, and a walk-in custom closet, providing an oasis of comfort and relaxation. Relax, entertain, and enjoy the many pleasures of Point Dume living in this impressive and harmonious home, where every detail is designed to offer a lifestyle of luxury and tranquility.
Show all description
Location
- Directions: Follow Wildlife Road and Fernhill Drive to Cliffside Drive. Turn right at the 1st cross street onto Zumirez Drive. Continue onto Wildlife Road. Turn right onto Fernhill Drive. Turn left onto Cliffside Drive. Destination will be on the right.
- Lot Size Acres: 1.07 acres
Building Details
- Water Source: Public
- Lot Features: Bluff,BackYard,FrontYard,Landscaped
- Open Parking Spaces: 4
- Sewer: SepticTypeUnknown
- Common Walls: NoCommonWalls
- Garage Spaces: 2
- Levels: One
- Other Structures: GuestHouse
Amenities & Features
- Pool Features: Heated, InGround, Private
- Parking Features: Covered, DoorMulti, Driveway, Garage, GarageDoorOpener, Guest, Uncovered
- Security Features: SecurityGate
- Patio & Porch Features: Open,Patio,Stone
- Spa Features: Heated,Private
- Accessibility Features: None
- Parking Total: 6
- Cooling: CentralAir
- Door Features: SlidingDoors
- Fireplace Features: FamilyRoom, LivingRoom
- Furnished: Furnished
- Heating: Central
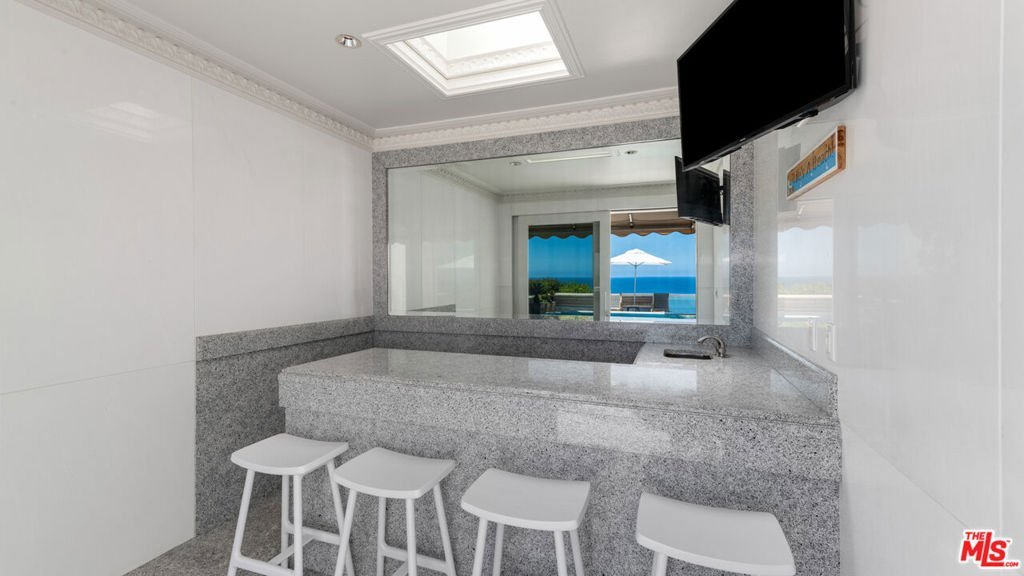
- Interior Features: BreakfastBar, CofferedCeilings, EatInKitchen, Furnished, HighCeilings, LivingRoomDeckAttached, RecessedLighting, Bar
- Laundry Features: Inside
- Appliances: BuiltIn,DoubleOven,Dishwasher,Disposal,Range,Refrigerator,RangeHood
Nearby Schools
- High School District: Santa Monica-Malibu Unified
Agent info
- Agent name: Christopher Cortazzo
- Agent MLS: CLW-X10490
- Agent email: chris@chriscortazzo.com
- Agent officephone: 310-230-5744
- Agent direct phone: 310-457-3995
Miscellaneous
- List Office Name: Compass
