


354 Westbourne Drive, West Hollywood, CA, US, 90048
354 Westbourne Drive, West Hollywood, CA, US, 90048Basics
- Date added: Added 3 days ago
- Category: Residential
- Type: SingleFamilyResidence
- Status: Active
- Bedrooms: 4
- Bathrooms: 5
- Area: 3744 sq ft
- Lot size: 6724, 6724 sq ft
- Year built: 2018
- View: None
- Zoning: WDR1B*
- County: Los Angeles
- MLS ID: 26876793
Description
-
Description:
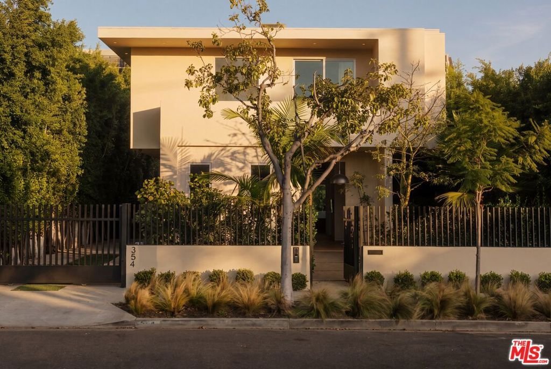
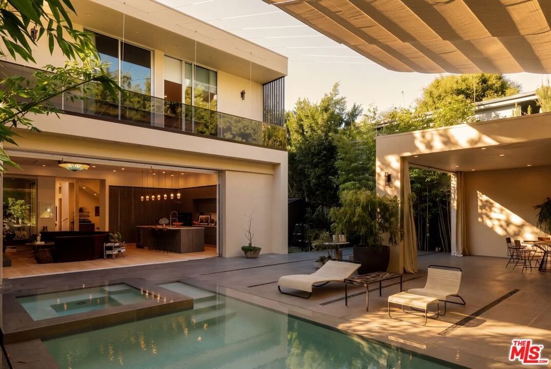
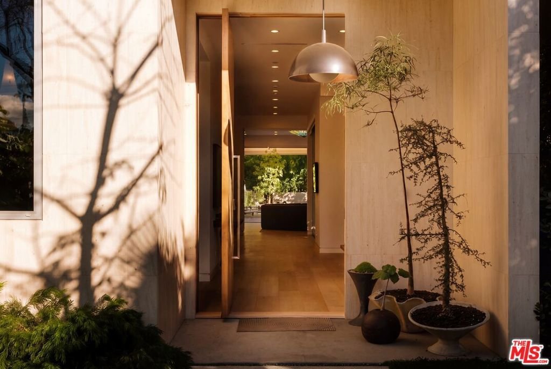
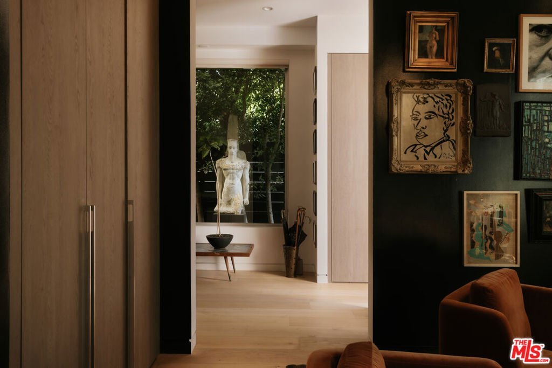
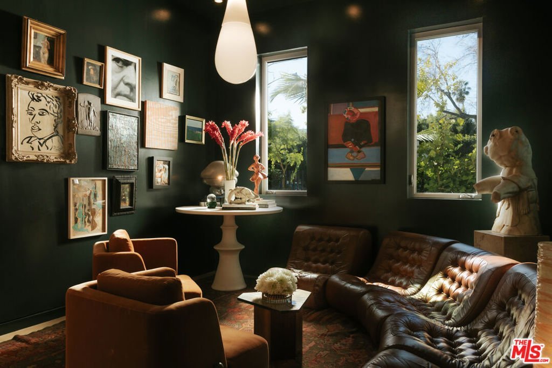
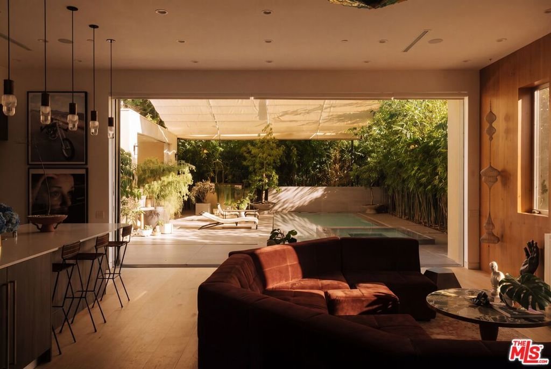
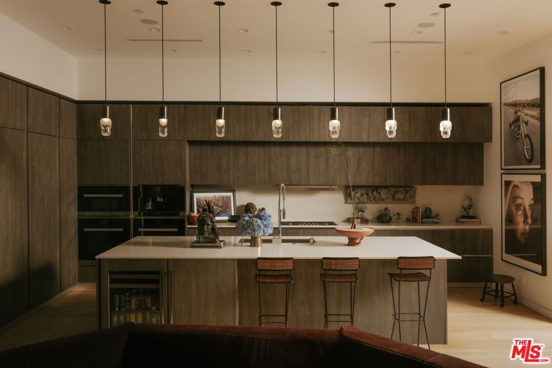
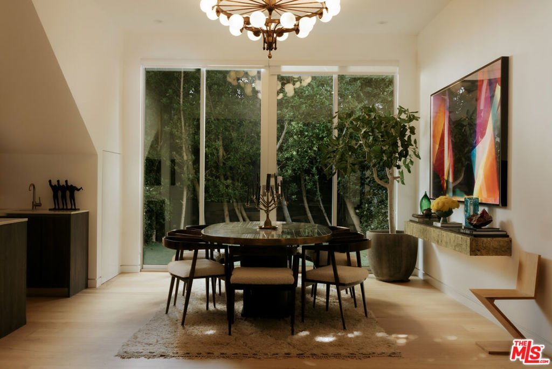
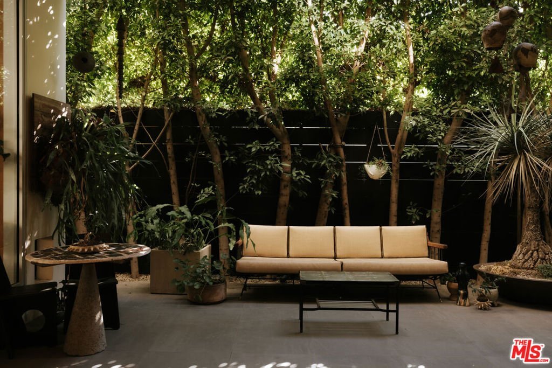
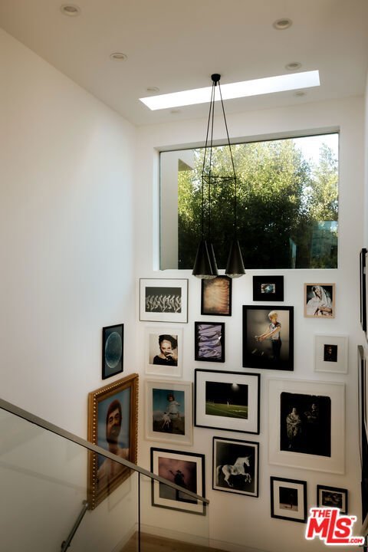
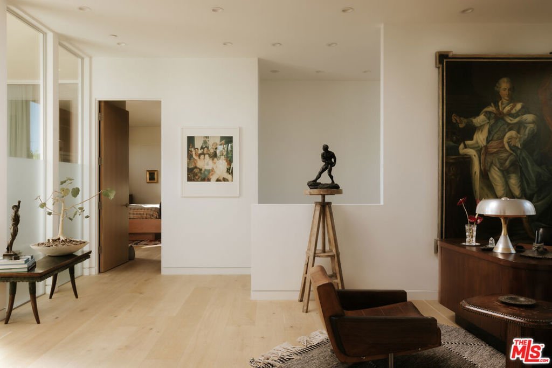
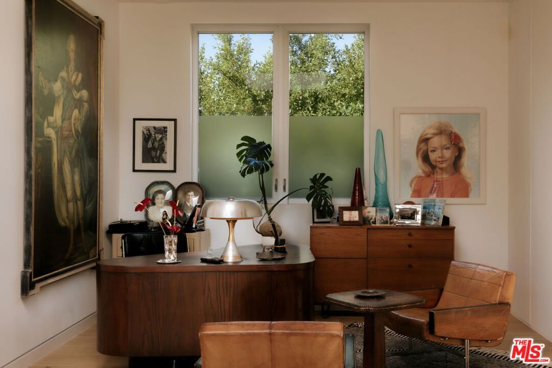
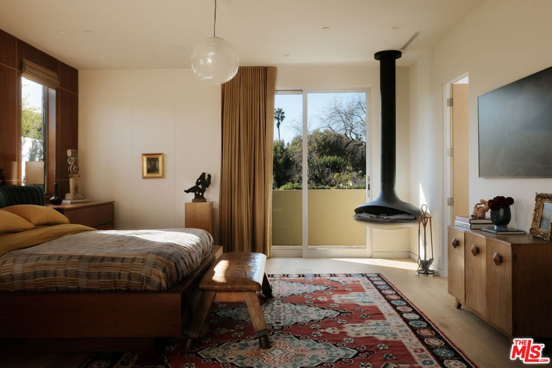
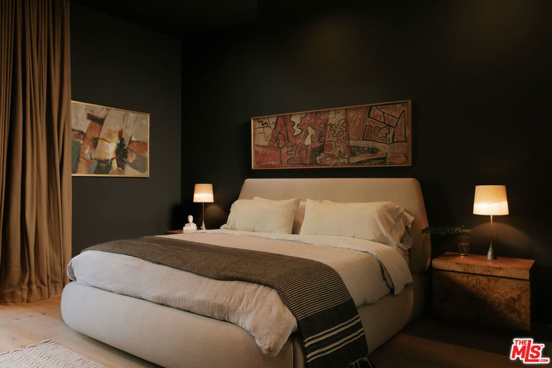
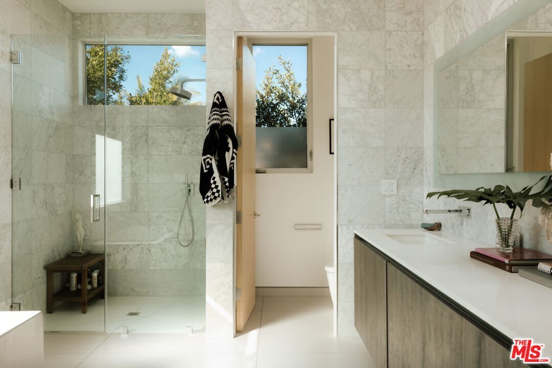
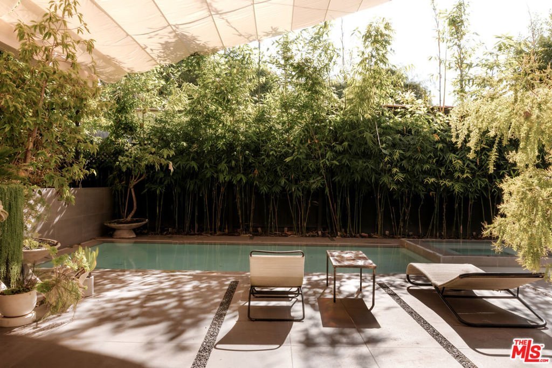
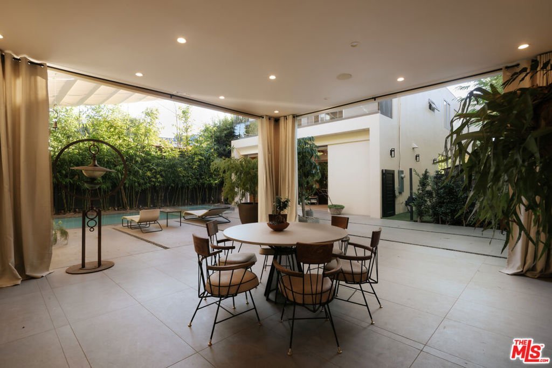
A Brazilian-inspired contemporary hideaway. Reimagined for turnkey living with the feel of a private boutique hotel, this nearly 4,000-square-foot West Hollywood residence offers four bedrooms and five baths on one of the neighborhood's largest lots, mid-block on a coveted cul-de-sac, walkable to premier shopping and dining, yet private behind mature landscaping. Eleven-foot ceilings and expansive pocket doors create seamless indoor-outdoor flow and abundant natural light. The family room features custom oak paneling, an integrated media wall, and an imported mid-century chandelier from a historic Italian hotel. Oak millwork and curated lighting, including pieces by Carlo Nasson, carry the warm, organic modern aesthetic throughout. The kitchen makes its own statement with sculptural Italian pendants, a plumbed built-in coffee system, and Miele appliances. The primary suite is a private retreat with oak paneling, a built-in upholstered bed, tailored drapery, a vintage Italian chandelier, a suspended ethanol fireplace, and a custom closet. Outside feels resort-like: layered hedges, specimen trees, bamboo, a zero-edge pool, spa, and cabana, with remote motorized shades for privacy. New Control4 automation, solar, tankless systems, and integrated audio complete the home. Gated, secure, parking for four, nothing else like it in this location!
Show all description
Location
- Directions: Google Maps
- Lot Size Acres: 0.1544 acres
Building Details
- Architectural Style: MidCenturyModern
- Common Walls: NoCommonWalls
- Levels: Two
Amenities & Features
- Pool Features: Heated, InGround
- Parking Features: Driveway, Gated
- Spa Features: Heated,InGround
- Parking Total: 4
- Cooling: CentralAir
- Fireplace Features: LivingRoom
- Furnished: Unfurnished
- Heating: Central
- Interior Features: WalkInClosets
- Laundry Features: Inside
- Appliances: Barbecue,Dishwasher,Disposal,Refrigerator,Dryer,Washer
Agent info
- Agent name: Natalie Ventura
- Agent MLS: CLW-C141736
- Agent email: nv@weahomes.com
- Agent officephone: 310-247-7770
- Agent direct phone: 602-295-9344
Miscellaneous
- List Office Name: Westside Estate Agency Inc.
