
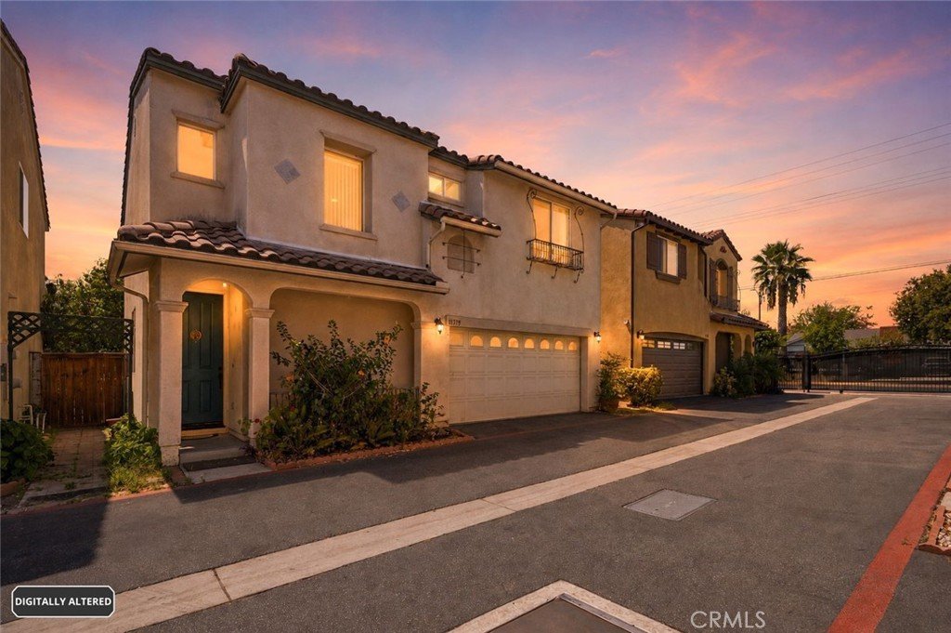
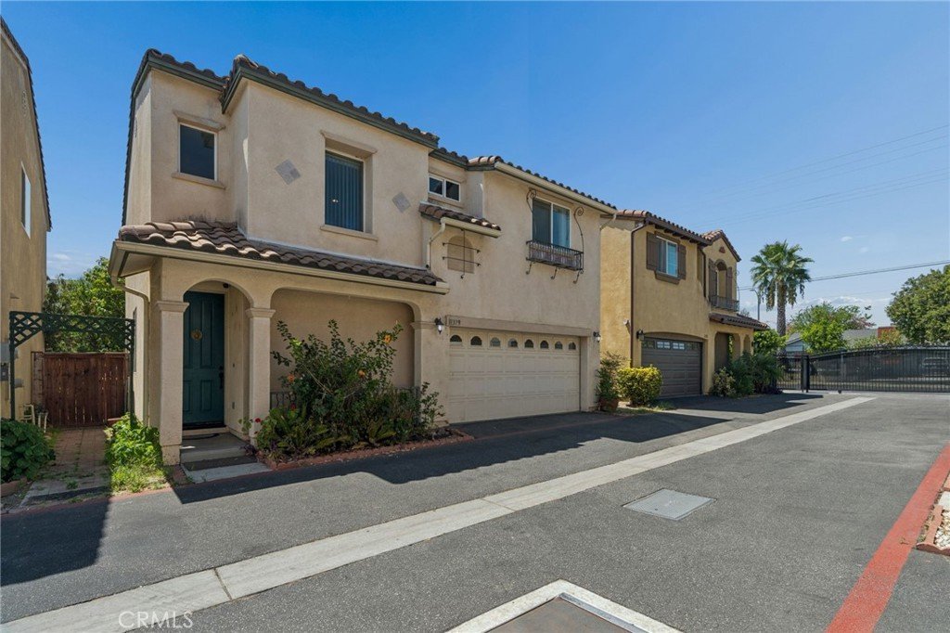

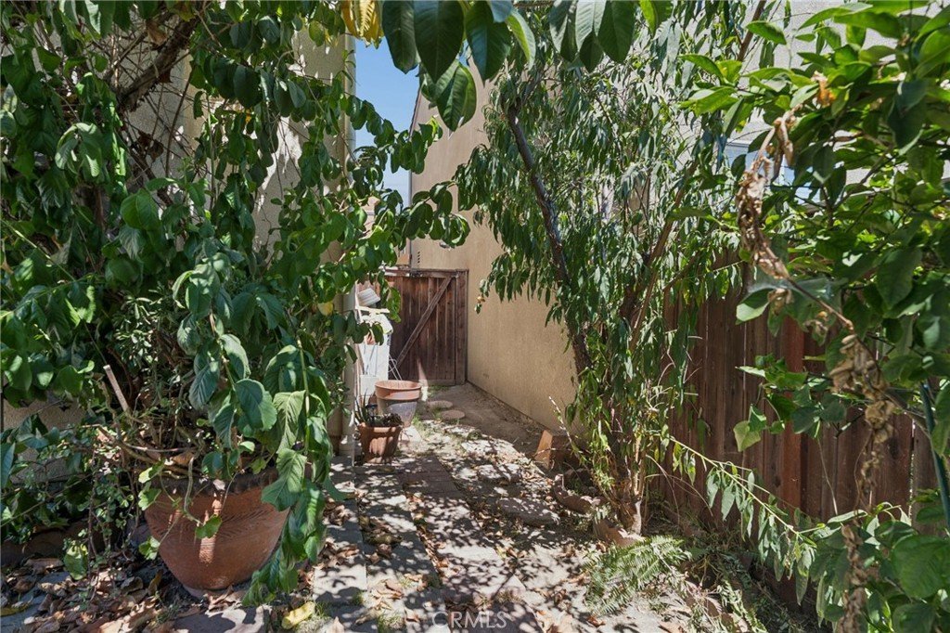
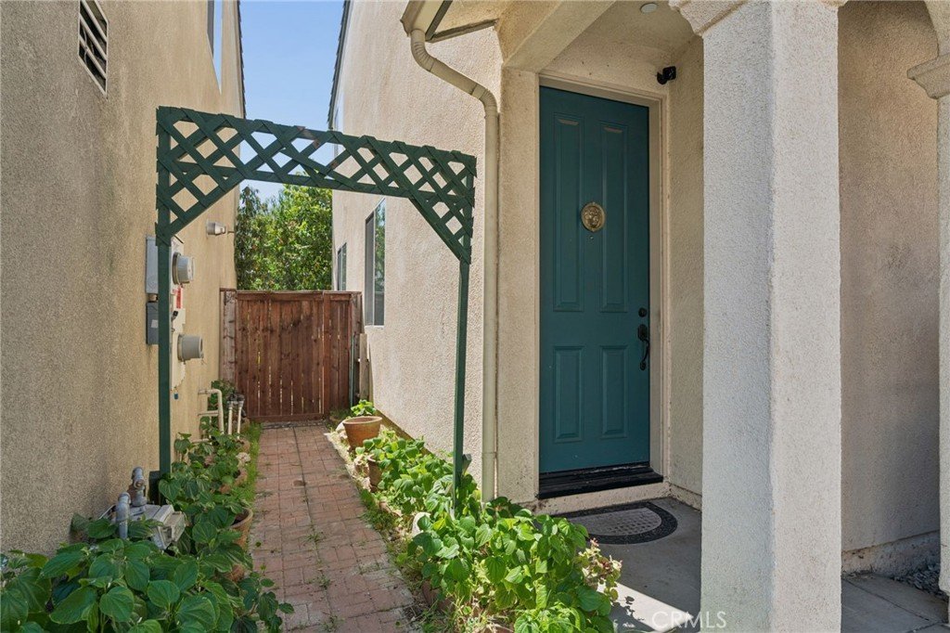
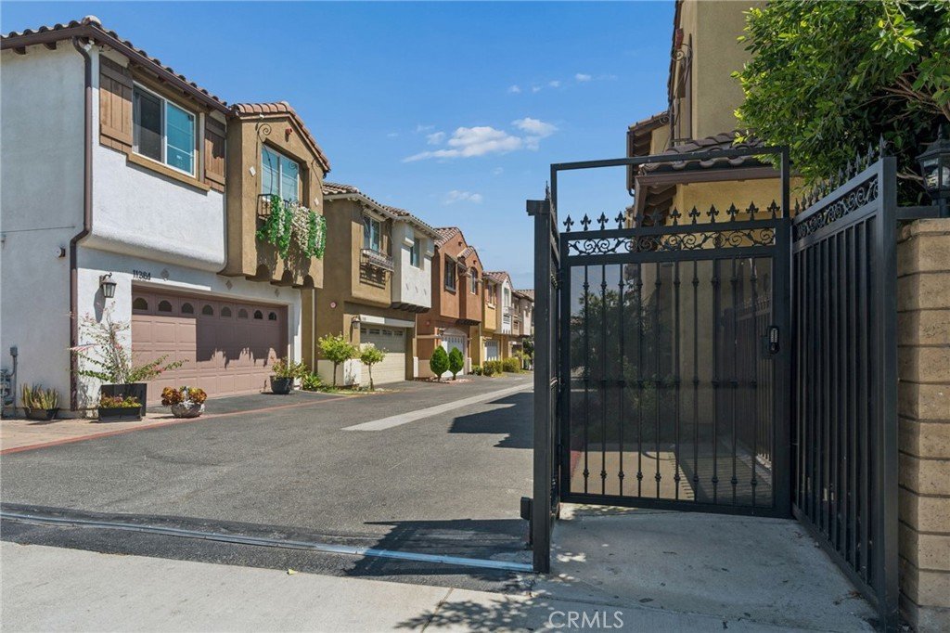
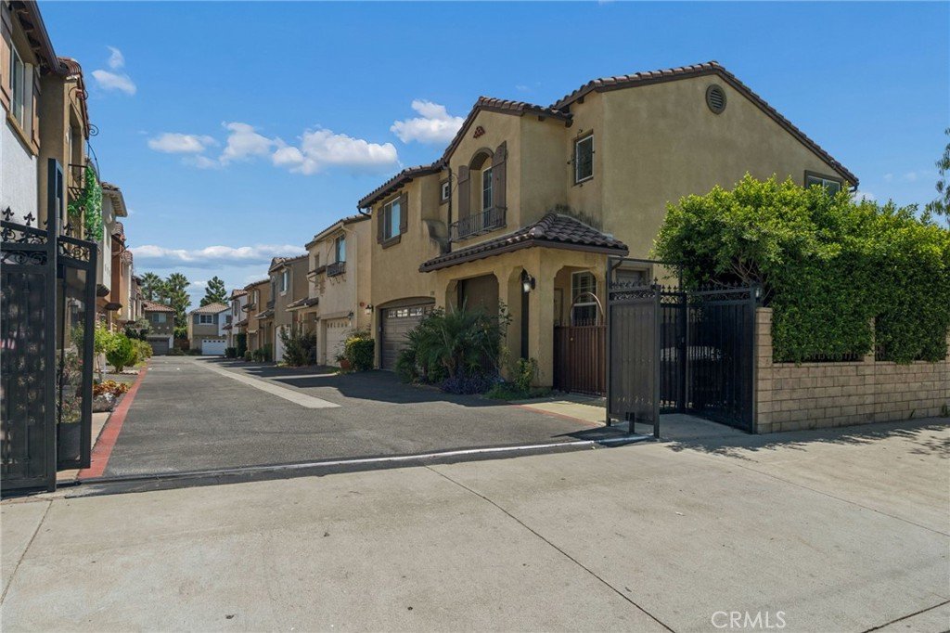
11379 Villa Del Sol, Pacoima, CA, US, 91331
11379 Villa Del Sol, Pacoima, CA, US, 91331Basics
- Date added: Added 2 days ago
- Category: Residential
- Type: Townhouse
- Status: Active
- Bedrooms: 4
- Bathrooms: 3
- Area: 1797 sq ft
- Lot size: 92150, 92150 sq ft
- Year built: 2013
- View: Neighborhood
- County: Los Angeles
- MLS ID: CV26188391
Description
-
Description:
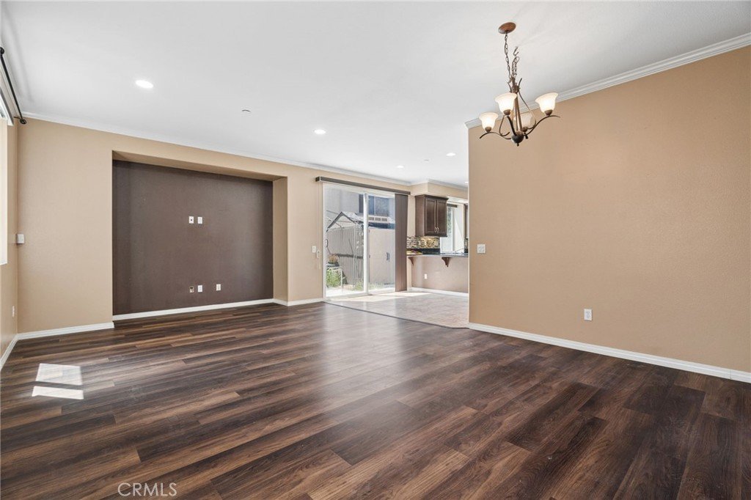
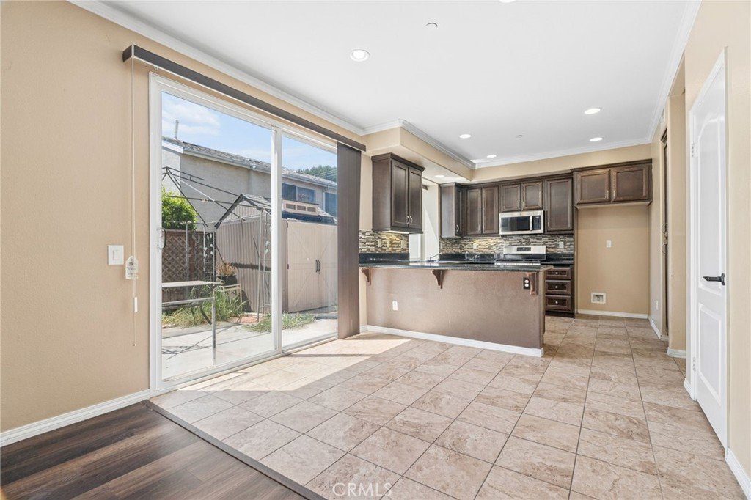
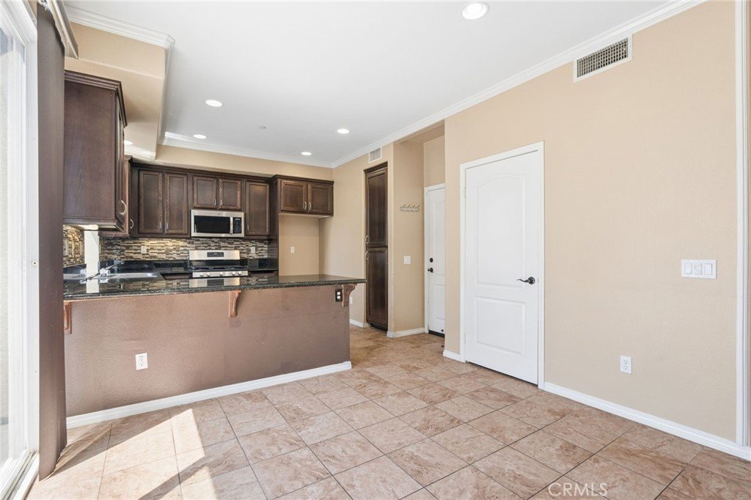
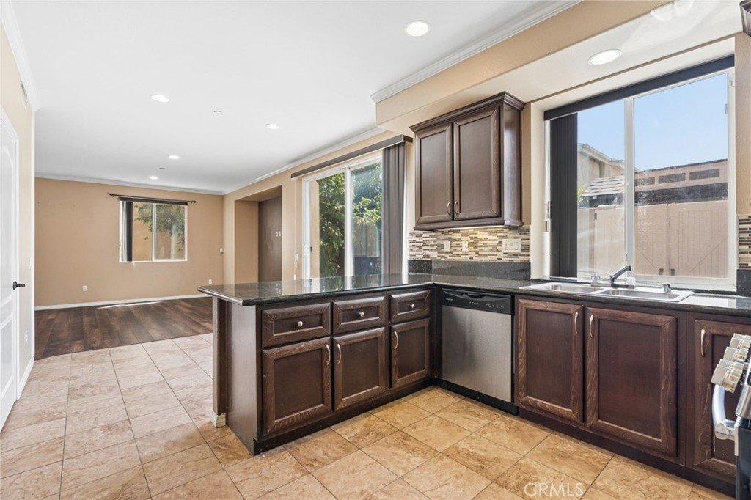
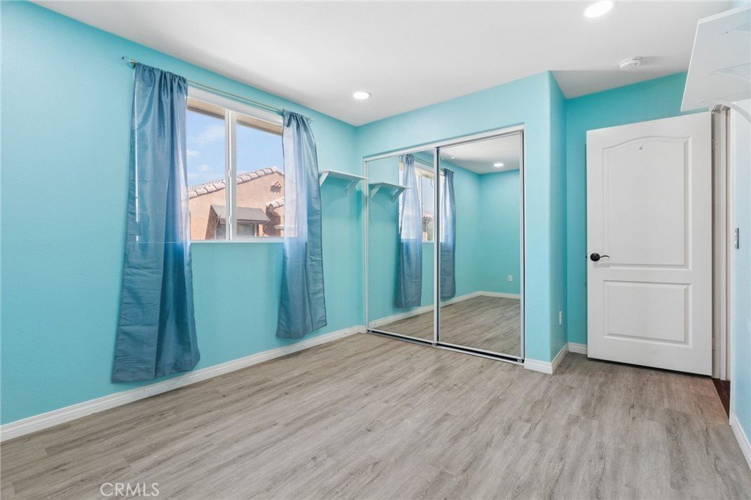
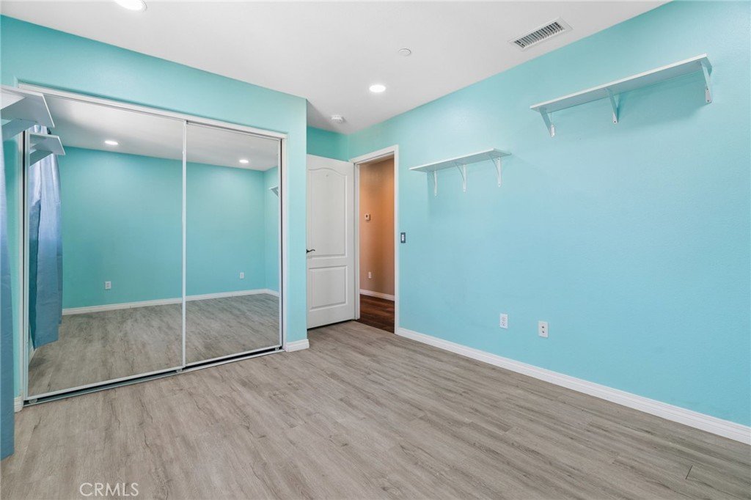
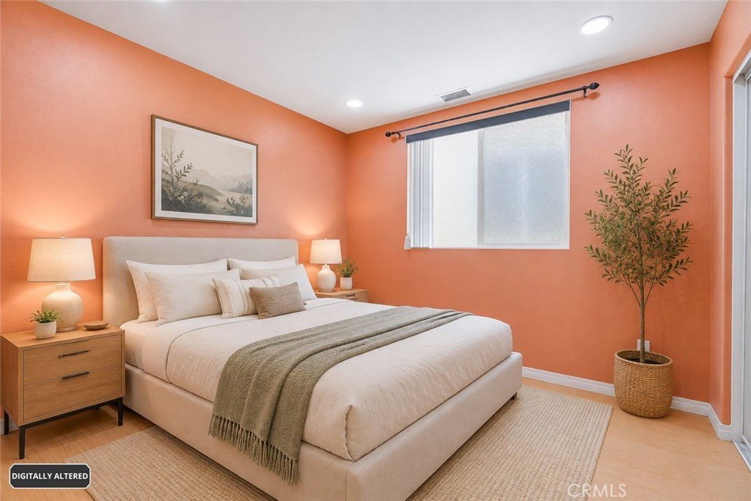
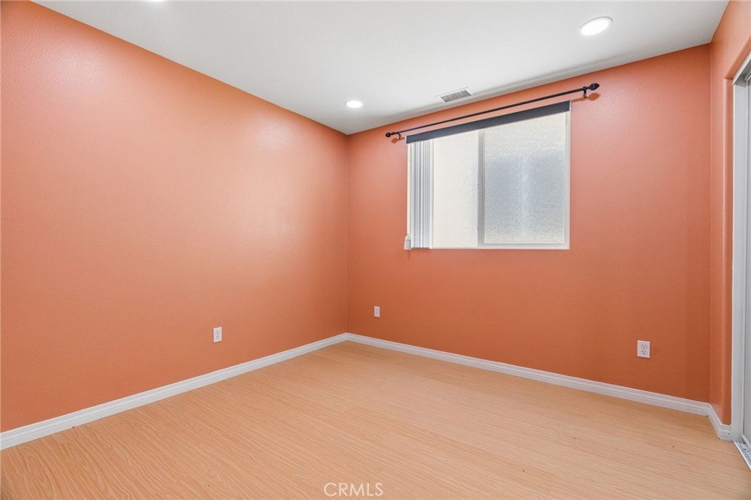
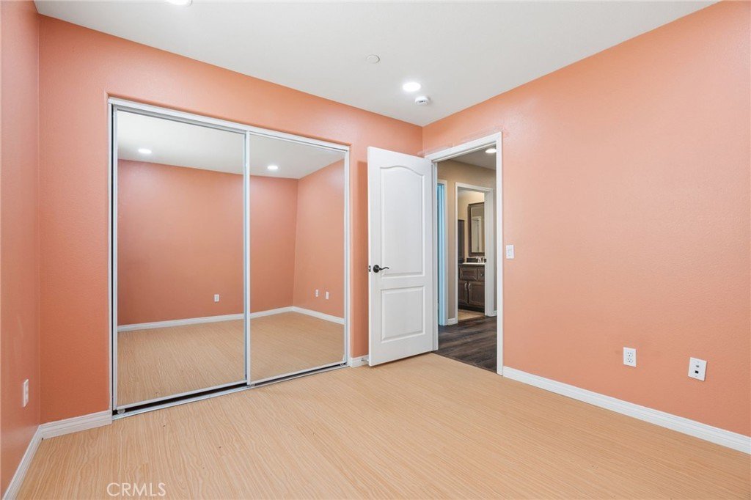
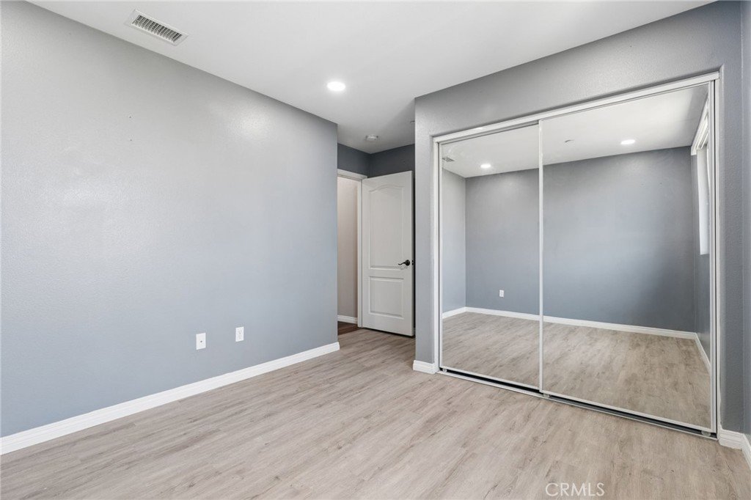
Move in ready for its next owner! This beautifully maintained 4-bedroom, 3-bath home offers nearly 1,800 sq. ft. of living space inside a private gated community in Pacoima.
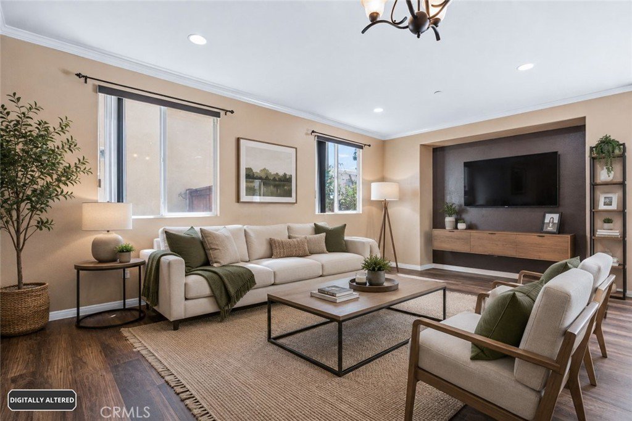
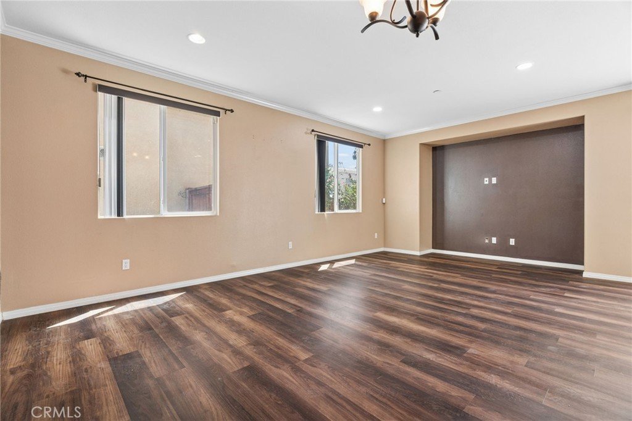
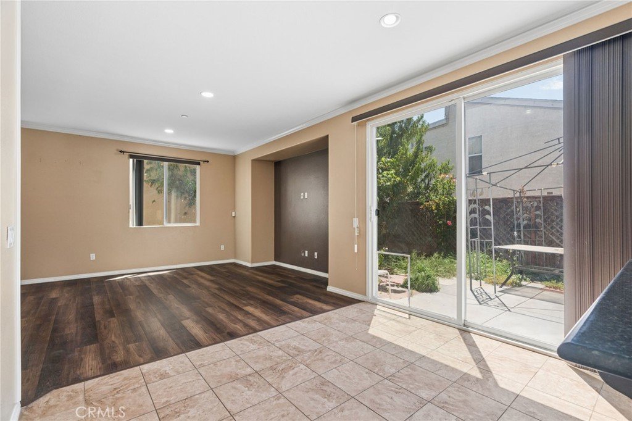
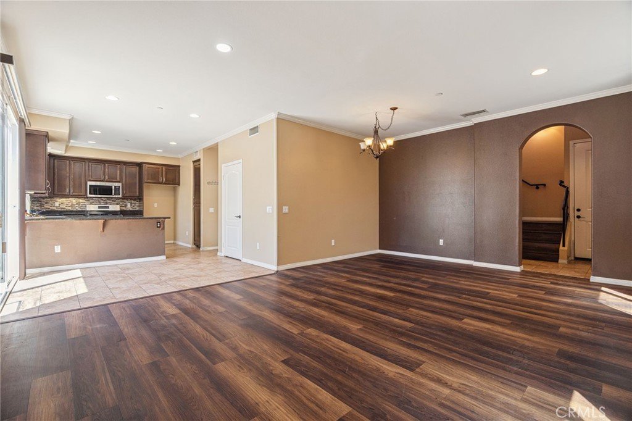
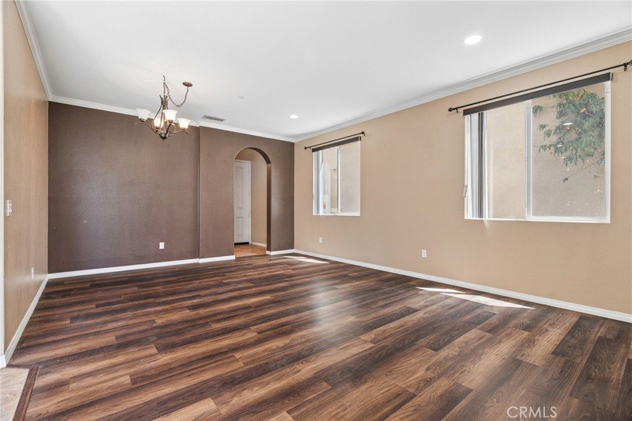
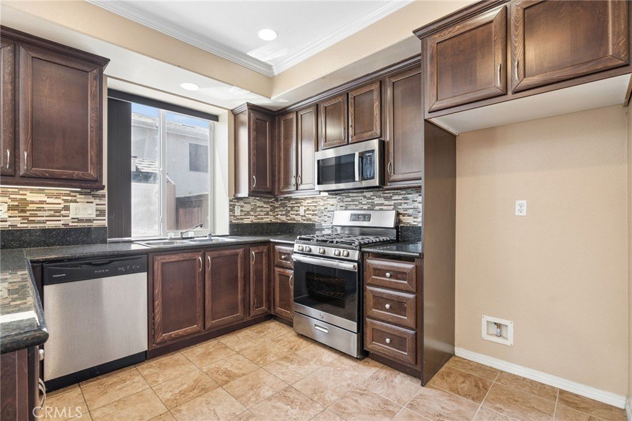
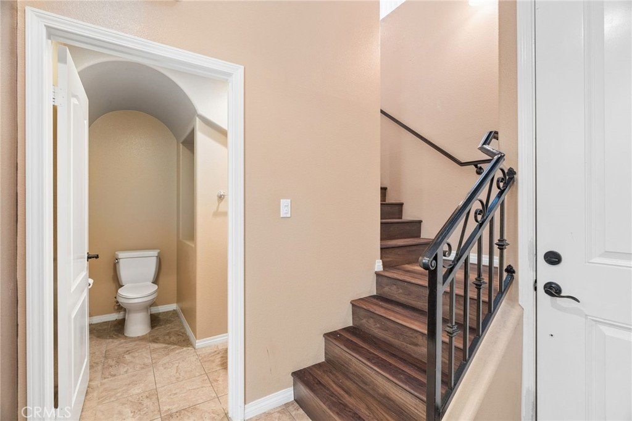
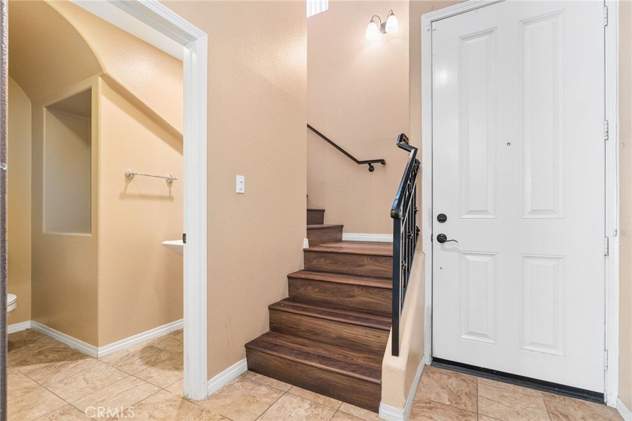
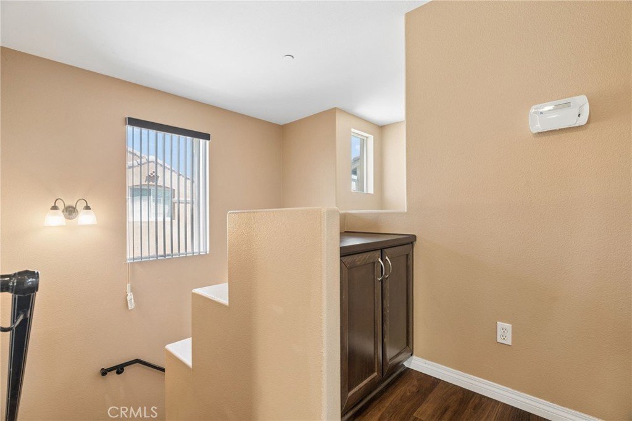
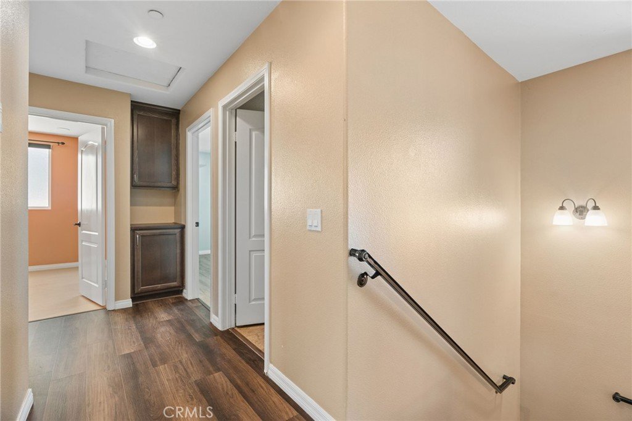
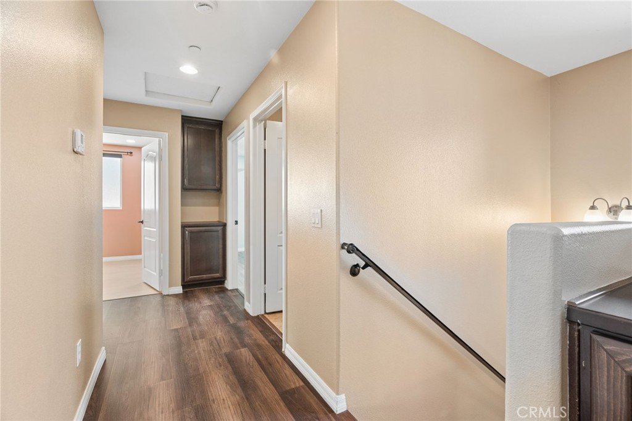
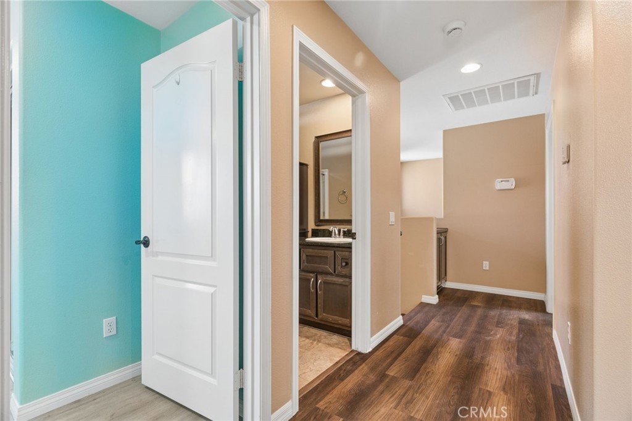
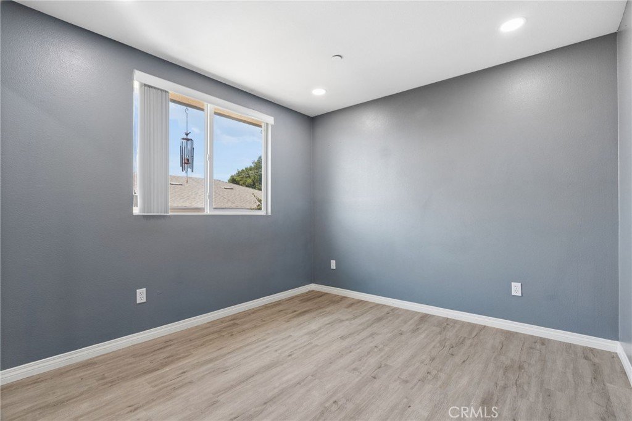
From the moment you walk in, the home feels clean, bright, and move-in ready. The kitchen features granite countertops, recessed lighting, a gas range, microwave, and plenty of space for everyday living and entertaining. Laminate flooring runs throughout the main living areas, while the functional two-story floor plan keeps all four bedrooms together upstairs.
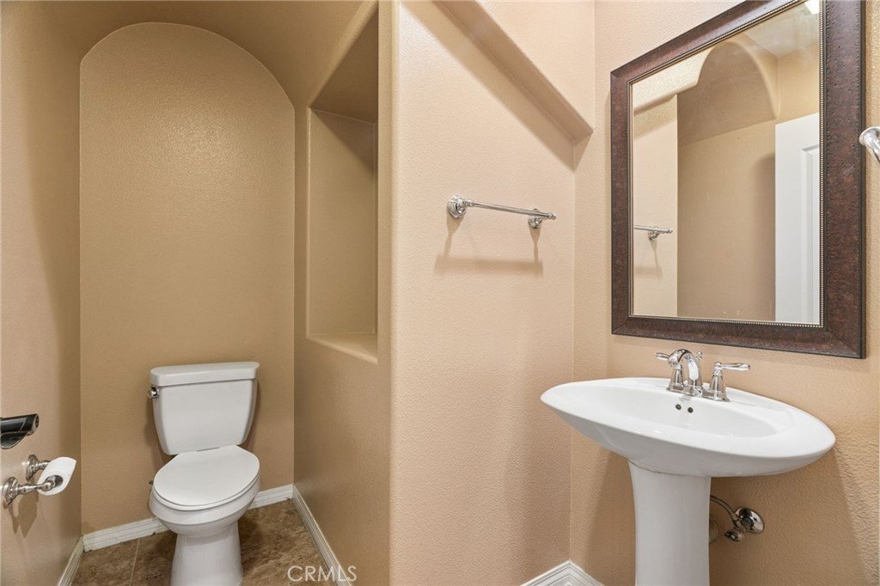
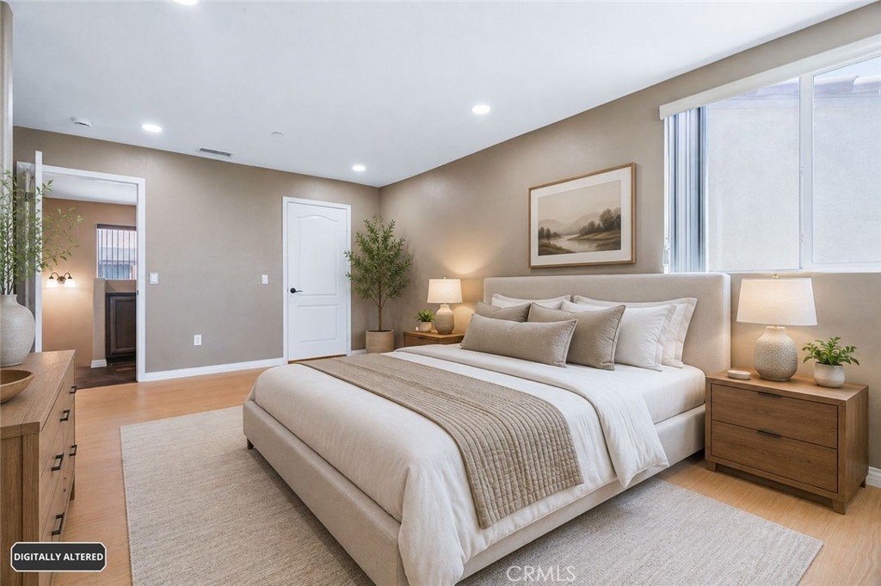
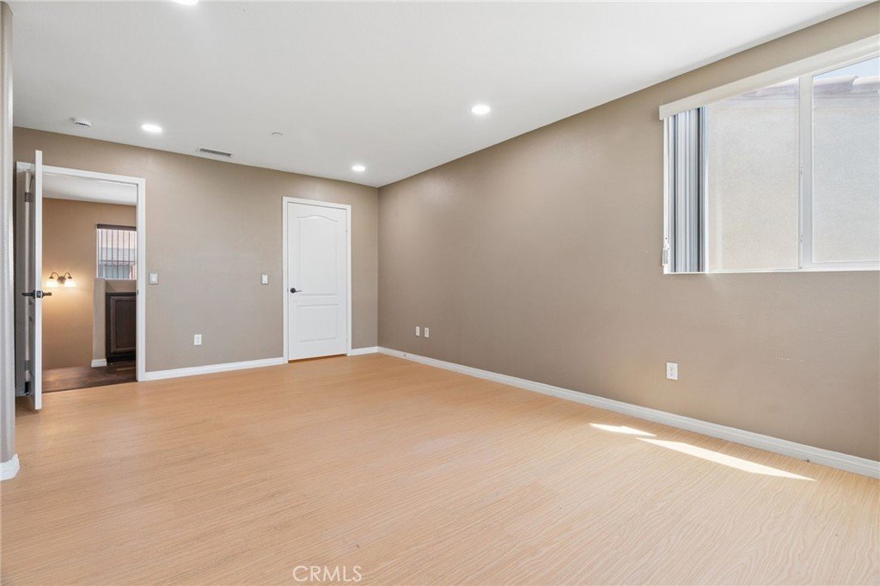
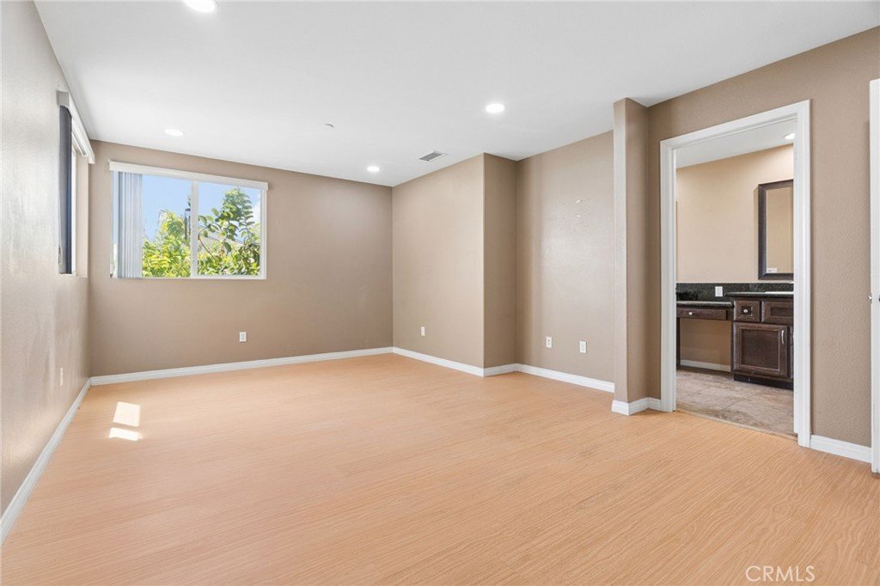
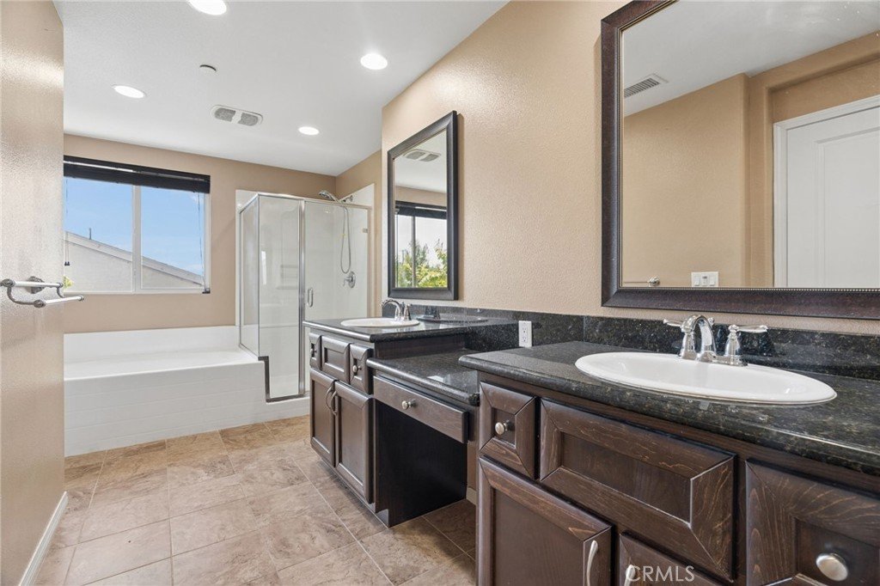
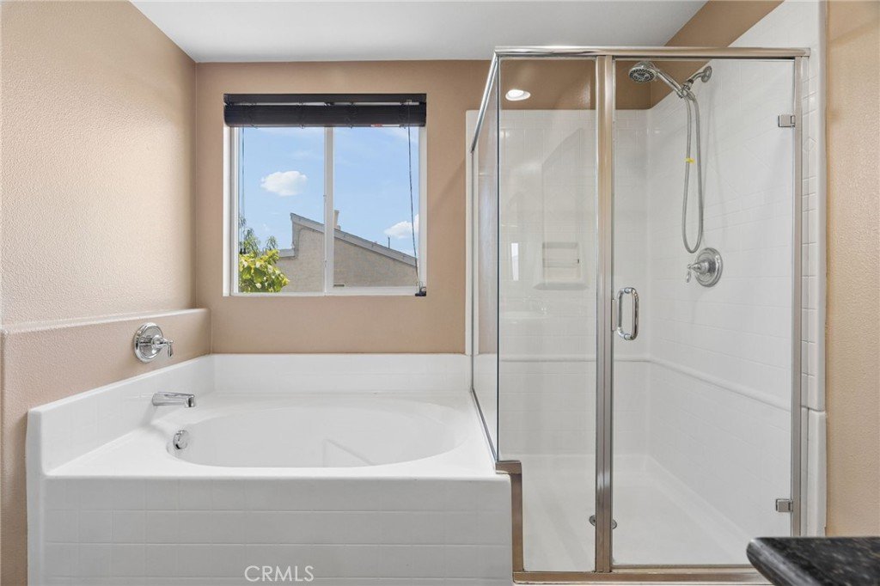
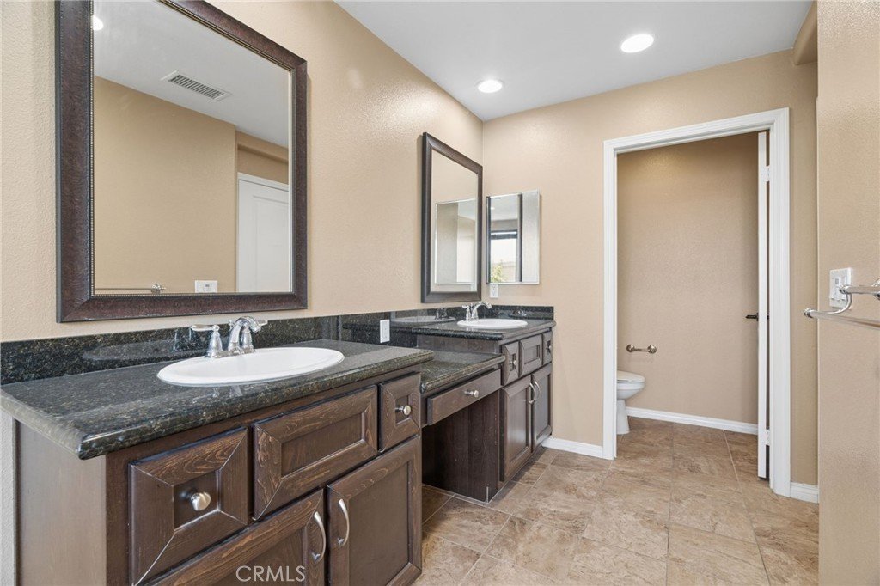
The spacious primary bedroom includes its own bathroom with dual sinks, while an additional bathroom downstairs adds convenience for guests.
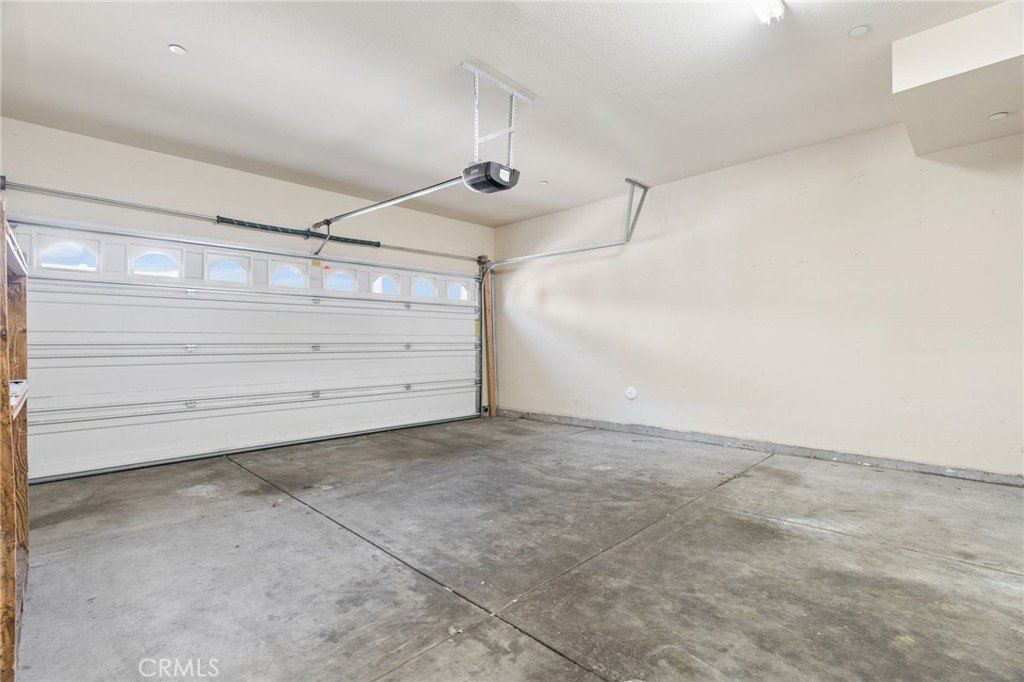
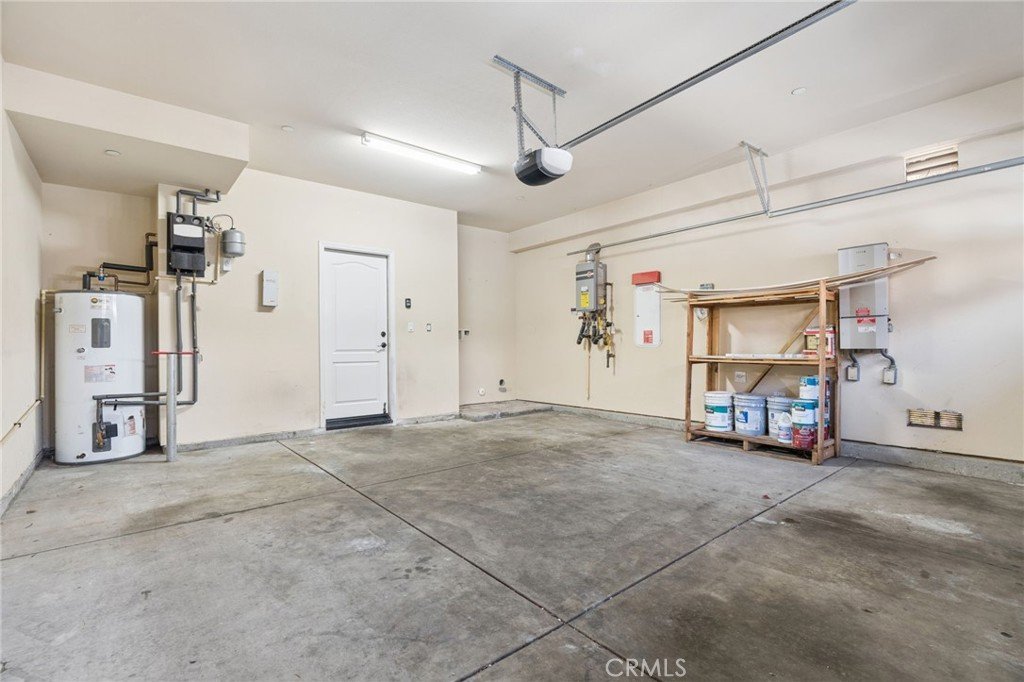
Other features include central air conditioning, a tankless water heater, solar, an attached 2-car garage with direct access, and a front porch.
Built in 2013, this home gives buyers the opportunity to move in and enjoy it from day one without taking on a major renovation project.
Show all description
Location
- Directions: Fillmore and Glenoaks Blvd.
- Lot Size Acres: 2.1155 acres
Building Details
- Structure Type: House
- Water Source: SeeRemarks
- Lot Features: ZeroToOneUnitAcre
- Sewer: PublicSewer
- Common Walls: NoCommonWalls
- Garage Spaces: 2
- Levels: Two
Amenities & Features
- Pool Features: None
- Parking Total: 2
- Association Amenities: CallForRules
- Cooling: CentralAir
- Fireplace Features: None
- Heating: Solar
- Interior Features: AllBedroomsDown
- Laundry Features: InGarage
Nearby Schools
- High School District: Other
Expenses, Fees & Taxes
- Association Fee: $325
Agent info
- Agent name: Edward Rodarte
- Agent MLS: C19026
- Agent email: teamrodarteoffers@gmail.com
- Agent officephone: 909-351-5105
Miscellaneous
- Association Fee Frequency: Monthly
- List Office Name: PAK HOME REALTY
- Listing Terms: Cash,CashToNewLoan,Conventional,Submit,VaLoan
- Common Interest: PlannedDevelopment
- Community Features: StormDrains,Sidewalks
- Virtual Tour URL Branded: https://listings.jbphotohomes.com/sites/11379-villa-del-sol-los-angeles-ca-91331-28228592/branded
- Attribution Contact: 626-625-5184
