






218 W 12th, Claremont, CA, US, 91711
218 W 12th, Claremont, CA, US, 91711
$750,000
Request infoBasics
- Date added: Added 3 weeks ago
- Category: Residential
- Type: SingleFamilyResidence
- Status: Active
- Bedrooms: 1
- Bathrooms: 1
- Area: 638 sq ft
- Lot size: 3000, 3000 sq ft
- Year built: 1921
- View: Neighborhood
- County: Los Angeles
- MLS ID: CV26105328
Description
-
Description:
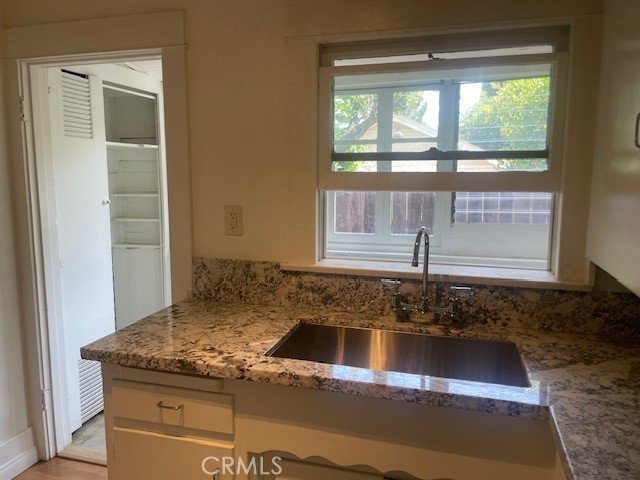
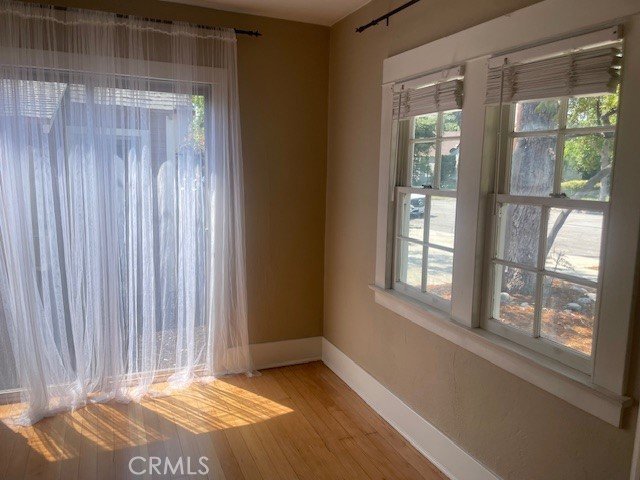
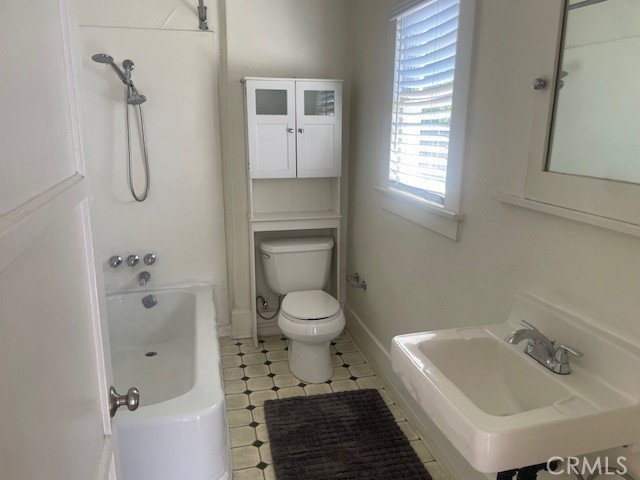
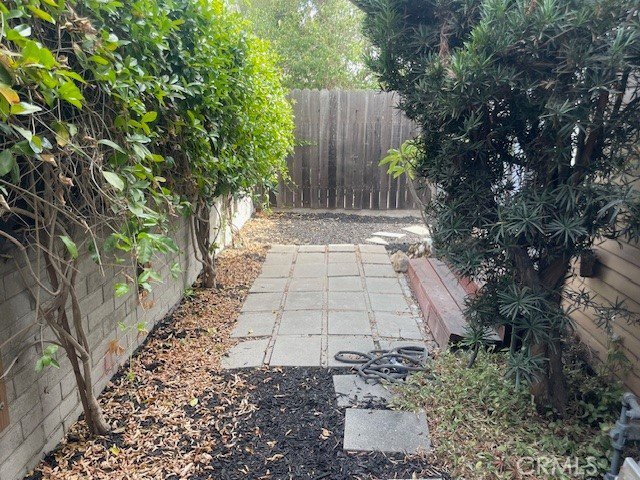
Charming Village Cottage, Two blocks from the Claremont Colleges. Just blocks from Downtown Village and Markets. Updated and newly refinished Original Wood floors, Living room, Dining room, Kitchen with Granite Counters, Light and Airy Bedroom with Full Bath. Mud Room or Service Area with hook ups for Washer/Dryer. One Car Garage with Attached Sunroom that can be used as an office or den. Out door space and patio and yard around the house. Central Heat and Air conditioning. Property could possibly be enlarged to 2bed 2baths. Check with City of Claremont. This is a single family residence not a condo, no Hoa. Own your own land, own your own home in the Claremont Village!
Show all description
Location
- Directions: East of Indian Hill Blvd.
- Lot Size Acres: 0.0689 acres
Building Details
- Structure Type: House
- Water Source: Private
- Architectural Style: Bungalow,Cottage
- Lot Features: FrontYard
- Sewer: PublicSewer
- Common Walls: NoCommonWalls
- Fencing: Wood
- Foundation Details: Raised
- Garage Spaces: 1
- Levels: One
- Floor covering: Wood
Amenities & Features
- Pool Features: None
- Parking Features: Driveway, GarageFacesFront, Garage
- Patio & Porch Features: Concrete,Porch
- Spa Features: None
- Parking Total: 1
- Roof: Composition
- Utilities: ElectricityConnected,SewerConnected,WaterConnected
- Window Features: WoodFrames
- Cooling: CentralAir
- Fireplace Features: LivingRoom
- Heating: Central
- Interior Features: GraniteCounters, BedroomOnMainLevel, WalkInClosets
- Laundry Features: CommonArea,LaundryRoom
- Appliances: GasRange,WaterHeater
Nearby Schools
- High School District: Claremont Unified
Expenses, Fees & Taxes
- Association Fee: 0
Agent info
- Agent name: Joli Gordien
- Agent MLS: C92036
- Agent email: gordien@verizon.net
- Agent officephone: 909-621-3944
Miscellaneous
- List Office Name: GORDIEN & ASSOCIATES
- Listing Terms: Cash,CashToNewLoan
- Common Interest: None
- Community Features: DogPark,Foothills,Sidewalks
- Attribution Contact: 909-621-3944
Ask an Agent About This Home
Powered by Estatik
