












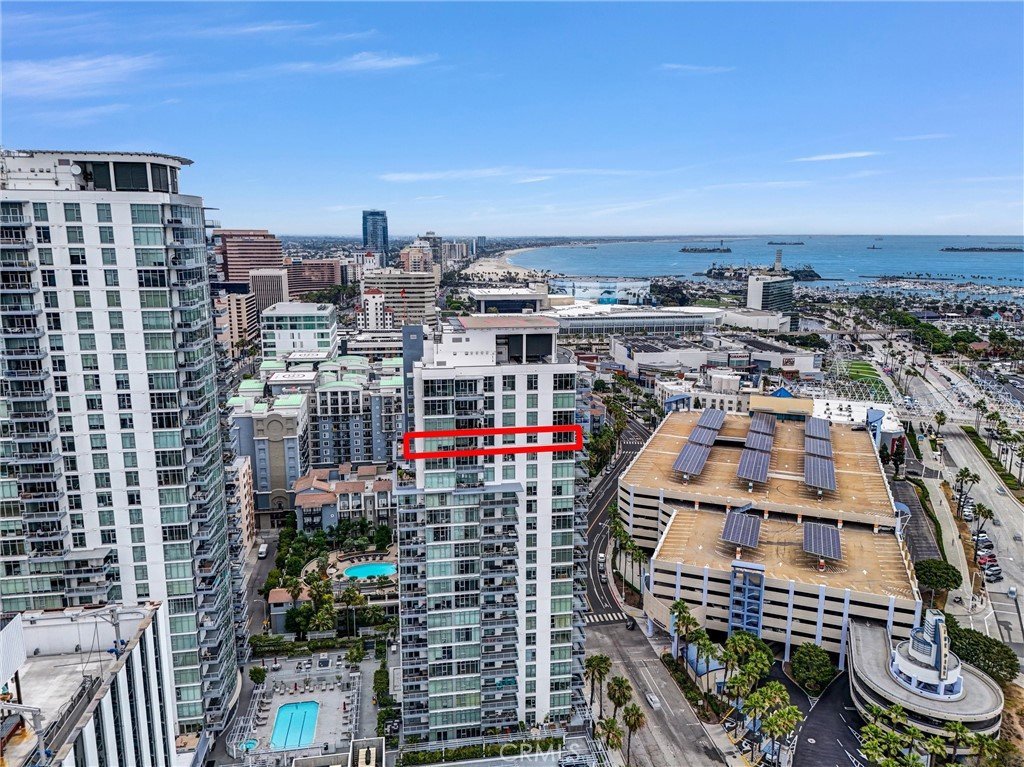


411 W Seaside Way 1804, Long Beach, CA, US, 90802
411 W Seaside Way 1804, Long Beach, CA, US, 90802Basics
- Date added: Added 2 days ago
- Category: Residential
- Type: Condominium
- Status: Active
- Bedrooms: 2
- Bathrooms: 2
- Area: 1330 sq ft
- Lot size: 33275, 33275 sq ft
- Year built: 2007
- Property Condition: Turnkey
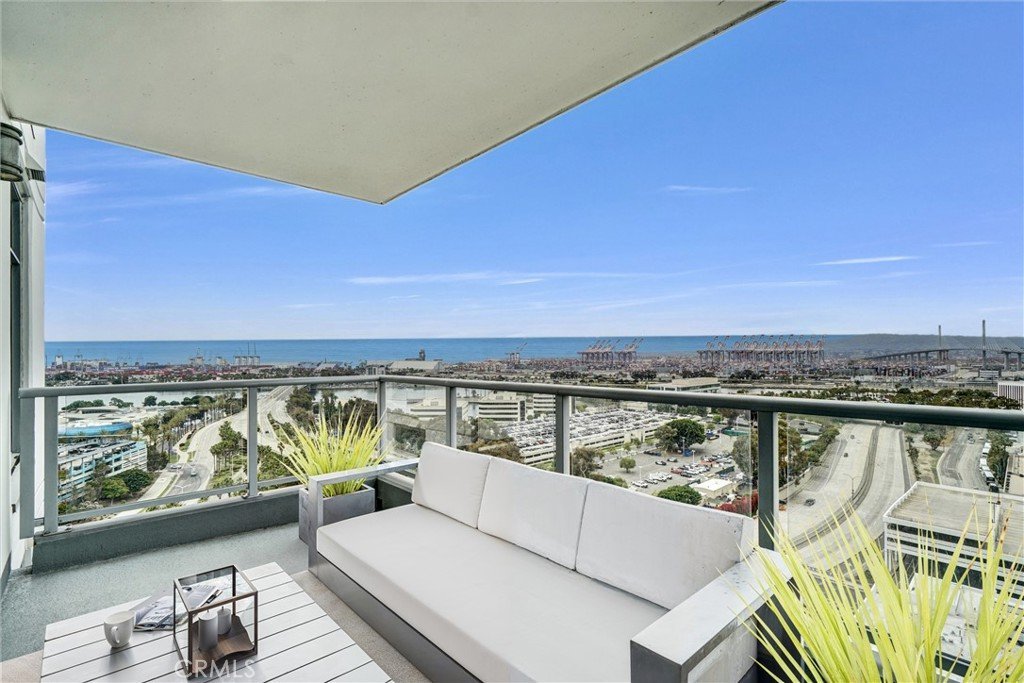
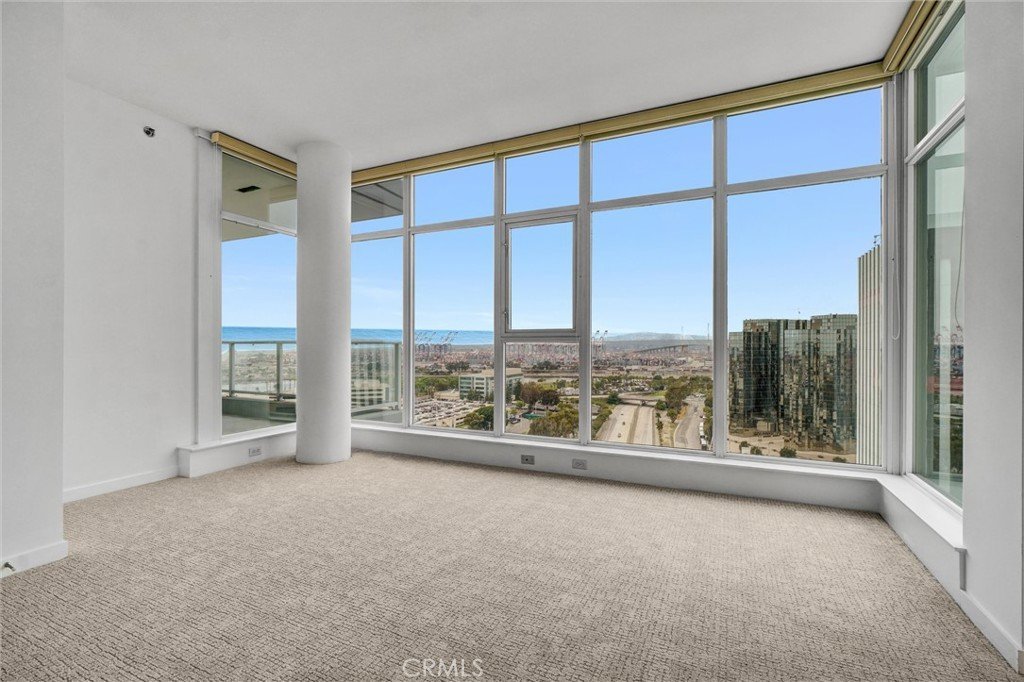
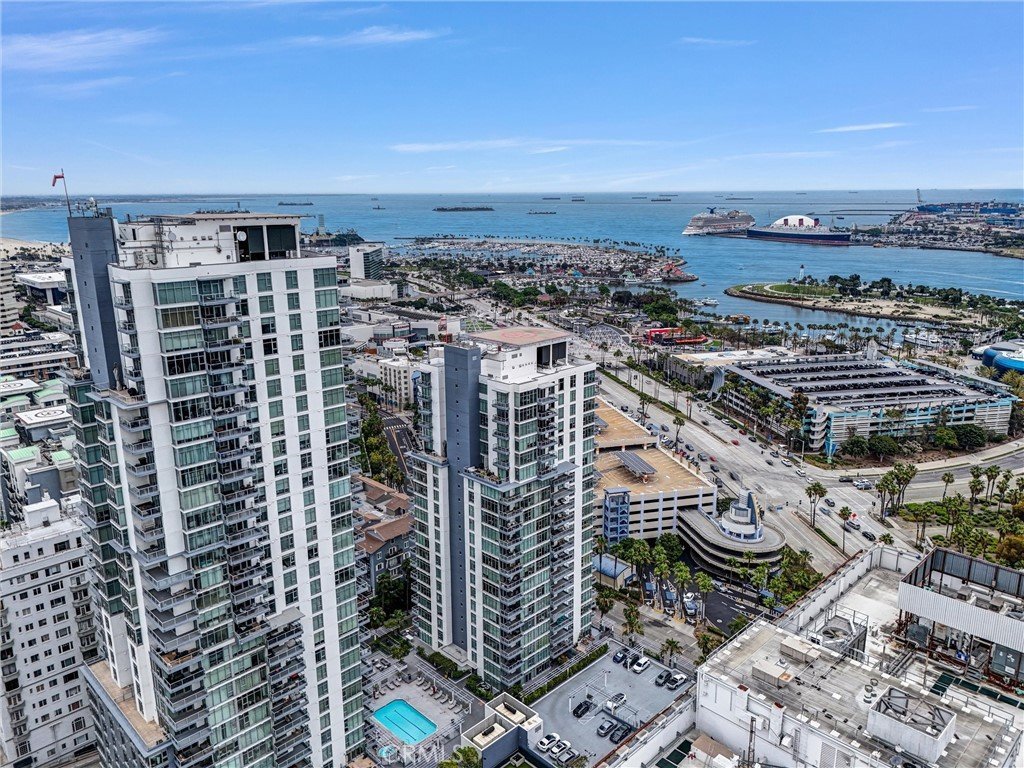
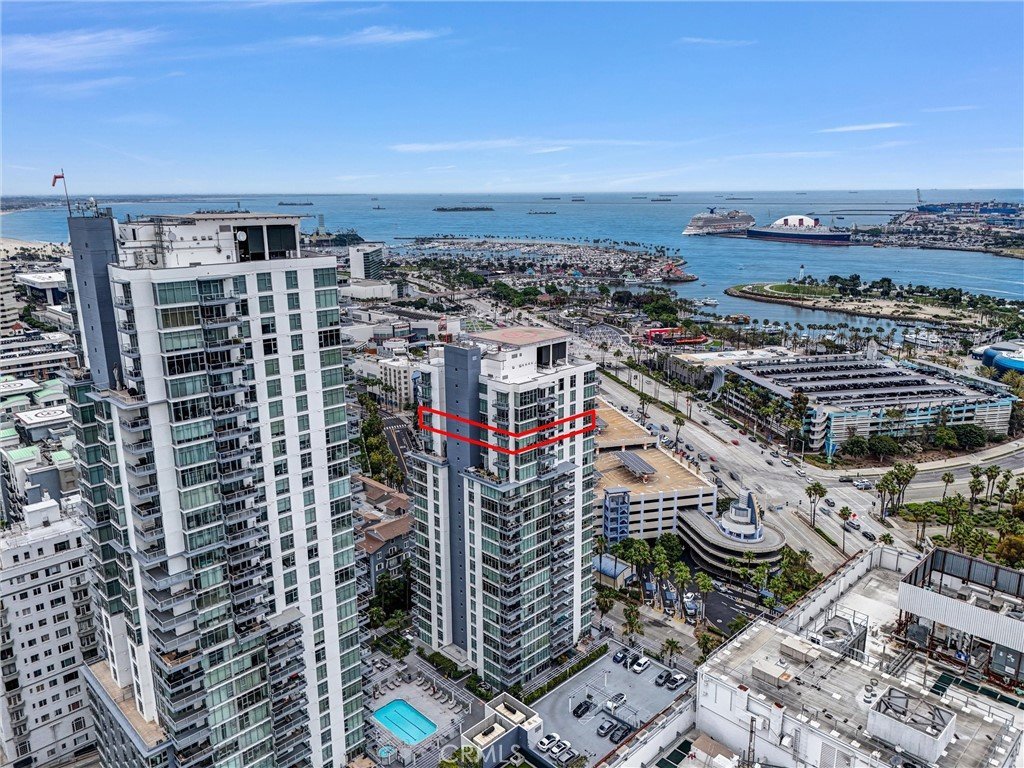
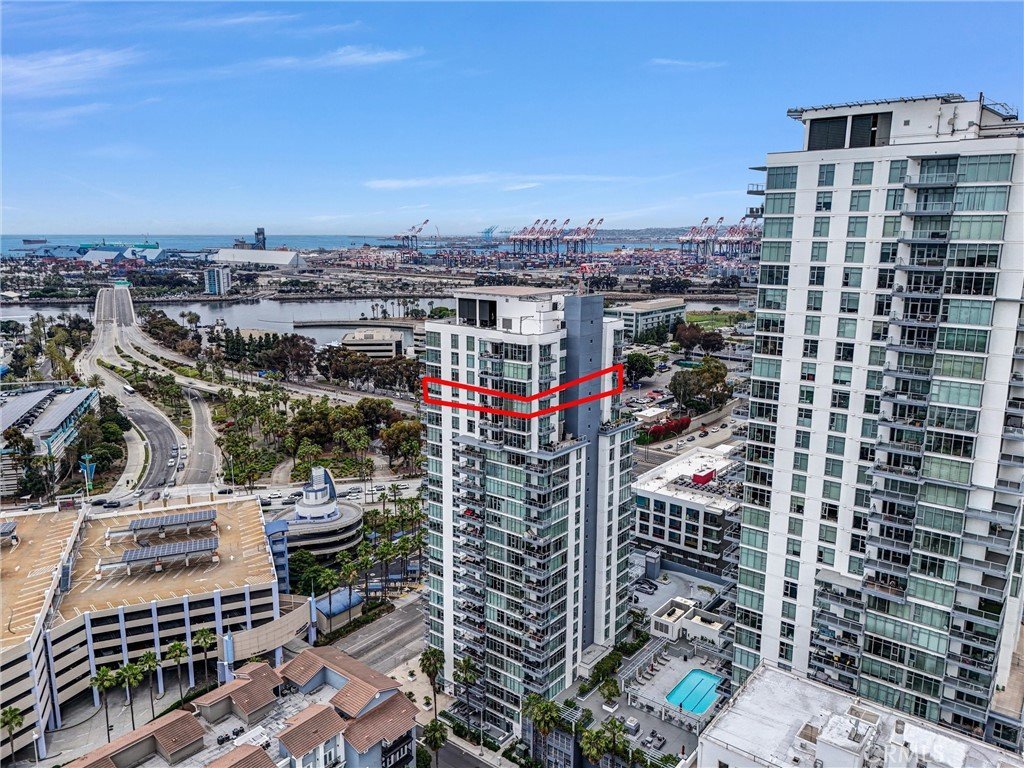
- View: Bridges,Catalina,CityLights,Coastline,Harbor,Ocean,Water
- Subdivision Name: West Ocean Towers
- Zoning: LBPD6
- County: Los Angeles
- MLS ID: PW26078505
Description
-
Description:
HIGH-PERFORMING COASTAL INVESTMENT | 1031 EXCHANGE ELIGIBLE | SELLER FINANCING AVAILABLE
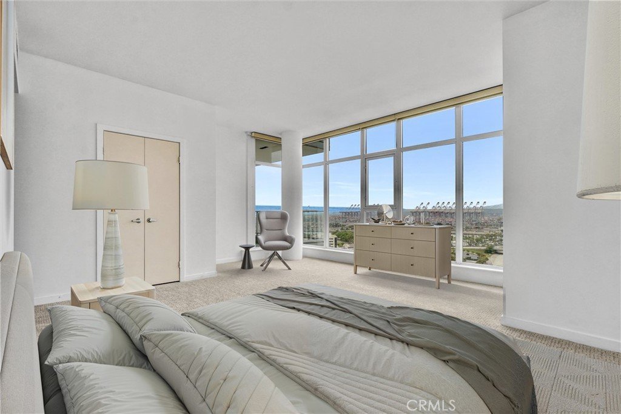
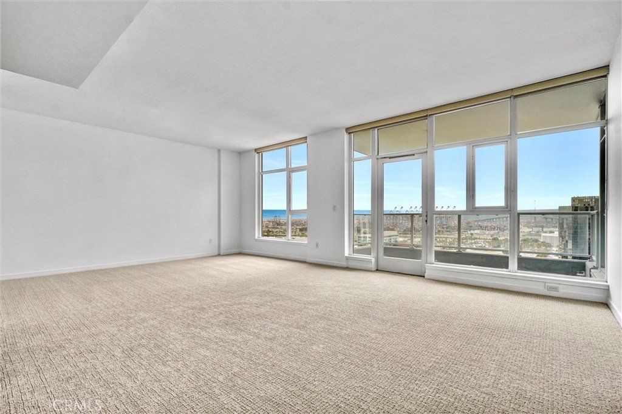
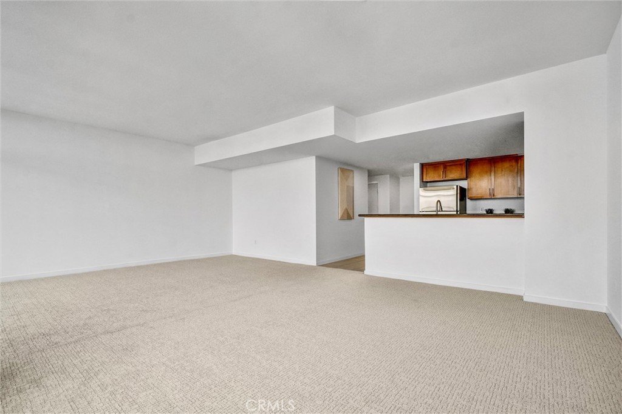
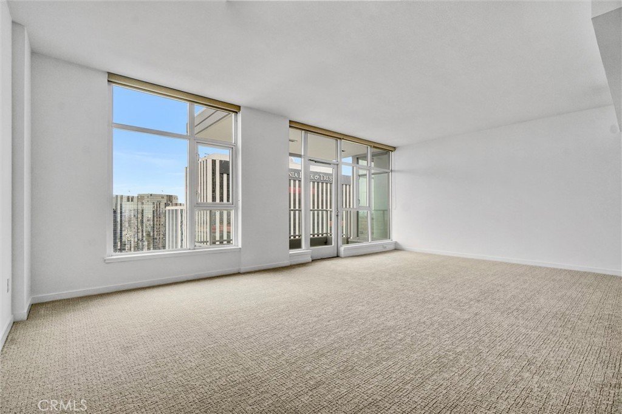
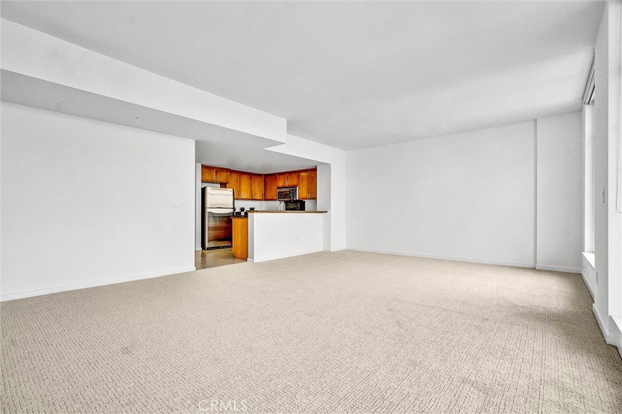
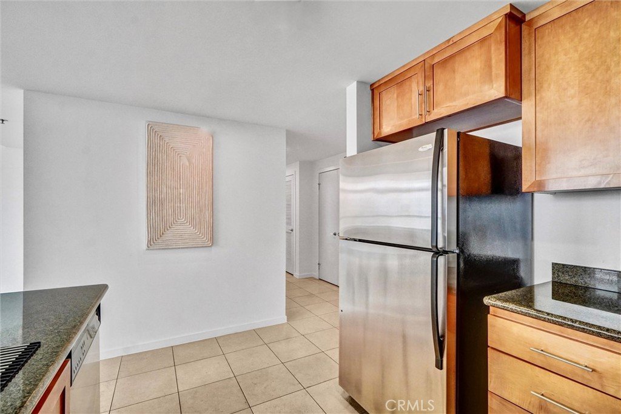
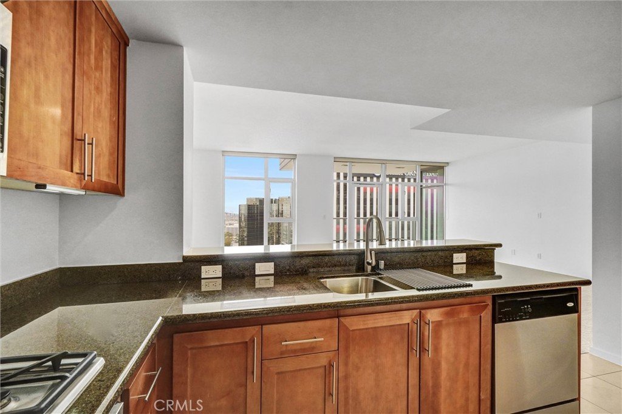
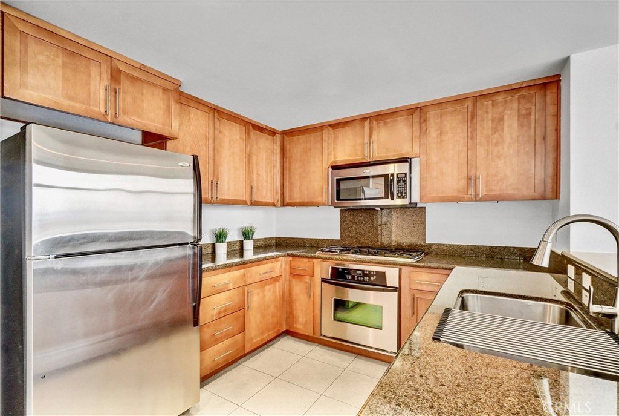
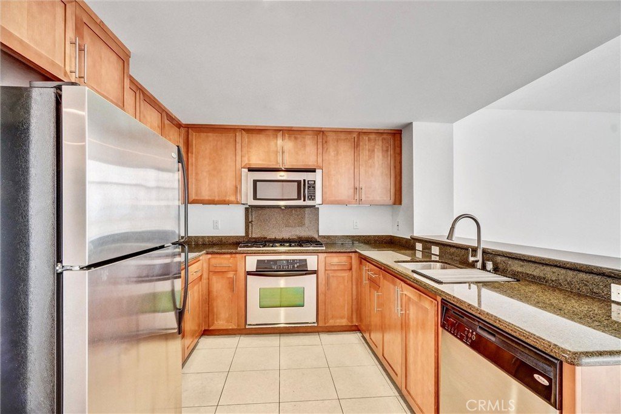
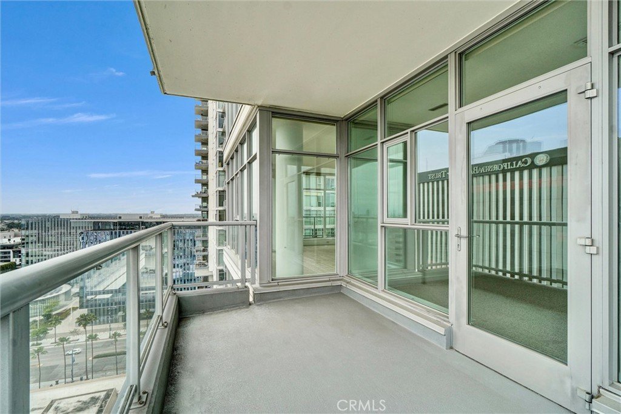
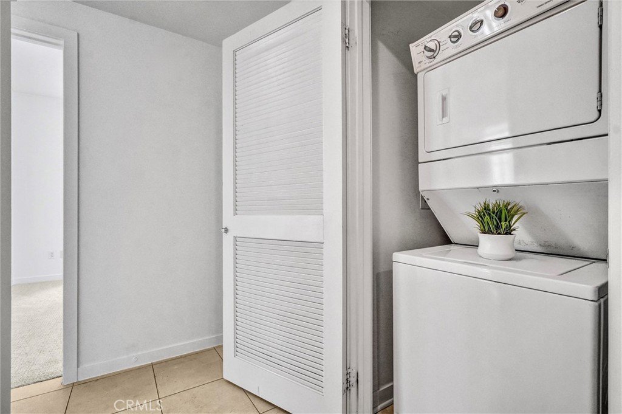
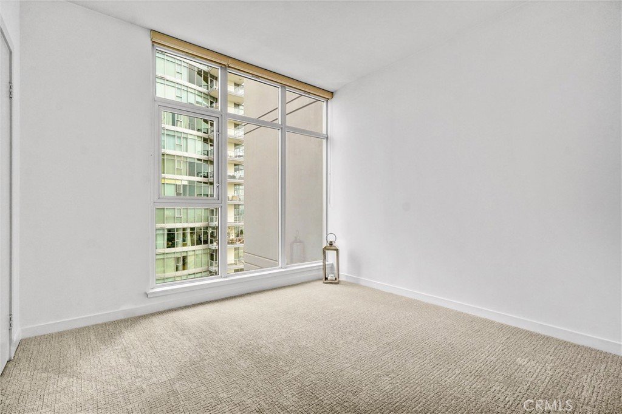
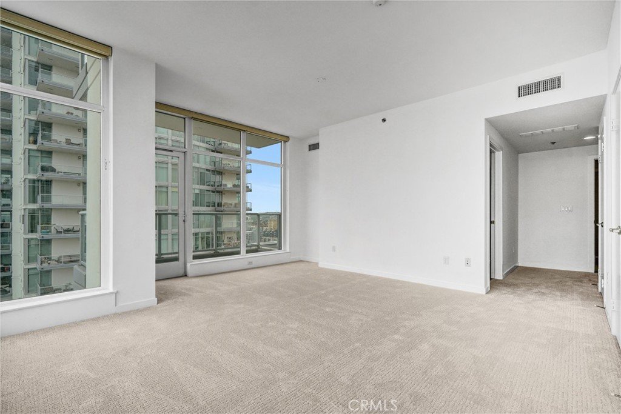
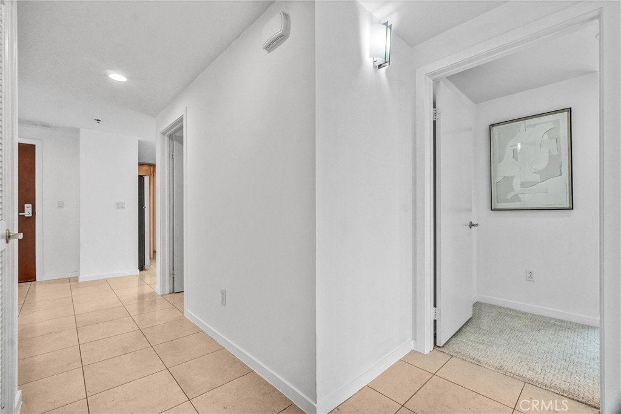
Rare opportunity to acquire an 18th-floor coastal residence in West Ocean Towers with a long-term lease in place and qualified tenants secured, delivering immediate income from day one. Ideal for 1031 exchange or portfolio investors seeking a turnkey income-producing high-rise asset with stable tenancy. 411 Seaside Way #1804 is a 2BR/2BA, 1,330 sq ft luxury condo in one of Downtown Long Beach’s most established luxury high-rise communities. The residence features panoramic views spanning Catalina Island, the LA Harbor, iconic bridges, the Pacific Ocean, and the entire LA Basin skyline, supporting consistent rental demand.Recent capital improvements reduce near-term maintenance and support tenant retention, including full repaint, new carpet, updated fixtures, new refrigerator, stackable washer/dryer, and upgraded kitchen and bath features. The open-concept kitchen features stainless steel gas appliances, granite countertops, and rich wood cabinetry. Floor-to-ceiling windows provide all-day natural light and expansive coastal skyline views. Two private balconies—a rare feature in this building—provide multiple outdoor vantage points for ocean breezes and sunset views.
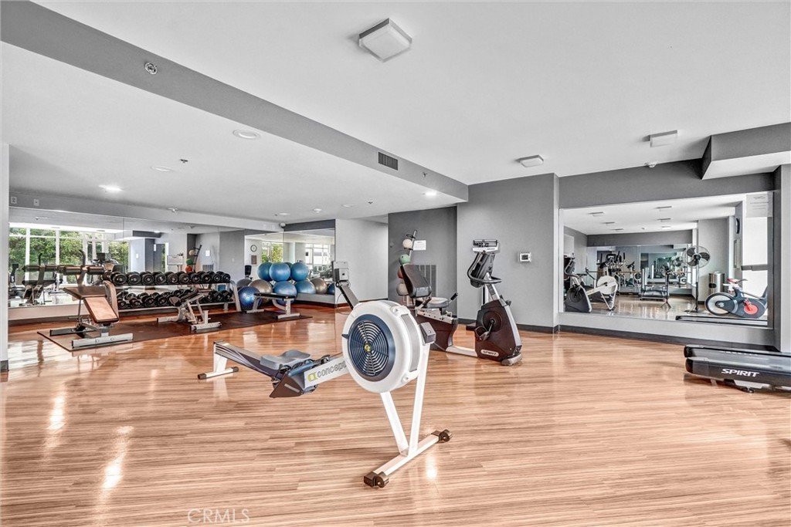
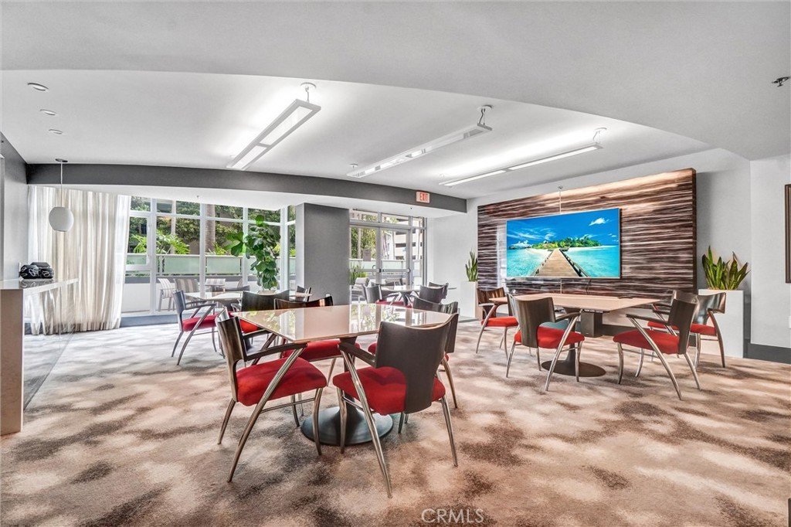
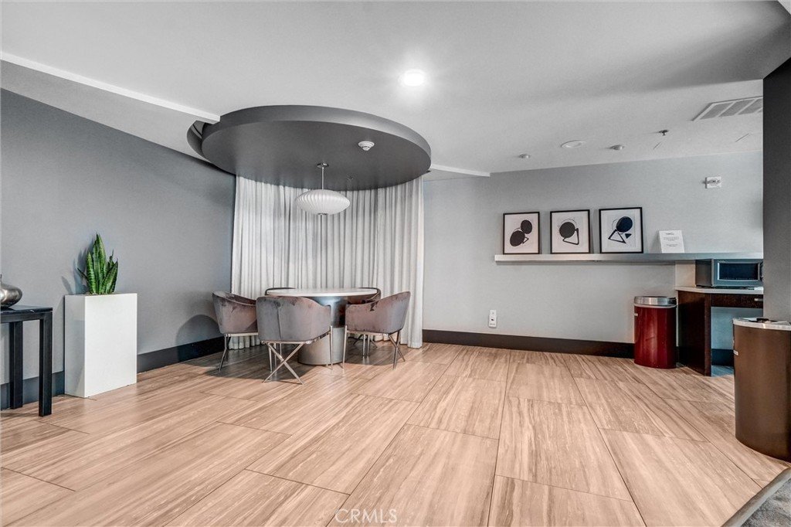
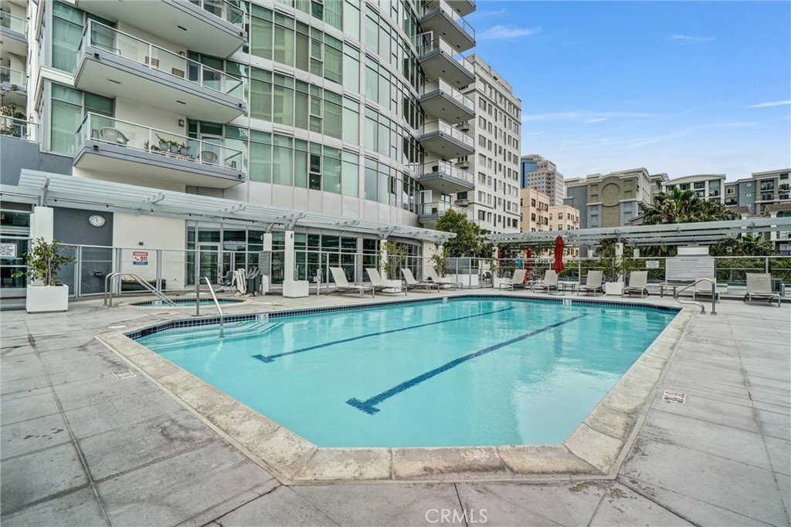
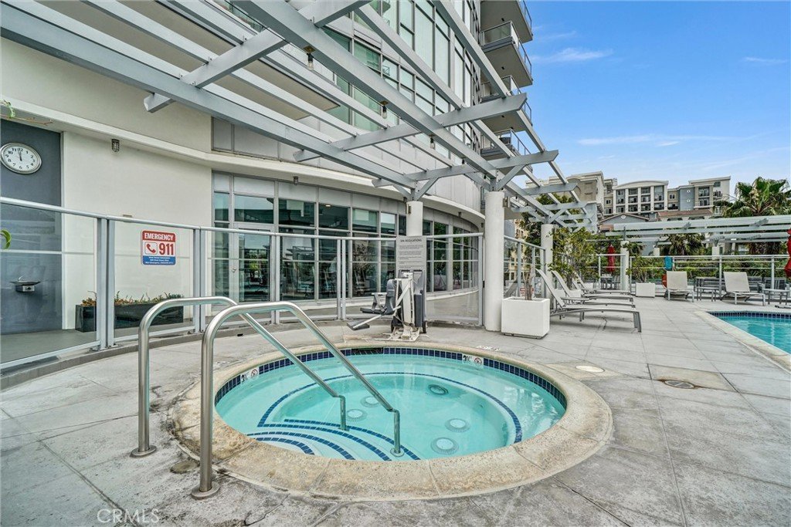
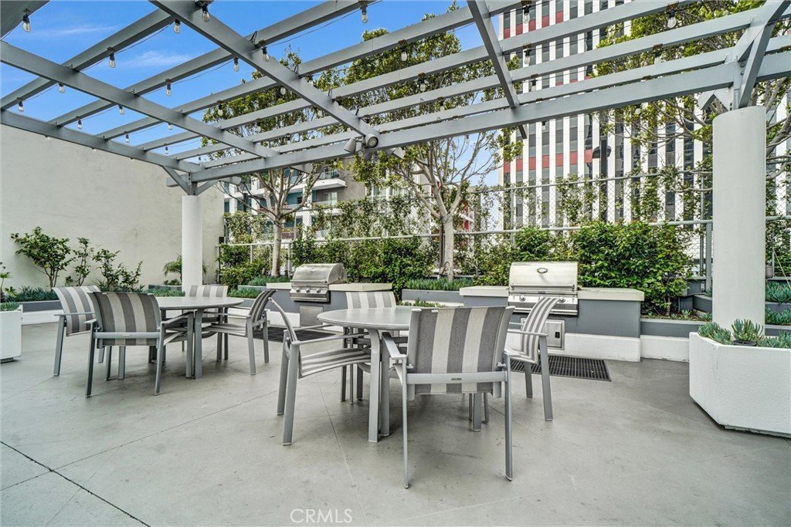
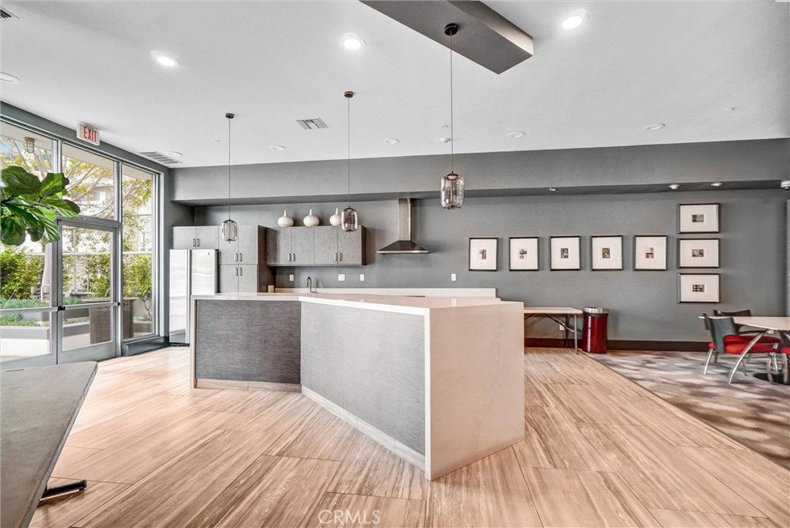
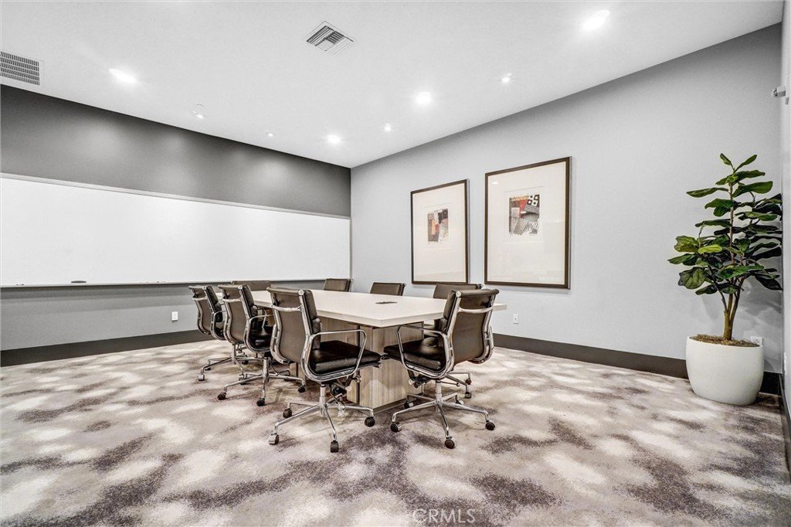
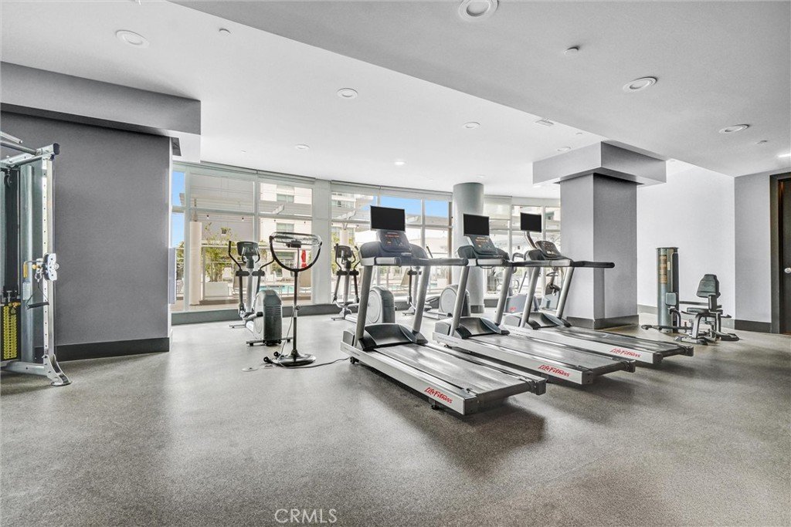
West Ocean Towers is a full-service luxury high-rise offering concierge, pool, spa, sauna, fitness centers, guest suites, wine storage, resident lounges, business center, and controlled-access security, supporting strong tenant demand and long-term occupancy stability. Full-service amenities continue to attract professional and executive-level tenants seeking luxury coastal living.Monthly HOA includes gas, water, trash, sewer, insurance, and full maintenance of common areas, plus 24-hour security, resort-style amenities, and comprehensive building services.
Investor Highlights: Executed long-term lease with qualified tenants | Immediate income from day one | Rare two-balcony floor plan | 18th-floor coastal high-rise | Two deeded parking spaces included | Seller financing available to qualified buyers | Full financial package and lease details available upon request
Coastal income-producing asset offering immediate cash flow and strong positioning in one of Southern California’s most established high-rise communities. Rare lease-in-place opportunity within Downtown Long Beach’s luxury high-rise market. Some images have been virtually staged.
Show all description
Location
- Directions: Please refer to your GPS - Call Box for underground parking access is located at 411 Seaside Way
- Lot Size Acres: 0.7639 acres
Building Details
Amenities & Features
- Pool Features: Gunite, Heated, Association
- Parking Features: Assigned, Underground
- Security Features: ClosedCircuitCameras, CarbonMonoxideDetectors, FireDetectionSystem, FireRatedDrywall, FireSprinklerSystem, SecurityGate, KeyCardEntry, SmokeDetectors, SecurityLights
- Patio & Porch Features: Concrete,Deck
- Spa Features: Association,Gunite,InGround
- Parking Total: 2
- Roof: Concrete
- Association Amenities: BilliardRoom,CallForRules,Clubhouse,ControlledAccess,FitnessCenter,FirePit,Gas,MaintenanceGrounds,MeetingRoom,OutdoorCookingArea,Barbecue,Pool,PetRestrictions,RecreationRoom,SpaHotTub,Trash,Water
- Cooling: CentralAir
- Fireplace Features: None
- Heating: Central
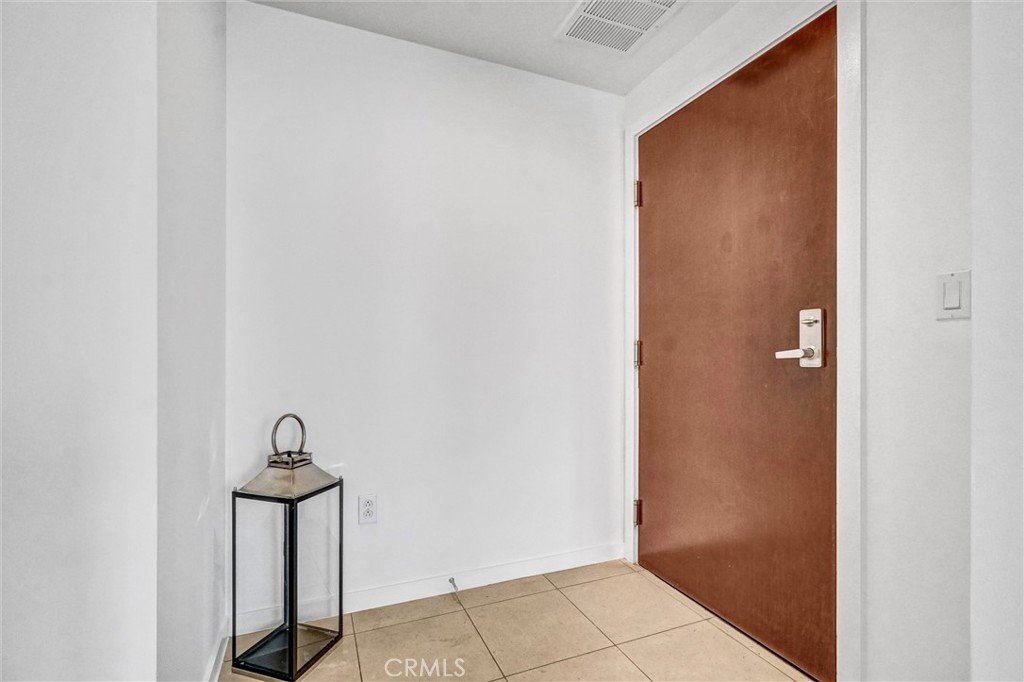
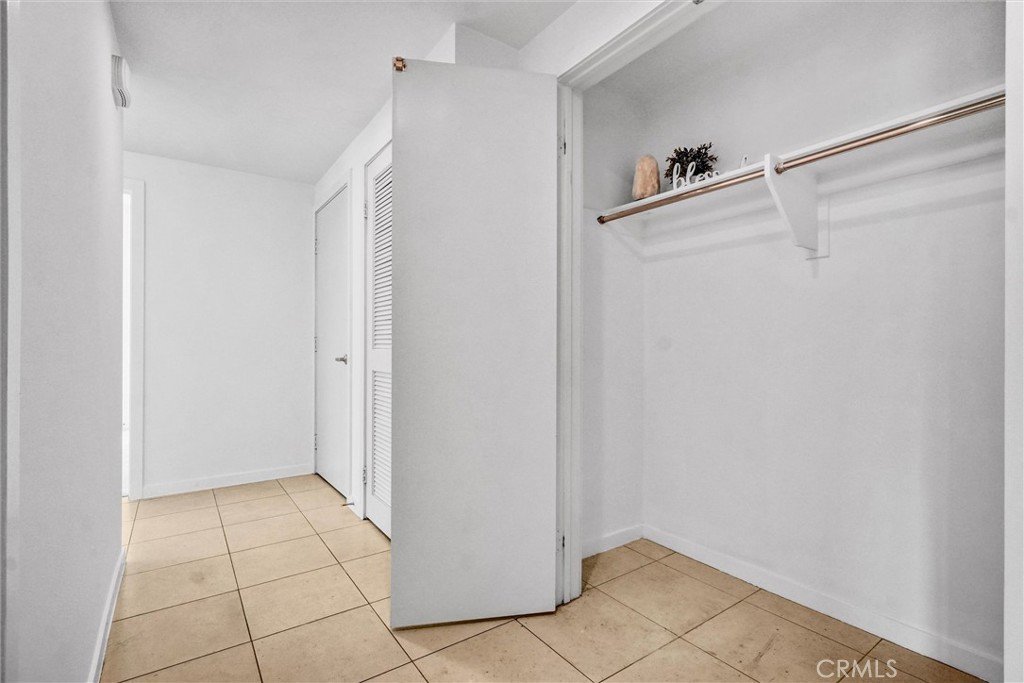
- Interior Features: Balcony, BreakfastArea, GraniteCounters, OpenFloorplan, AllBedroomsDown, EntranceFoyer, GalleyKitchen, WalkInClosets
- Laundry Features: Inside,LaundryCloset,Stacked
- Appliances: SixBurnerStove,Dishwasher,Freezer,GasCooktop,Disposal,GasOven,Microwave,Refrigerator,SelfCleaningOven,VentedExhaustFan,WaterToRefrigerator,Washer
Nearby Schools
- High School District: Long Beach Unified
Expenses, Fees & Taxes
- Association Fee: $1,014.13
Agent info
- Agent name: Deanna Kenworthy
- Agent MLS: PKENWDEA
- Agent email: deannasoldit@aol.com
- Agent officephone: 949-533-9262
Miscellaneous
- Association Fee Frequency: Monthly
- List Office Name: Deanna Kenworthy, Broker
- Listing Terms: CashToNewLoan
- Common Interest: Condominium
- Community Features: Urban
- Attribution Contact: 949-533-9262
