







500 Park Drive 124, Carson, CA, US, 90745
500 Park Drive 124, Carson, CA, US, 90745
$819,990
Request infoBasics
- Date added: Added 7 days ago
- Category: Residential
- Type: Condominium
- Status: Active
- Bedrooms: 3
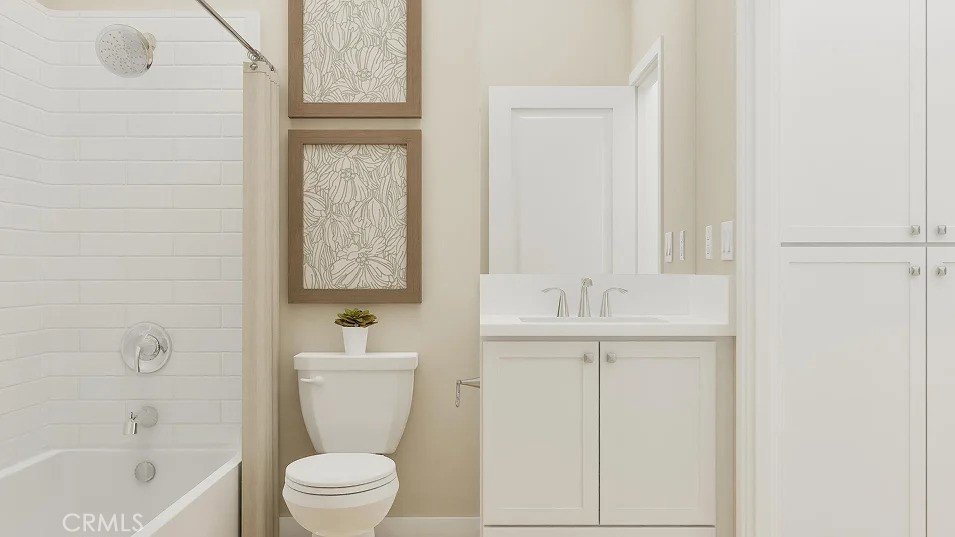
- Bathrooms: 3
- Area: 1620 sq ft
- Year built: 2026
- Property Condition: Turnkey
- View: Neighborhood
- Subdivision Name: Chelsea at Manhattan Square
- County: Los Angeles
- MLS ID: OC26189234
Description
-
Description:
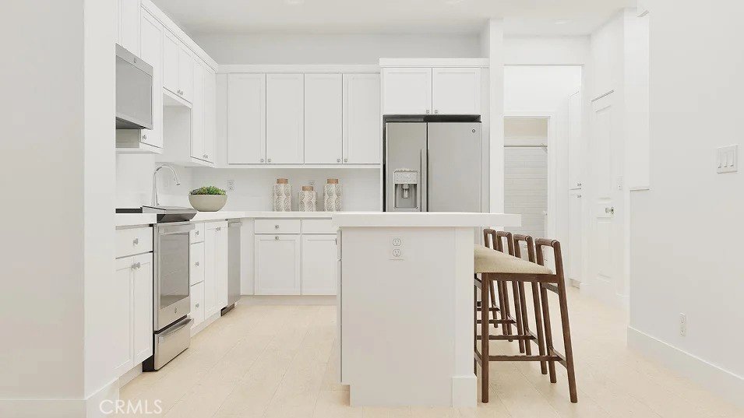
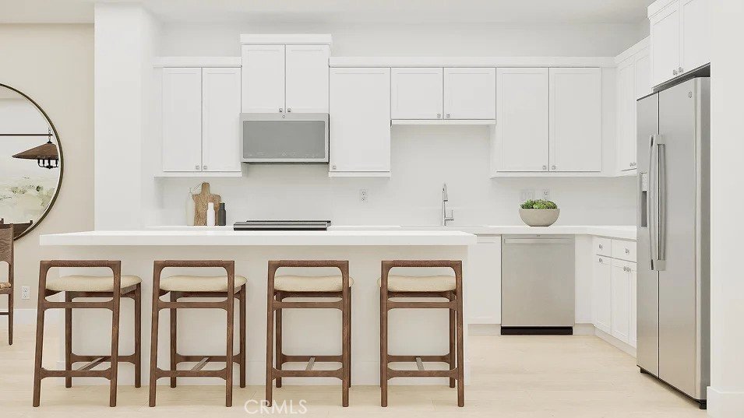
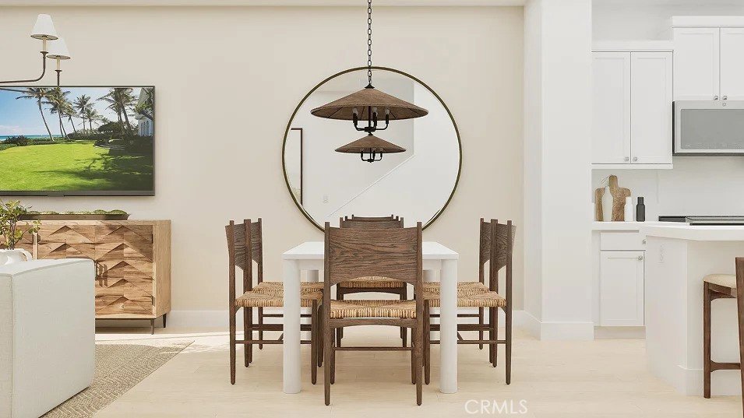
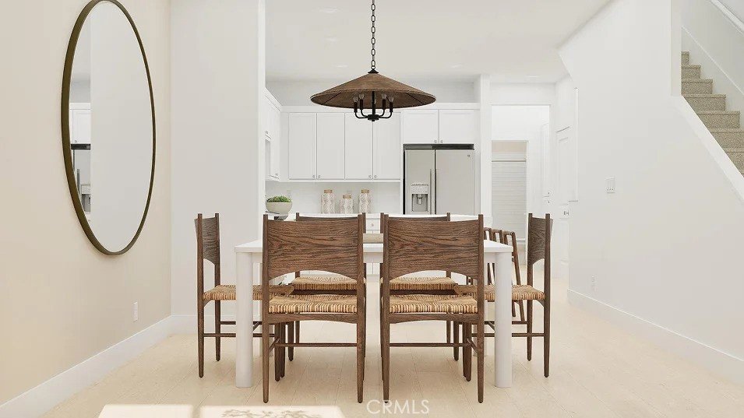
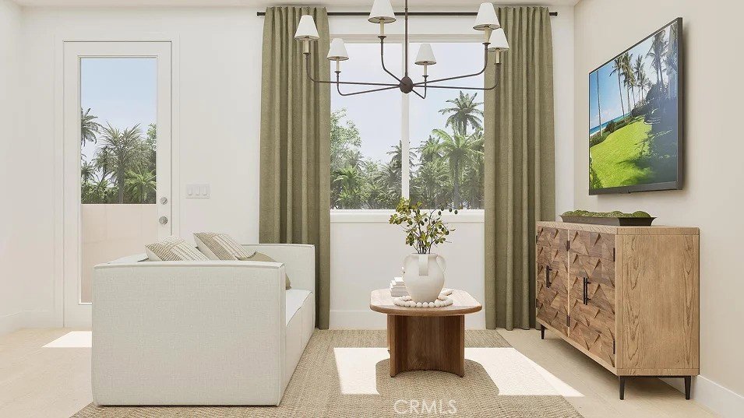
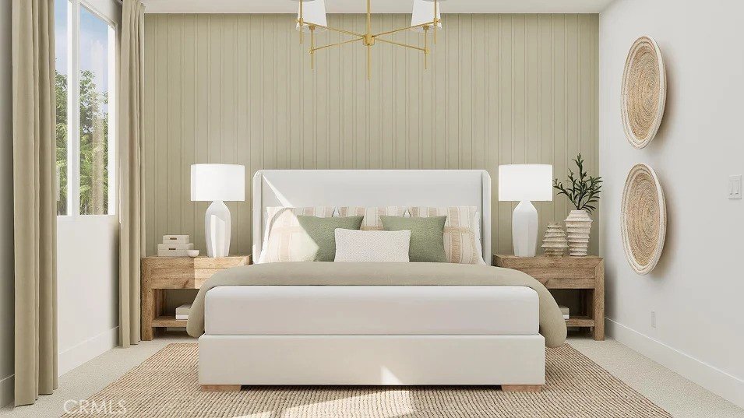
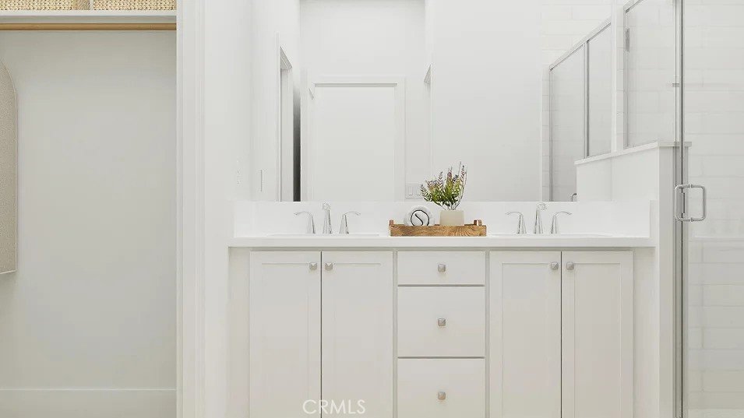
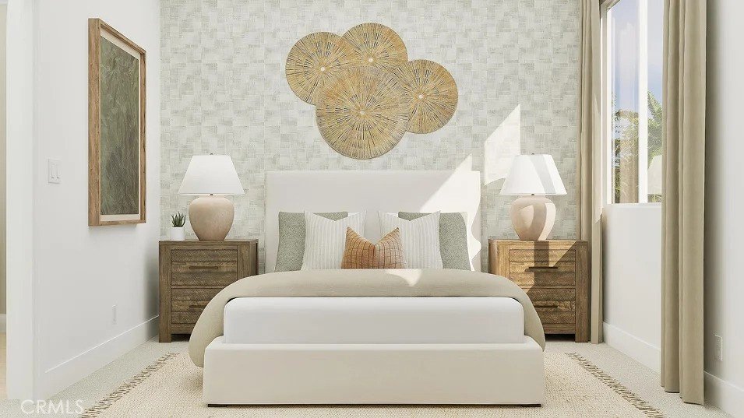
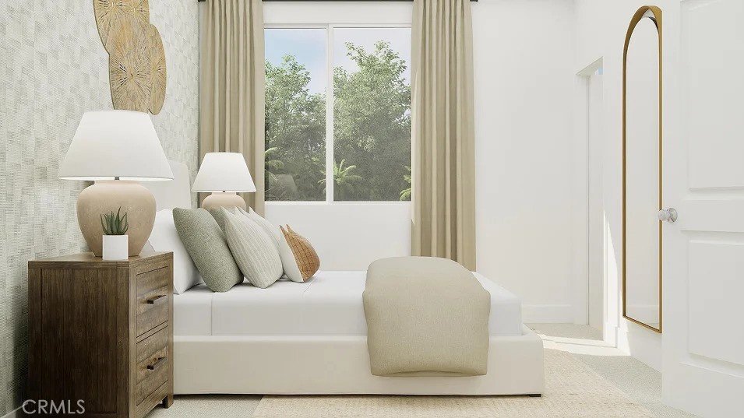
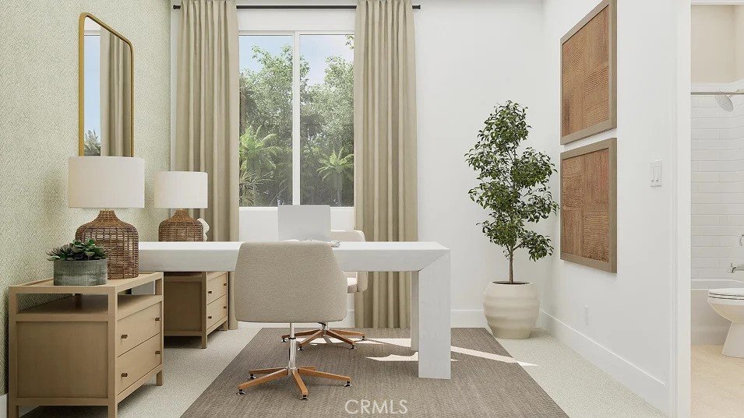
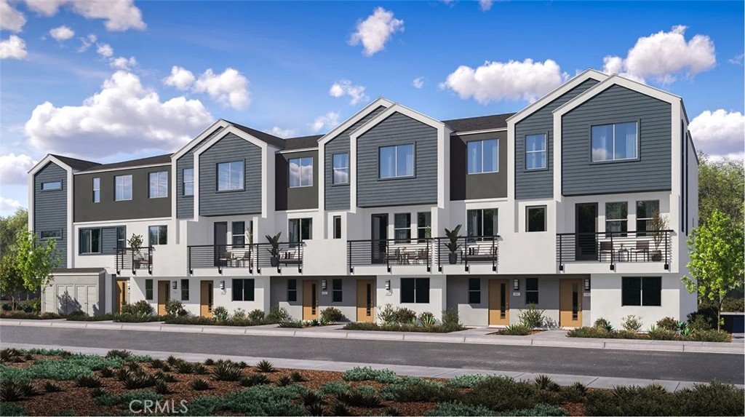
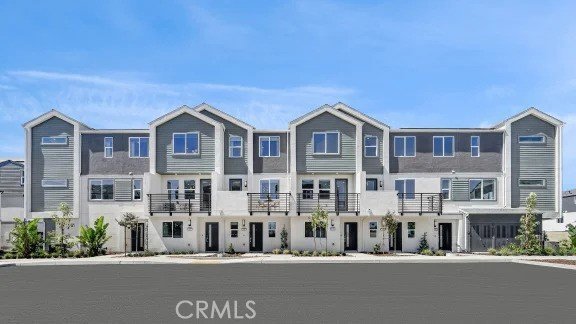
This new three-story townhome offers a modern space to live and grow. On the second floor, a convenient bedroom is steps from a full bathroom and an inviting open plan that blends the kitchen, living and dining areas with direct access to an outdoor deck. Two additional bedrooms complete the home on the third floor, including a comfortable owner’s suite with an en-suite bathroom and walk-in closet.
Show all description
Location
- Directions: Take the 405 freeway and exit on Avalon Blvd., head south, right turn on E 213th street, and right turn on Grace Ave.
Building Details
- Structure Type: House
- Water Source: Public
- Sewer: PublicSewer
- Common Walls: TwoCommonWallsOrMore
- Garage Spaces: 2
- Levels: ThreeOrMore
- Builder Name: Lennar
Amenities & Features
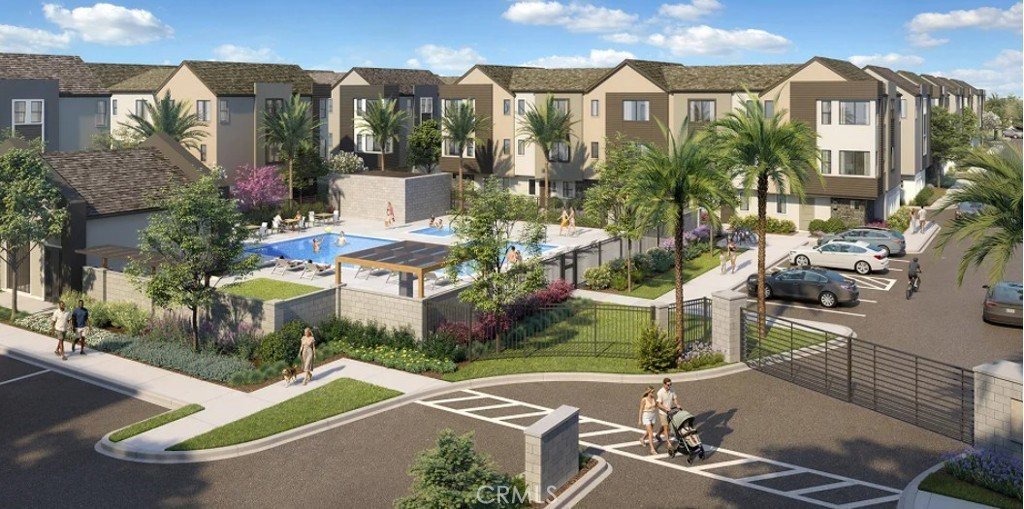
- Pool Features: Community, Association
- Parking Features: DirectAccess, Garage, GarageDoorOpener, NoDriveway, GarageFacesRear, Tandem
- Security Features: CarbonMonoxideDetectors, FireDetectionSystem, FireSprinklerSystem, SmokeDetectors
- Spa Features: Association,Community
- Parking Total: 2
- Association Amenities: MaintenanceFrontYard,Barbecue,Playground,Pool,SpaHotTub
- Window Features: DoublePaneWindows
- Cooling: CentralAir
- Door Features: PanelDoors
- Electric: Volts220InGarage
- Fireplace Features: None
- Heating: Central
- Interior Features: BreakfastBar, Balcony, SeparateFormalDiningRoom, OpenFloorplan, RecessedLighting, Storage, Unfurnished, WiredForData, AllBedroomsUp, WalkInClosets
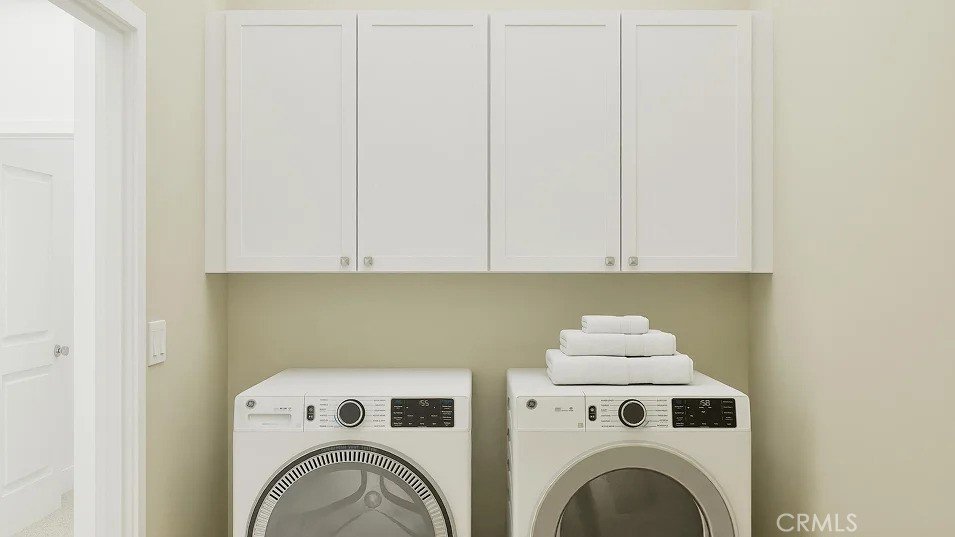
- Laundry Features: WasherHookup,GasDryerHookup,Inside,LaundryRoom,UpperLevel
- Appliances: ConvectionOven,Dishwasher,ElectricCooktop,ElectricOven,Disposal,Microwave,Refrigerator,RangeHood,SelfCleaningOven
Nearby Schools
- High School District: Other
Expenses, Fees & Taxes
- Association Fee: $397
Agent info
- Agent name: Cesi Pagano
- Agent MLS: SPAGACES
- Agent email: cesi@cesipagano.com
- Agent officephone: 949-482-3999
Miscellaneous
- Association Fee Frequency: Monthly
- List Office Name: Keller Williams Realty
- Listing Terms: Cash,Conventional,Exchange1031,FHA,VaLoan
- Common Interest: Condominium
- Community Features: Curbs,Gutters,StormDrains,Sidewalks,Pool
- Virtual Tour URL Branded: https://www.lennar.com/new-homes/california/los-angeles-ventura-county/carson/manhattan-square/chelsea/chelsea-3a/11793510124/virtual-tour
- Attribution Contact: 949-370-0819
Ask an Agent About This Home
Powered by Estatik
