














18812 Juniper Springs Drive, Canyon Country, CA, US, 91387
18812 Juniper Springs Drive, Canyon Country, CA, US, 91387
$1,535,000
Request infoBasics
- Date added: Added 1 day ago
- Category: Residential
- Type: SingleFamilyResidence
- Status: Active
- Bedrooms: 5
- Bathrooms: 5
- Area: 4023 sq ft
- Lot size: 15185, 15185 sq ft
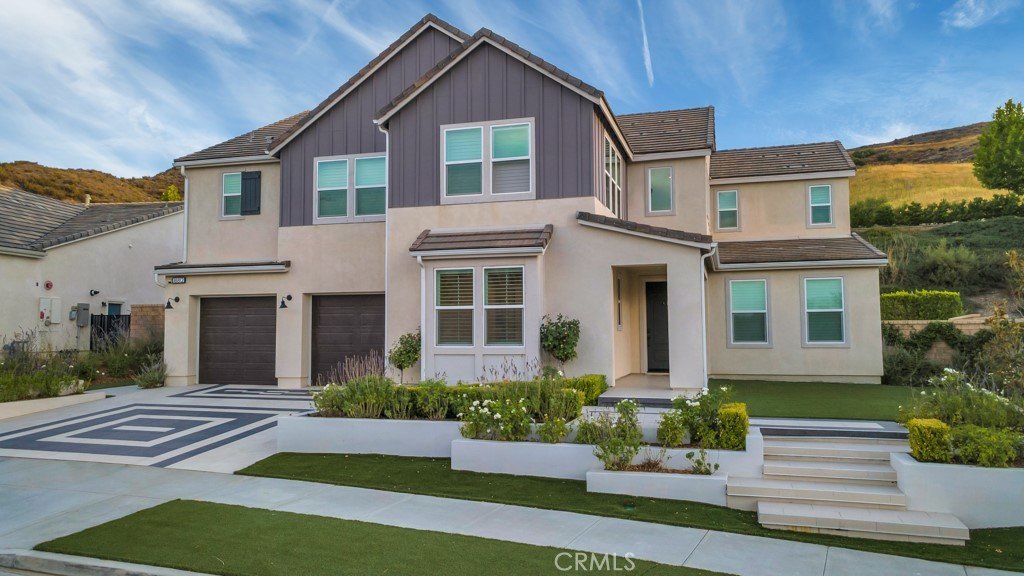
- Year built: 2020
- Property Condition: UpdatedRemodeled
- View: Mountains
- Subdivision Name: Arista (Aliento) (ARIST)
- Zoning: SCUR2
- County: Los Angeles
- MLS ID: SR26163232
Description
-
Description:
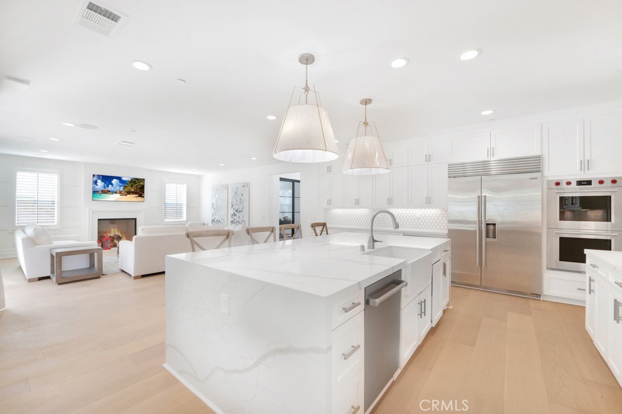
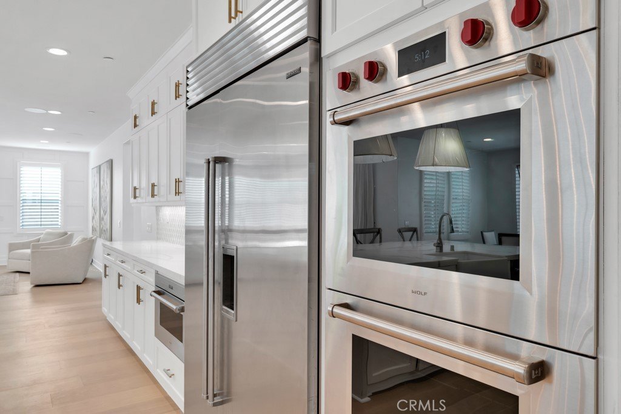
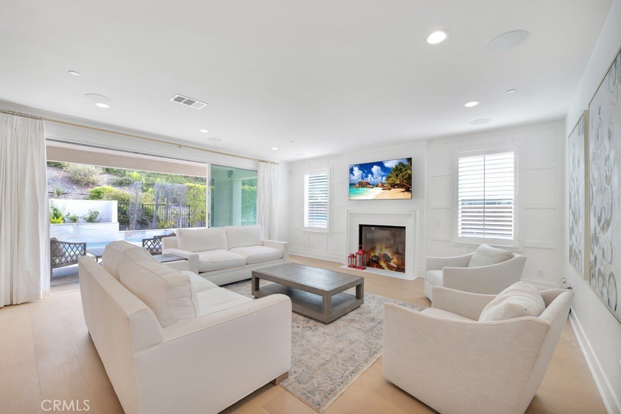
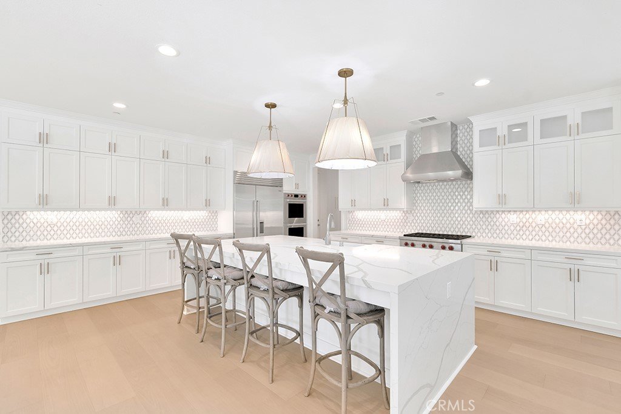
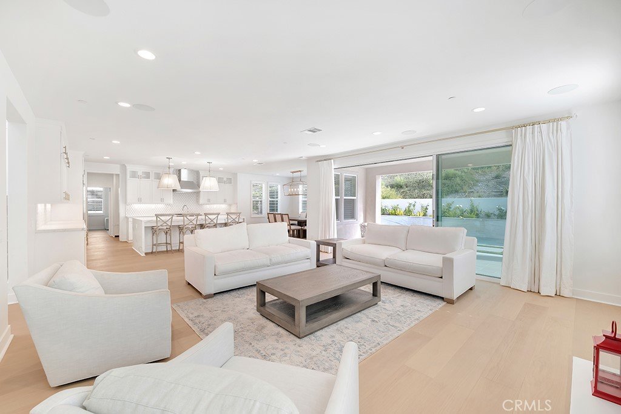
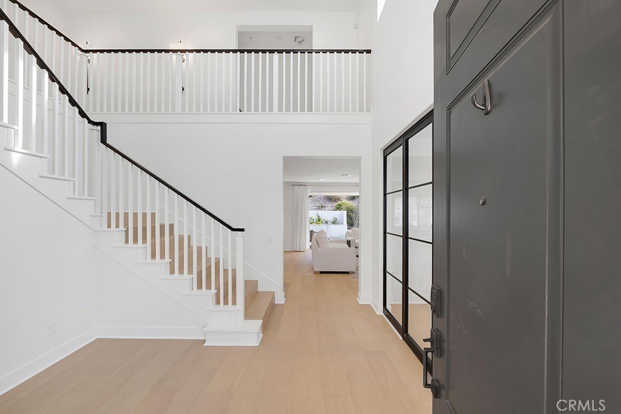
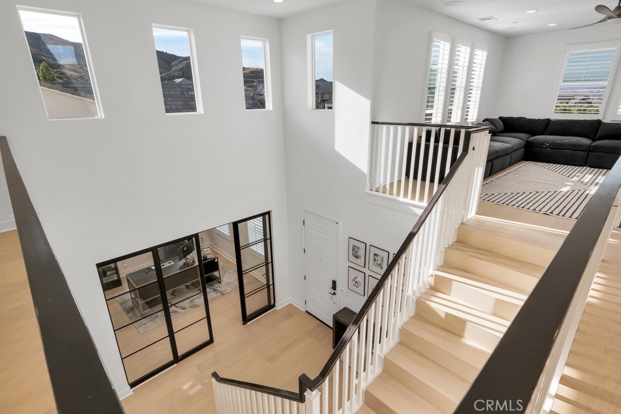
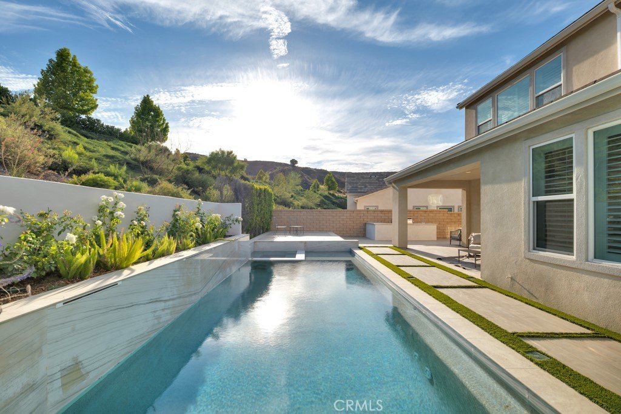
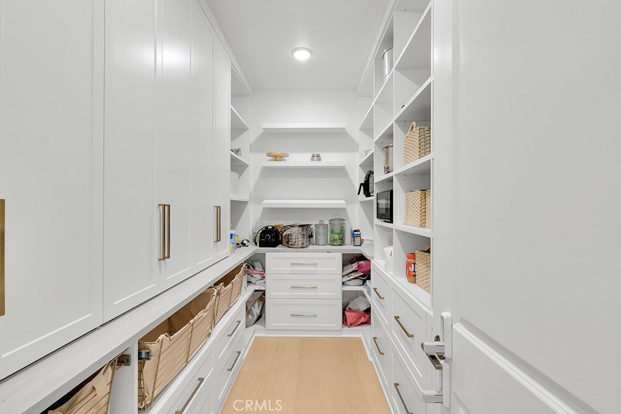
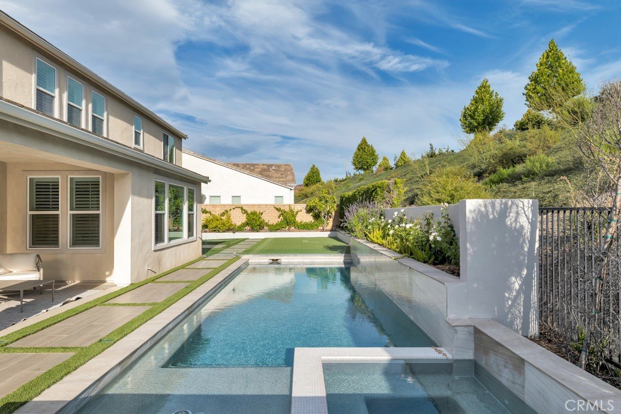
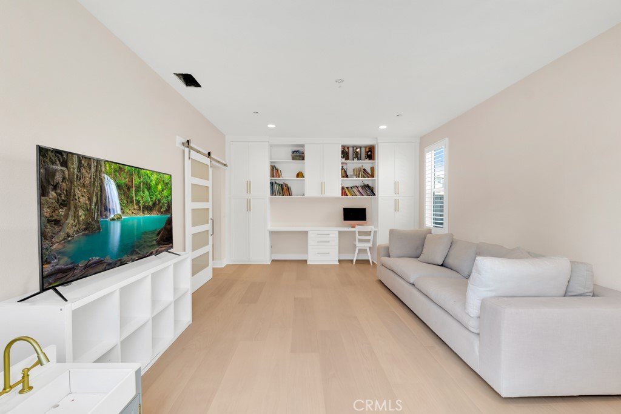
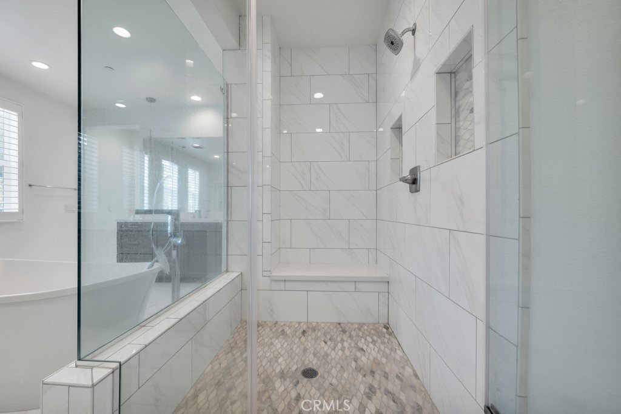
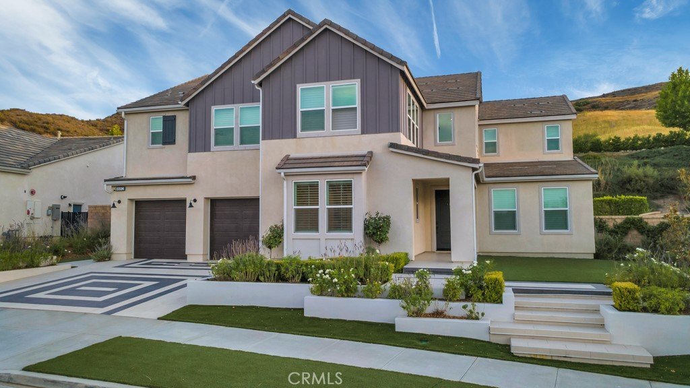
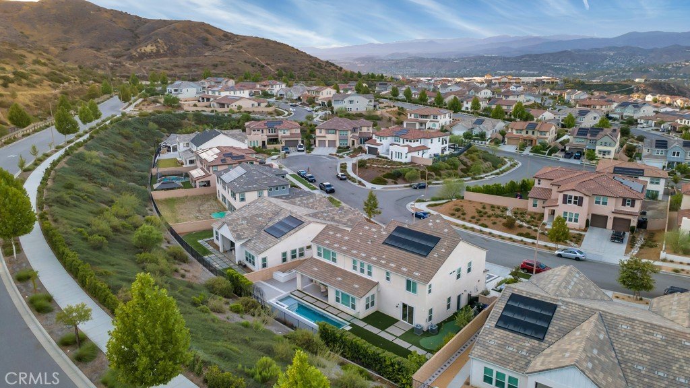
SATURDAY OPEN HOUSE CANCELLED!!!!!. Spacious 5-bedroom, 5-bath single-family home offering over 4,000 square feet of living space in a desirable, amenity-rich community. This home features a generous floor plan with ample room for comfortable living and entertaining, along with a private pool. Located in a well-established, dog-friendly community with access to hiking trails and a community center, providing an active lifestyle and neighborhood appeal. Property is a short sale subject to lender approval and is being sold as-is. Seller will make no repairs. Buyer to verify all information. An excellent opportunity for an owner-occupant seeking space, value, and long-term potential in a strong community setting. Solar System is Paid Off!!!!
Show all description
Location
- Directions: 14 Freeway. Check Waze or Maps
- Lot Size Acres: 0.3486 acres
Building Details
- Structure Type: House
- Water Source: Public
- Lot Features: ZeroToOneUnitAcre
- Sewer: PublicSewer
- Common Walls: NoCommonWalls
- Garage Spaces: 2
- Levels: Two
- Floor covering: Wood
Amenities & Features
- Pool Features: InGround, Private, Association
- Parking Total: 2
- Association Amenities: Clubhouse,ControlledAccess,DogPark,OutdoorCookingArea,Playground,Pool,PetRestrictions,PetsAllowed,RecreationRoom,Trails
- Cooling: CentralAir
- Fireplace Features: FamilyRoom
- Heating: Solar
- Interior Features: JackAndJillBath, PrimarySuite
- Laundry Features: LaundryRoom
Nearby Schools
- High School District: William S. Hart Union
Expenses, Fees & Taxes
- Association Fee: $243
Agent info
- Agent name: Alon Peters
- Agent MLS: F207058124
- Agent email: apeters74@gmail.com
- Agent officephone: 818-933-3100
Miscellaneous
- Association Fee Frequency: Monthly
- List Office Name: Pinnacle Estate Properties, Inc.
- Listing Terms: Conventional
- Common Interest: None
- Community Features: Suburban
- Attribution Contact: 818-633-3588
Ask an Agent About This Home
Powered by Estatik
