
676 redwood Lane, San Dimas, CA, US, 91773
676 redwood Lane, San Dimas, CA, US, 91773Basics
- Date added: Added 2 days ago
- Category: Residential
- Type: Townhouse
- Status: Active
- Bedrooms: 4
- Bathrooms: 3
- Area: 1760 sq ft
- Lot size: 1980, 1980 sq ft
- Year built: 1972
- View: None
- County: Los Angeles
- Land Lease Amount: 0
- MLS ID: OC26178091
Description
-
Description:
Elegant, Upgraded, moving ready- largest model in Tiburon !.
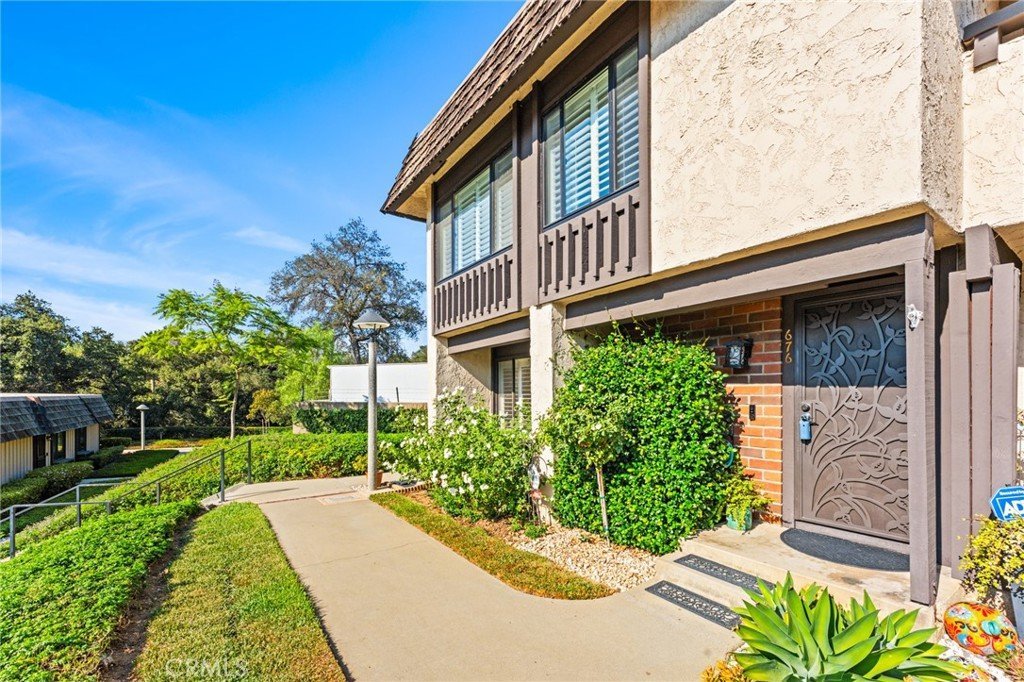
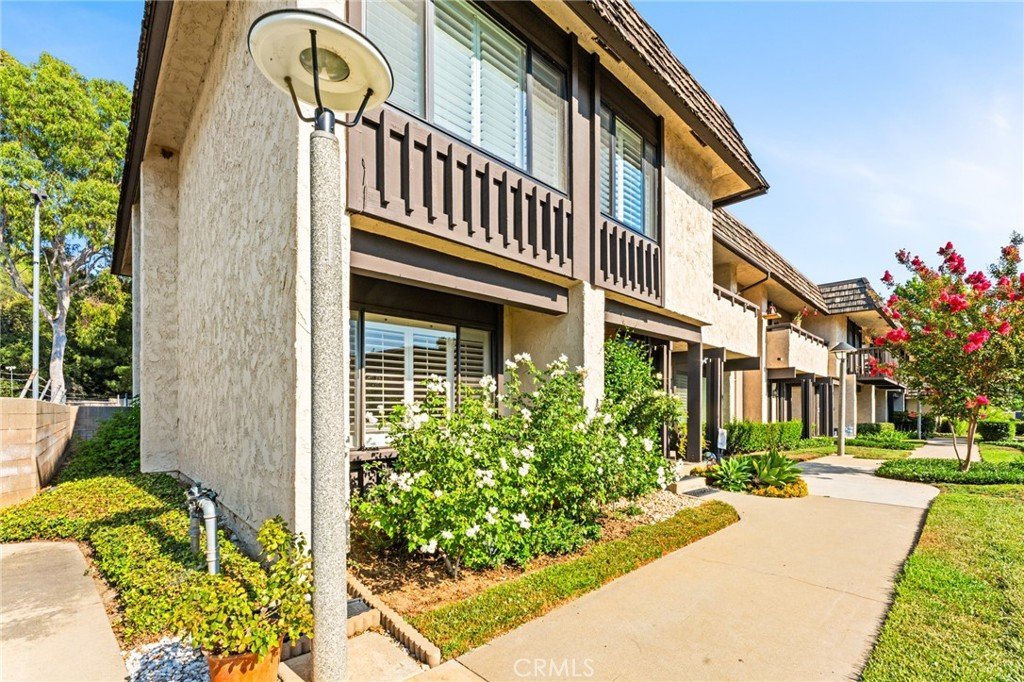
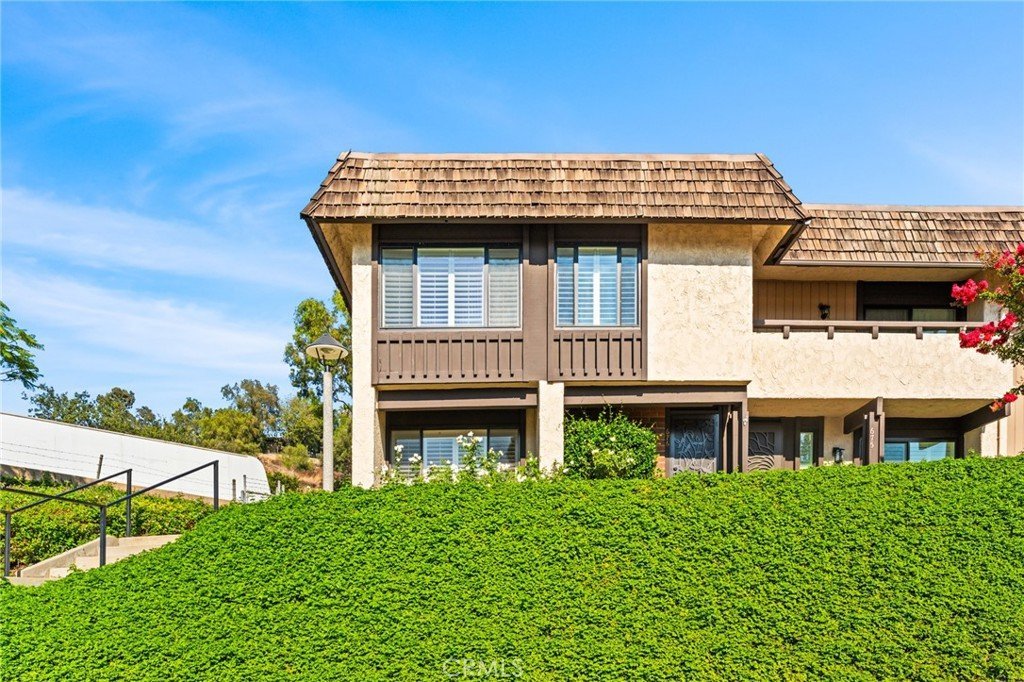
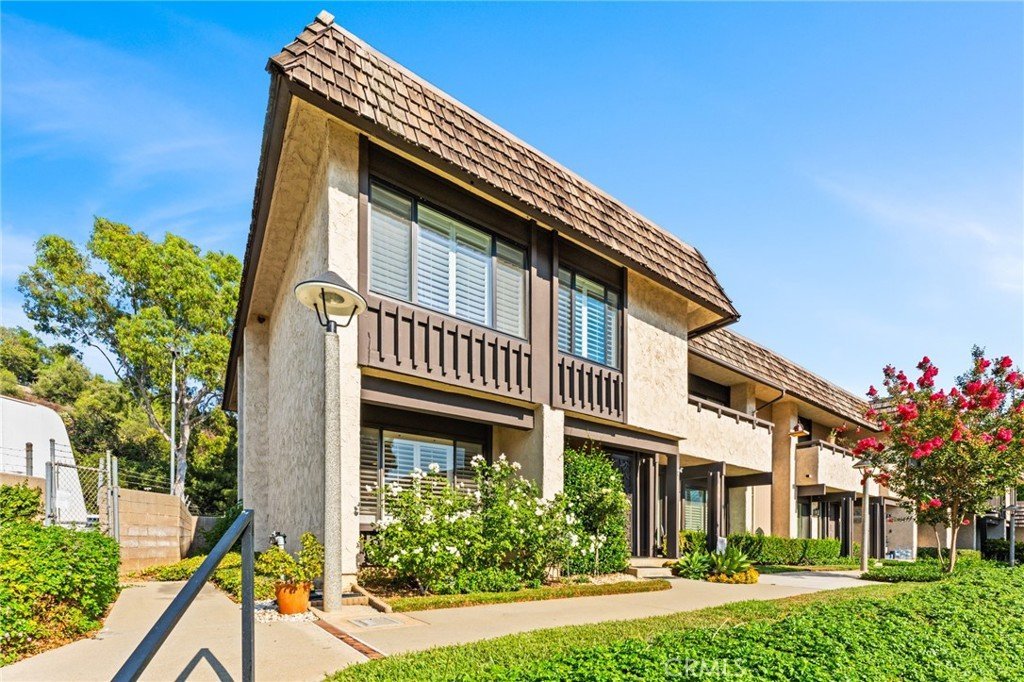
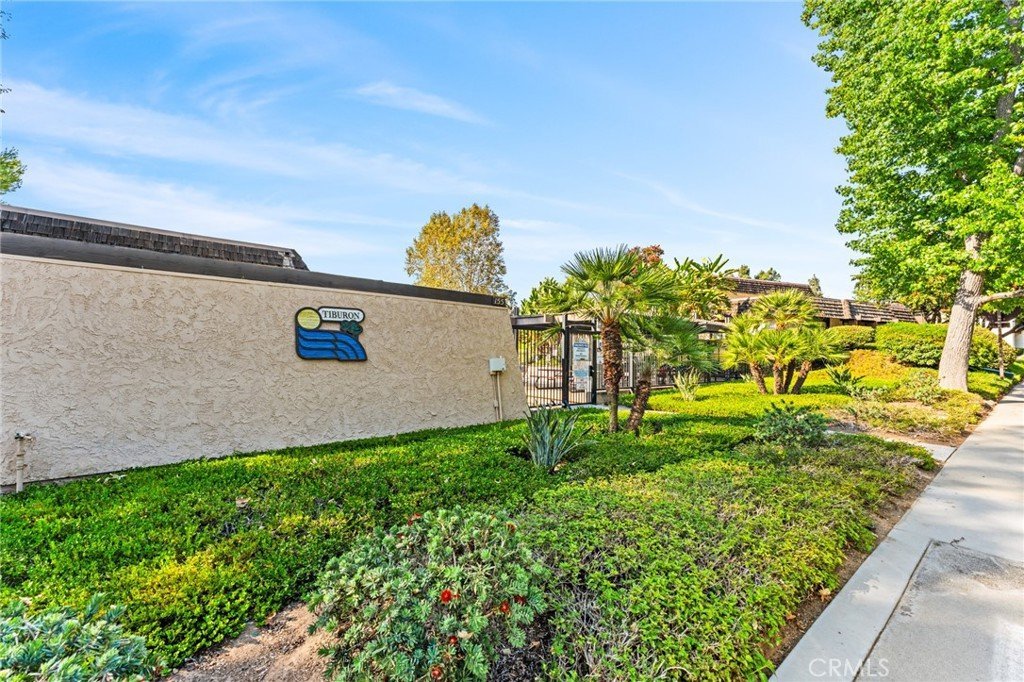
Welcome to a beautifully upgraded 4 bedroom , 2.5 bath corner-unit home in the desirable Tiburon community of San Dimas. Offering the largest floor plan in the community
this exceptional home combines comfort, style and functionality
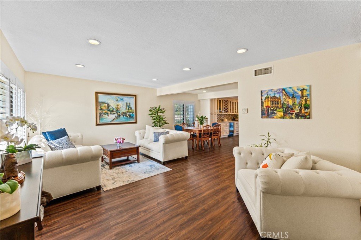
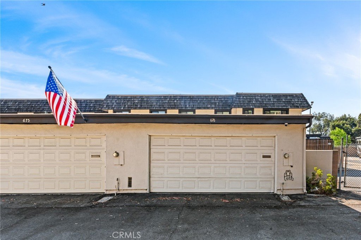
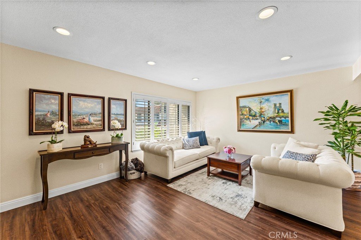
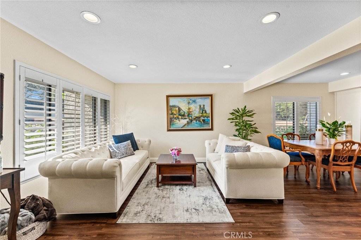
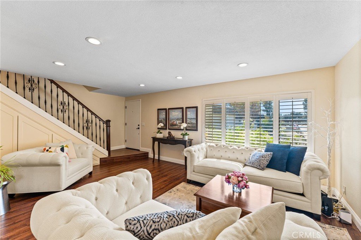
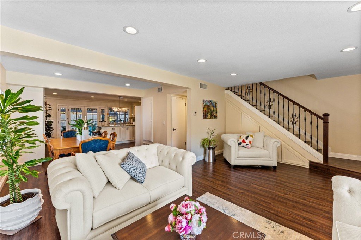
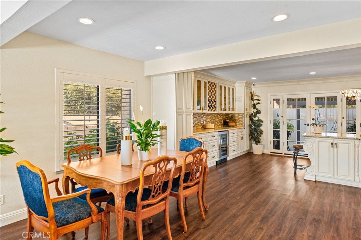
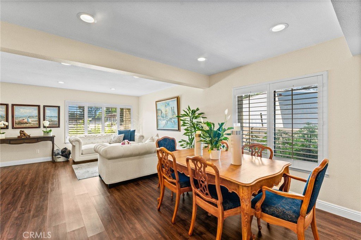
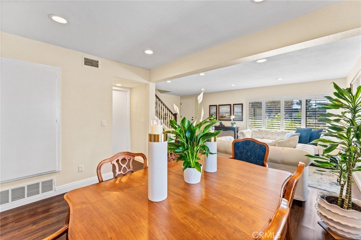
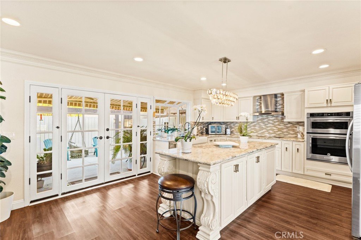
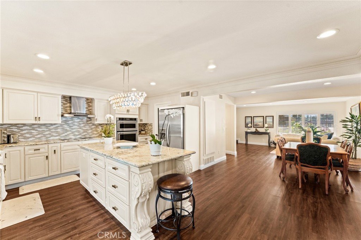
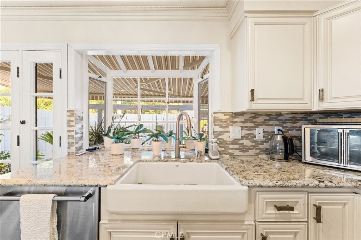
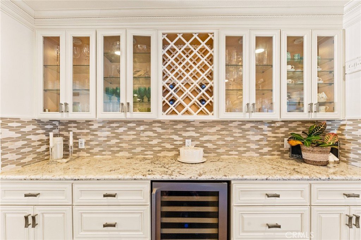
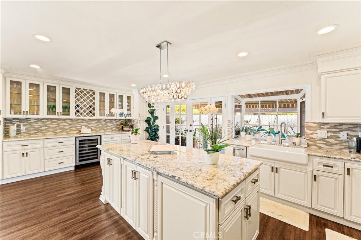
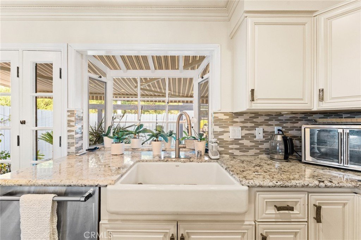
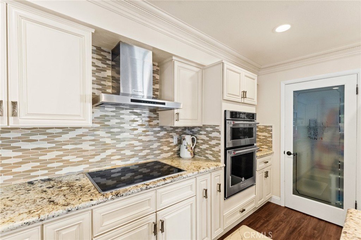
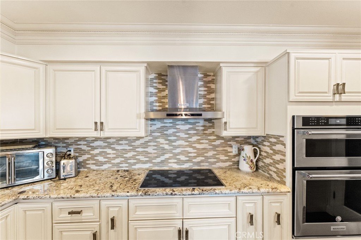
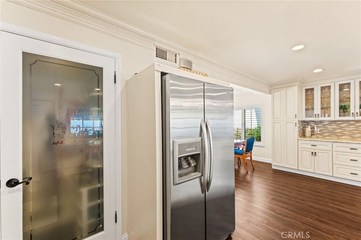
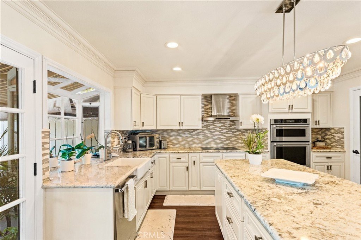
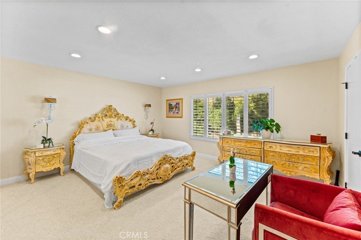
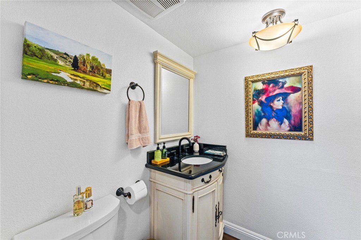
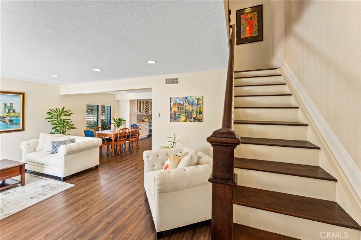
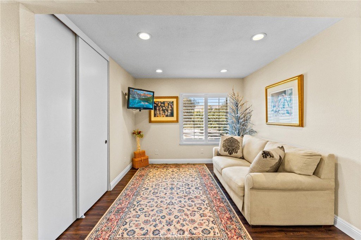
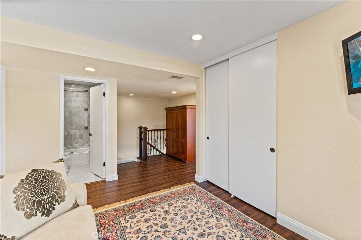
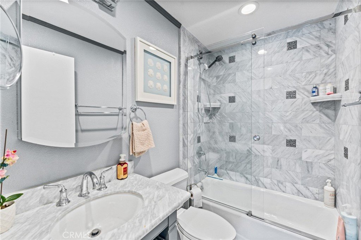
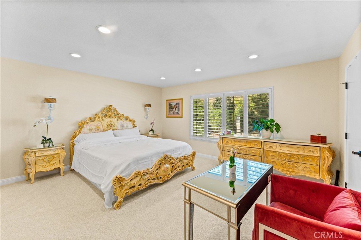
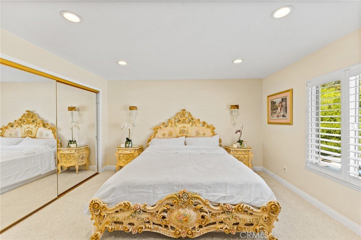
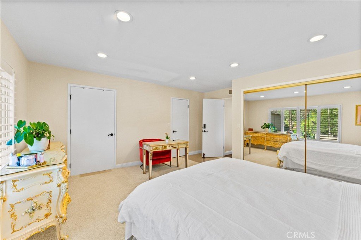
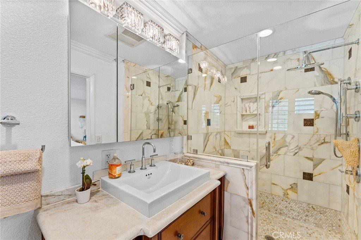
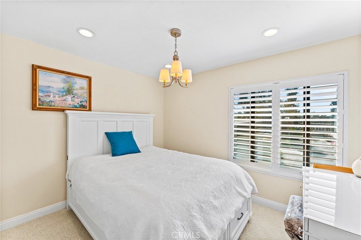
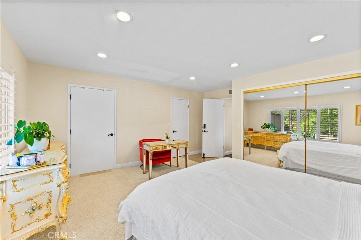
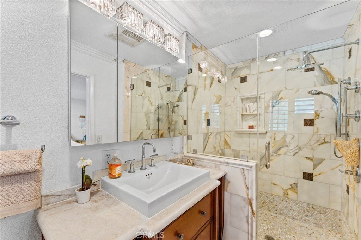
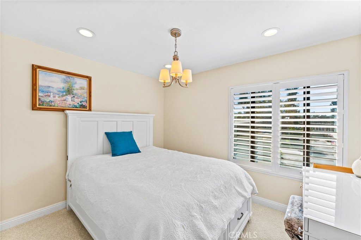
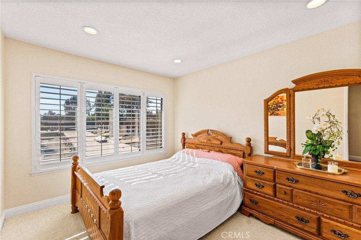
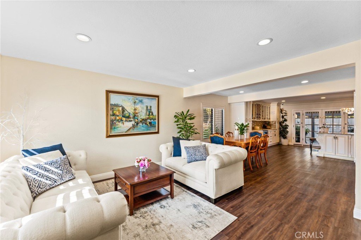
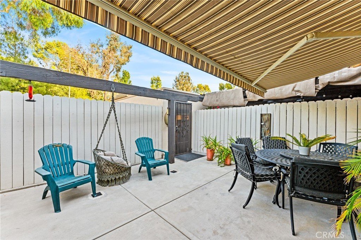
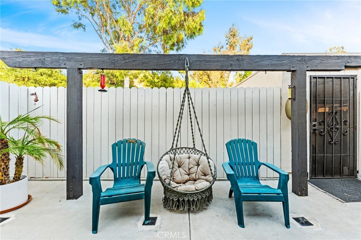
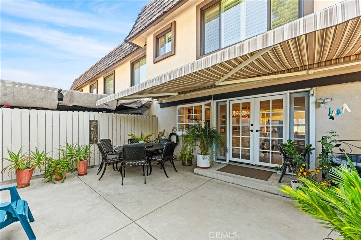
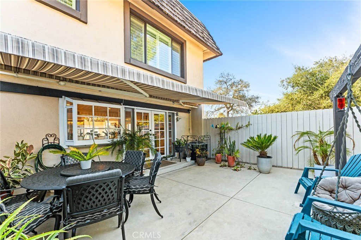
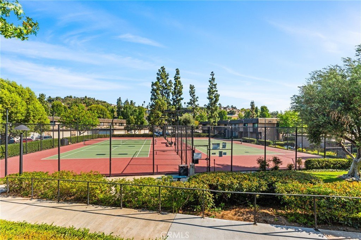
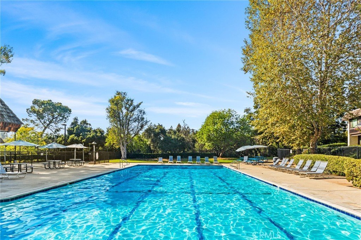
Step inside to discover beautiful hardwood floors downstairs, carpet in the bedrooms .highly upgraded bathrooms with tile and beautiful vanities ,plantation shutters and inviting open feel ,The spacious kitchen features abundant cabinetry, large island, granite counter tops, pantry, stainless - steel appliances, wine refrigerator, gorgeous chandelier. all bedrooms are upstairs, master bedroom is very large with 2 closets, one of the bedroom converted to a loft( still has a closet and window).the large patio offers great entertaining space, and beautiful awning, the2 car garage is attached with direct access to the house .the residents of Tiburon enjoy wonderful community amenities including resort style pool and tennis courts. easy acess to fwys.
Show all description
Location
- Directions: san Dimas AVE, and Paddington
- Lot Size Acres: 0.0455 acres
Building Details
- Structure Type: MultiFamily
- Water Source: Public
- Lot Features: ZeroToOneUnitAcre
- Sewer: PublicSewer
- Common Walls: OneCommonWall
- Garage Spaces: 2
- Levels: Two
Amenities & Features
- Pool Features: Association
- Patio & Porch Features: Concrete
- Spa Features: Association
- Parking Total: 2
- Association Amenities: Pool,SpaHotTub
- Cooling: CentralAir
- Fireplace Features: None
- Interior Features: AllBedroomsUp
- Laundry Features: ElectricDryerHookup,GasDryerHookup,InGarage
- Appliances: BuiltInRange
Nearby Schools
- High School District: Bonita Unified
Expenses, Fees & Taxes
- Association Fee: $466
Agent info
- Agent name: Medi Ryan
- Agent MLS: HRYANMED
- Agent email: medibeach@aol.com
- Agent officephone: 714-349-1838
- Agent direct phone: 714-3491838
Miscellaneous
- Association Fee Frequency: Monthly
- List Office Name: Medi Ryan Real Estate
- Listing Terms: CashToNewLoan
- Common Interest: PlannedDevelopment
- Community Features: Sidewalks
- Inclusions: washer and dryer
- Attribution Contact: 714-3491838
