
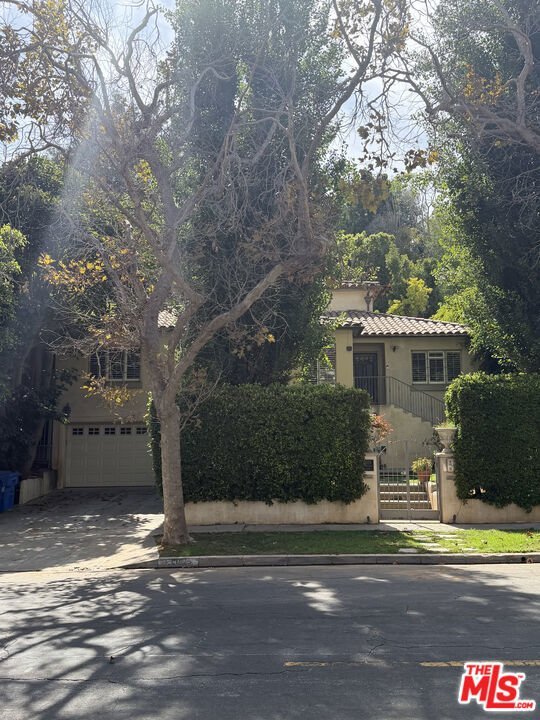
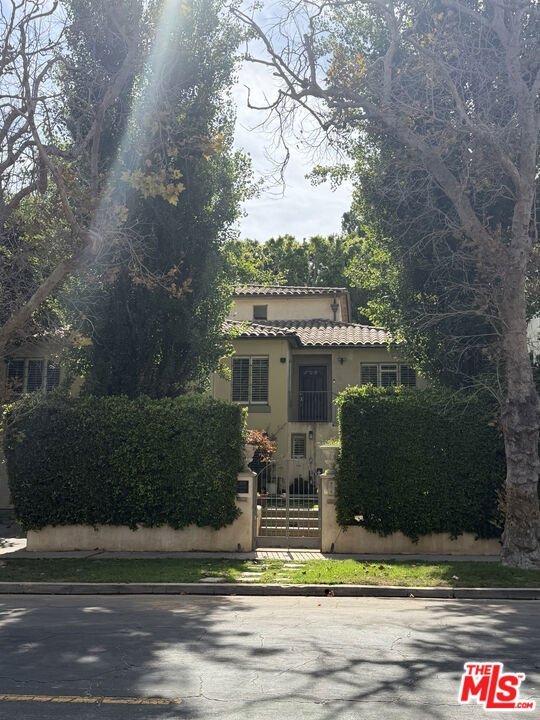
1035 Westholme Avenue, Los Angeles, CA, US, 90024
1035 Westholme Avenue, Los Angeles, CA, US, 90024Basics
- Date added: Added 3 days ago
- Category: Residential
- Type: SingleFamilyResidence
- Status: Active
- Bedrooms: 5
- Bathrooms: 5
- Area: 3774 sq ft
- Lot size: 6935, 6935 sq ft
- Year built: 1951
- View: None
- Zoning: LAR1
- County: Los Angeles
- MLS ID: 26911481
Description
-
Description:
Nestled in the heart of Westwood, this 5-bedroom, 5-bathroom Mediterranean home offers a rare opportunity just minutes from UCLA and the vibrant energy of Westwood Village. The residence features a center-island kitchen opening to an adjoining family room, with French doors leading out to a private patio, play area, and terraced garden. Grand, separate formal living and dining rooms provide classic, spacious layouts ideal for entertaining. The upper level hosts a spacious primary suite, while the additional bedrooms are well-proportioned and offer flexibility for family, guests, or a home office. The home retains hardwood floors throughout and includes a gated entry, wine cellar storage, and multi-zone HVAC. A garage provides parking. Set in one of LA's most sought-after neighborhoods bordering Beverly Hills, Bel Air, and Brentwood this home is full of potential for a buyer looking to make it their own with updates and personal touches. Sold as-is. Buyer and buyer's agent to verify all information and conduct their own independent investigation. The listing agent and broker do not guarantee the accuracy of square footage, permits, condition, zoning, or any other information contained herein. All information should be independently verified through appropriate professionals and public records.
Show all description
Location
- Directions: Turn onto Le Conte Ave or Ashton Ave from Beverly Glen Blvd, then onto Westholme 1035 is between them.
- Lot Size Acres: 0.1592 acres
Building Details
Amenities & Features
- Pool Features: None
- Spa Features: None
- Parking Total: 0
- Fireplace Features: FamilyRoom, LivingRoom
- Furnished: Unfurnished
- Heating: Central
- Appliances: Dishwasher,Refrigerator,Dryer,Washer
Agent info
- Agent name: Pavlin Pachov
- Agent MLS: CLW-C115546
- Agent email: pavlinpachov@gmail.com
- Agent officephone: 888-863-2820
- Agent direct phone: 310-980-4899
Miscellaneous
- List Office Name: Stanfles Realty
