
4310 Encinal Canyon Road, Malibu, CA, US, 90265
4310 Encinal Canyon Road, Malibu, CA, US, 90265Basics
- Date added: Added 1 week ago
- Category: Residential
- Type: SingleFamilyResidence
- Status: Active
- Bedrooms: 6
- Bathrooms: 6
- Area: 9120 sq ft
- Lot size: 238372, 238372 sq ft
- Year built: 1998
- View: CityLights,Coastline,Mountains,Ocean,Panoramic,Pool,Water
- Zoning: LCR120000-A11*
- County: Los Angeles
- MLS ID: 26859447
Description
-
Description:
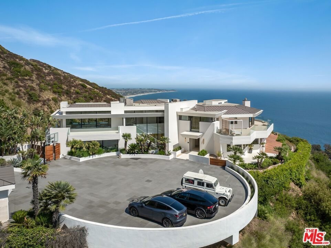
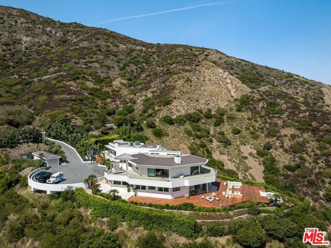
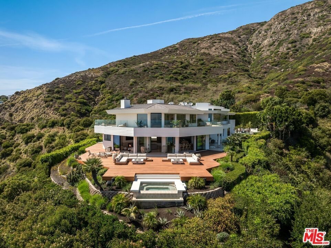
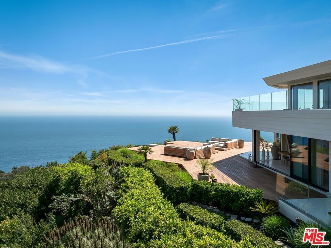
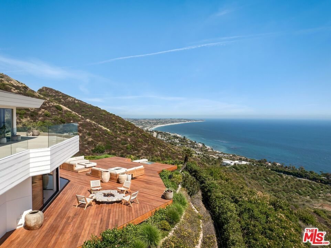
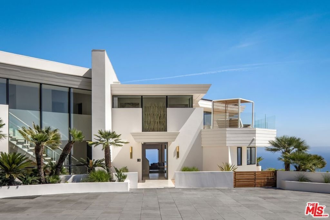
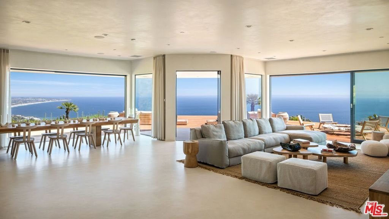
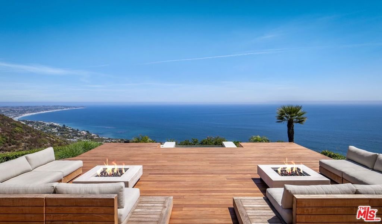
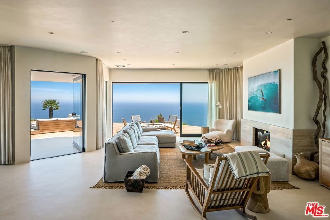
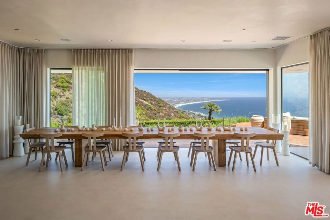
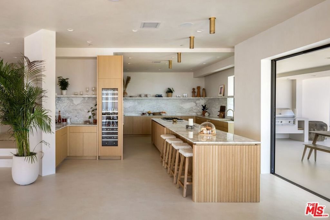
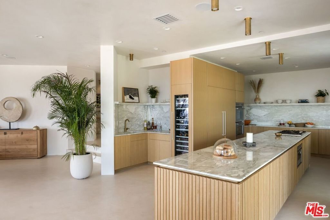
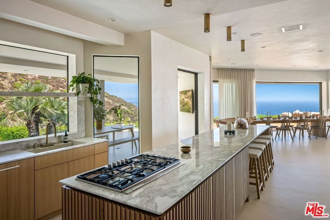
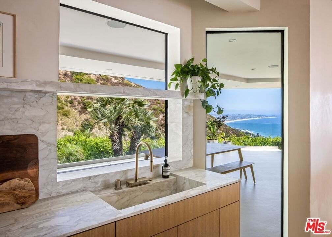
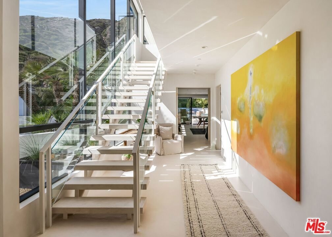
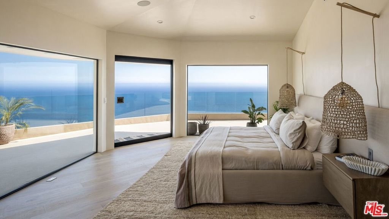
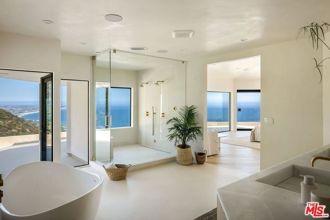
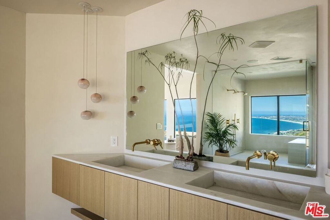
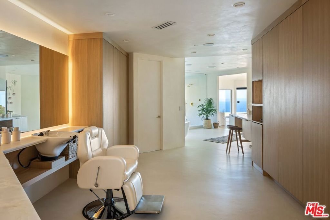
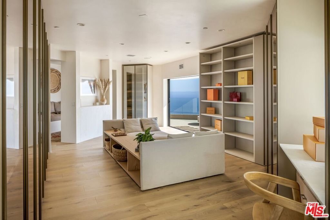
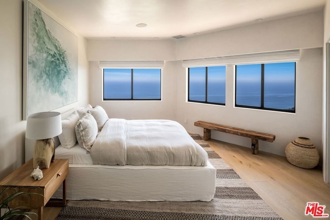
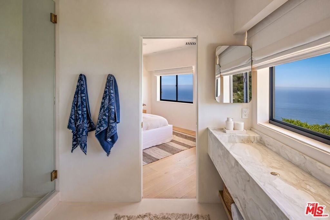
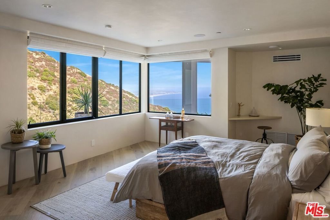
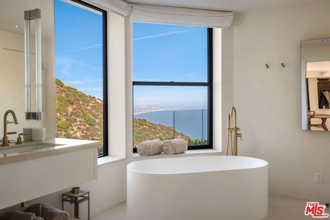
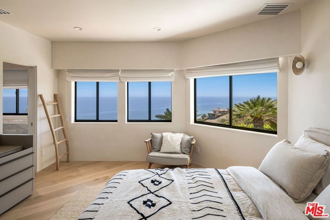
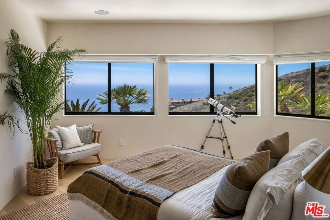
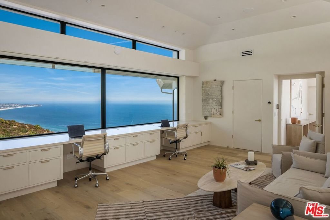
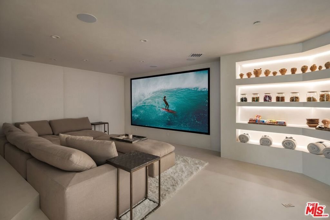
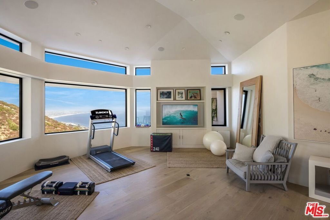
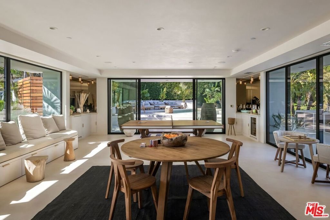
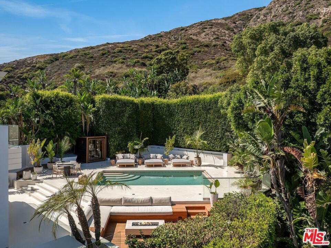
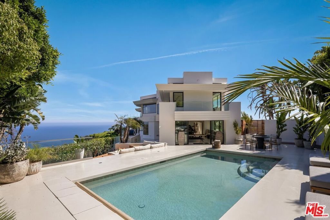
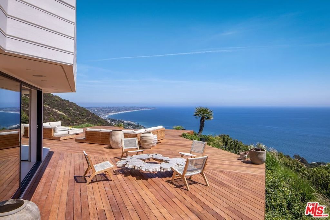
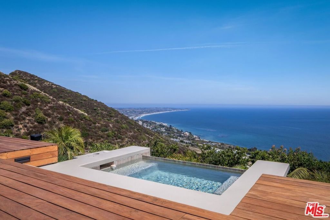
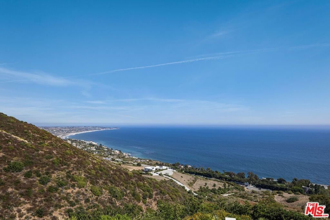
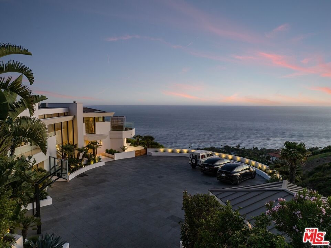
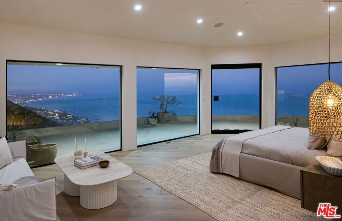
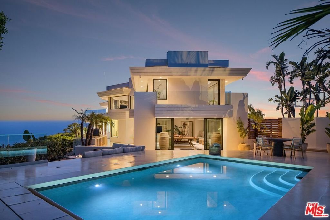
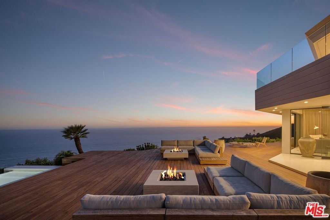
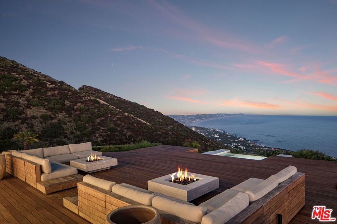
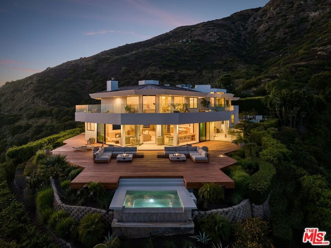
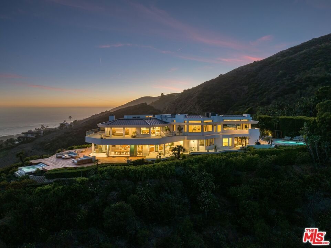
Commanding one of Malibu's most private blufftop peninsulas, this trophy estate delivers explosive ocean views stretching from Point Dume to Point Mugu. Spanning over 9,000 square feet with 6 bedrooms and 6 baths, the residence blends bold architecture, warm natural materials, and effortless indoor/outdoor living. Walls of glass pull the Pacific into nearly every room, while warm white interiors and exotic hardwoods create a relaxed, elevated coastal atmosphere. Designed for the ultimate Malibu lifestyle, the estate offers a pool, infrared and Swedish saunas, refrigerated cold plunge, fire pits, dual pizza ovens, immersive theater, and game room. The entire upper level is dedicated to a spectacular 4,000-square-foot primary retreat with panoramic ocean views, wraparound terraces, steam shower, hair-and-makeup gallery, closet lounge, pajama lounge, private gym, and glass-enclosed office. Set behind gates with no immediate neighbors, this is a rare private world made for family, surf, sunsets, and long summer nights. Wake up to the Pacific, surf nearby breaks, entertain above the coastline, and experience Malibu exactly as it was meant to be lived.
Show all description
Location
- Directions: Pacific Coast Highway to Encinal Canyon Rd to address
- Lot Size Acres: 5.4723 acres
Building Details
- Common Walls: NoCommonWalls
- Levels: Two
- Floor covering: Wood
Amenities & Features
- Pool Features: Heated, InGround
- Parking Features: CircularDriveway, ControlledEntrance, DoorSingle, Driveway, Garage, Guest, Gated, Oversized, Private
- Spa Features: Heated,Private
- Parking Total: 10
- Exterior Features: FirePit
- Fireplace Features: LivingRoom
- Furnished: FurnishedOrUnfurnished
- Heating: Zoned
- Interior Features: DressingArea, WalkInClosets
- Laundry Features: Inside
- Appliances: Barbecue,Dishwasher,Disposal,Microwave,Refrigerator,Dryer,Washer
Agent info
- Agent name: Branden Williams
- Agent MLS: CLW-X86294
- Agent email: brandenwilliams@mac.com
- Agent officephone: 310-626-4248
Miscellaneous
- List Office Name: The Beverly Hills Estates
