








21816 Moveo Drive, Santa Clarita, CA, US, 91350
21816 Moveo Drive, Santa Clarita, CA, US, 91350Basics
- Date added: Added 6 days ago
- Category: Residential
- Type: SingleFamilyResidence
- Status: Active
- Bedrooms: 2
- Bathrooms: 3
- Area: 1401 sq ft
- Lot size: 14471, 14471 sq ft
- Year built: 2013
- View: None
- Zoning: SCUR5
- County: Los Angeles
- MLS ID: 26642027
Description
-
Description:
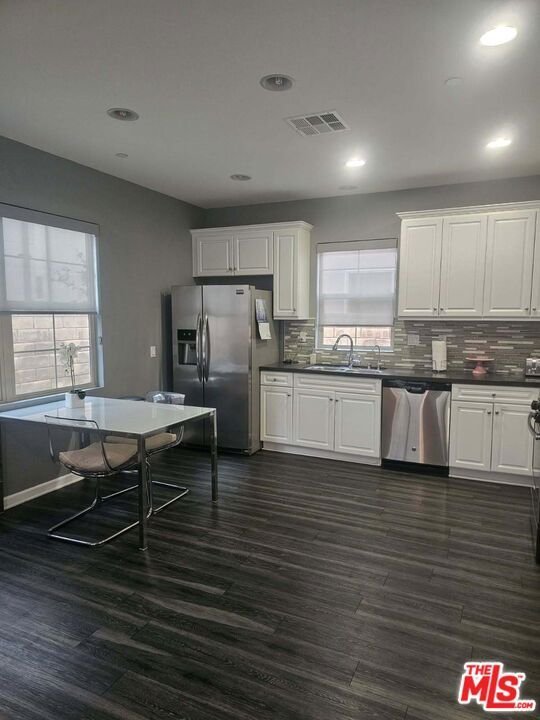
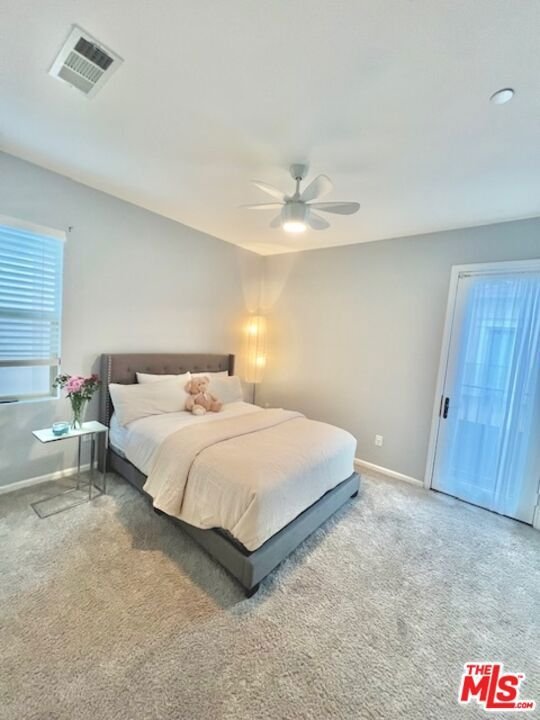
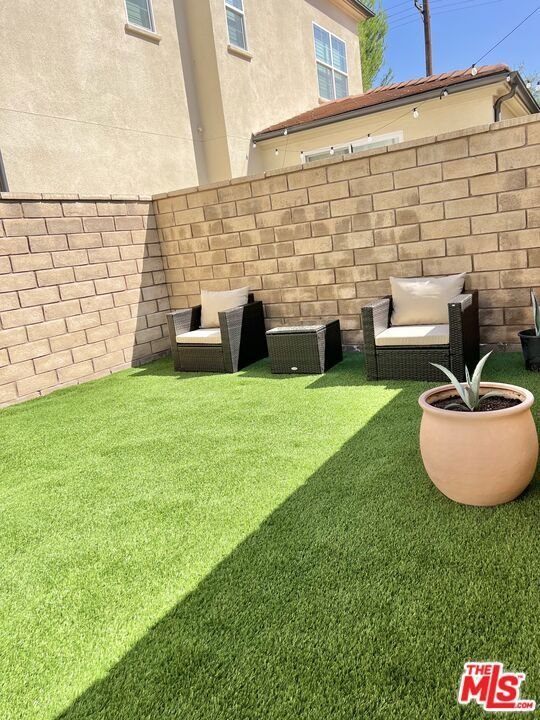
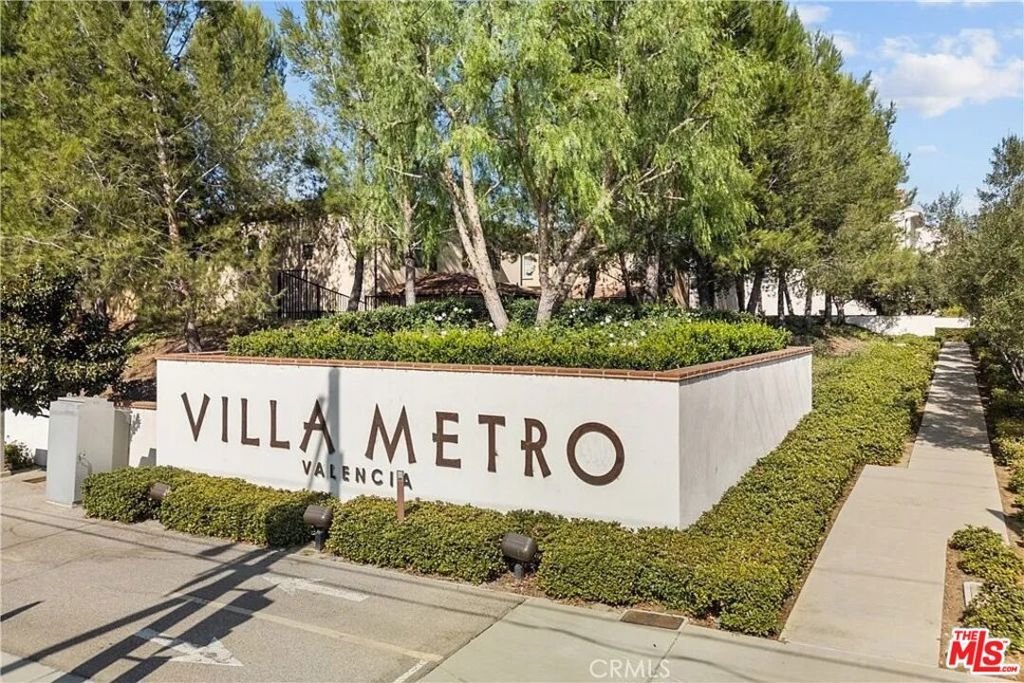
This beautiful Villa Metro 2 bedroom 2 and 1/5 bath with loft, detached home is in the very desirable area of Santa Clarita. It features an open-floor plan, the bright and airy loft that can be used for an office, den, or extra room. This 2-story home has custom paint, stainless steel appliances, laminate and carpet throughout. The laundry area is conveniently located upstairs. The master bedroom features custom paint and a large walk-in closet. The second bedroom has a Juilet balcony and private bathroom attached. Villa Metro is beautifully landscapped with picturesque courtyards. The community features a club house for entertaining and family gatherings. There is a resort-style swimming pool, a spa, fire pit, barbecue area, tot lot, pic nic area, scenic bike, running and walking trail. Shopping is conveniently located nearby. This sought after desirable community is a must see and have!
Show all description
Location
- Directions: Cross street Soledad Canyon & Prima Way
- Lot Size Acres: 0.3322 acres
Amenities & Features
- Pool Features: Community, InGround, Association
- Security Features: CarbonMonoxideDetectors, KeyCardEntry, SmokeDetectors
- Spa Features: Community,InGround
- Parking Total: 0
- Association Amenities: Clubhouse,ControlledAccess,PicnicArea,Playground,Pool,Trails
- Window Features: CustomCoverings
- Cooling: CentralAir
- Fireplace Features: None
- Furnished: Unfurnished
- Heating: Central
- Interior Features: CeilingFans, Loft, WalkInClosets
- Laundry Features: Stacked
- Appliances: Dishwasher,Disposal,Microwave,Refrigerator
Expenses, Fees & Taxes
- Association Fee: $320
Agent info
- Agent name: Mia Bell
- Agent MLS: CLW-X58018
- Agent email: msmiabell@aol.com
- Agent officephone: 760-722-3222
- Agent direct phone: 8182039697
Miscellaneous
- Association Fee Frequency: Monthly
- List Office Name: Real Estate eBroker Inc.
- Community Features: Pool
