












44236 27th W, Lancaster, CA, US, 93536
44236 27th W, Lancaster, CA, US, 93536Basics
- Date added: Added 2 days ago
- Category: Residential
- Type: SingleFamilyResidence
- Status: Active
- Bedrooms: 3
- Bathrooms: 2
- Area: 1485 sq ft
- Lot size: 7152, 7152 sq ft
- Year built: 1989
- View: Neighborhood
- County: Los Angeles
- MLS ID: SR26181439
Description
-
Description:
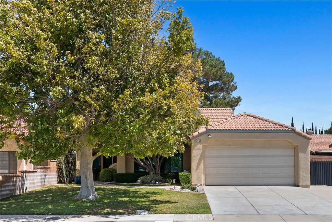
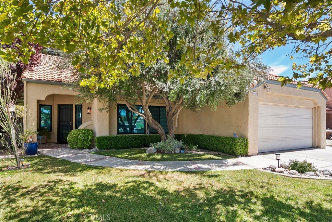
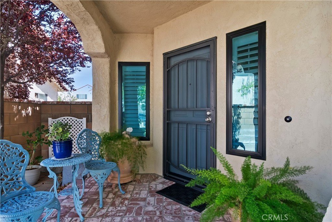
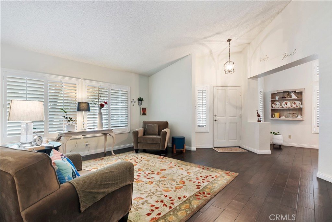
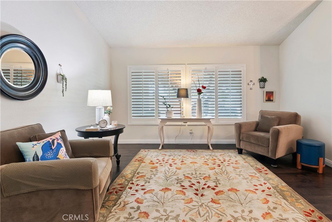
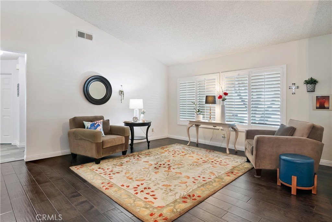
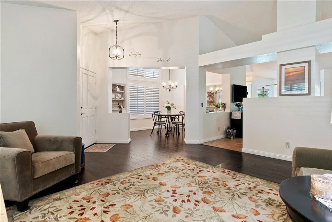
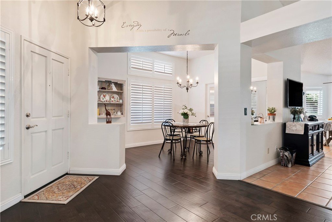
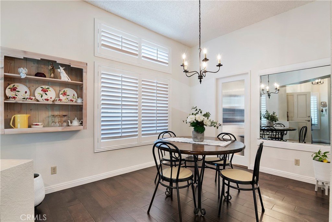
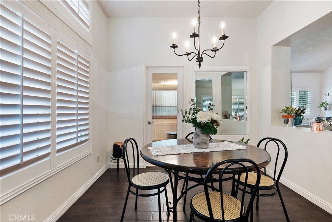
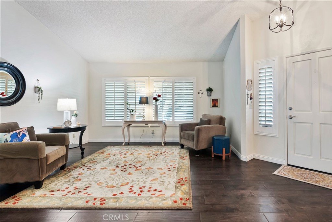
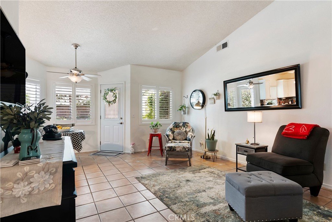
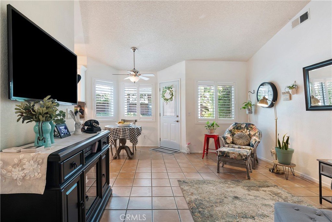
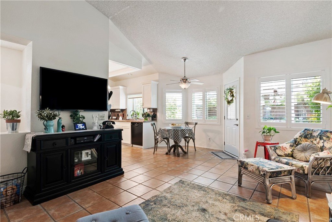
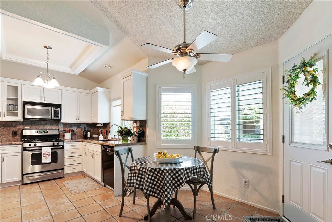
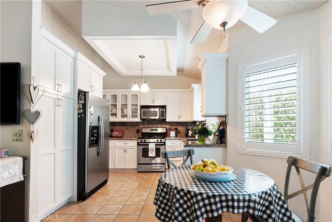
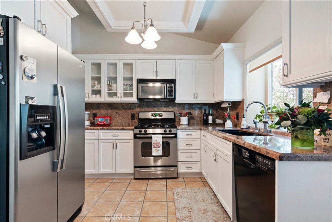
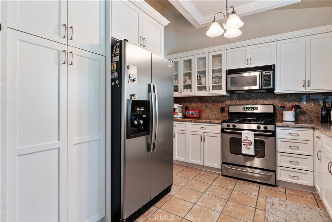
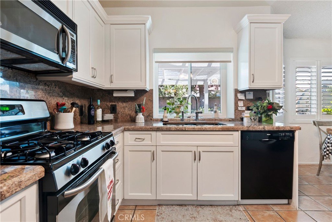
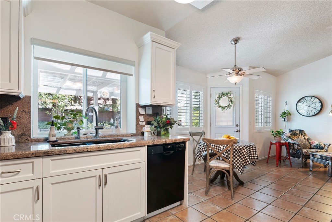
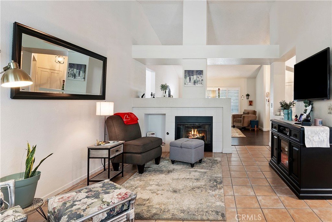
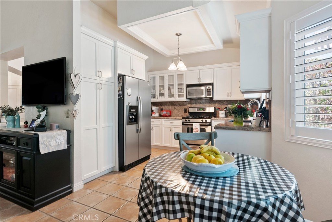
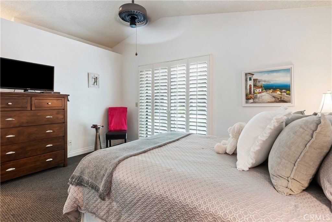
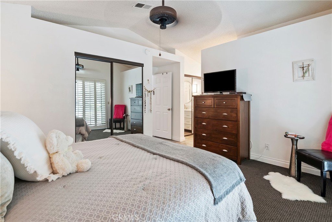
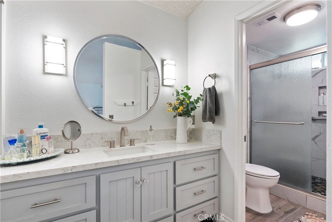
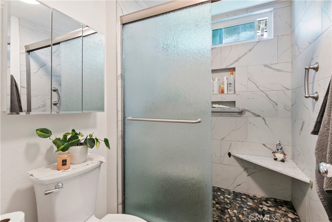
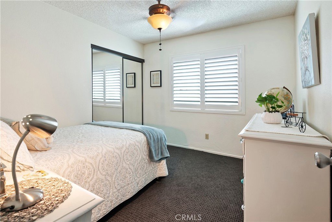
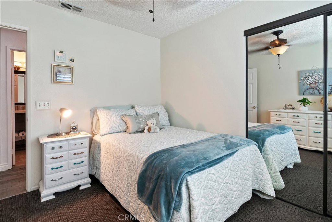
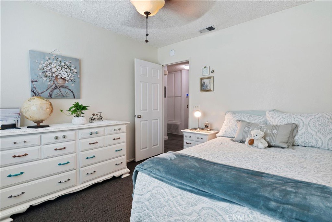
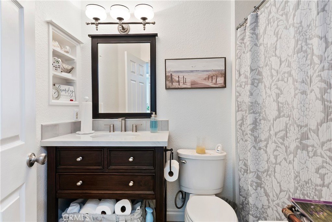
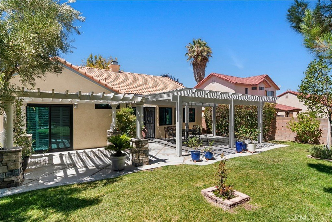
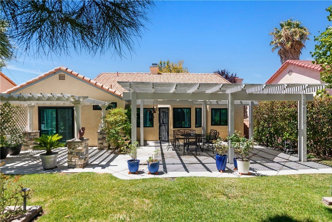
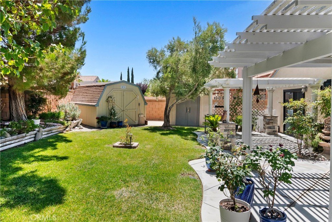
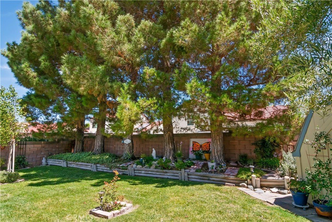
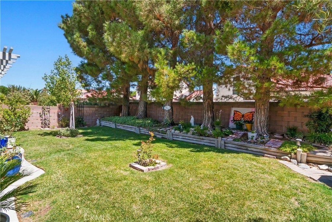
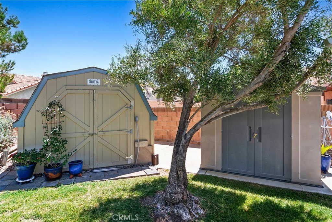
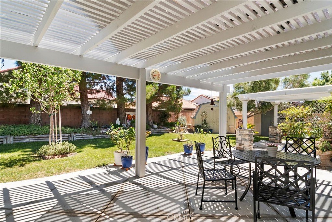
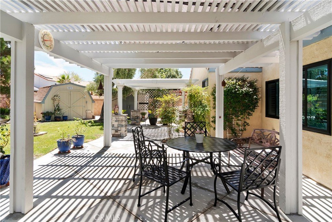
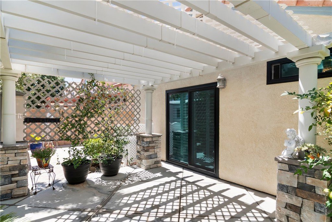
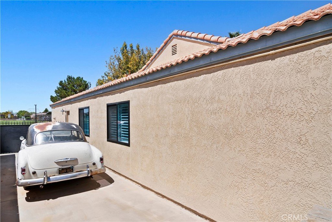
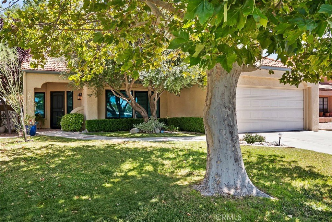
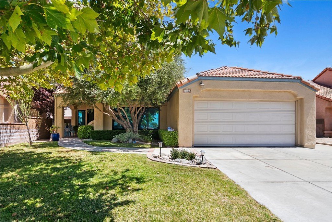
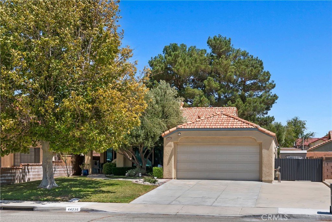
Step into this well-maintained home, featuring a manicured front yard and a tree-shaded setting. Conveniently located near freeway access and nearby shopping, this move-in-ready property offers comfort, space, and thoughtful updates throughout. Courtyard entry with wood and tile flooring throughout. Large living room with vaulted ceilings. Spacious formal dining area with frosted-door access to the kitchen. Updated tiled kitchen with granite countertops, tray ceiling, stainless steel gas stove, and microwave. Family room with a gas fireplace and ample space for breakfast table. Window shutters throughout. Updated bathrooms, including a hallway bath with tub. Large primary suite with walk-in shower and glass slider leading to the pergola. Mirrored closet doors in the bedrooms. Plenty of closet space throughout the home. Hallway access to a two-car garage with laundry area. Tranquil, beautifully manicured park-like backyard. Two patio covers and two storage sheds. RV access and tile roof.
Show all description
Location
- Directions: South of W Ave J
- Lot Size Acres: 0.1642 acres
Building Details
- Structure Type: House
- Water Source: Public
- Lot Features: Lawn
- Sewer: SewerTapPaid
- Common Walls: NoCommonWalls
- Garage Spaces: 2
- Levels: One
Amenities & Features
- Pool Features: None
- Parking Features: DirectAccess, Driveway, Garage, RvAccessParking
- Patio & Porch Features: Concrete,Patio
- Spa Features: None
- Parking Total: 2
- Utilities: ElectricityConnected,NaturalGasConnected,SewerConnected,WaterConnected
- Cooling: CentralAir
- Fireplace Features: FamilyRoom
- Heating: Central
- Interior Features: CeilingFans
- Laundry Features: InGarage
Nearby Schools
- High School District: Lancaster
Expenses, Fees & Taxes
- Association Fee: 0
Agent info
- Agent name: Anna Morehouse
- Agent MLS: F210076207
- Agent email: annamorehouse@yahoo.com
- Agent officephone: 818-993-8900
- Agent direct phone: 818.422.1112
Miscellaneous
- List Office Name: Coldwell Banker Envision
- Listing Terms: Cash,CashToNewLoan,Conventional,FHA,FannieMae,Submit,VaLoan
- Common Interest: None
- Community Features: Curbs,StreetLights
- Inclusions: Refrigerator
- Virtual Tour URL Branded: https://gregfrostphotography.seehouseat.com/2400976
- Attribution Contact: 818-422-1112
