






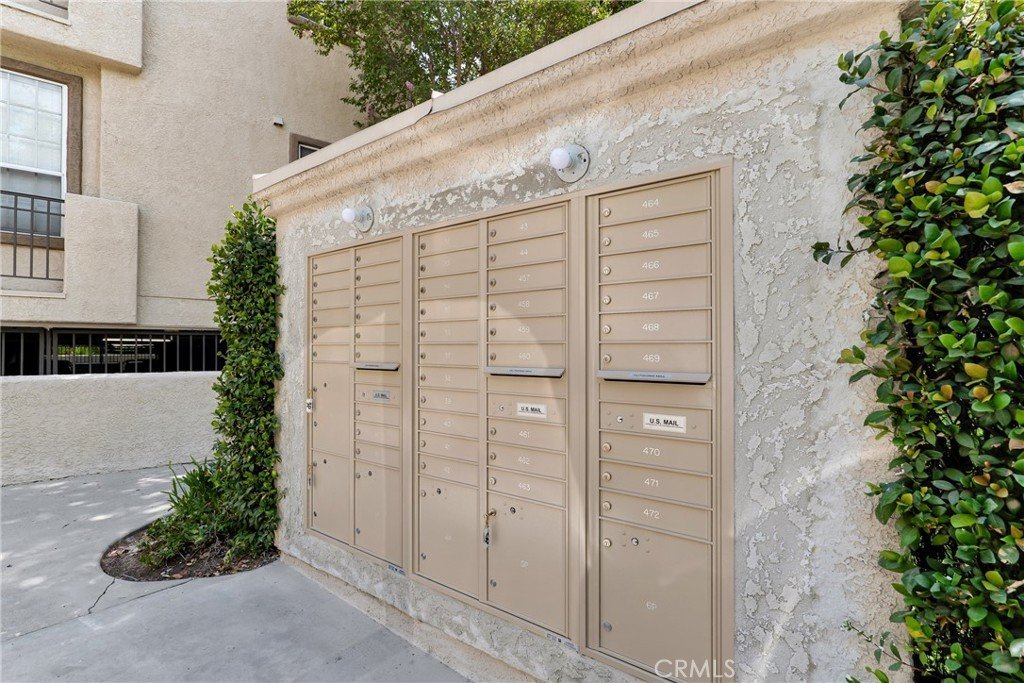

24107 Del Monte, Valencia, CA, US, 91355
24107 Del Monte, Valencia, CA, US, 91355Basics
- Date added: Added 1 week ago
- Category: Residential
- Type: Condominium
- Status: Active
- Bedrooms: 2
- Bathrooms: 2
- Area: 1112 sq ft
- Lot size: 842565, 842565 sq ft
- Year built: 1990
- View: Neighborhood
- Subdivision Name: Siena Villas (SNVL)
- County: Los Angeles
- MLS ID: SR26169943
Description
-
Description:
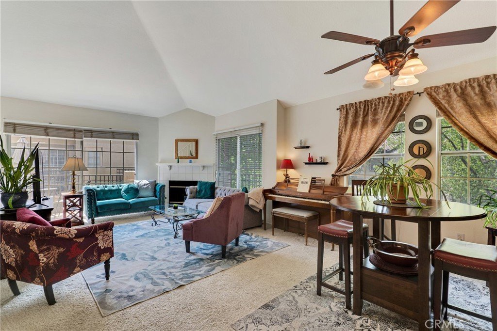
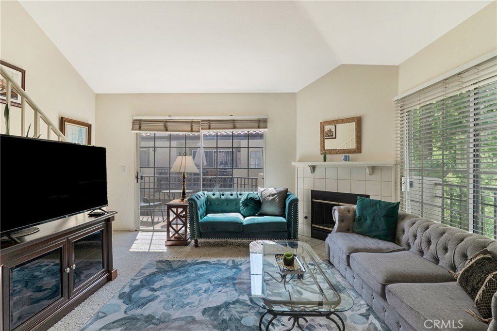
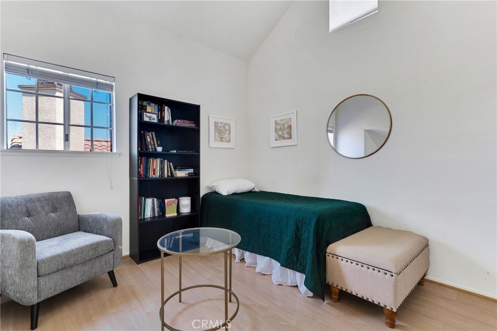
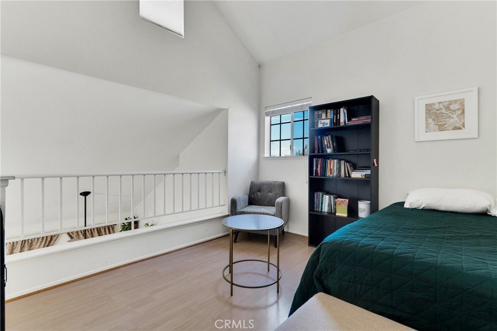
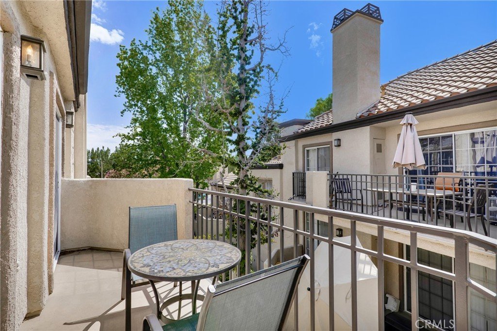
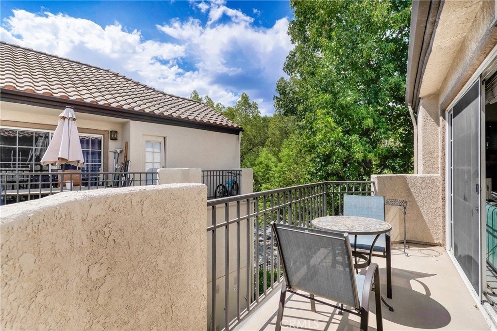
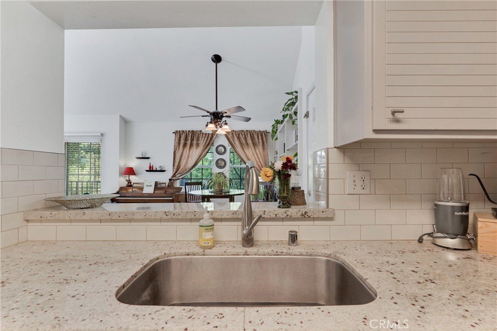
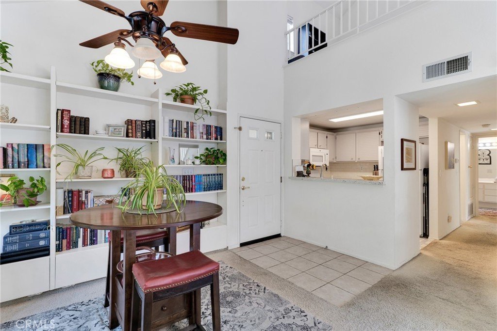
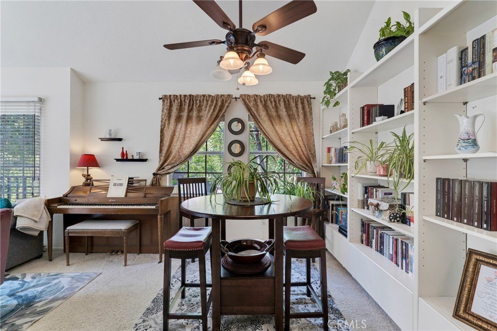
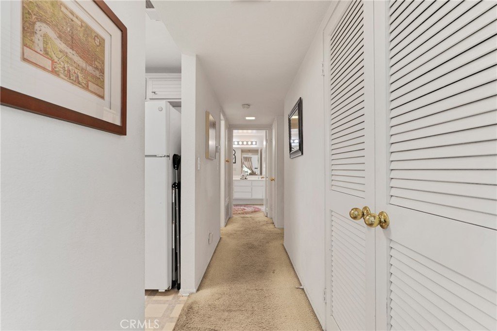
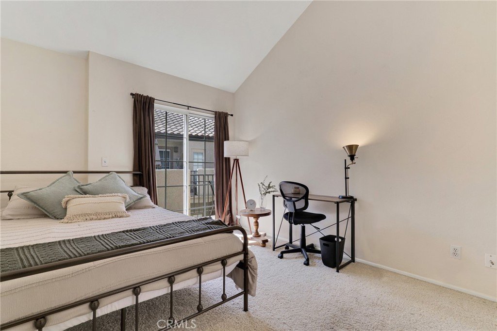
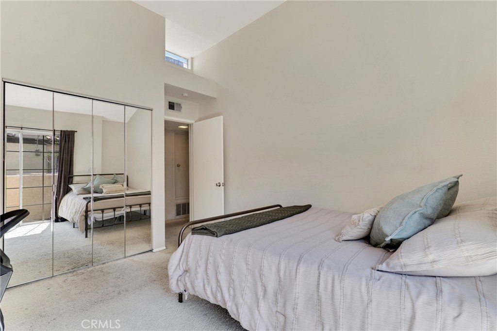
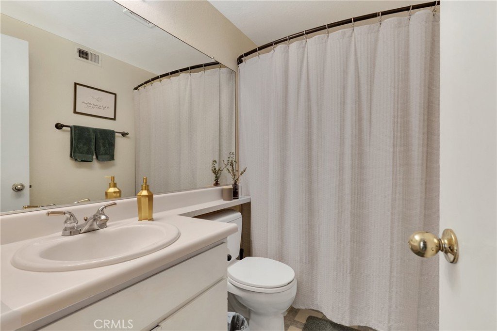
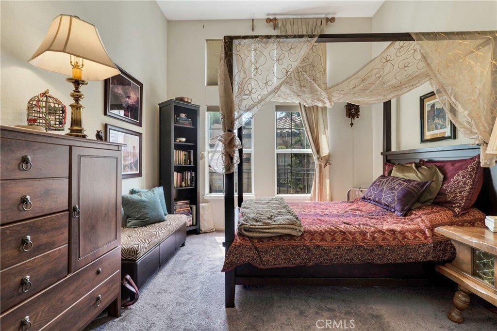
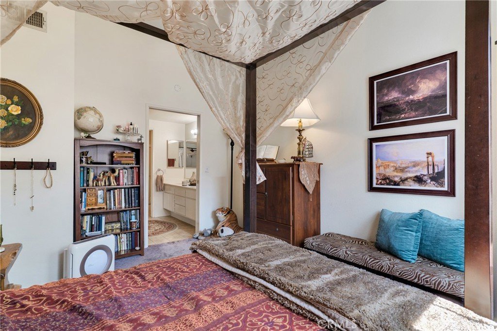
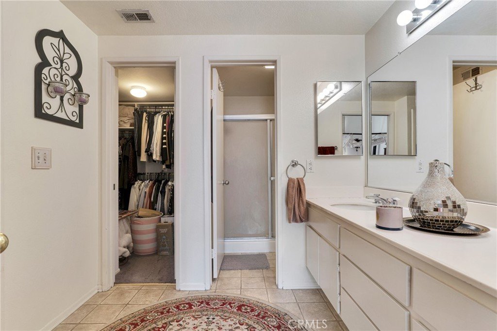
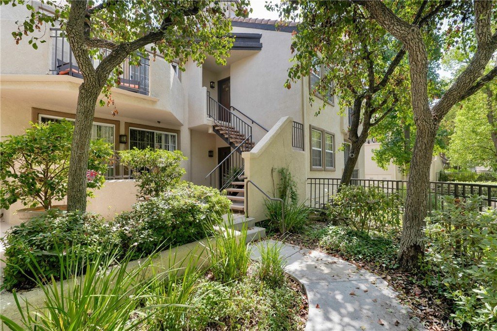
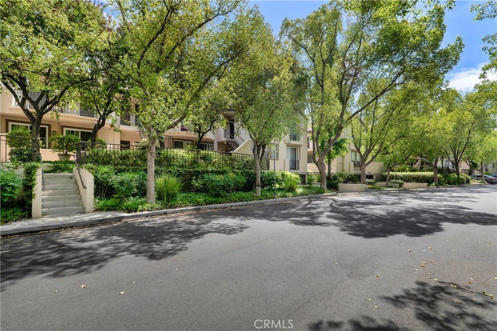
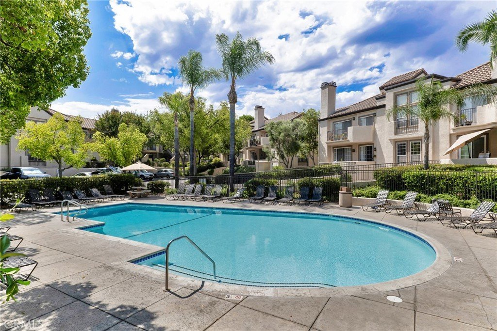
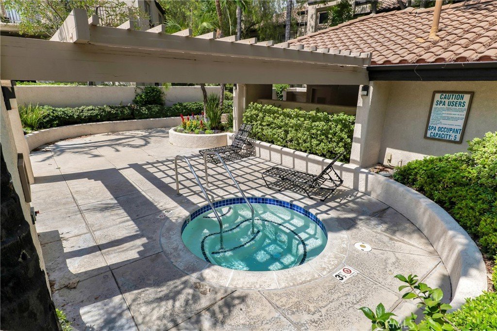
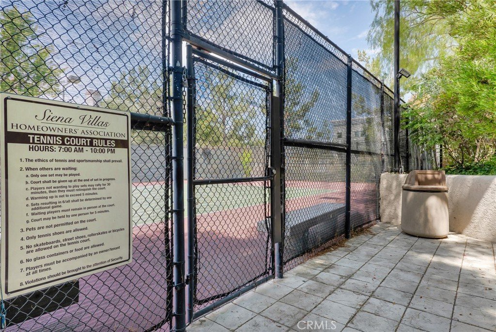
Welcome to this beautifully maintained TOP-FLOOR CORNER UNIT in the highly desirable Siena Villas community of Valencia! This light-filled home offers 2 bedrooms, 2 bathrooms, and a HUGE EXPANSIVE LOFT providing incredible flexibility for a home office, media room, gym, guest space, creative area, or additional sleeping space. Highlights include SOARING VAULTED CEILINGS, an OPEN-CONCEPT FLOORPLAN, abundant natural light, ONLY ONE SHARED WALL located away from the bedrooms and loft, a spacious living room with fireplace, a primary suite with WALK-IN CLOSET and private balcony access, indoor laundry, central air and heat, MULTIPLE PRIVATE BALCONIES, and an extremely rare THREE ASSIGNED PARKING SPACES. Siena Villas residents enjoy resort-style amenities including pools, spas, tennis courts, playgrounds, picnic areas, walking trails, and beautifully maintained grounds, all conveniently located near shopping, dining, parks, schools, and freeway access. IMPORTANT OCCUPANCY FLEXIBILITY: Property is currently tenant occupied under a lease extension; however, the long-term tenant has expressed a willingness to be FLEXIBLE AND WORK COOPERATIVELY WITH A FUTURE BUYER regarding an earlier move with reasonable time and notice. This creates a GREAT OPPORTUNITY FOR BOTH FUTURE OWNER-OCCUPANTS AND INVESTORS and allows buyers to explore timing that may work for their individual situation.
Show all description
Location
- Directions: McBean Pkwy to Del Monte Dr. Enter Siena Villas community. Building 24. Upper-level unit.
- Lot Size Acres: 19.3426 acres
Building Details
Amenities & Features
- Pool Features: Community, Association
- Parking Features: Assigned, Covered, Gated, CommunityStructure
- Parking Total: 3
- Association Amenities: Clubhouse,DogPark,PicnicArea,Playground,Pool,PetRestrictions,PetsAllowed,SpaHotTub,TennisCourts,Trails
- Cooling: CentralAir
- Fireplace Features: LivingRoom
- Heating: Central
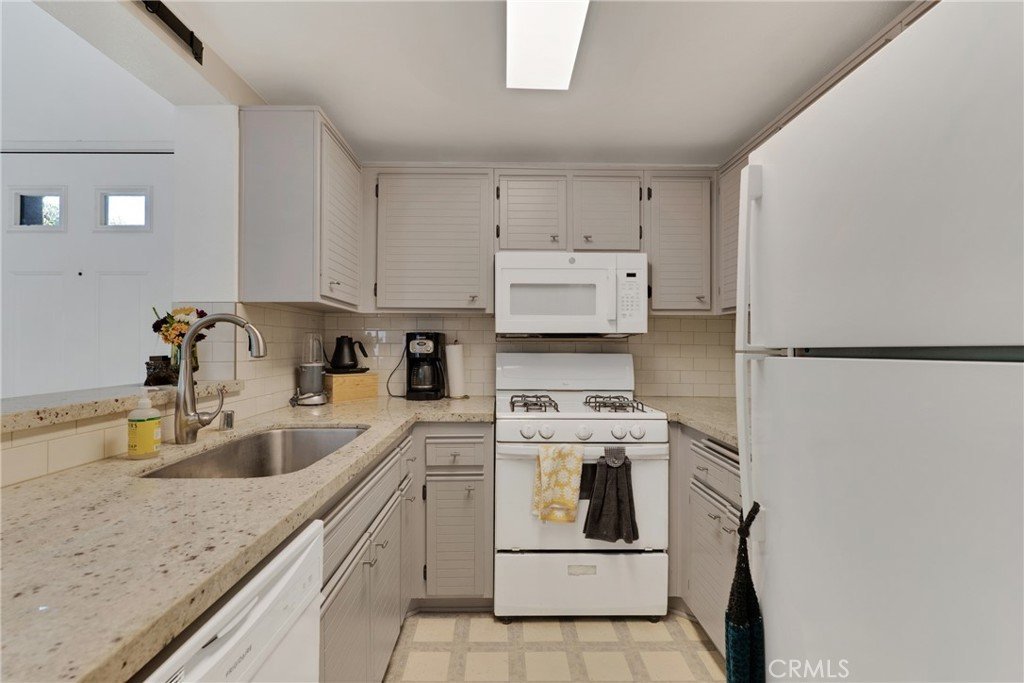
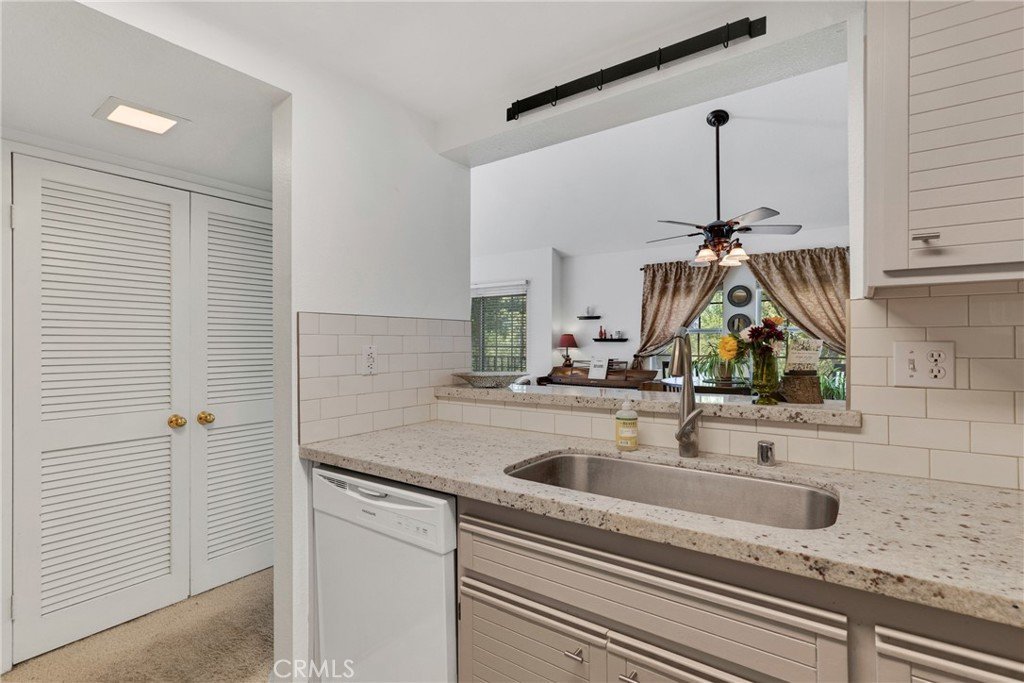
- Interior Features: BreakfastBar, Balcony, CathedralCeilings, GraniteCounters, HighCeilings, Loft, PrimarySuite, WalkInClosets
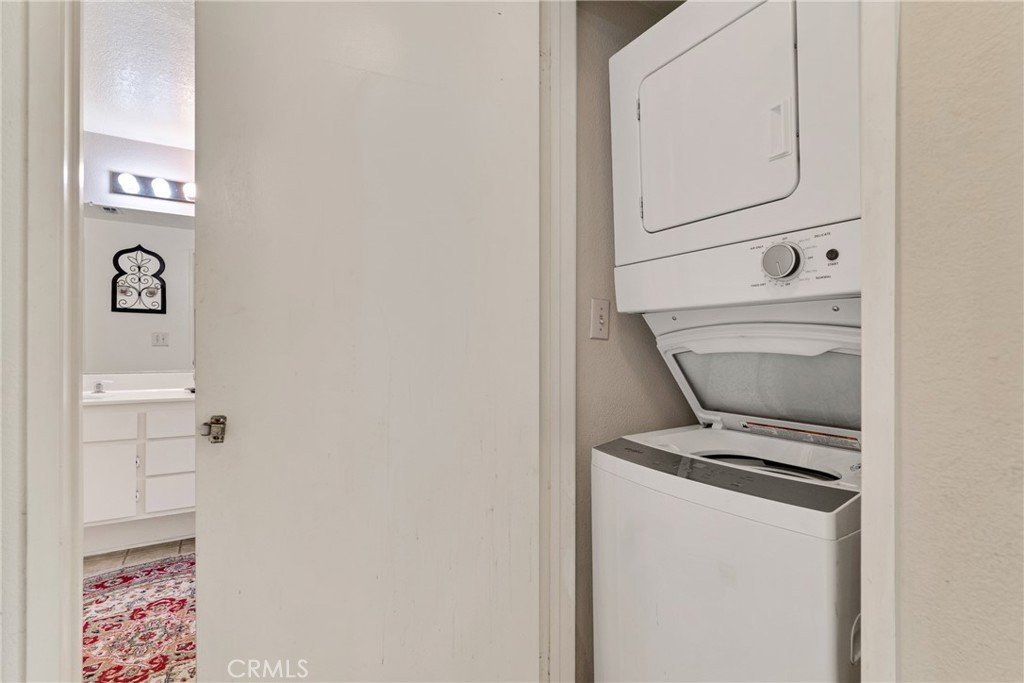
- Laundry Features: Inside,LaundryCloset
- Appliances: Dishwasher,Disposal,GasRange,Microwave,Refrigerator
Nearby Schools
- High School District: William S. Hart Union
Expenses, Fees & Taxes
- Association Fee: $450
Agent info
- Agent name: Jace Foster
- Agent MLS: SR207062906
- Agent email: jacef30@gmail.com
- Agent officephone: 805-222-6000
Miscellaneous
- Association Fee Frequency: Monthly
- List Office Name: Pinnacle Estate Properties
- Listing Terms: Cash,CashToExistingLoan,CashToNewLoan,Conventional,Exchange1031,FHA
- Common Interest: Condominium
- Community Features: Curbs,Hiking,Park,StreetLights,Suburban,Pool
- Attribution Contact: 831-332-9979
