
















26838 Albion, Canyon Country, CA, US, 91351
26838 Albion, Canyon Country, CA, US, 91351Basics
- Date added: Added 5 days ago
- Category: Residential
- Type: SingleFamilyResidence
- Status: Active
- Bedrooms: 3
- Bathrooms: 3
- Area: 1734 sq ft
- Lot size: 77303, 77303 sq ft
- Year built: 2016
- Property Condition: Turnkey
- View: PeekABoo,Rocks,River
- Subdivision Name: Trestles (TREST)
- County: Los Angeles
- MLS ID: SR26188426
Description
-
Description:
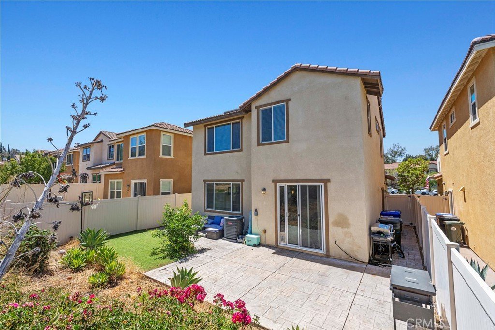
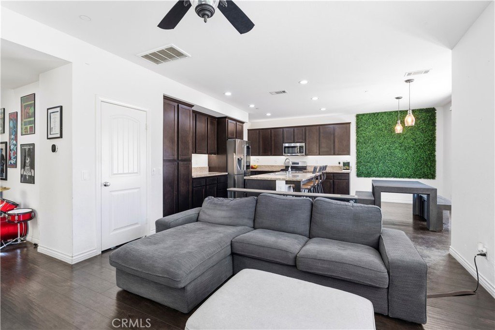
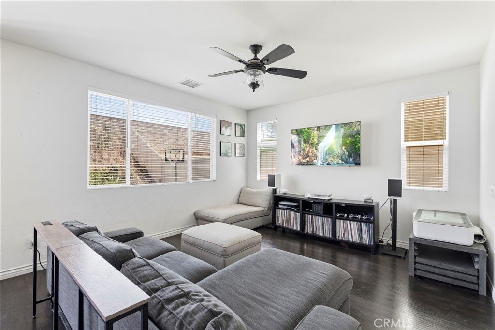
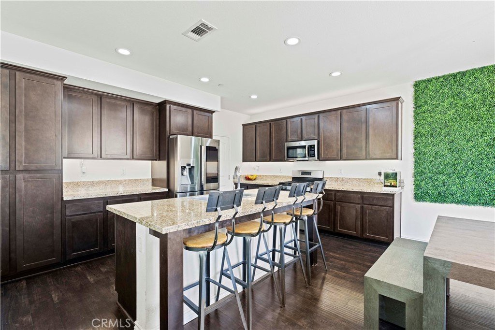
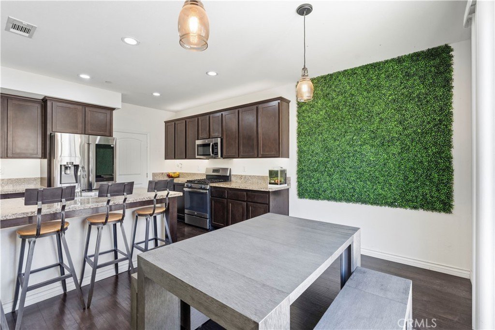
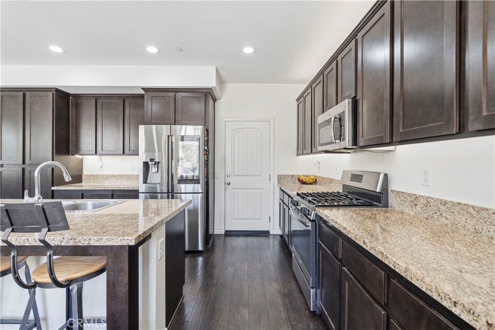
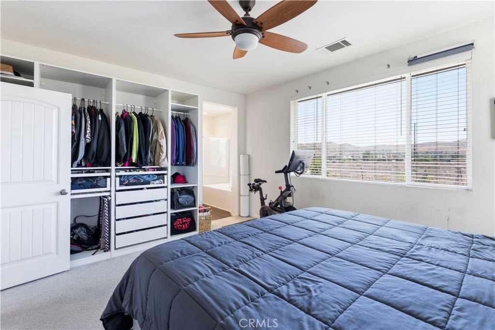
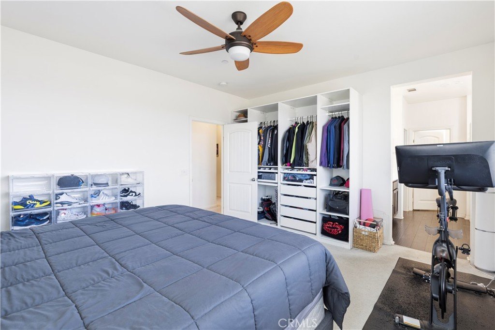
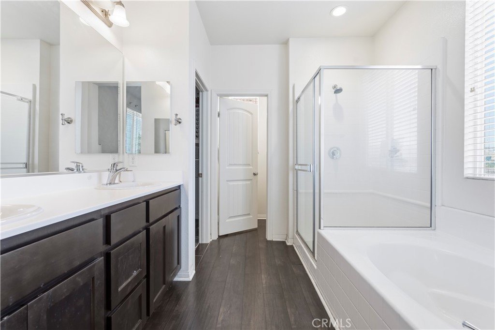
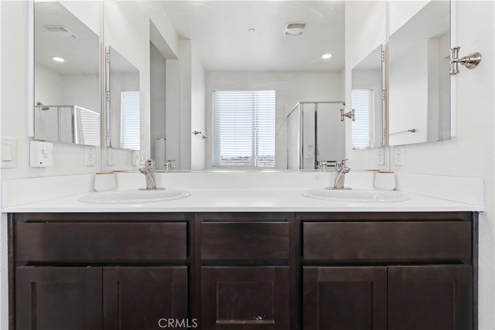
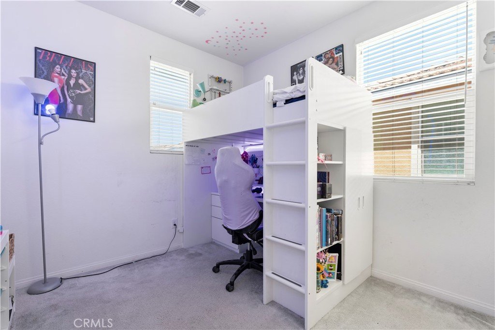
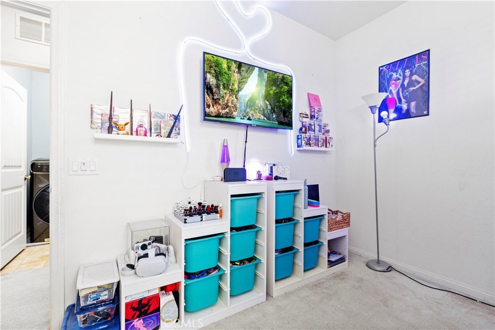
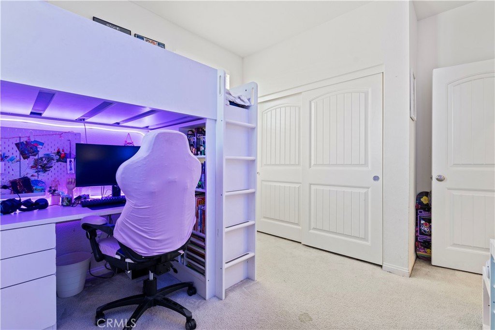
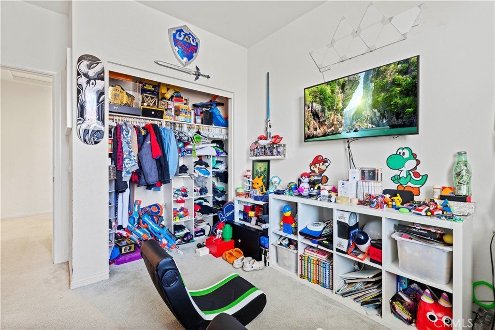
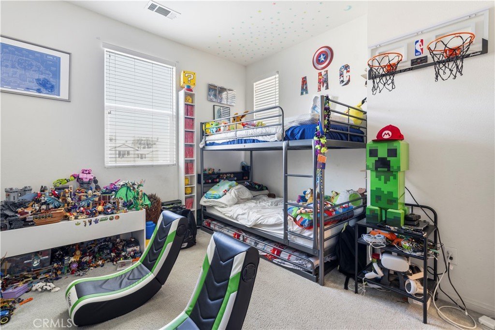
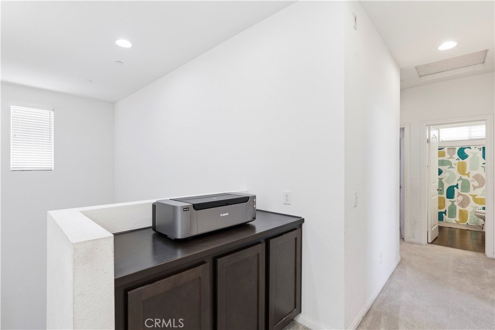
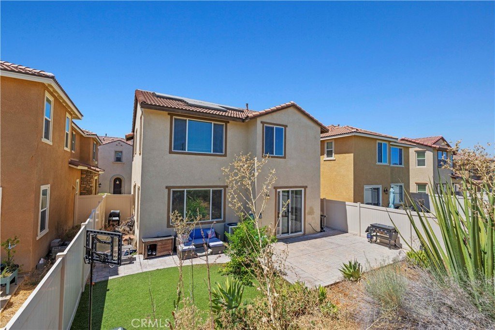
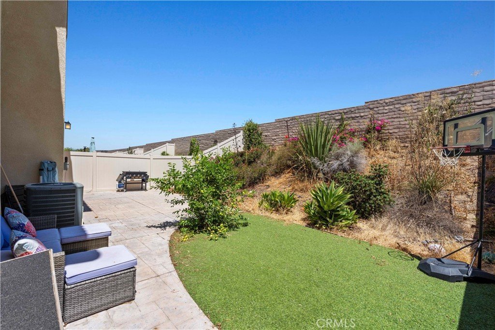
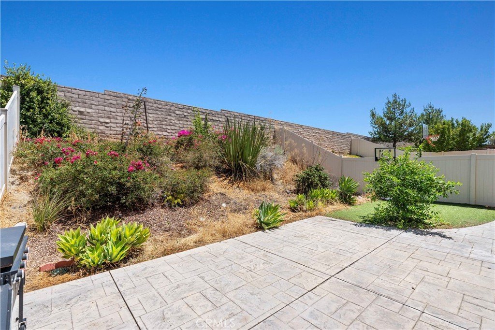
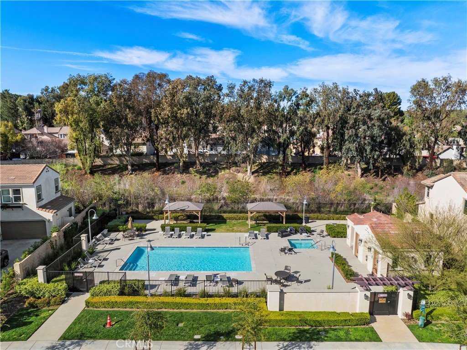
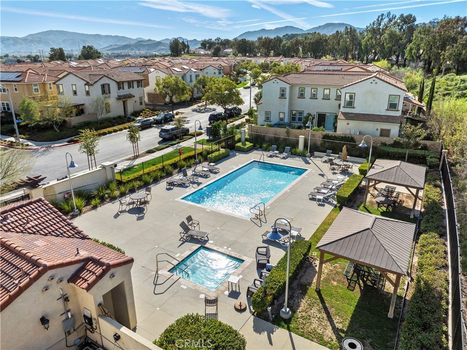
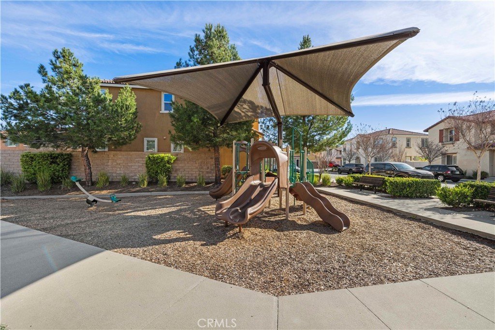
Welcome to the gated community of Trestles in the Santa Clarita Valley. This beautiful newer Mediterranean village boasts resort-like amenities and a fantastic central location to everything the area has to offer. Privately located in the community, this three bedroom, three bath home with PAID-OFF SOLAR & NO MELLO ROOS features a great room that includes a large modern kitchen with granite counters, stainless steel appliances, and a large breakfast bar, an adjacent dining area looks out on the backyard of native flora, a large patio, and turf grassy area, and a spacious living room for entertaining. Contemporary plank flooring, recessed lighting, and ceiling fans, all in neutral decor. make this home ideal! A guest bath completes the first floor. The second story offers a fantastic primary suite with a substantial double vanity bathroom and a large walk-in closet. Two additional bedrooms, a second bathroom, and upstairs laundry make this the perfect three bedroom floorplan. Attached direct access two car garage. Tankless Water Heater. The community offers pool, spa, playground, and greenbelts. Conveniently located near a plethora of amenities, commuter routes, parks, hiking, and so much more.
Show all description
Location
- Directions: Soledad Canyon to Penlon Way & through the gates!
- Lot Size Acres: 1.7746 acres
Building Details
- Structure Type: House
- Water Source: Public
- Architectural Style: Mediterranean
- Lot Features: ZeroToOneUnitAcre,GentleSloping
- Sewer: PublicSewer
- Common Walls: NoCommonWalls
- Construction Materials: Drywall
- Fencing: Block
- Foundation Details: Slab
- Garage Spaces: 2
- Levels: Two
- Floor covering: Carpet, Laminate
Amenities & Features
- Pool Features: Community, Gunite, GasHeat, Heated, InGround, Association
- Parking Features: DoorSingle, Garage, GarageDoorOpener
- Security Features: CarbonMonoxideDetectors, FireDetectionSystem, SecurityGate, GatedCommunity, SmokeDetectors
- Patio & Porch Features: Open,Patio
- Spa Features: Association,Community,Gunite,Heated,InGround
- Parking Total: 2
- Roof: Tile
- Association Amenities: OutdoorCookingArea,Barbecue,PicnicArea,Playground,Pool,SpaHotTub
- Utilities: CableConnected,ElectricityConnected,NaturalGasConnected,PhoneConnected,SewerConnected,WaterConnected
- Cooling: CentralAir
- Fireplace Features: None
- Heating: Central
- Interior Features: BlockWalls, EatInKitchen, OpenFloorplan, QuartzCounters, RecessedLighting, AllBedroomsUp
- Laundry Features: LaundryRoom,UpperLevel
- Appliances: Dishwasher,GasCooktop,GasOven,GasRange,TanklessWaterHeater
Nearby Schools
- High School District: William S. Hart Union
Expenses, Fees & Taxes
- Association Fee: $240
Agent info
- Agent name: Tracy McAnany
- Agent MLS: F207012248
- Agent email: rtmcanany@aol.com
- Agent officephone: 818-788-5400
Miscellaneous
- Association Fee Frequency: Monthly
- List Office Name: Coldwell Banker Realty
- Listing Terms: CashToExistingLoan,CashToNewLoan,Conventional
- Common Interest: Condominium
- Community Features: Curbs,StormDrains,StreetLights,Suburban,Sidewalks,Valley,Gated,Pool
- Direction Faces: West
- Exclusions: Washer/Dryer/Refrigerator/Televisions/Mounts/BBQ
- Inclusions: All Fixtures
- Attribution Contact: 818-429-0835
