


















17327 Firma Court, Granada Hills, CA, US, 91344
17327 Firma Court, Granada Hills, CA, US, 91344Basics
- Date added: Added 2 days ago
- Category: Residential
- Type: SingleFamilyResidence
- Status: Active
- Bedrooms: 4
- Bathrooms: 3
- Area: 1634 sq ft
- Lot size: 13978, 13978 sq ft
- Year built: 1961
- Property Condition: Turnkey
- View: Neighborhood
- Zoning: LARE11
- County: Los Angeles
- MLS ID: SR26183905
Description
-
Description:
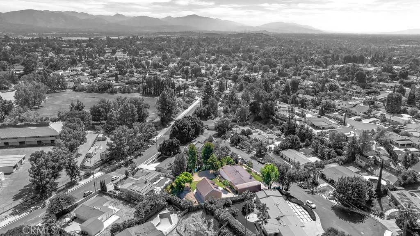
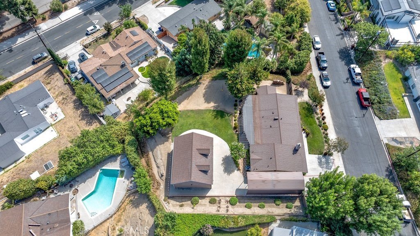
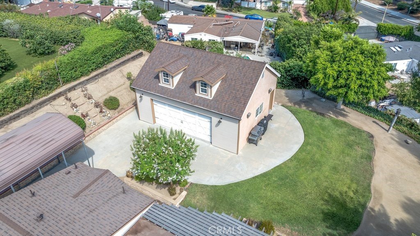
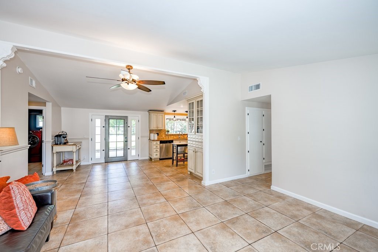
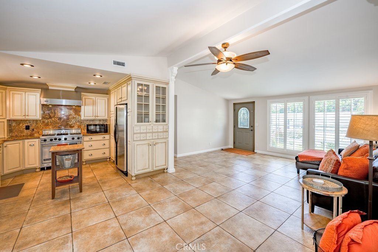
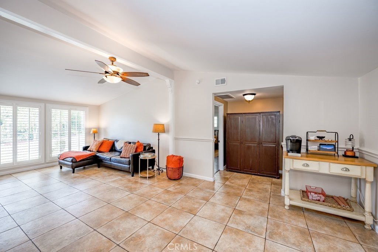
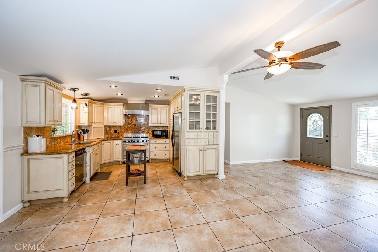
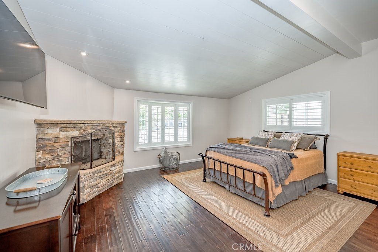
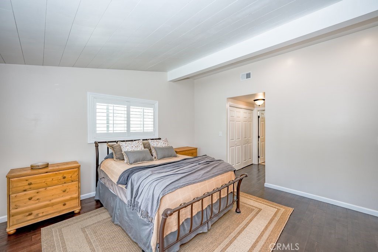
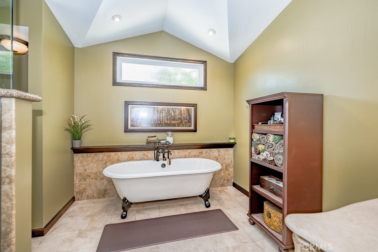
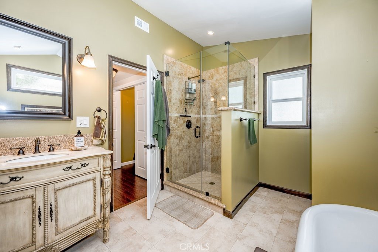
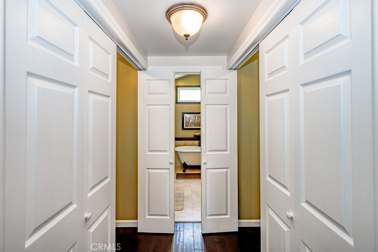
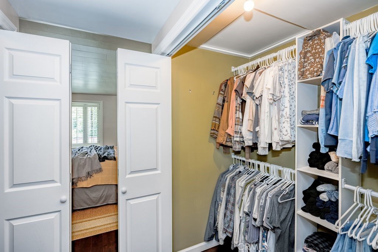
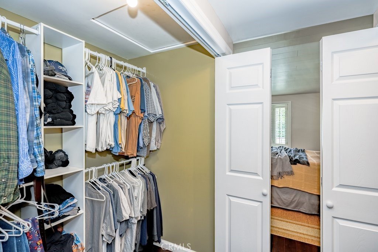
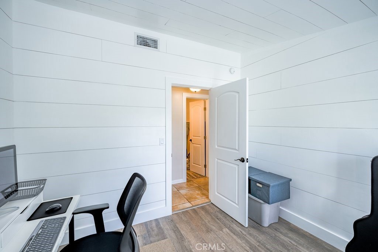
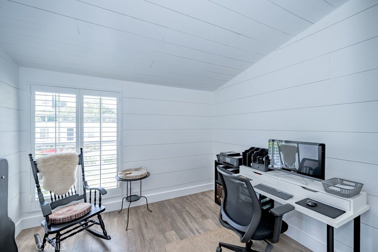
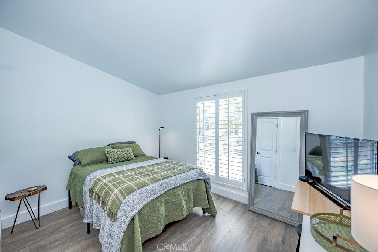
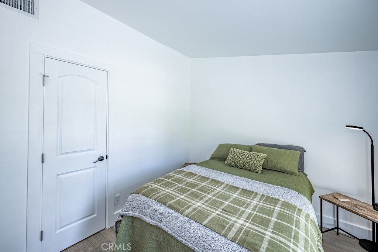
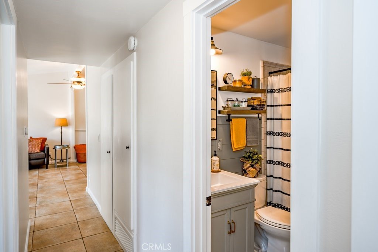
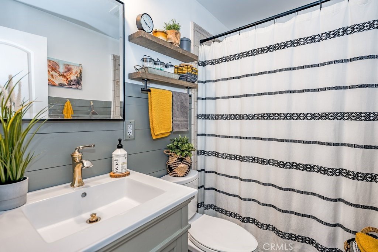
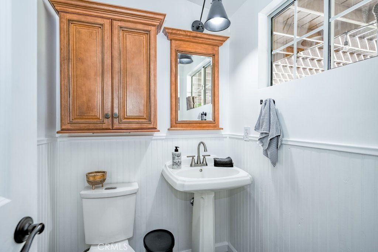
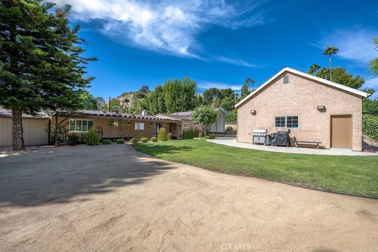
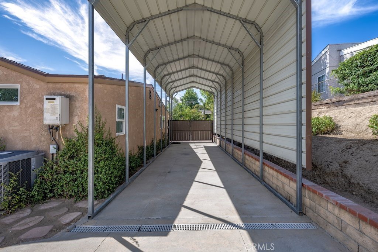
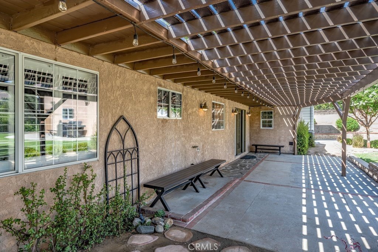
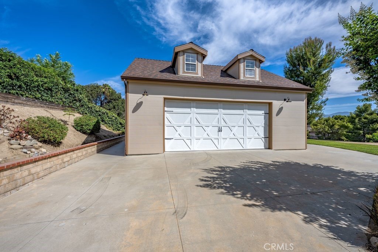
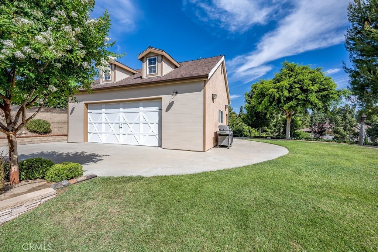
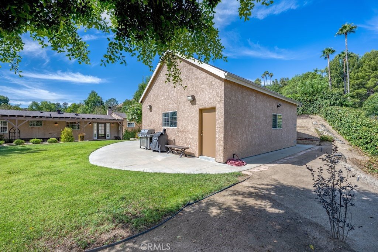
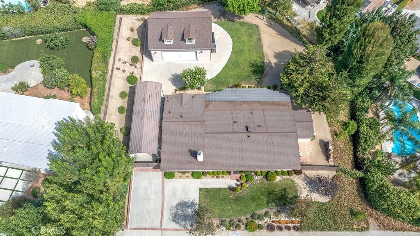
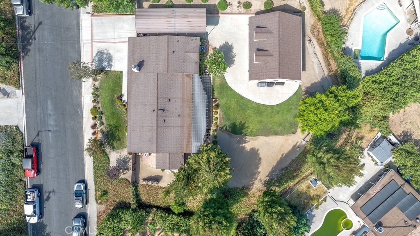
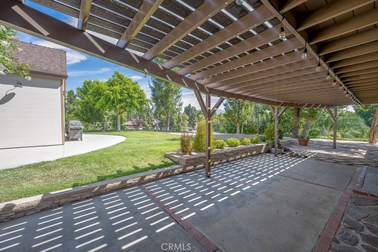
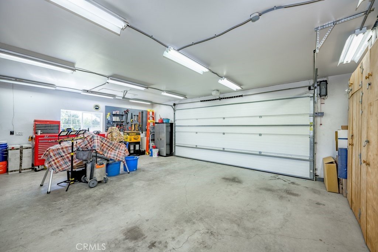
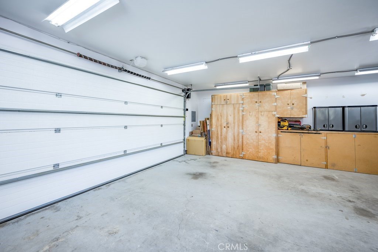
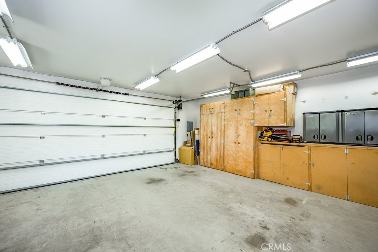
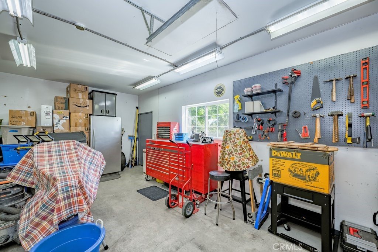
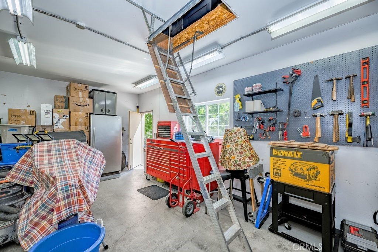
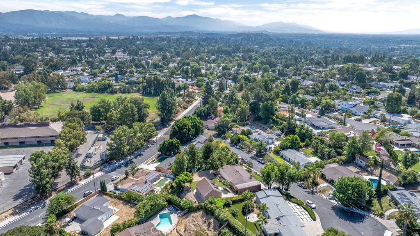
Single Story living, perfectly positioned in a quiet cul-de-sac enclave, this 4-bedroom, 2.5-bathroom setting offers a highly functional footprint, 1,634 square feet of naturally lit, open concept living, on an expansive 0.32-acre lot (nearly 14,000 sq ft). Pitched volume ceilings provide openness & iconic architectural lines defining this Mid-Century Modern Signature Tract gem. While the home shines with its architectural lines/volume ceilings, it also offers an ideal "cook's kitchen" featuring a Professional-Grade Viking 6-burner stove/oven, stainless steel appliances, granite counters, & designer cabinetry with style & utility. Added in 2008, the striking & sophisticated private primary suite, features: pitch volume ceiling, fireplace, dual ample sized closets, & a luxury spa-like bathroom en-suite. Three additional bedrooms, with pitched sloped openness, two featuring crisp painted plank modern design. Bringing shiplap design & style to life! One of the bedrooms has its own half bathroom en-suite. The whimsical open aired backyard retreat offers a patio for relaxing, morning coffee, entertaining, enjoyable openness, a peaceful outdoor oasis. Private, serene, beautifully appointed. This home is a spectacular example of a seamlessly flowing indoor/outdoor lifestyle! The showcase bonus, added/built in 2008, custom heavy-duty detached garage domain, a dream setup for auto enthusiasts, woodworkers/mechanics, a spacious versatile footprint perfect for a workshop, multiple vehicles, or a creative studio/hobby cave. With potential to be converted into an ADU or guest house. Forget cramped standard garages; this structure delivers the height, ventilation, & footprint required for major projects or premium storage. Pair that with a legit, weather protected covered pavilion, for RV, boat & vehicle access. Delivers unmatched utility hidden inside a private outdoor compound. This premium sprawling lot is a blank canvas for imagination, a footprint for creativity/potential for your forever dream home (the expansive yard offers the possibility a pool, patio, BBQ, or an Accessory Dwelling Unit). This is a special lot, that allows & delivers privacy & is truly a relaxing & therapeutic retreat. Lush landscaping, & greenery. A well-maintained home.
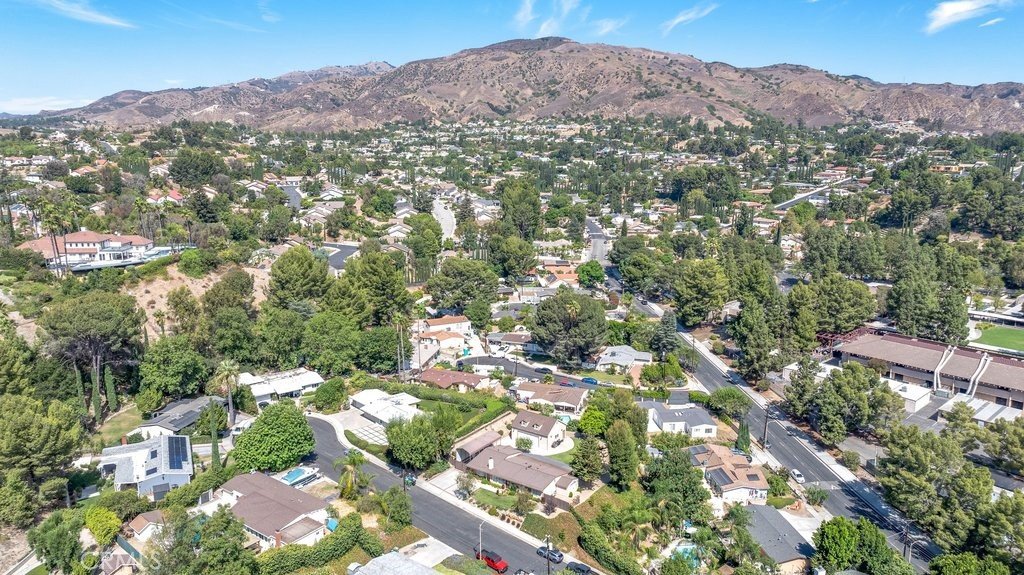
Located in the highly sought-after Granada Hills North, perfectly positioned for effortless living with access to top-rated schools, daily necessities/shopping, entertainment/movies, restaurants, & convenient freeway access.
Show all description
Location
- Directions: From Balboa Blvd, west on Midwood Dr, north on El Oro Way, west on Signature Dr, north on Bradford Pl, west on Firma Ct.
- Lot Size Acres: 0.3209 acres
Building Details
- Structure Type: House
- Water Source: Public
- Architectural Style: MidCenturyModern,Traditional
- Lot Features: BackYard,CulDeSac,FrontYard,Lawn
- Sewer: PublicSewer,Unknown
- Common Walls: NoCommonWalls
- Construction Materials: Concrete,Stucco,Unknown
- Fencing: ChainLink
- Foundation Details: Slab
- Garage Spaces: 2
- Levels: One
- Other Structures: Sheds
- Floor covering: Laminate, Tile
Amenities & Features
- Pool Features: None
- Parking Features: Driveway, Garage, RvAccessParking, OnStreet
- Security Features: CarbonMonoxideDetectors, SmokeDetectors
- Patio & Porch Features: Concrete,Patio
- Spa Features: None
- Parking Total: 4
- Roof: Composition
- Utilities: ElectricityAvailable,NaturalGasAvailable,PhoneAvailable,SewerAvailable
- Window Features: Shutters
- Cooling: CentralAir
- Door Features: PanelDoors
- Electric: Volts220InGarage
- Exterior Features: RainGutters
- Fireplace Features: PrimaryBedroom
- Heating: Central,ForcedAir
- Interior Features: CeilingFans, HighCeilings, OpenFloorplan, BedroomOnMainLevel, MainLevelPrimary, PrimarySuite
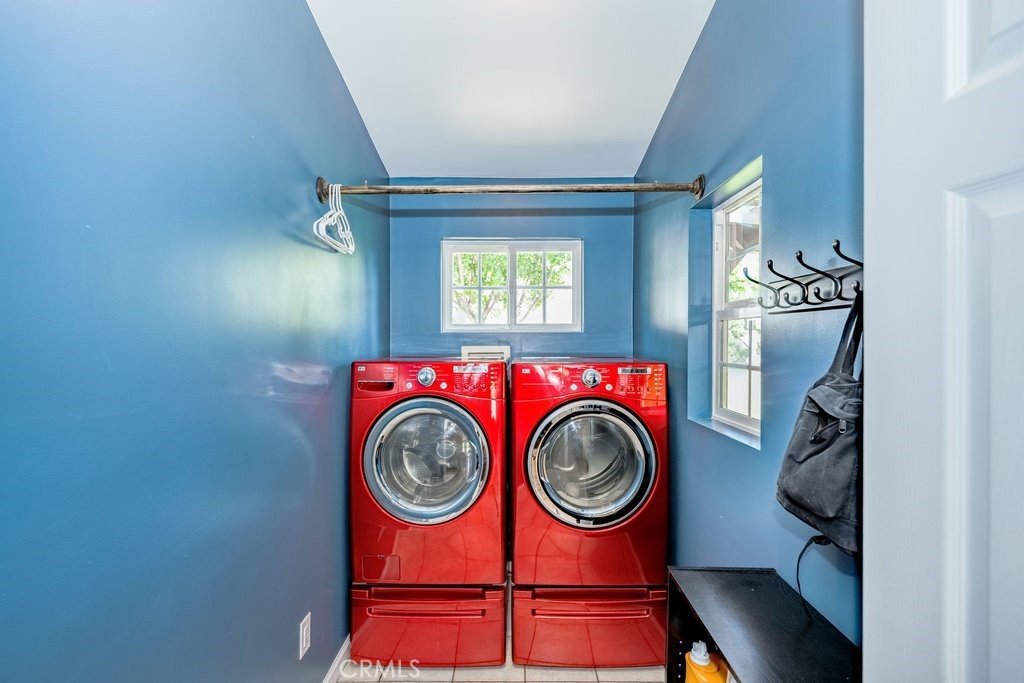
- Laundry Features: WasherHookup,GasDryerHookup,Inside,LaundryRoom
- Appliances: SixBurnerStove,Disposal,GasOven,GasRange,RangeHood,TanklessWaterHeater,VentedExhaustFan
Nearby Schools
- High School District: Los Angeles Unified
Expenses, Fees & Taxes
- Association Fee: 0
Agent info
- Agent name: Dean Oldrati
- Agent MLS: F210001127
- Agent email: doldrati@msn.com
- Agent officephone: 818-360-7001
Miscellaneous
- List Office Name: Pinnacle Estate Properties, Inc.
- Listing Terms: Cash,CashToNewLoan,Conventional
- Common Interest: None
- Community Features: Curbs,StreetLights,Sidewalks
- Exclusions: Seller's Personal Property
- Inclusions: Clothes Washer, Clothes Dryer, Kitchen Refrigerator, Backyard Shed
- Attribution Contact: 818-422-1748
