
















4315 Olive Avenue, Long Beach, CA, US, 90807
4315 Olive Avenue, Long Beach, CA, US, 90807Basics
- Date added: Added 2 weeks ago
- Category: Residential
- Type: SingleFamilyResidence
- Status: Active
- Bedrooms: 3
- Bathrooms: 4
- Area: 2535 sq ft
- Lot size: 5954, 5954 sq ft
- Year built: 1947
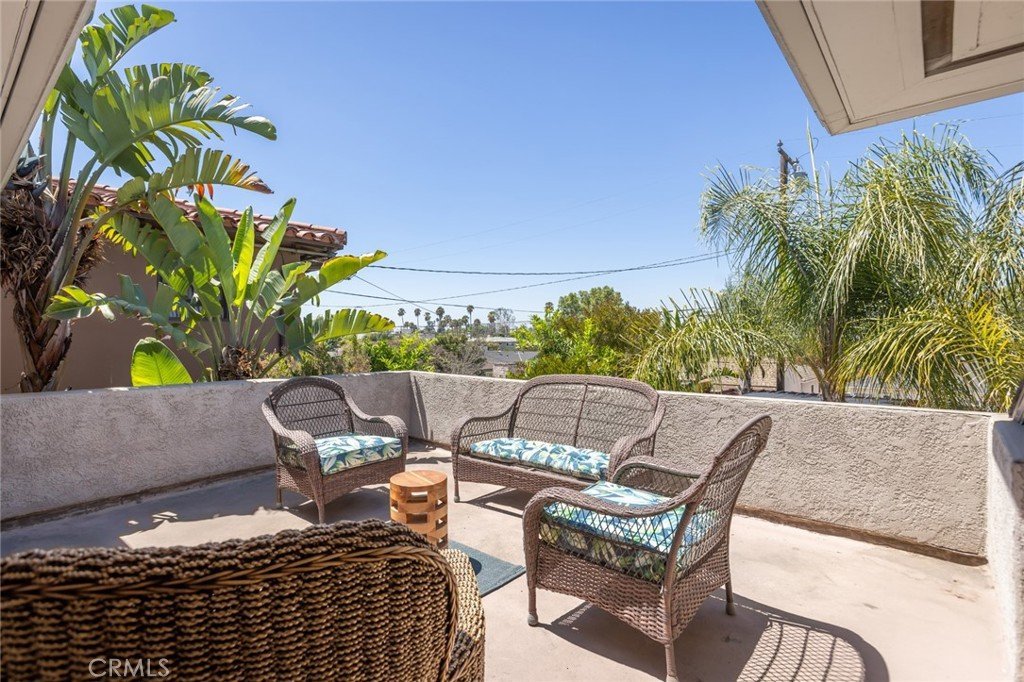
- View: Neighborhood
- Subdivision Name: Bixby Knolls (BK)
- County: Los Angeles
- MLS ID: PW26181105
Description
-
Description:
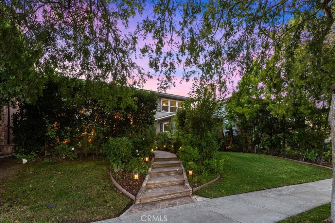
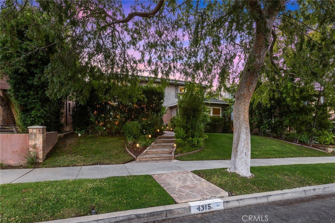
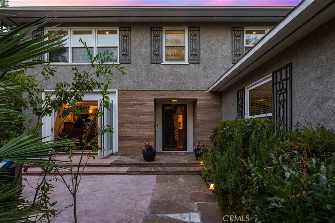
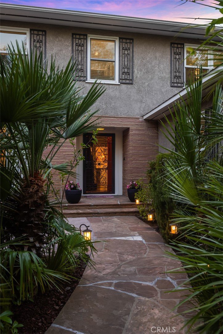
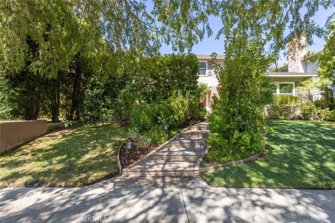
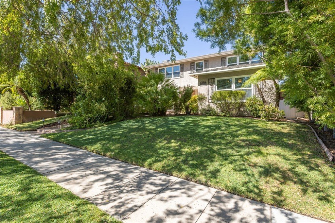
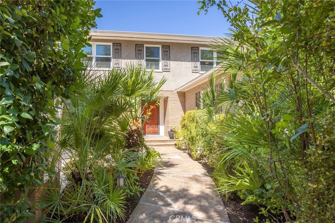
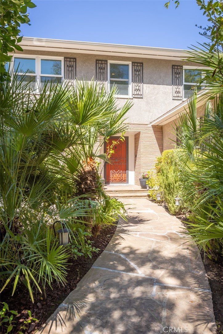
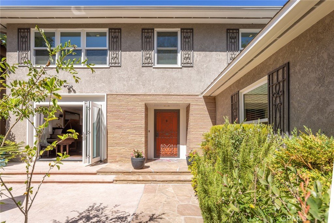
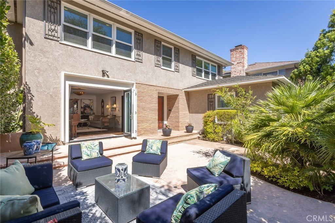
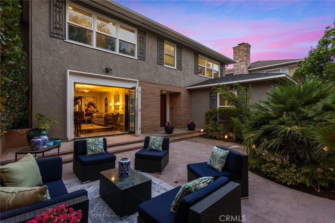
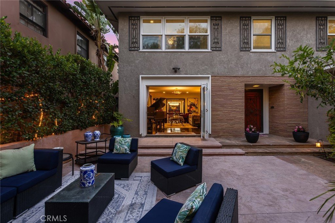
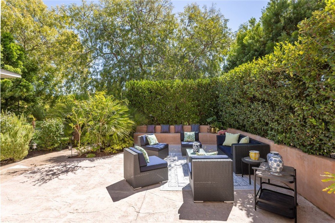
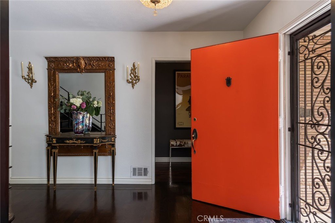
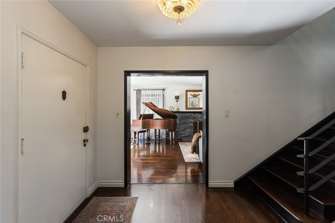
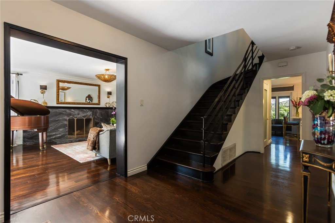
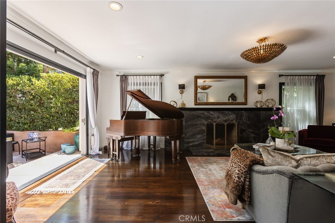
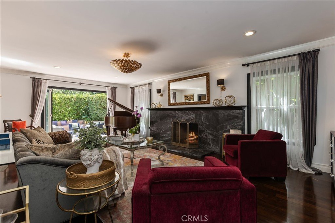
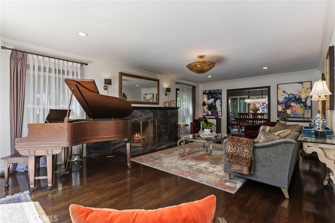
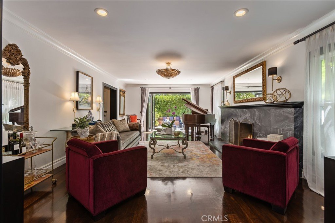
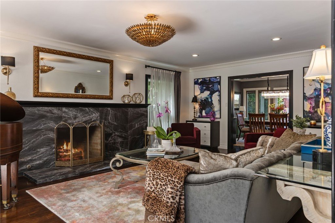
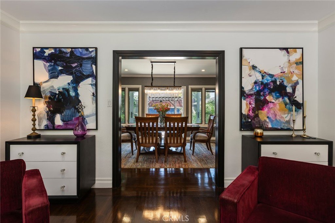
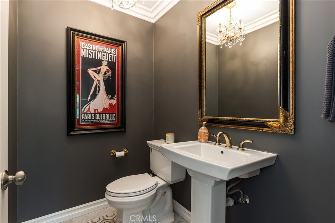
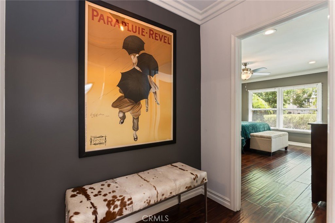
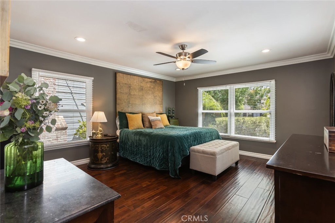
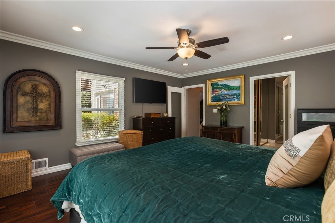
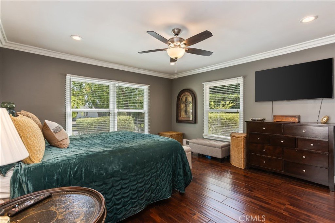
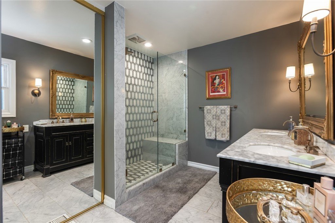
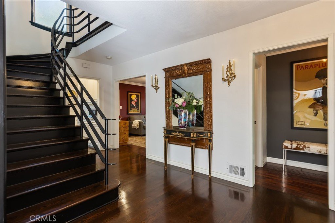
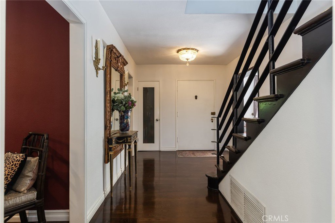
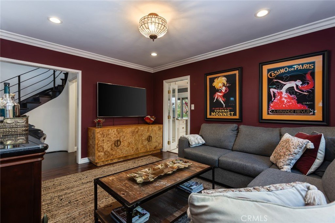
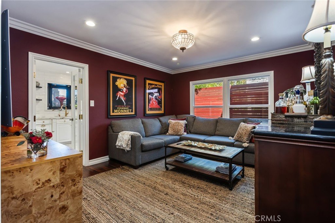
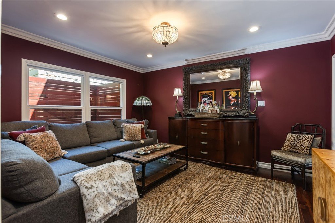
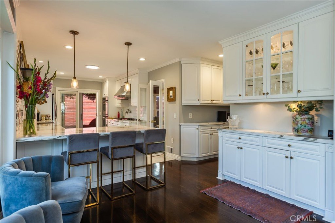
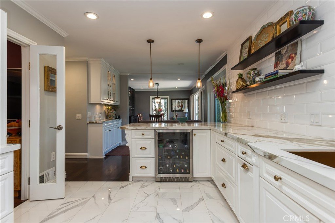
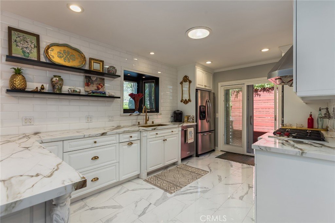
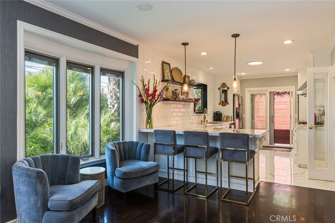
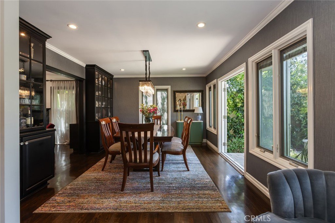
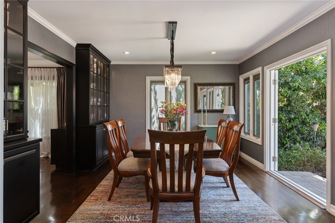
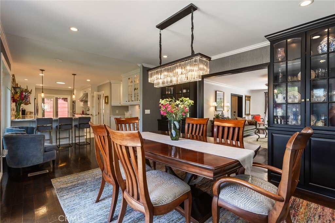
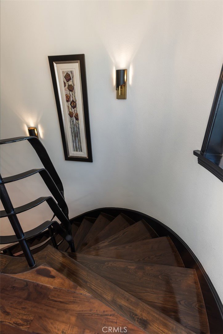
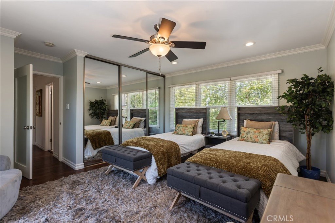
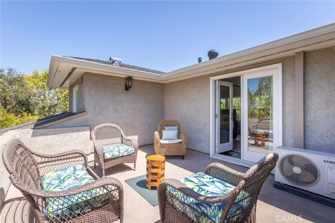
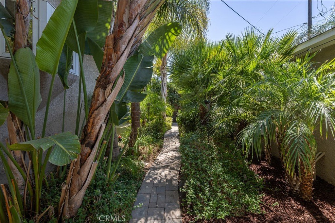
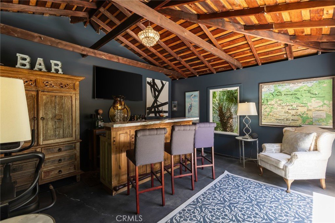
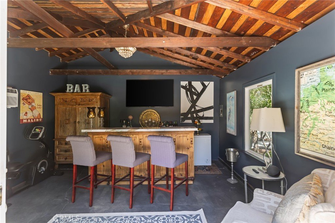
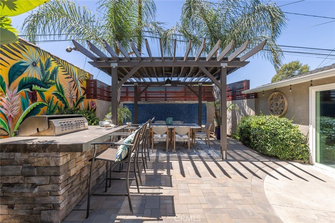
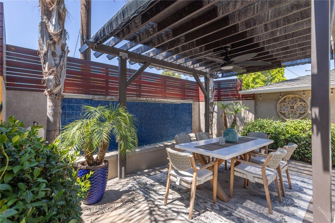
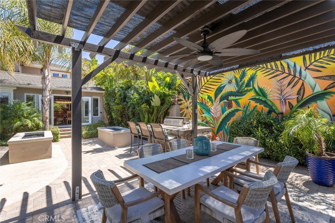
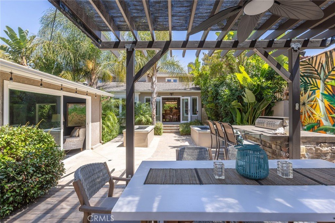
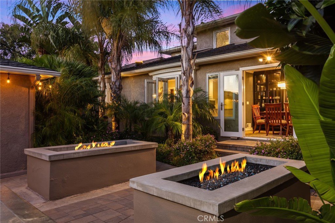
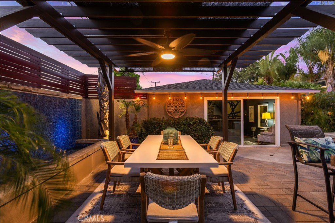
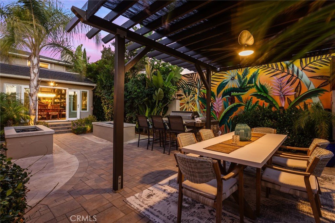
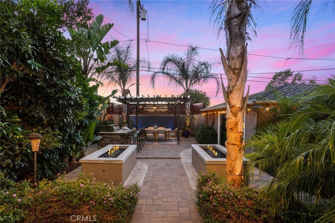
Magical! That's the only way to describe this incredible property. Every once in a while a home comes to the market that is truly Special, and this is one of those. A rare Kenneth Wing–1947 designed in the Hollywood Regency Style, making it stunningly iconic. The architectural character has been thoughtfully preserved while the home has been comprehensively reimagined from the studs out. Interiors by Lani Neill Interiors, bring a refined, contemporary sensibility to the original design, with every room receiving the same level of attention. Offering an ideal floorplan, a stunning primary bedroom suite located downstairs, hardwood floors run throughout, while major systems have been upgraded with copper plumbing, new electrical panel, and a fully new sleeved sewer line from the home to the main. All new windows, Milgard dual-pane in the front and Pella triple-pane windows in back, every detail addressed. At the heart of the home is the newly completed kitchen, finished this past March and anchored by a Wolf range. Gorgeous custom quartz countertops, and new wine cooler. The design balances high-end finishes with the functionality expected of a home made for everyday living and entertaining. The house opens up with custom Bifold doors from the garden front courtyard, providing a seamless connection and view to the magnificent entertainer's backyard. The backyard oasis is beyond words. Custom outdoor kitchen, 2 fire-pits, Water Wall feature with custom lighting and pergola. A one-of-a-kind mural by acclaimed Wyland prodigy, artist Dumas. An extraordinary garage conversion transformed into an elegant, upscale bar and entertainment lounge, including a half bath, expanding the home’s social footprint. Throughout the renovation, the home’s original architectural identity remains unmistakable. A dramatic winding staircase anchors the interior, a signature Kenneth Wing detail, that leaves a lasting impression and makes this home truly unforgettable. 4315 Olive Avenue is a rare combination: authentic style, elegancy, architecture, a top-to-bottom designer renovation, engineer minded upgraded infrastructure, and an exceptional indoor-outdoor entertaining environment, all in the heart of Bixby Knolls. A home with genuine architectural history, reimagined for modern living. This is a home and property that truly needs to be experienced in person to fully appreciate all that it has to offer.
Show all description
Location
- Directions: Olive Ave & E Tehachapi Dr
- Lot Size Acres: 0.1367 acres
Building Details
- Structure Type: House
- Water Source: Public
- Architectural Style: Custom,SeeRemarks
- Lot Features: BackYard,FrontYard,Lawn
- Sewer: PublicSewer
- Common Walls: NoCommonWalls
- Garage Spaces: 0
- Levels: Two
- Floor covering: Wood
Amenities & Features
- Pool Features: None
- Spa Features: None
- Parking Total: 0
- Roof: Composition
- Utilities: ElectricityConnected,NaturalGasConnected,SewerConnected,WaterConnected
- Window Features: TriplePaneWindows
- Cooling: CentralAir
- Exterior Features: FirePit
- Fireplace Features: LivingRoom
- Heating: Central
- Interior Features: BreakfastBar, CeilingFans, SeparateFormalDiningRoom, MainLevelPrimary
- Laundry Features: Outside
Nearby Schools
- High School: Polytechnic
- High School District: Long Beach Unified
Expenses, Fees & Taxes
- Association Fee: 0
Agent info
- Agent name: Alan Fasnacht
- Agent MLS: ZFASNALA
- Agent email: team.fasnacht@gmail.com
- Agent officephone: 562-243-5948
Miscellaneous
- List Office Name: Team Fasnacht Realty
- Listing Terms: Cash,CashToNewLoan
- Common Interest: None
- Community Features: Curbs,StreetLights,Sidewalks
- Attribution Contact: 562-243-5948
