




1401 Valley View 329, Glendale, CA, US, 91202
1401 Valley View 329, Glendale, CA, US, 91202Basics
- Date added: Added 17 hours ago
- Category: Residential
- Type: Condominium
- Status: Active
- Bedrooms: 1
- Bathrooms: 1
- Area: 1098 sq ft
- Lot size: 91460, 91460 sq ft
- Year built: 1973
- Property Condition: UpdatedRemodeled
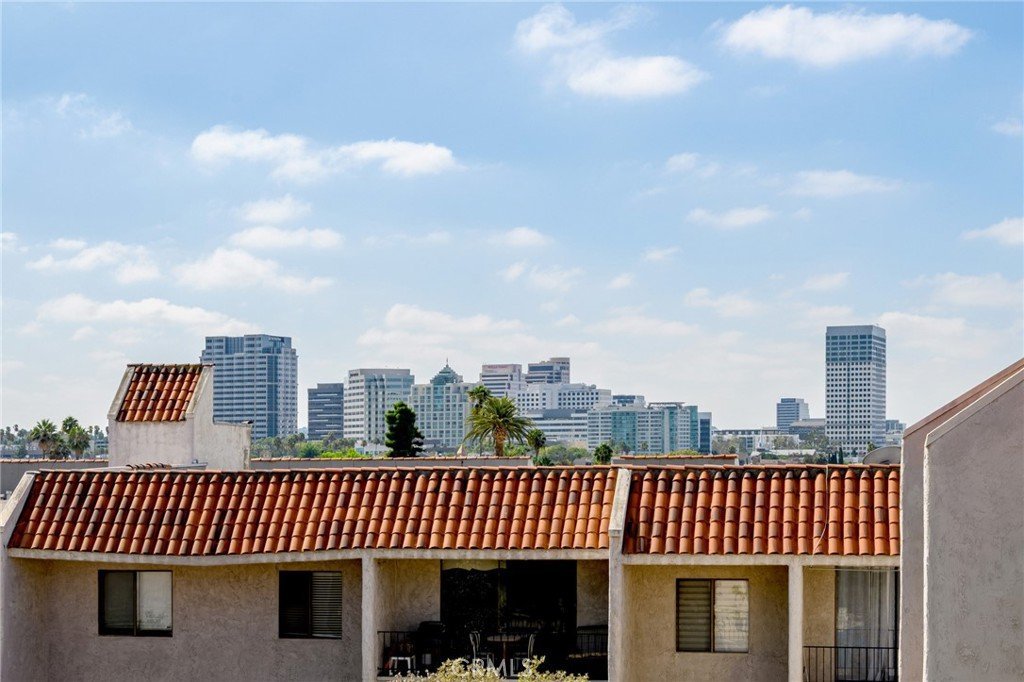
- View: CityLights
- County: Los Angeles
- MLS ID: GD26180135
Description
-
Description:
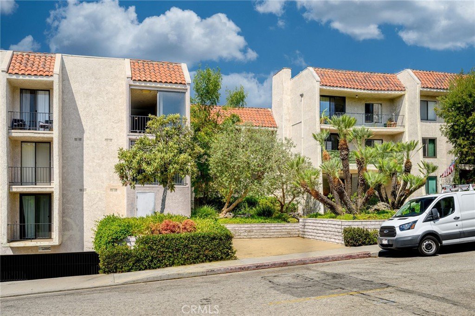
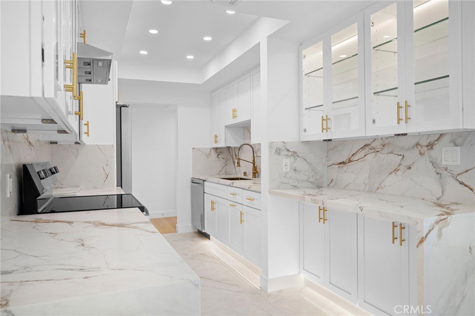
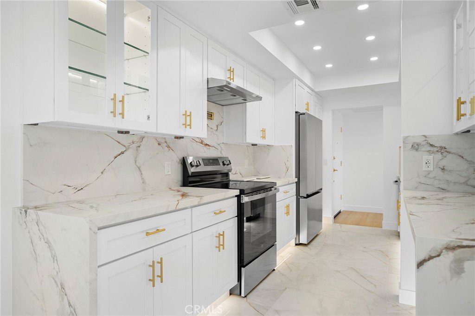
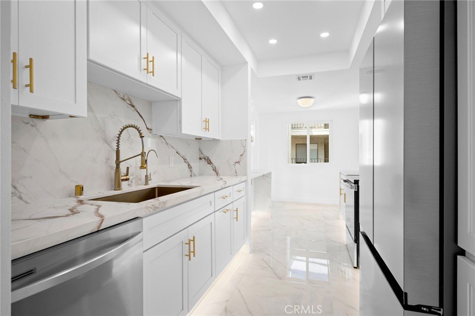
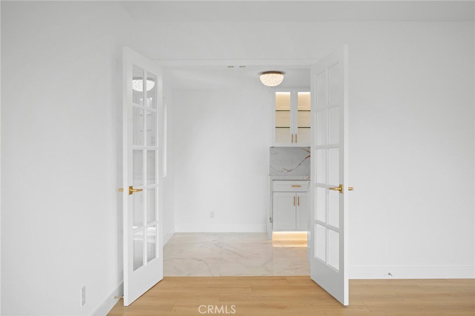
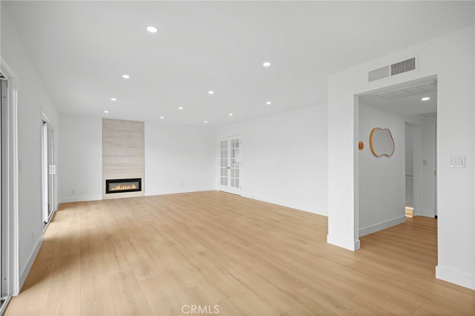
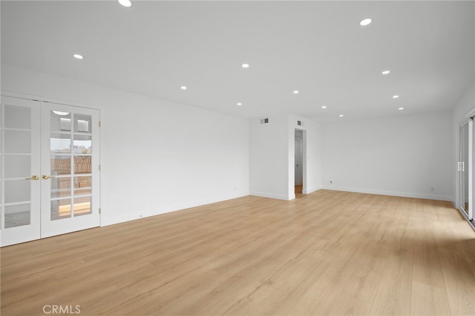
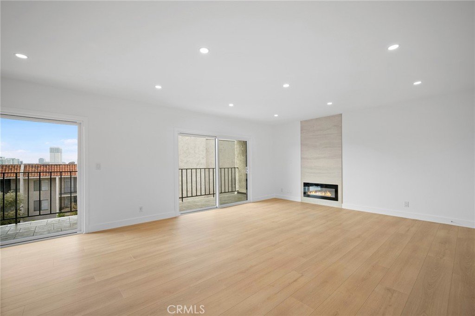
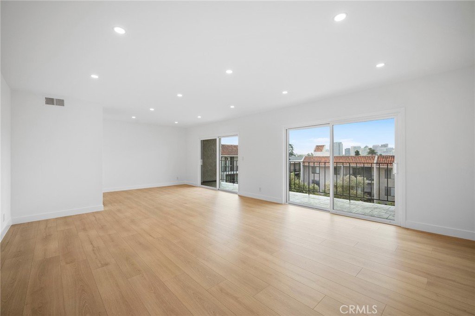
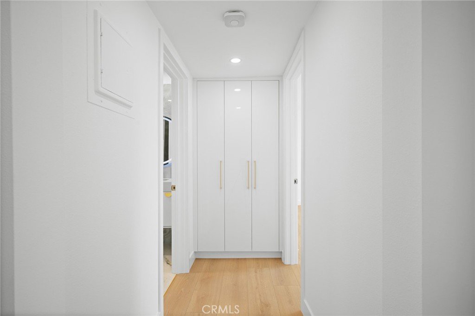
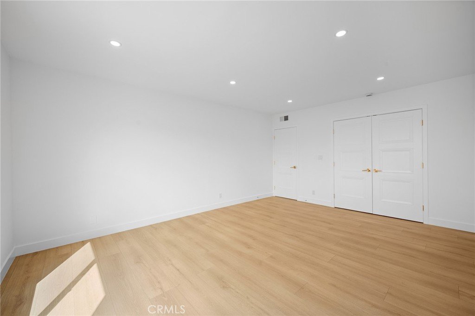
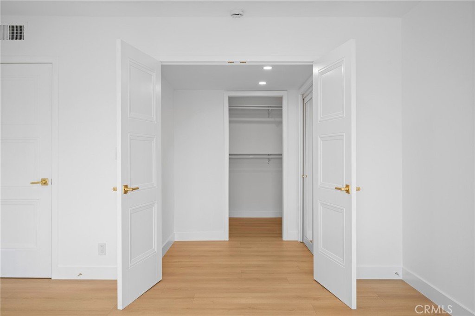
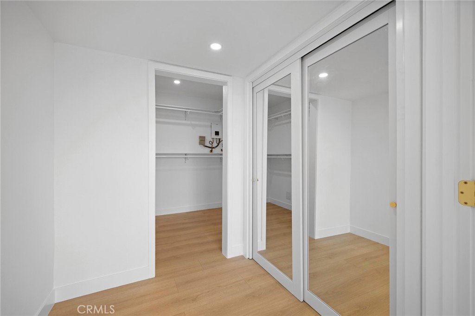
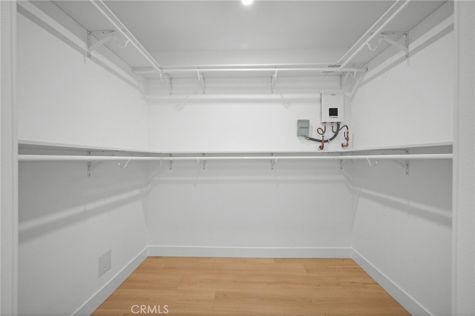
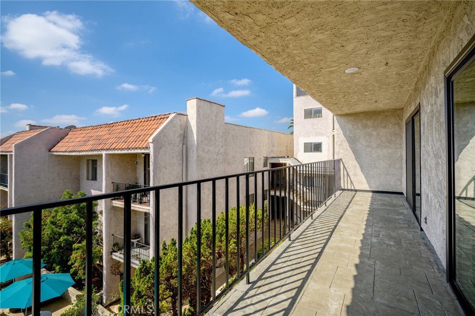
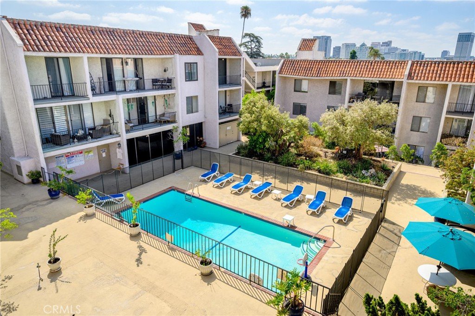
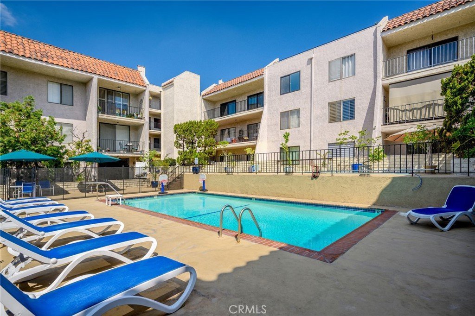
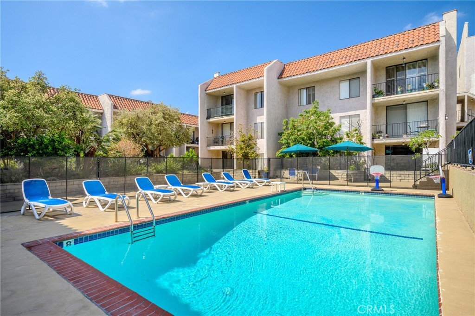
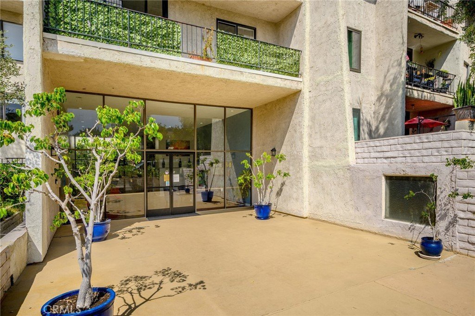
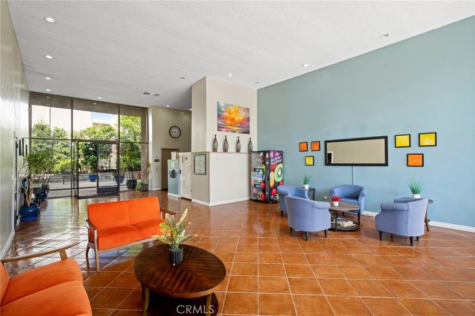
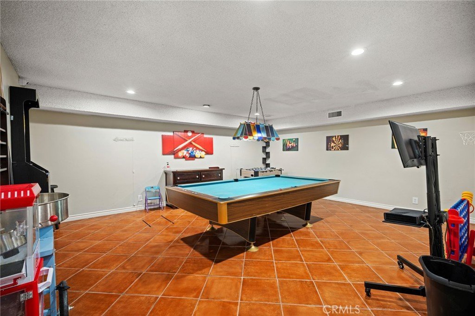
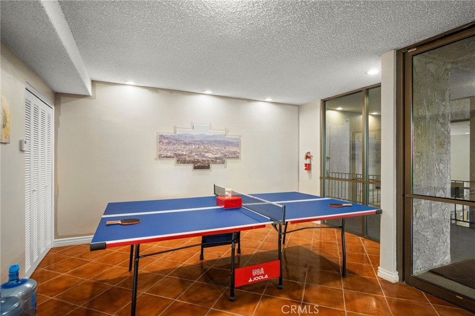
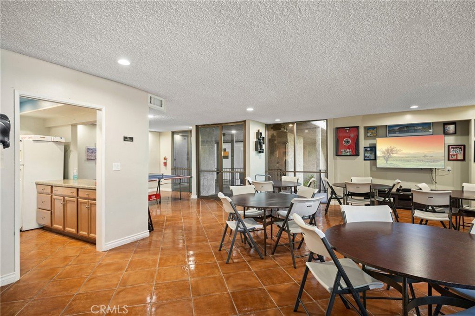
VIEWS VIEWS VIEWS!! This top-floor Condo is Located in one of the most desirable locations in Glendale. A massive 1098sf 1- bedroom, 1-bath residence offers an exceptional blend of space, comfort, and ample natural sunlight. Newly renovated with a sophisticated design and timeless elegance. The kitchen has been impeccably renovated with brand-new appliances and beautiful finishes. French doors that open to a living room/dining room with sweeping city views and shimmering Glendale city lights provide a breathtaking backdrop for sunset evenings. An elegantly renovated bathroom with oversized tiles, stand up shower, and washer/dryer combination with exceptional storage space. The spacious primary bedroom feels like a private retreat with an impressive walk-in closet and views all the way to downtown LA. Two brand new Milagrd sliding doors that lead into a charming balcony with stamped concrete floors that provides ample space to furnish and enjoy the views of the city. Building amenities include pool, gym, play room and recreation room. A rare opportunity to own and enjoy serenity, convenience in one of Glendale’s most desirable locations. Rush to see this turnkey residence with timeless style, exceptional convenience, and the best of Glendale living.
Show all description
Location
- Directions: Between: W. Kenneth Rd & Loraine St
- Lot Size Acres: 2.0996 acres
Building Details
Amenities & Features
- Pool Features: Community, Association
- Parking Features: Underground
- Spa Features: None
- Parking Total: 2
- Association Amenities: FitnessCenter,Pool,RecreationRoom
- Cooling: CentralAir
- Door Features: SlidingDoors
- Fireplace Features: Electric
- Heating: Central
- Interior Features: Balcony, SeparateFormalDiningRoom, EatInKitchen, QuartzCounters
- Laundry Features: WasherHookup,ElectricDryerHookup,Inside
- Appliances: Dishwasher,ElectricRange,ElectricWaterHeater,Refrigerator,TanklessWaterHeater,Dryer,Washer
Nearby Schools
- High School District: Glendale Unified
Expenses, Fees & Taxes
- Association Fee: $427
Agent info
- Agent name: Michael Oganyan
- Agent MLS: G83775
- Agent email: Michael@remaxoptima.com
- Agent officephone: 818-547-6300
Miscellaneous
- Association Fee Frequency: Monthly
- List Office Name: Remax Optima
- Listing Terms: Cash,CashToNewLoan,Conventional
- Common Interest: Condominium
- Community Features: StreetLights,Pool
- Attribution Contact: 818-355-3615
