




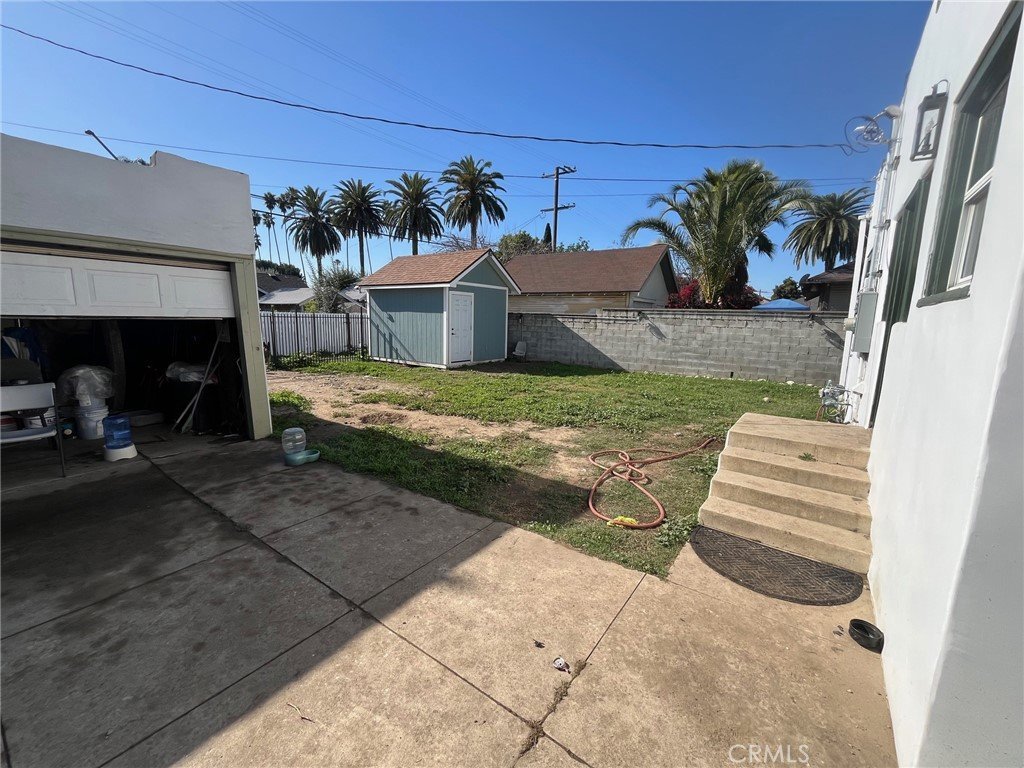
412 E Columbia, Pomona, CA, US, 91767
412 E Columbia, Pomona, CA, US, 91767Basics
- Date added: Added 19 hours ago
- Category: Residential
- Type: SingleFamilyResidence
- Status: Active
- Bedrooms: 3
- Bathrooms: 1
- Area: 1346 sq ft
- Lot size: 7373, 7373 sq ft
- Year built: 1923
- View: None
- County: Los Angeles
- MLS ID: CV26022412
Description
-
Description:
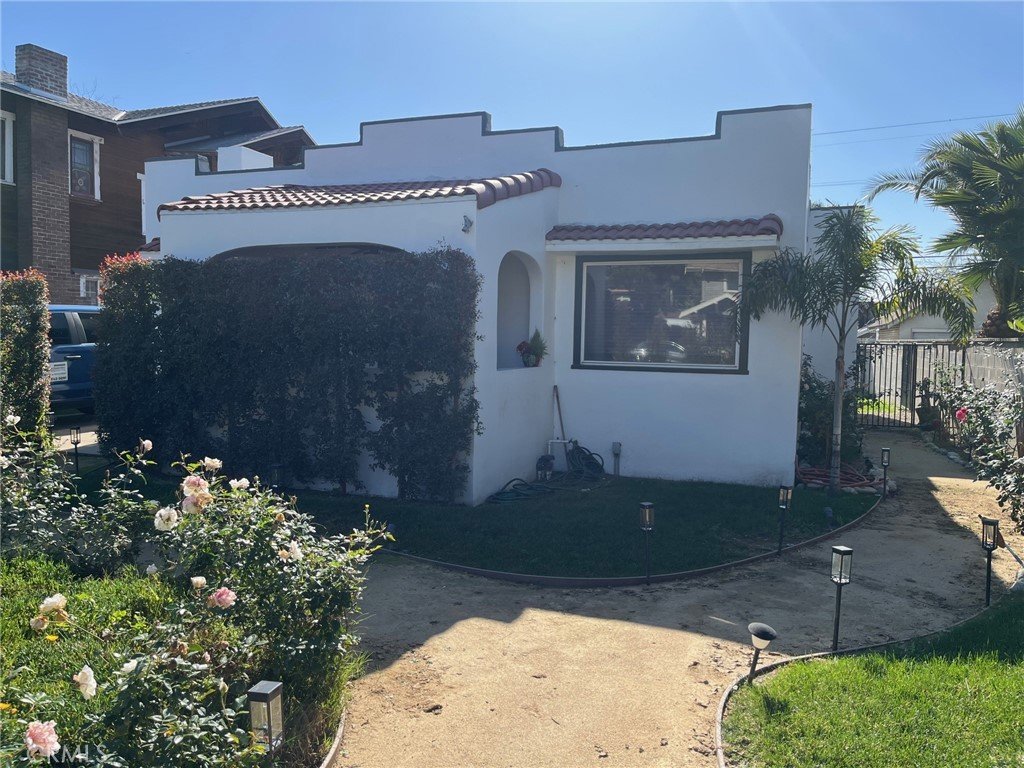
Welcome home to this beautifully reimagined 1920s residence, perfectly nestled in the highly sought-after Lincoln Park Historic District of Pomona. Known for its peaceful atmosphere, nearby park, roaming peacocks, and eclectic architectural styles, this charming neighborhood offers a truly whimsical and storybook setting.
From the moment you arrive, the home invites you in with lush front landscaping featuring mature privacy hedges, a central garden, and inviting walkways that create both curb appeal and serenity. The exterior has been thoughtfully refreshed with smooth stucco and crisp white paint, blending classic character with modern elegance.
Inside, the home has three bedrooms and one beautifully updated bathroom, along with a spacious and light-filled living room ideal for relaxing or entertaining. The remodeled kitchen features new cabinetry, quartz countertops, updated hardware, and a newly installed over-the-range microwave exhaust fan — combining style and functionality.
Original 1920s hardwood floors add warmth and timeless beauty throughout the home, complemented by fresh interior paint, updated hardware, recessed lighting, and ceiling fans. The fully remodeled bathroom showcases new wall tile, a modern vanity, LED mirror, and a reglazed fiberglass bathtub, creating a clean and contemporary feel.
Every update was completed with care and intention, preserving the home’s original charm — including stunning built-in features that reflect the craftsmanship and character of the era.
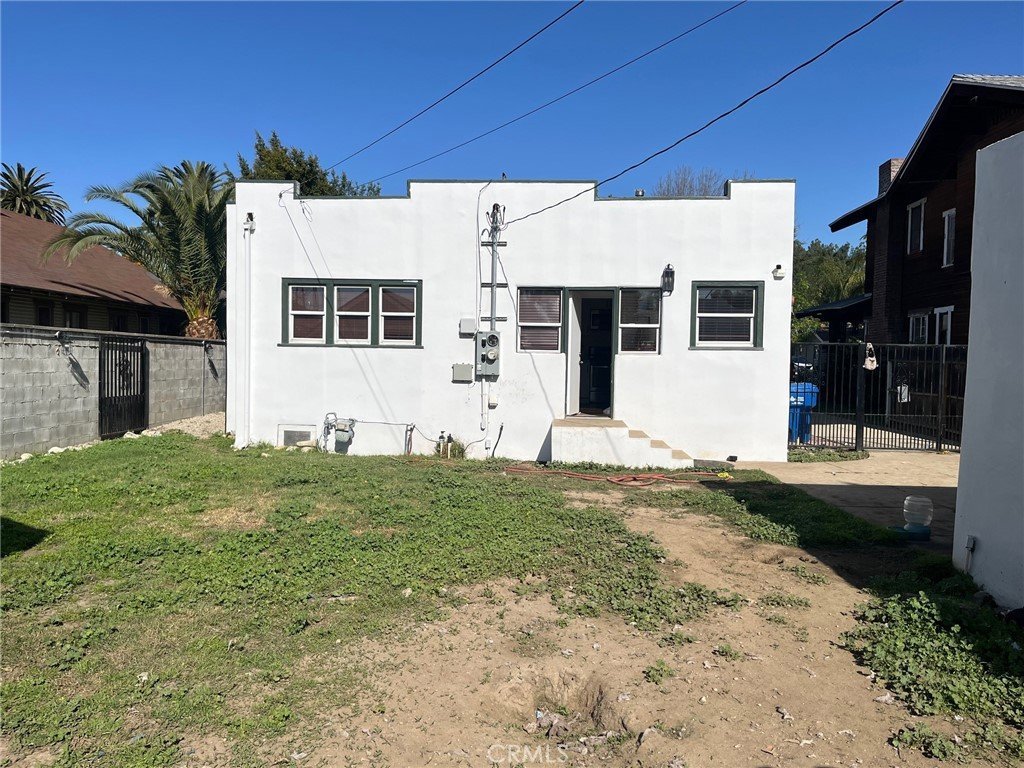
The property also includes a large detached garage and a generous backyard, with excellent potential for future expansion. A recently upgraded electrical panel includes an additional meter, ideal for a possible ADU or garage conversion. Additional improvements include new plumbing, updated electrical, fully landscaped front yard with automatic sprinklers, outdoor outlets, and both solar and hardwired exterior lighting.
This is a rare opportunity to own a thoughtfully updated historic home that seamlessly blends vintage character, modern comfort, and future potential — all in one of Pomona’s most beloved neighborhoods.
Show all description
Location
- Directions: West of Town / South of 10 FWY
- Lot Size Acres: 0.1693 acres
Building Details
- Structure Type: House
- Water Source: Public
- Architectural Style: Spanish
- Lot Features: SprinklersInRear,SprinklersInFront,SprinklersTimer
- Sewer: PublicSewer
- Common Walls: NoCommonWalls
- Construction Materials: Stucco,CopperPlumbing
- Fencing: AverageCondition
- Garage Spaces: 2
- Levels: One
- Floor covering: Wood
Amenities & Features
- Pool Features: None
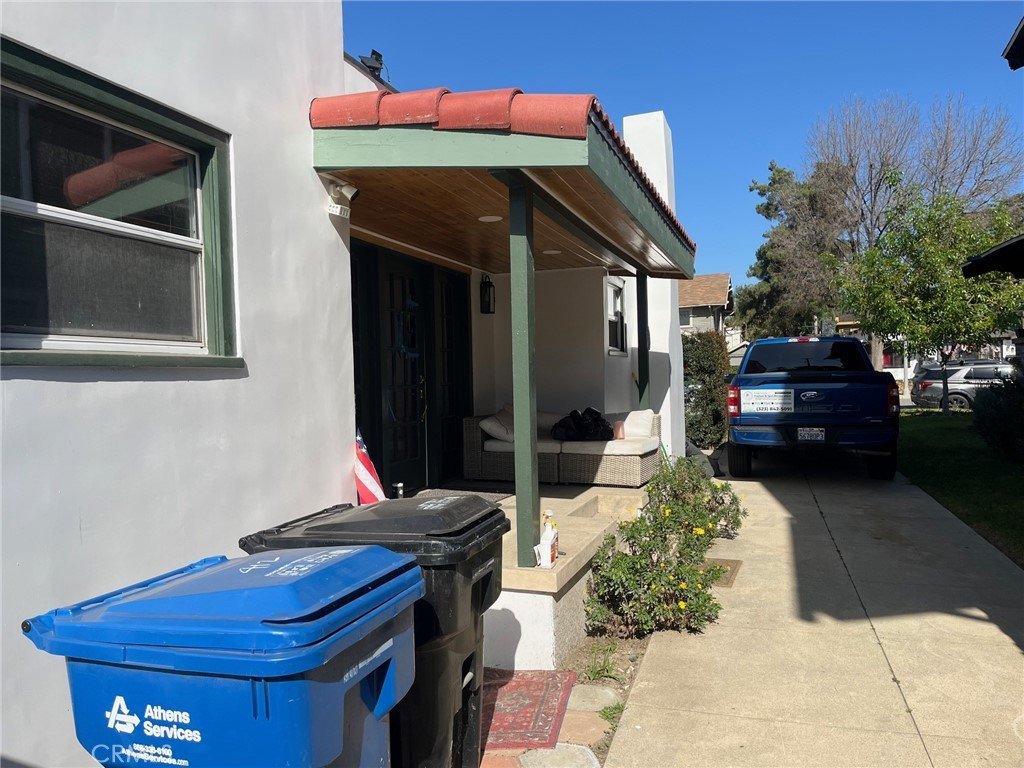
- Parking Features: Concrete, Driveway
- Security Features: CarbonMonoxideDetectors, FireDetectionSystem, SmokeDetectors
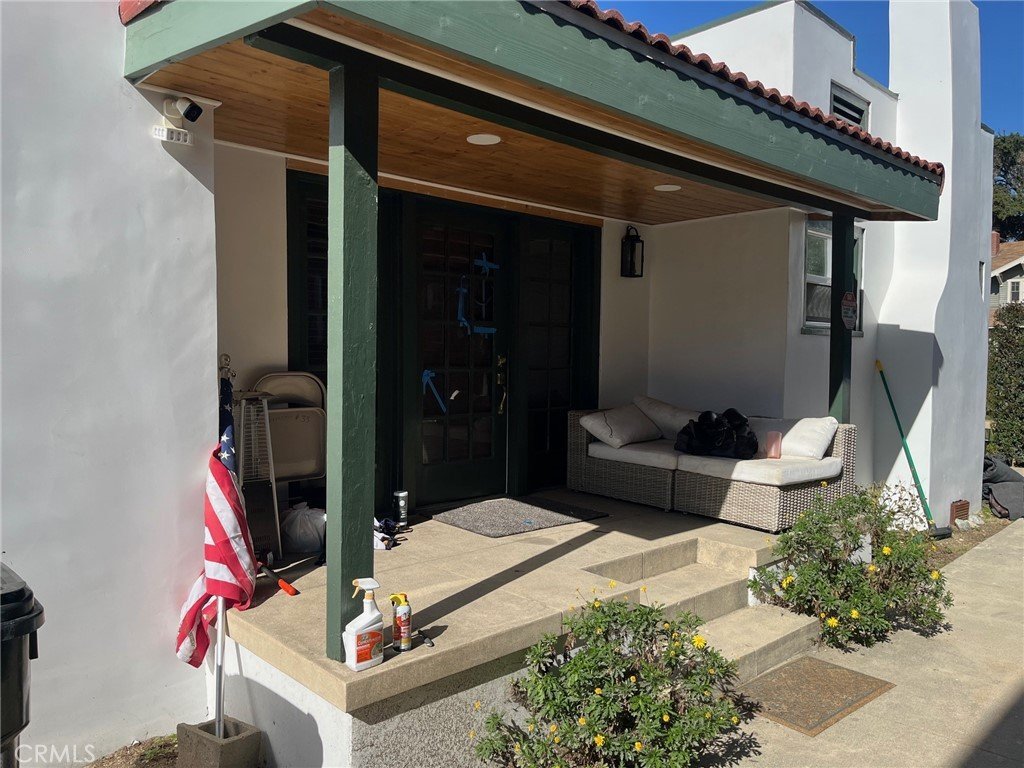
- Patio & Porch Features: Covered,FrontPorch
- Spa Features: None
- Accessibility Features: None
- Parking Total: 2
- Roof: Flat
- Cooling: None
- Door Features: FrenchDoors
- Electric: Volts220
- Fireplace Features: FamilyRoom, LivingRoom
- Heating: None
- Interior Features: BuiltInFeatures, CeilingFans, CrownMolding, SeparateFormalDiningRoom, RecessedLighting, Unfurnished
- Laundry Features: LaundryRoom
- Appliances: Microwave
Nearby Schools
- High School District: Pomona Unified
Expenses, Fees & Taxes
- Association Fee: 0
Agent info
- Agent name: Alex Sanchez
- Agent MLS: CV36203
- Agent email: alex@regionalre.com
- Agent officephone: 626-275-2543
- Agent direct phone: 2139232983
Miscellaneous
- List Office Name: REGIONAL REAL ESTATE
- Listing Terms: Cash,CashToNewLoan,Conventional
- Common Interest: None
- Community Features: StreetLights,Suburban,Sidewalks
- Attribution Contact: alex@regionalre.com
