
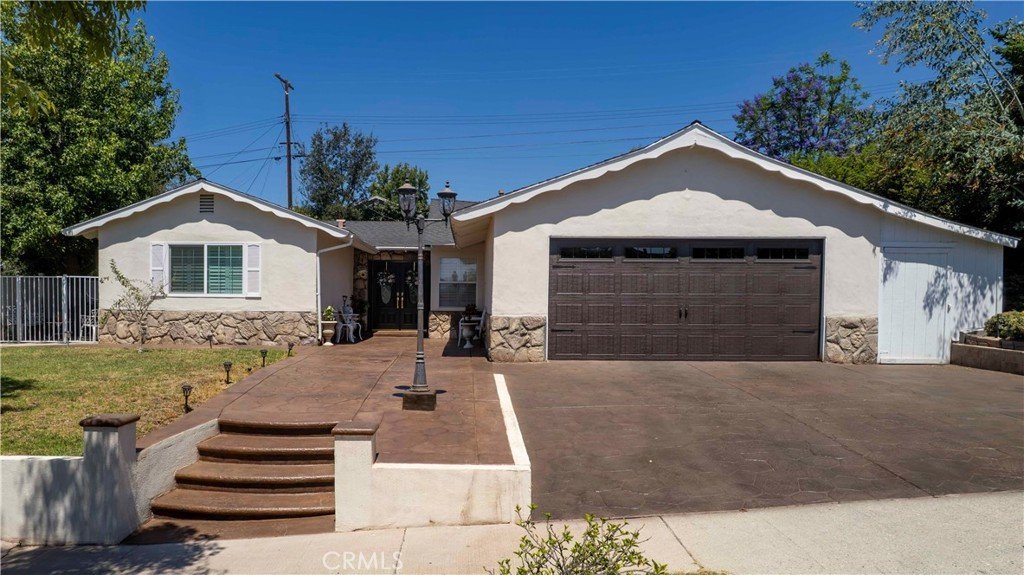
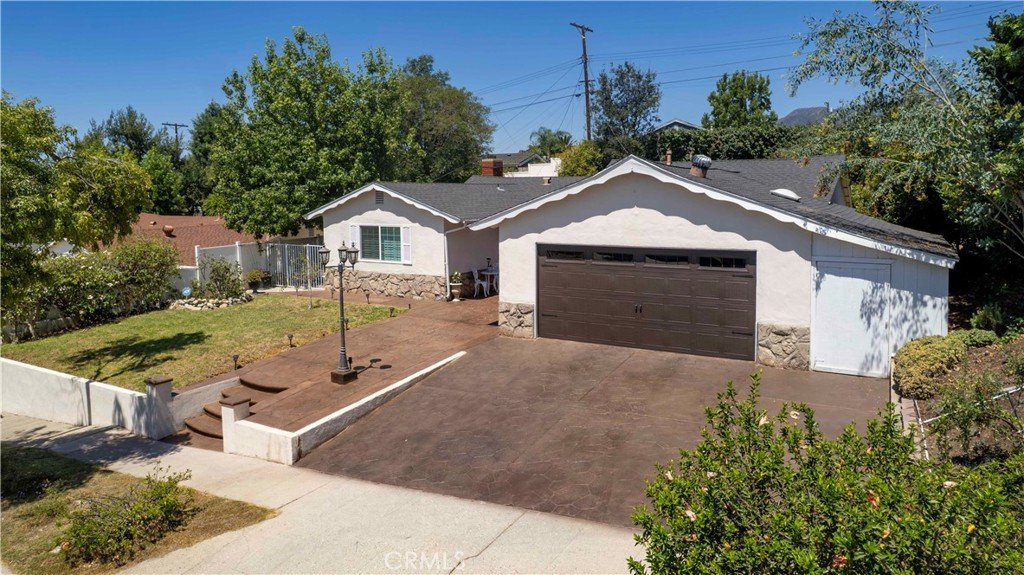

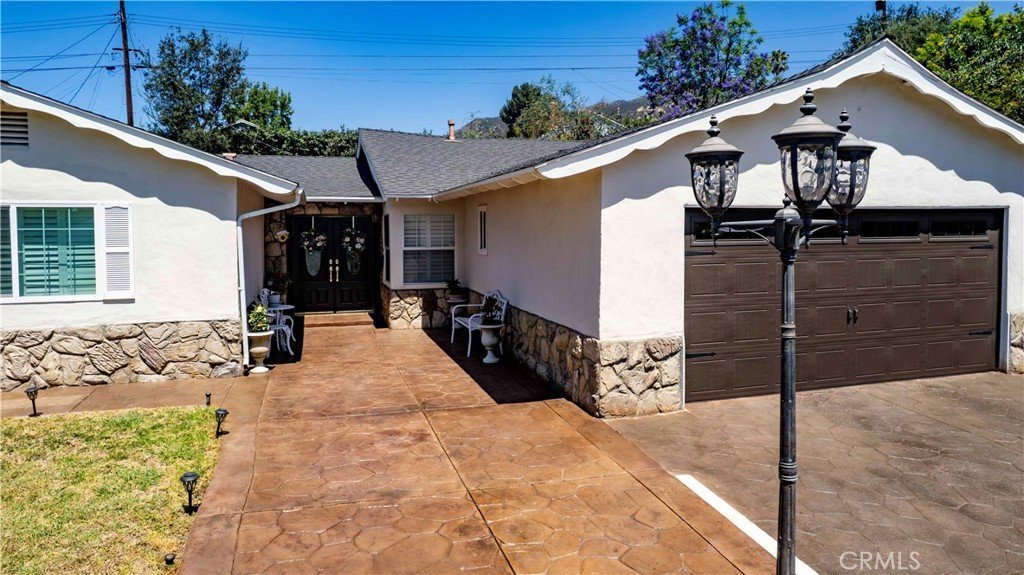
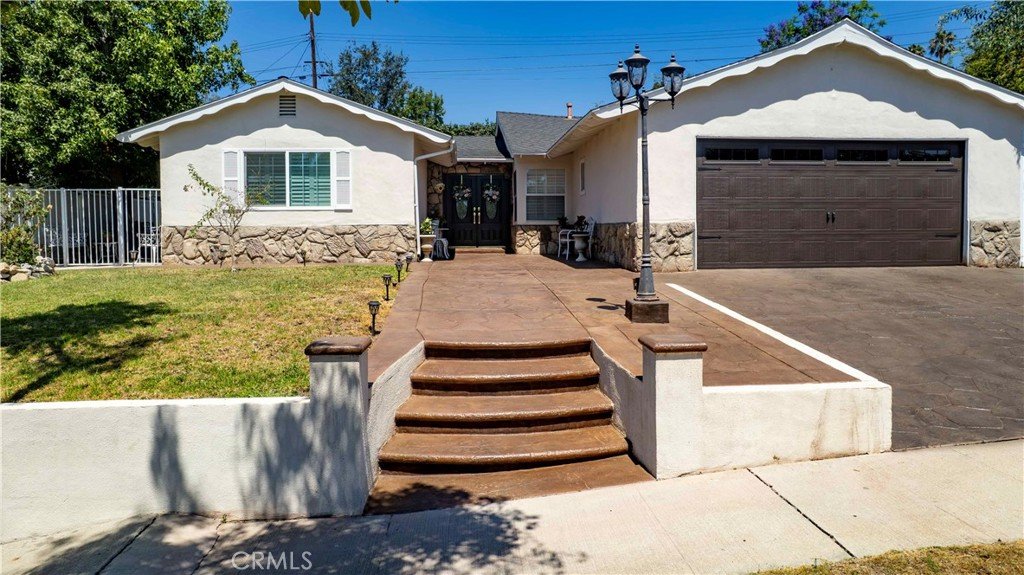




13055 Shenley, Sylmar, CA, US, 91342
13055 Shenley, Sylmar, CA, US, 91342Basics
- Date added: Added 21 hours ago
- Category: Residential
- Type: SingleFamilyResidence
- Status: Active
- Bedrooms: 4
- Bathrooms: 2
- Area: 1555 sq ft
- Lot size: 8664, 8664 sq ft
- Year built: 1958
- View: None
- County: Los Angeles
- MLS ID: SR26162680
Description
-
Description:
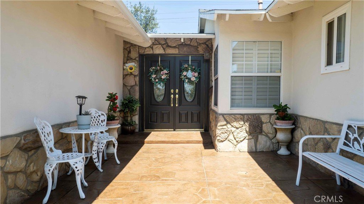
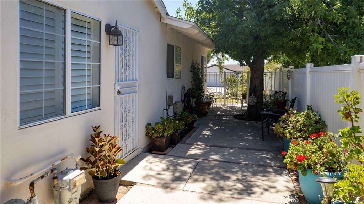
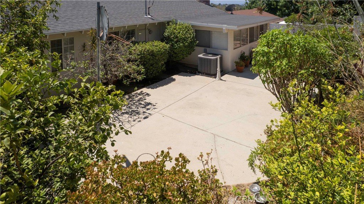
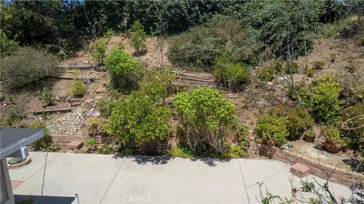
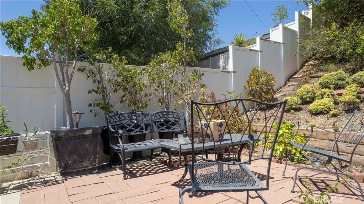
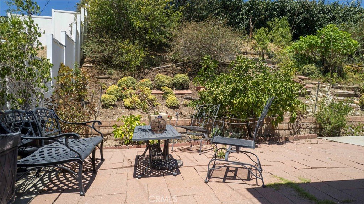
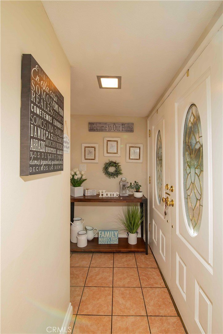
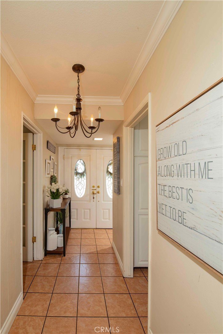
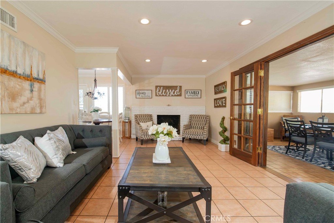
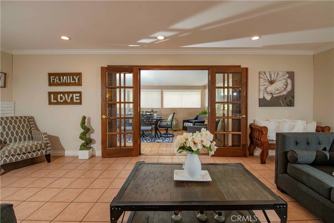
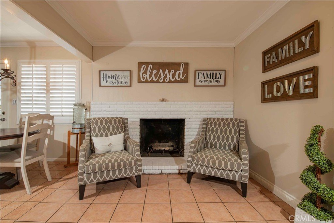
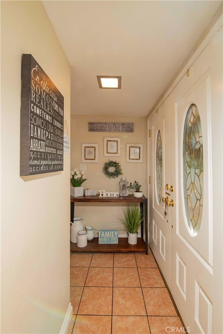
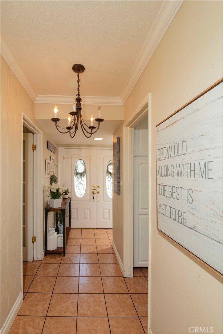
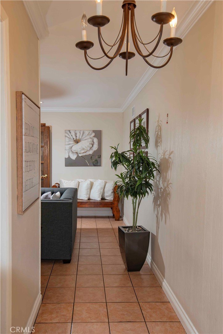
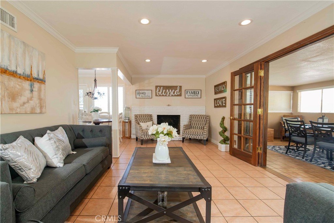
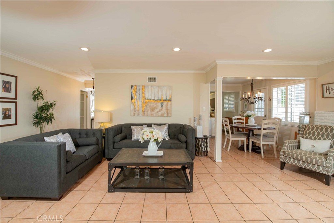
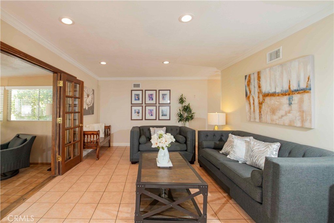
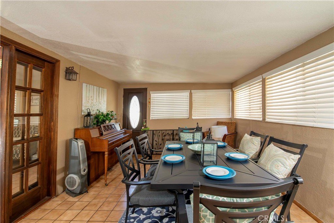
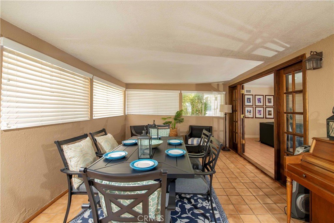
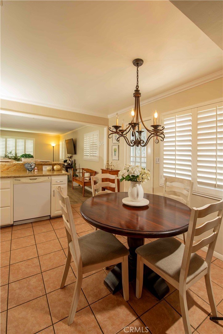
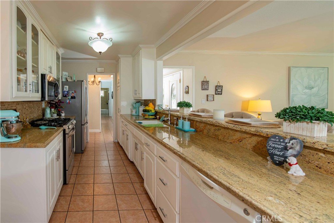
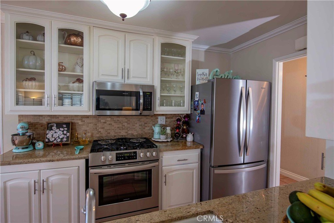
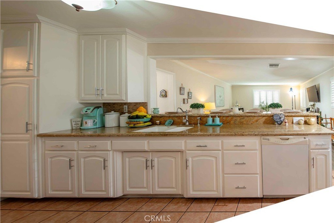
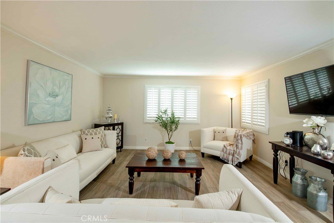
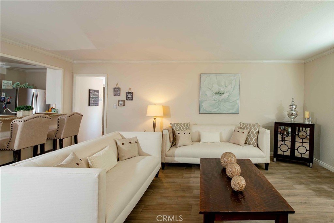
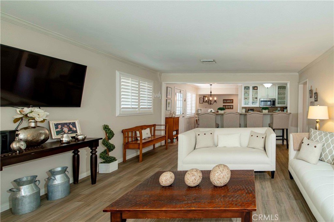
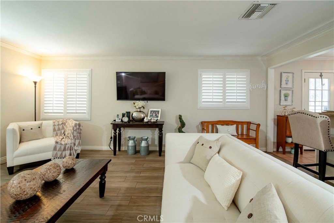
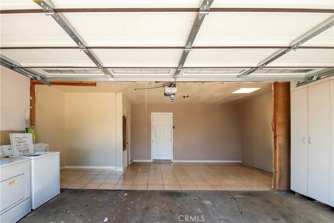
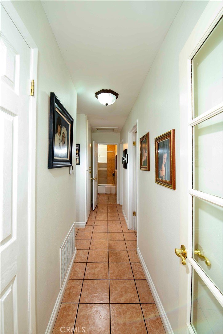
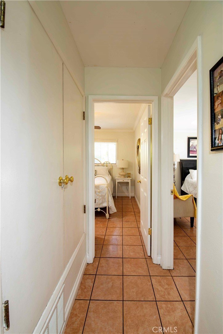
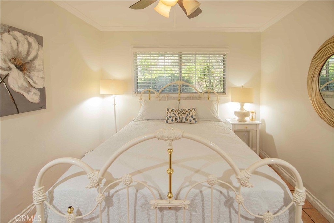
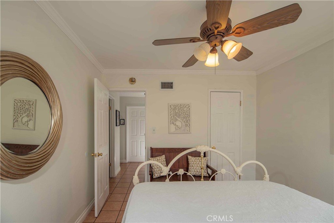
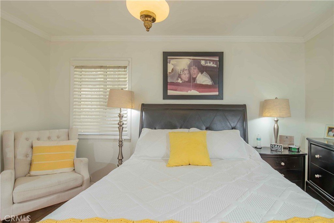
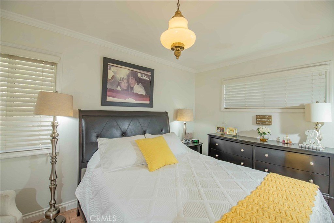
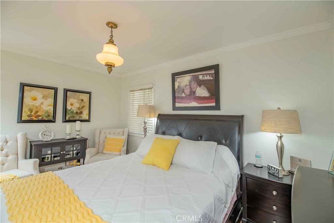
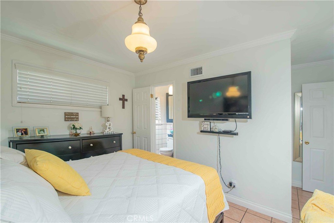
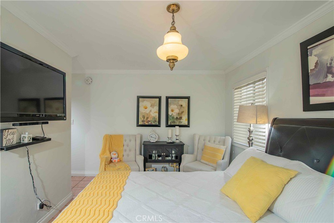
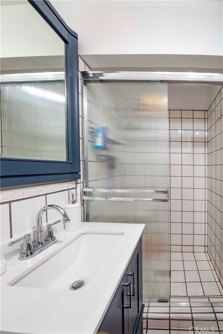
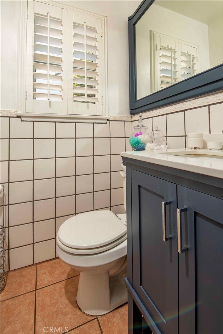
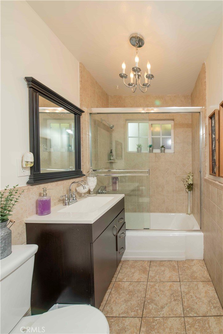
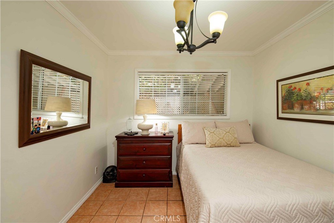
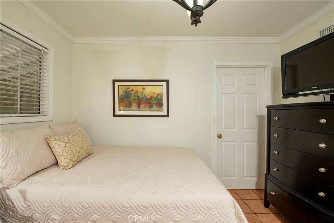
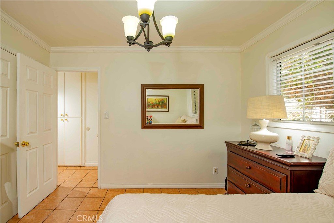
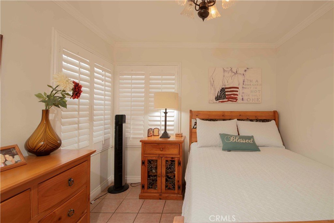
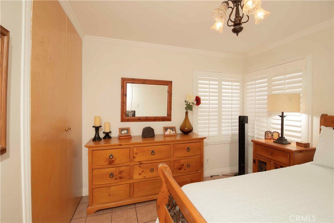
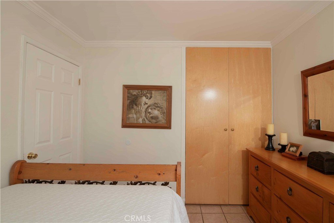
Back to the market! This is your opportunity! Buyer didn't qualify. Back to the market. Welcome to this beautiful home and you can be the proudly owner. Located in Sylmar. Here are just a few of its many other fine features: There is a low maintenance artificial lawn, concrete walkway, entry with a custom double front door with elegant glass inserts and matching side panels opens to a flowing 1,555 square foot open concept floor plan that is in “MOVE-IN CONDITION” Spacious living room; majestic tile flooring through the whole home. Cozy family room with a fireplace .The family's cook will appreciate the kitchen’s ample counters, easy care tile counters, gas cooktop, Dishwasher and Stanley Stove and Microwave. Breakfast bar, plus the convenience of the large adjacent dining area » Formal dining room. All of the 4 spacious bedrooms have ample closets »2 beautifully appointed bathrooms. Functionally laundry located in the garage. Central heat & air for year-round comfort. The newer dual glazed energy efficient windows will help keep your utility bills low and the interior quiet. All windows have white wood blinds. You’re going to spend countless hours enjoying the large back yard’s patio with fruit trees. Attached 2 car garage and extra parking space.
Show all description
Location
- Directions: Garrick Avenue & Huubard St.
- Lot Size Acres: 0.1989 acres
Building Details
- Structure Type: House
- Water Source: Public
- Lot Features: SixToTenUnitsAcre
- Sewer: PublicSewer
- Common Walls: NoCommonWalls
- Garage Spaces: 2
- Levels: One
Amenities & Features
- Pool Features: None
- Parking Features: Garage
- Parking Total: 2
- Window Features: Blinds,DoublePaneWindows
- Cooling: CentralAir
- Fireplace Features: FamilyRoom
- Heating: Central
- Interior Features: AllBedroomsDown
- Laundry Features: WasherHookup,ElectricDryerHookup,GasDryerHookup,InGarage
Nearby Schools
- High School District: Los Angeles Unified
Expenses, Fees & Taxes
- Association Fee: 0
Agent info
- Agent name: Marina Escalante
- Agent MLS: F210009048
- Agent email: marinaescalante@parkregency.com
- Agent officephone: 818-363-6116
- Agent direct phone: 818-831-2209
Miscellaneous
- List Office Name: Park Regency Realty
- Listing Terms: CashToNewLoan
- Common Interest: None
- Community Features: Curbs,Suburban,Sidewalks
- Exclusions: Refrigerator.
- Inclusions: Stove and Microwave.
- Attribution Contact: 818-355-0717
