






17326 Parque Vanowen Way, Lake Balboa, CA, US, 91406
17326 Parque Vanowen Way, Lake Balboa, CA, US, 91406Basics
- Date added: Added 1 week ago
- Category: Residential
- Type: SingleFamilyResidence
- Status: Active
- Bedrooms: 3
- Bathrooms: 3
- Area: 2359 sq ft
- Lot size: 3901, 3901 sq ft
- Year built: 2016
- Property Condition: Turnkey
- View: None
- County: Los Angeles
- MLS ID: P1-28622
Description
-
Description:
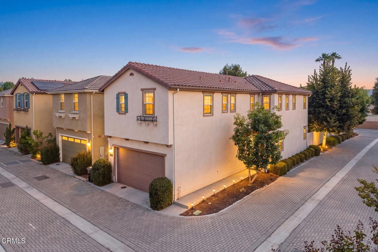
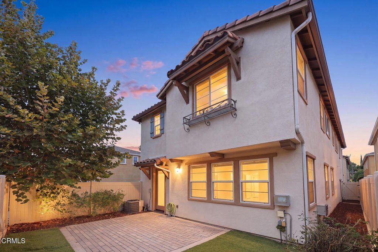
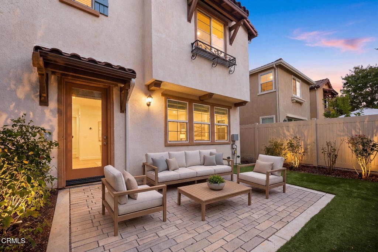
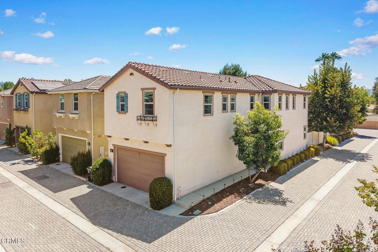
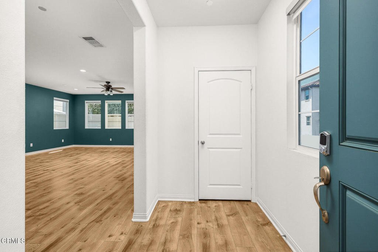
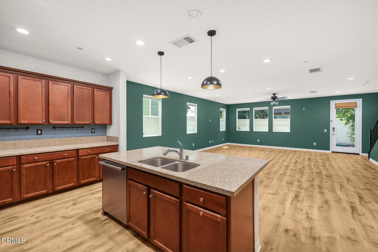
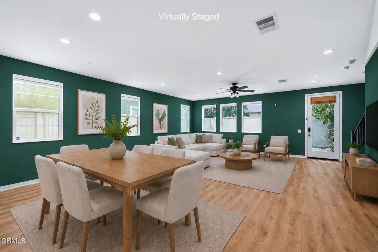
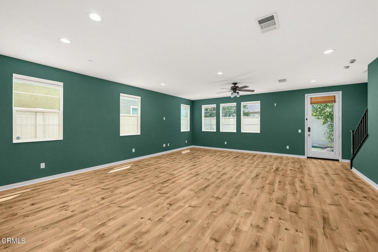
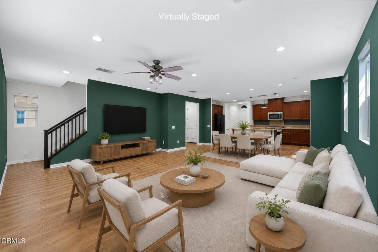
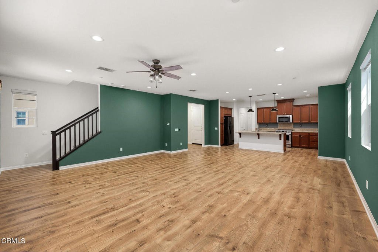
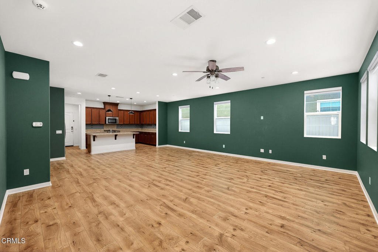
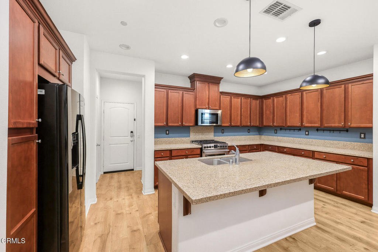
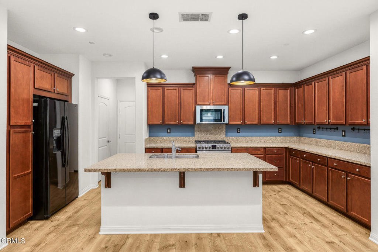
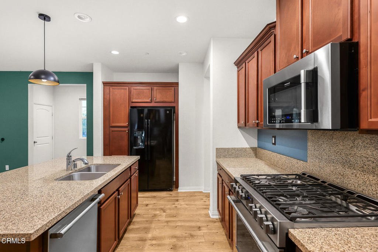
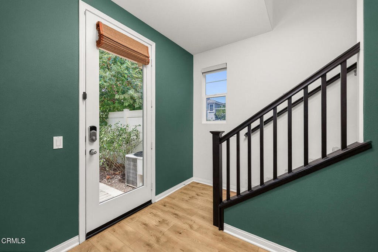
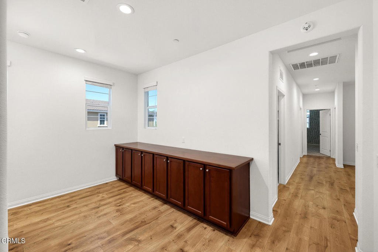
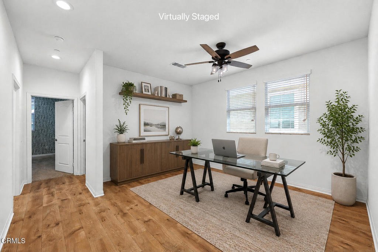
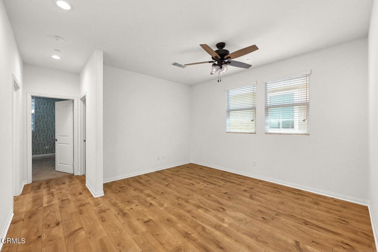
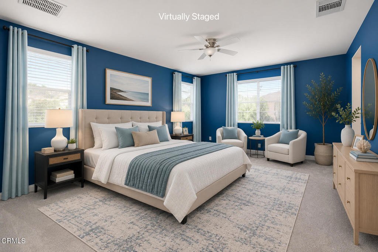
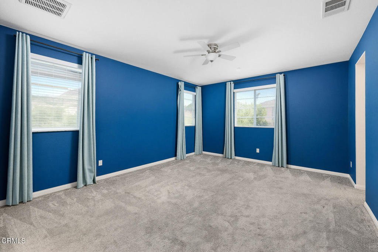
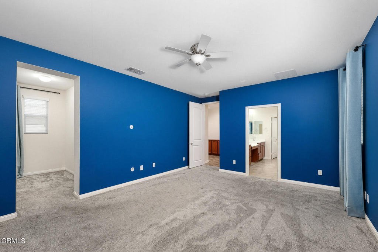
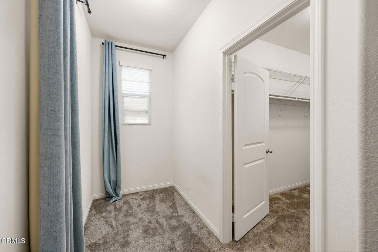
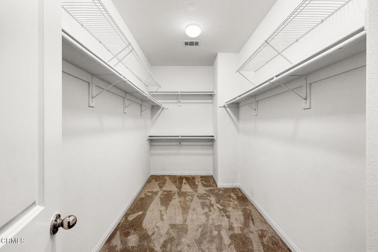
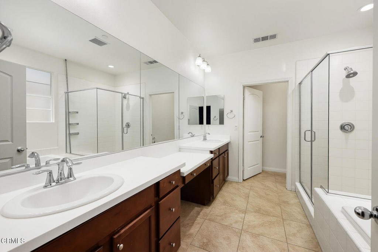
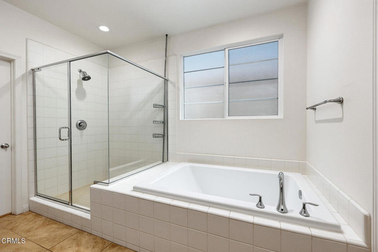
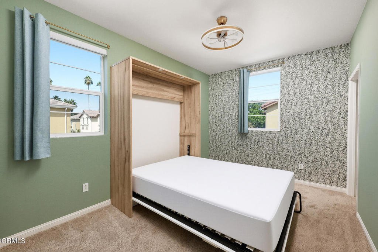
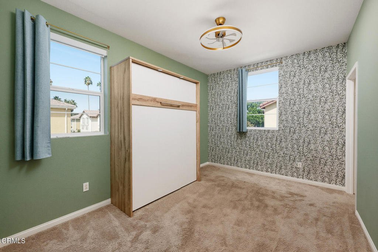
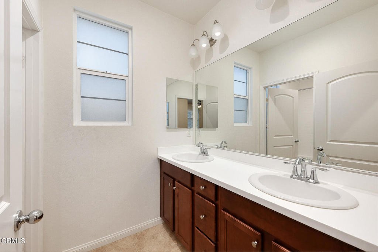
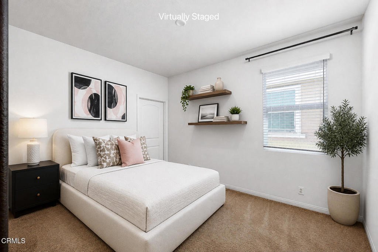
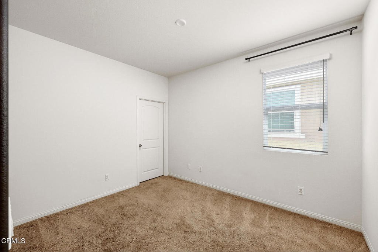
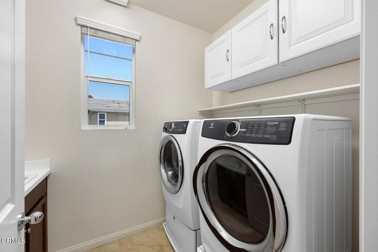
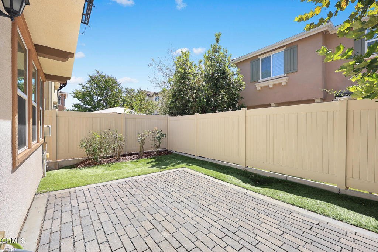
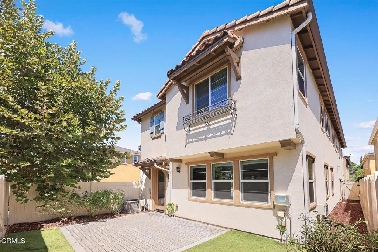
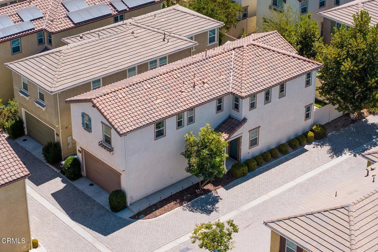
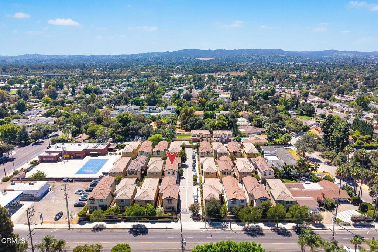
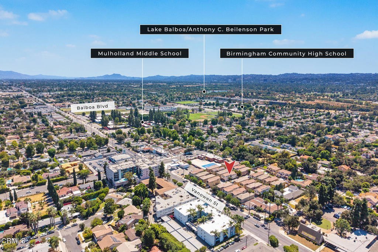
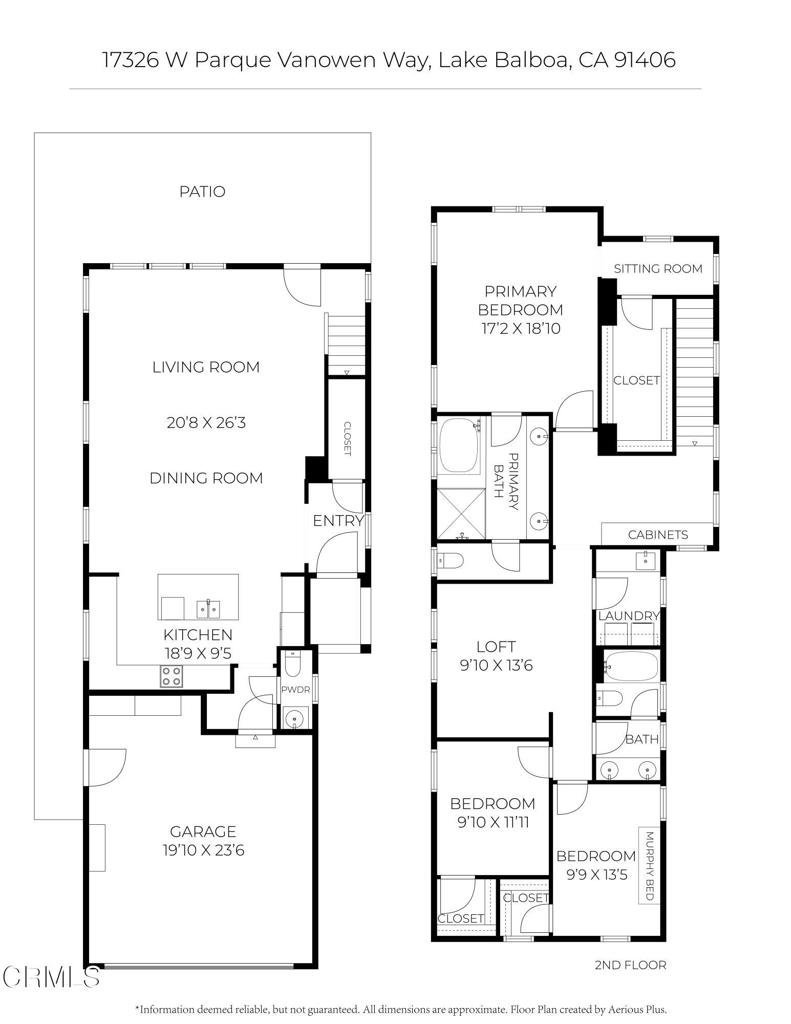
Detached single-family home offering 3 bedrooms, 3 baths, a versatile loft, and 2,359 sq ft of bright, open living space in a desirable gated Lake Balboa community with low HOA dues. Built in 2016 and featuring the largest floor plan in the community, this delightful home enjoys a prime corner location with added privacy and convenient access. A welcoming entry opens directly to the expansive main living area, where high ceilings, warm wood-look flooring, and abundant windows fill the space with natural light, while motorized window shades provide effortless privacy and light control. The great room seamlessly connects the living, dining, and kitchen spaces, creating an inviting setting for both relaxed everyday living & entertaining. The open kitchen is the heart of the home, offering abundant storage and counter space, while the generous center island with breakfast bar and pendant lighting creates the perfect spot for morning coffee, casual meals, and conversation. Rich wood cabinetry, stone countertops, and stainless-steel appliances, including a 5-burner range, bring warmth, style, and function to this inviting space. Upstairs, a versatile loft adds valuable living space, ideal for a home office, family room, fitness area, or potential 4th bedroom. The generous primary suite offers a separate sitting room and walk-in closet, while the ensuite bath features an expansive dual vanity, soaking tub, separate glass-enclosed shower, and private water closet. Two generously sized secondary bedrooms include one with a walk-in closet and another with a custom Murphy bed. The split bath is thoughtfully designed with dual vanities separate from the tub/shower area, making busy mornings easier. A dedicated laundry room and additional built-in storage at the landing complete this well-planned upper level. Outside, the private, low-maintenance yard is made for enjoying Southern California living, with attractive interlocking pavers, artificial turf, and manicured landscaping - perfect for morning coffee, weekend barbecues, or quiet evenings at home. Additional highlights include an attached 2-car garage with direct access and EV charger hookup. Close to Lake Balboa Park, Balboa Sports Center, and the Sepulveda Wildlife Reserve, with hiking, biking, and outdoor recreation just minutes away. Convenient access to the 101 and 405 freeways makes it easy to stay connected to everything Los Angeles has to offer. A wonderful combination of space, comfort, and convenience.
Show all description
Location
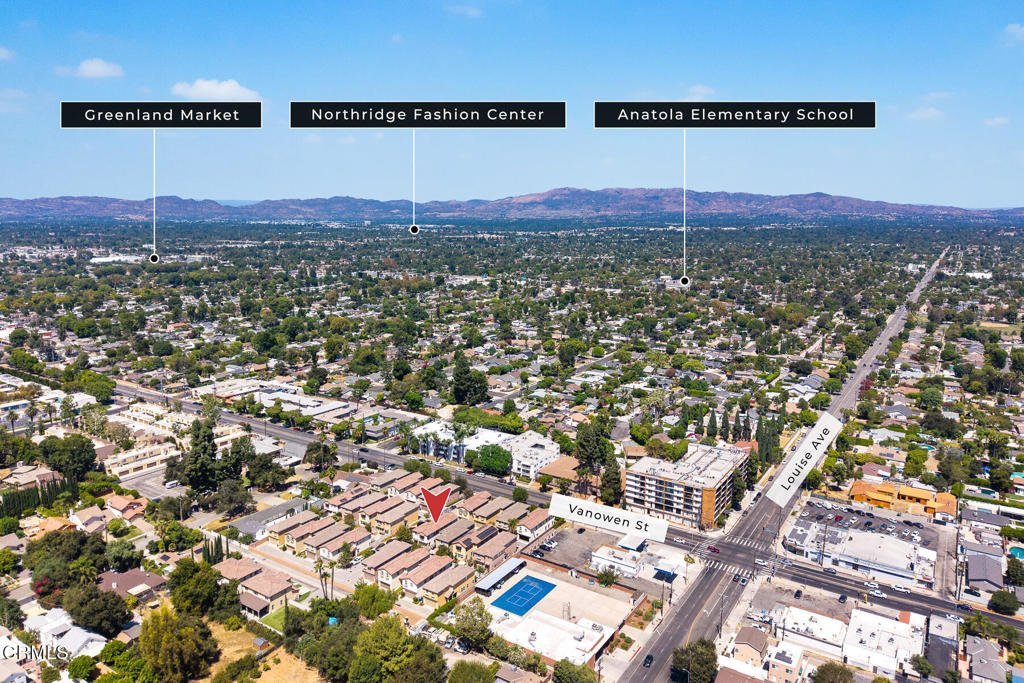
- Directions: South side of Vanowen, West of Louise Avenue.
- Lot Size Acres: 0.0896 acres
Building Details
Amenities & Features
- Pool Features: None
- Parking Features: DirectAccess, Garage, SideBySide
- Security Features: GatedCommunity
- Patio & Porch Features: Open,Patio,Stone
- Spa Features: None
- Parking Total: 2
- Roof: Clay,Tile
- Association Amenities: ControlledAccess,Management,Water
- Window Features: Blinds,DoublePaneWindows,Drapes
- Cooling: CentralAir
- Exterior Features: RainGutters
- Fireplace Features: None
- Heating: Central
- Interior Features: BreakfastBar, CeilingFans, HighCeilings, OpenFloorplan, StoneCounters, RecessedLighting, AllBedroomsUp, Loft, PrimarySuite, WalkInClosets
- Laundry Features: LaundryRoom,UpperLevel
- Appliances: Dishwasher,GasOven,GasRange,Microwave,Refrigerator,WaterHeater
Expenses, Fees & Taxes
- Association Fee: $133
Agent info
- Agent name: Norman Kawaguchi
- Agent MLS: P14360
- Agent email: normkawaguchi@gmail.com
- Agent officephone: (626) 440-5100
- Agent direct phone: (626) 616-6938
Miscellaneous
- Association Fee Frequency: Monthly
- List Office Name: BHHS California Properties
- Listing Terms: Cash,CashToNewLoan,Conventional
- Common Interest: PlannedDevelopment
- Community Features: Curbs,Suburban,Gated
- Inclusions: Refrigerator, Murphy Bed
