







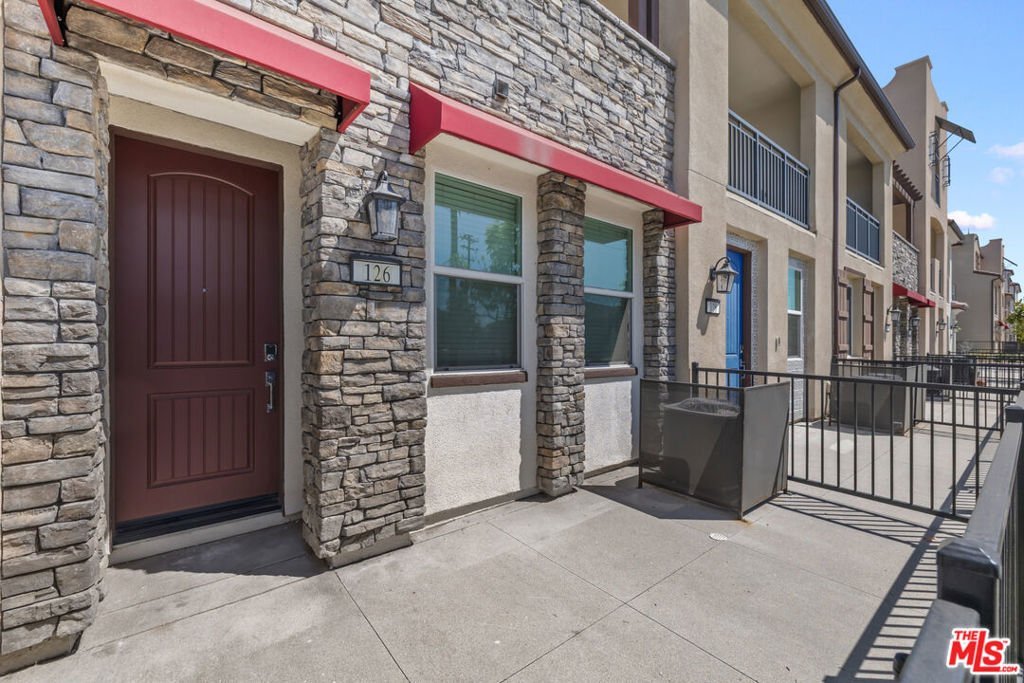





126 Dove Lndg, Covina, CA, US, 91722
126 Dove Lndg, Covina, CA, US, 91722Basics
- Date added: Added 2 days ago
- Category: Residential
- Type: Townhouse
- Status: Active
- Bedrooms: 3
- Bathrooms: 4
- Area: 1633 sq ft
- Lot size: 9679, 9679 sq ft
- Year built: 2024
- Zoning: CVCR
- County: Los Angeles
- MLS ID: 26933487
Description
-
Description:
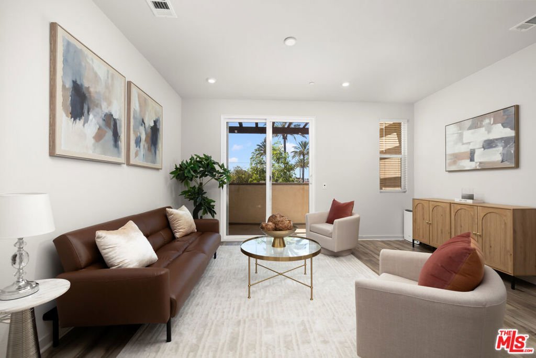
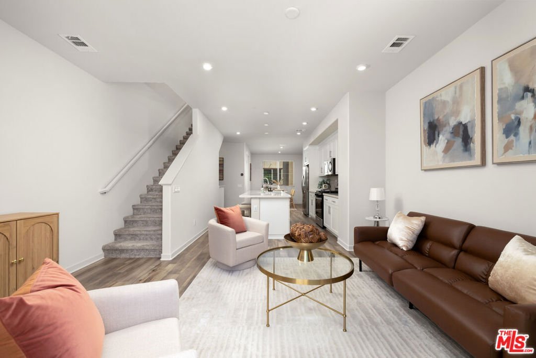
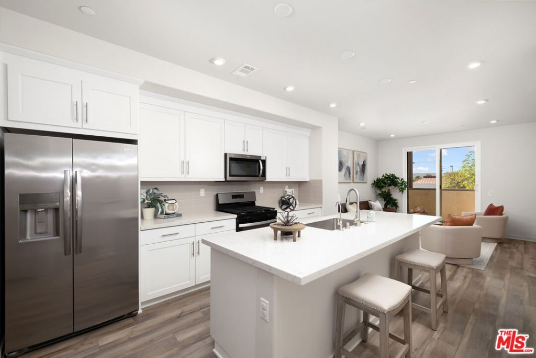
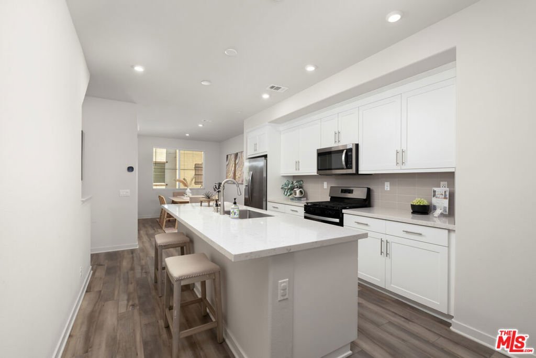
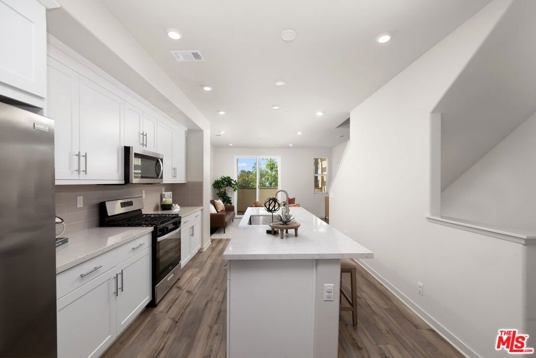
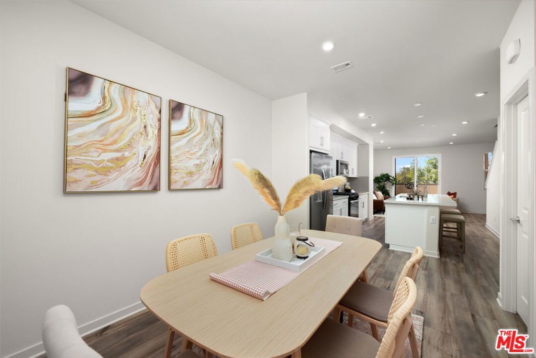
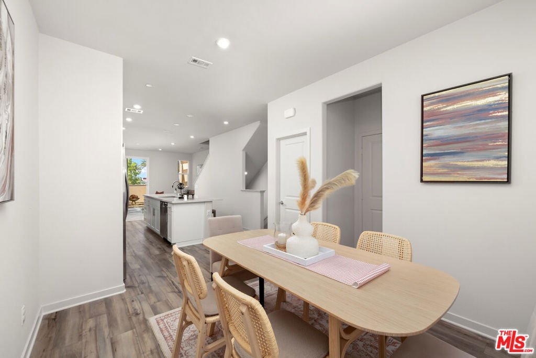
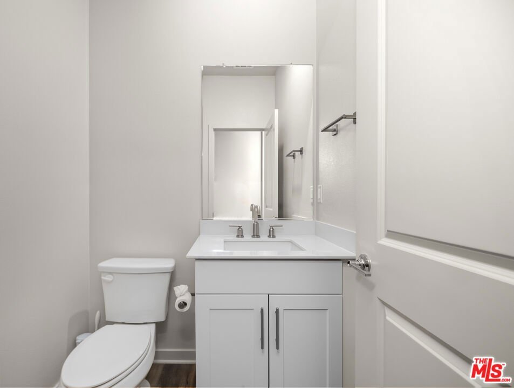
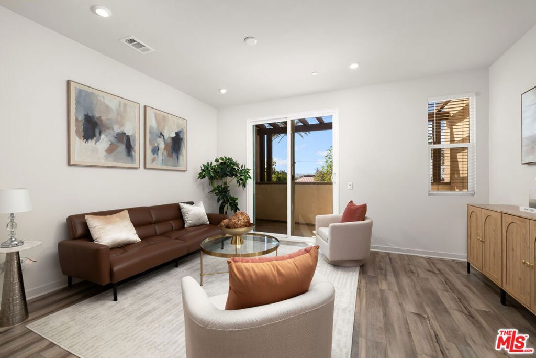
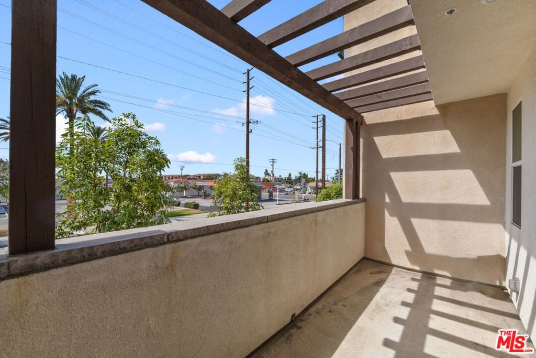
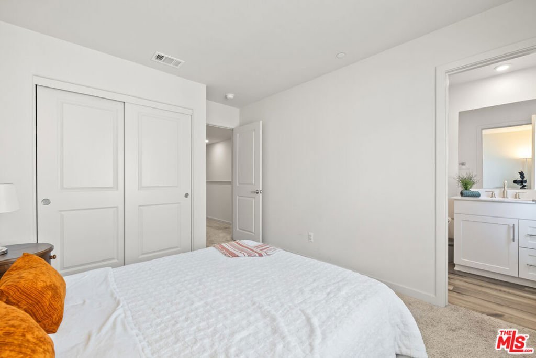
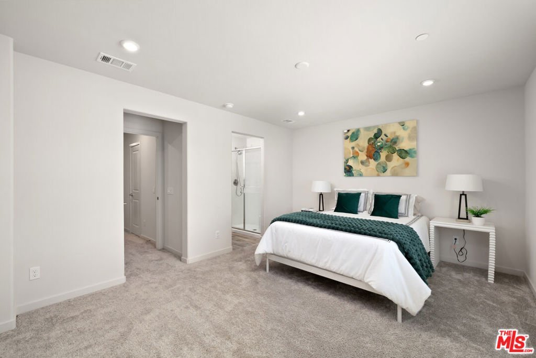
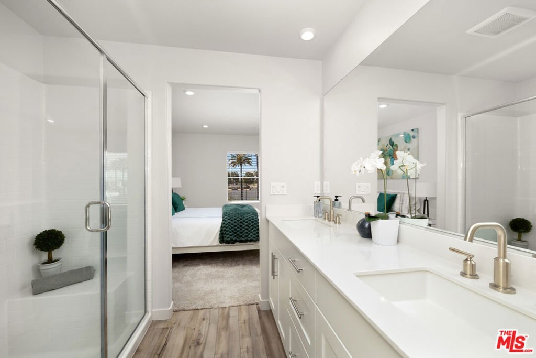
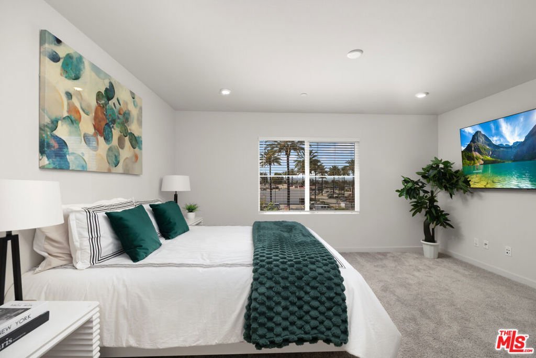
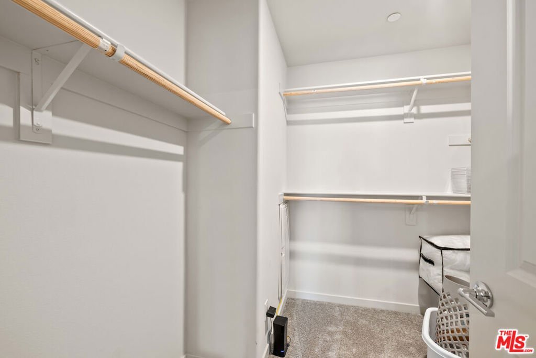
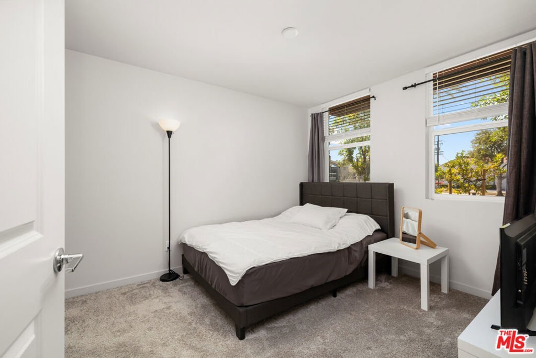
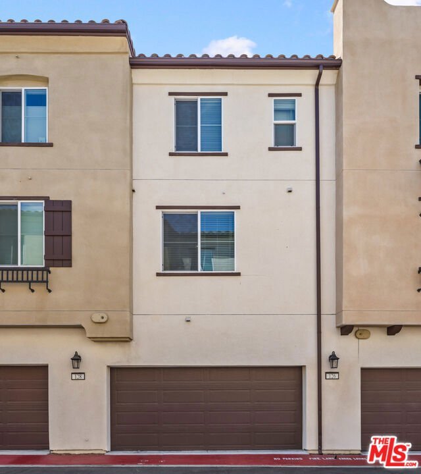
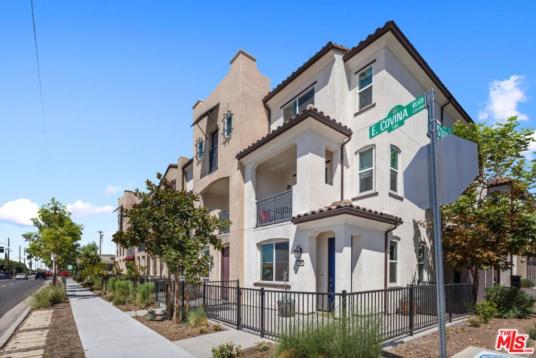
Picture weekend mornings with coffee on your private balcony, weeknight dinners in a kitchen made for gathering, and evenings grilling with neighbors at the community's trellis-covered BBQ area. This 3-bedroom, 3.5-bath home in Covina's Stafford Place community is designed for the way families truly live. The main living level is where everyone comes together. The kitchen features crisp white cabinetry, quartz countertops, stainless steel appliances, a large center island, and a generous pantry. It opens right into the living room, which flows out to the balcony. Downstairs, a flexible bonus room adapts to whatever your family needs, whether that's a home office, homework station, or cozy den. A private patio and direct access to the attached two-car garage with an EV charger add everyday convenience.Upstairs, the primary suite offers a true retreat with a large walk-in closet and a spa-style bathroom featuring double vanities and a walk-in shower. The second bedroom on this floor has its own private bath, ideal for kids or teens, plus a dedicated laundry area for easy living. Comfortable carpet in the bedrooms and durable luxury vinyl plank flooring throughout the main areas are built for everyday family life. Solar panels are already in place, helping keep energy bills down for years to come. Dove Landing is a place to put down roots, build friendships, and make everyday memories. Come see why this Covina community feels like home.
Show all description
Location
- Directions: One block north-east of Citrus and Covina Blvd
- Lot Size Acres: 0.2222 acres
Building Details
Amenities & Features
- Pool Features: None
- Parking Features: DoorMulti, Garage
- Security Features: SmokeDetectors
- Parking Total: 2
- Association Amenities: FirePit,OutdoorCookingArea,PicnicArea
- Cooling: CentralAir
- Fireplace Features: None
- Furnished: Unfurnished
- Heating: Central
- Interior Features: CeilingFans, WalkInClosets
- Laundry Features: Inside
- Appliances: Dishwasher,Disposal,Microwave,Refrigerator,WaterPurifier,Dryer,Washer
Expenses, Fees & Taxes
- Association Fee: $323
Agent info
- Agent name: Paisley Grey
- Agent MLS: CLW-C131131
- Agent email: Paisley.Grey@compass.com
- Agent direct phone: 310-384-9741
Miscellaneous
- Association Fee Frequency: Monthly
- List Office Name: Compass
- Direction Faces: West
