















523 Olive, Long Beach, CA, US, 90802
523 Olive, Long Beach, CA, US, 90802Basics
- Date added: Added 1 week ago
- Category: Residential
- Type: SingleFamilyResidence
- Status: Active
- Bedrooms: 2
- Bathrooms: 1
- Area: 556 sq ft
- Lot size: 1473, 1473 sq ft
- Year built: 1912
- Property Condition: UpdatedRemodeled,Turnkey
- View: None
- Subdivision Name: Downtown (DT)
- County: Los Angeles
- MLS ID: PW26174923
Description
-
Description:
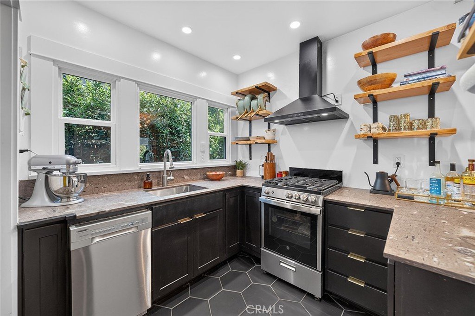
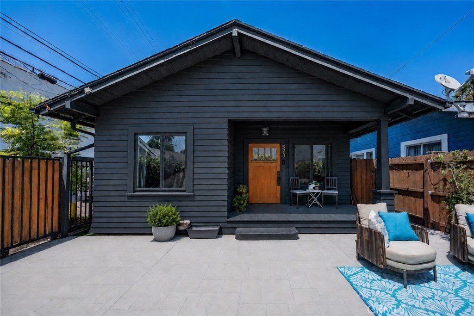
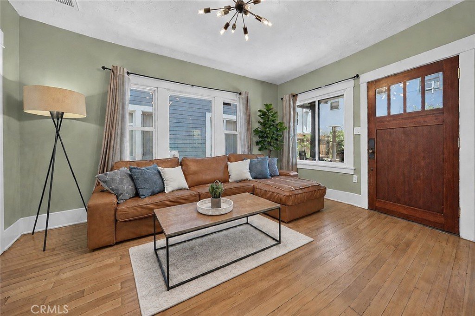
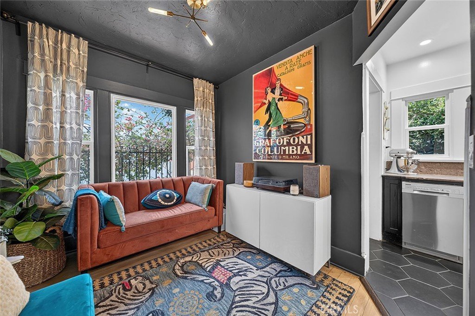
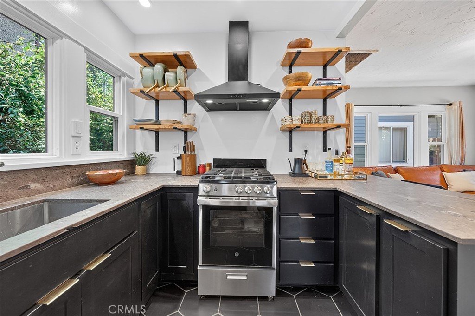
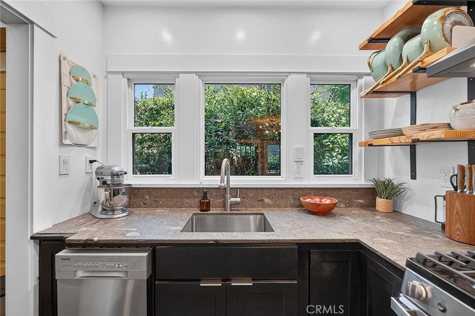
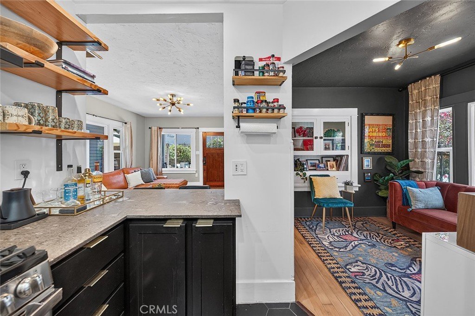
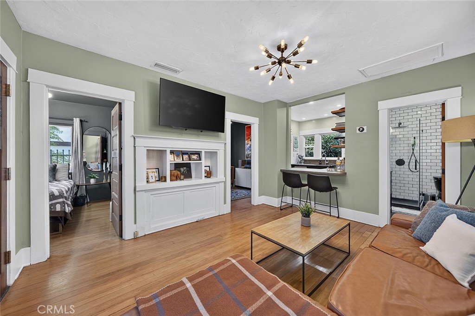
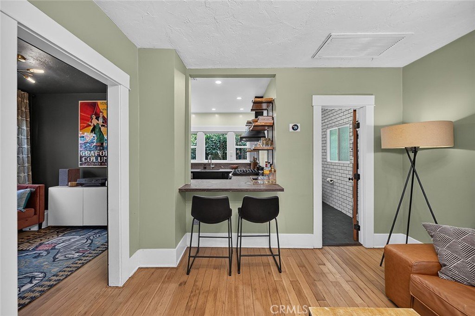
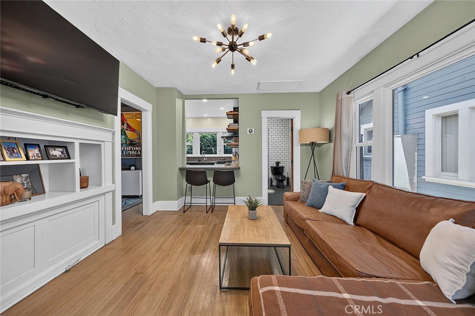
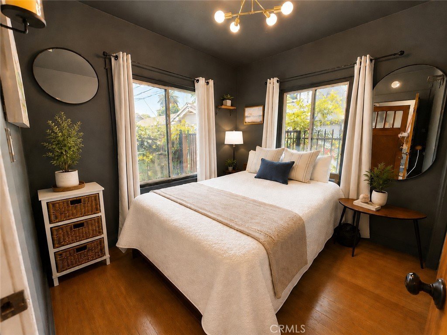
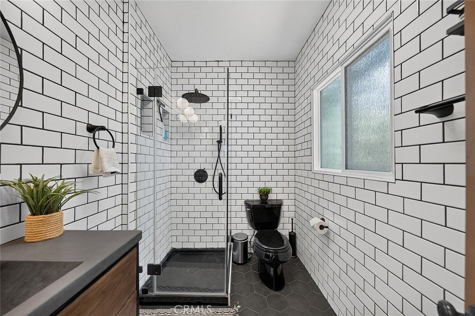
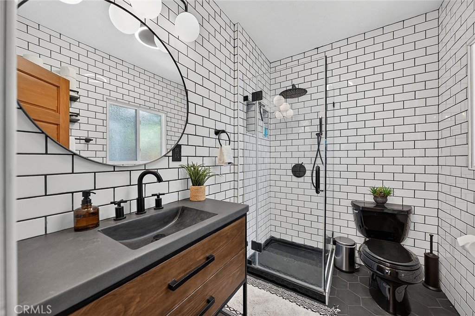
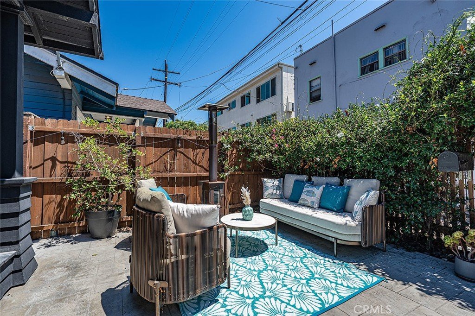
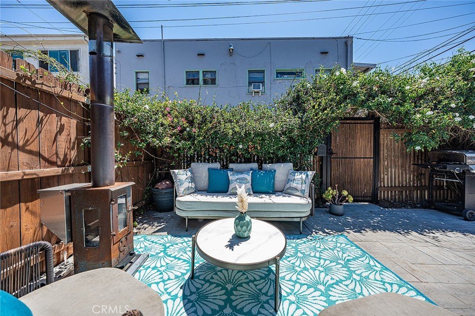
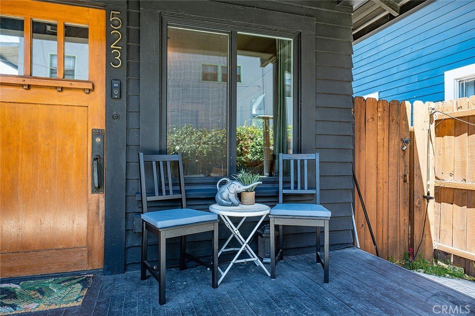
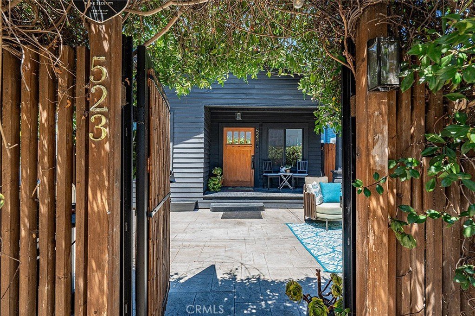
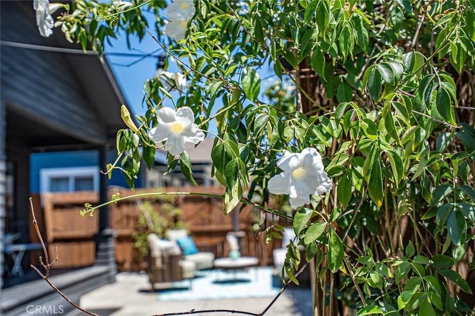
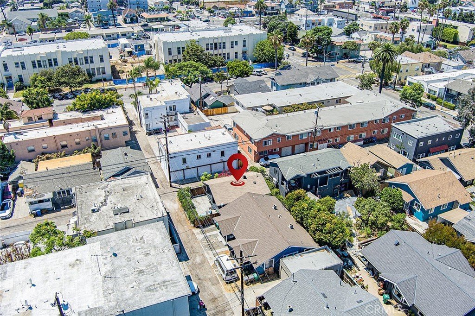
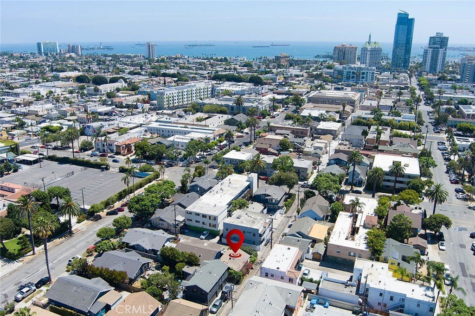
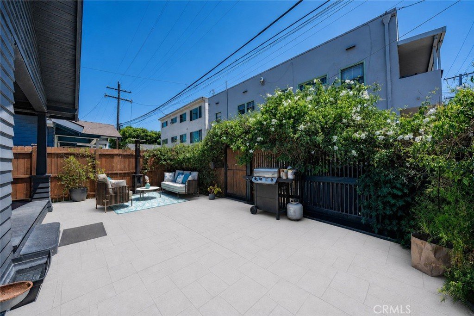
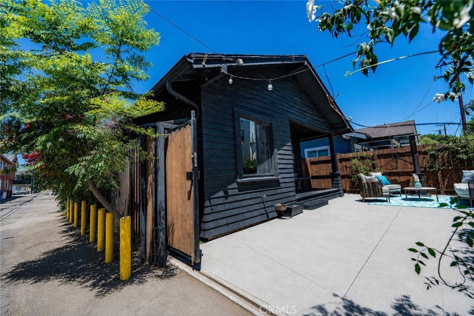
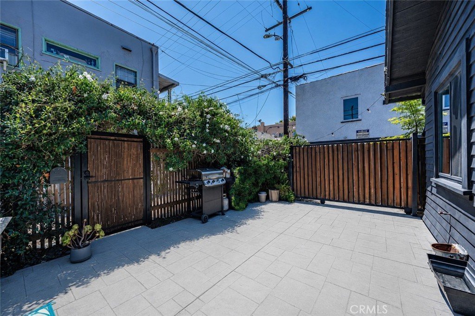
Priced reduced $30K, come check it out before it's gone! Whether you're looking for a full-time residence, a weekend getaway, Airbnb, or an investment opportunity, this property offers exceptional versatility. Welcome to your own private oasis in the heart of Downtown Long Beach! Tucked behind a fully fenced perimeter, this charming stand-alone home offers the rare combination of privacy, character, and an unbeatable location. Step through the gate and discover a lush, peaceful setting that feels like your very own secret garden, a tranquil escape from the excitement just beyond your doorstep. Unlike many downtown properties, this home has no HOA, meaning no monthly dues, no HOA rules, and no pet restrictions. Enjoy the freedom of owning a detached craftsman home with your own private outdoor space, perfect for relaxing, entertaining, gardening, Parking or giving your four-legged family members room to roam. The home is a 1 bedroom with a separate bonus room with built-in cabinet/shelves (could be an office/nursery, guest space or den). The home has lots of timeless character, with natural light and a stylish updated kitchen with a unique granite countertop and backsplash, stainless steel appliances, newer lower cabinets, modern floating shelves gas stove, dishwasher, single undermount stainless sink and refrigerator all included. The updated modern bathroom has hexagon tile floors, large glass enclosed subway tiled shower and walls, and a rainfall shower head with a detached spray wand. Other features include dual-pane windows tented for heat rejection, hardwood floors, and custom lighting. Central A/C & heat. The bedroom features a large walk-in closet with built-in cabinets, & custom hanging fixtures with a built-in desk as well. Separate inside laundry room with a full-sized stackable washer and dryer. Located in the vibrant heart of the East Village Arts District, you'll be just moments from an incredible selection of restaurants, coffee shops, nightlife, entertainment, The Pike, Shoreline Village, the waterfront, beaches, public transportation, and so much more. With its desirable location, private setting, and detached design, this home also presents an excellent opportunity as a potential short-term or Airbnb rental. Don't miss this rare opportunity to own a hidden gem where privacy, charm, and city living come together in one unforgettable property.
Show all description
Location
- Directions: N.of 5th, S. of 6th, E. of Lime, E. of Olive- at the ally between 5th and 6th make a left, last house on the right
- Lot Size Acres: 0.0338 acres
Building Details
Amenities & Features
- Pool Features: None
- Parking Features: Concrete, Driveway, Gated, OnSite, OneSpace, Uncovered
- Security Features: CarbonMonoxideDetectors, SmokeDetectors
- Patio & Porch Features: Covered,Patio
- Spa Features: None
- Accessibility Features: AccessibleDoors
- Parking Total: 1
- Utilities: ElectricityConnected,NaturalGasConnected,SewerConnected
- Window Features: DoublePaneWindows,TintedWindows
- Cooling: CentralAir
- Fireplace Features: None
- Heating: Central
- Interior Features: BreakfastBar, BuiltInFeatures, GraniteCounters, SeeRemarks, AllBedroomsDown, BedroomOnMainLevel, WalkInClosets
- Laundry Features: Inside
- Appliances: Dishwasher,Disposal,GasRange,Refrigerator,WaterHeater,Dryer,Washer
Nearby Schools
- Middle Or Junior School: Franklin
- Elementary School: Stevenson
- High School: Polytechnic
- High School District: Long Beach Unified
Expenses, Fees & Taxes
- Association Fee: 0
Agent info
- Agent name: Cassidy Tutt
- Agent MLS: PTUTTCAS
- Agent email: cassidytutt@gmail.com
- Agent officephone: 562-824-4846
- Agent direct phone: 562-449-7607
Miscellaneous
- List Office Name: WGroup Realtors
- Listing Terms: Cash,CashToNewLoan,Conventional,FHA,VaLoan
- Common Interest: None
- Community Features: Sidewalks,Urban
- Direction Faces: South
- Inclusions: stackable laundry, refrigerator, dishwasher & stove
- Virtual Tour URL Branded: https://my.matterport.com/show/?m=fLsynVVRoU3
- Attribution Contact: 562-449-7607
