















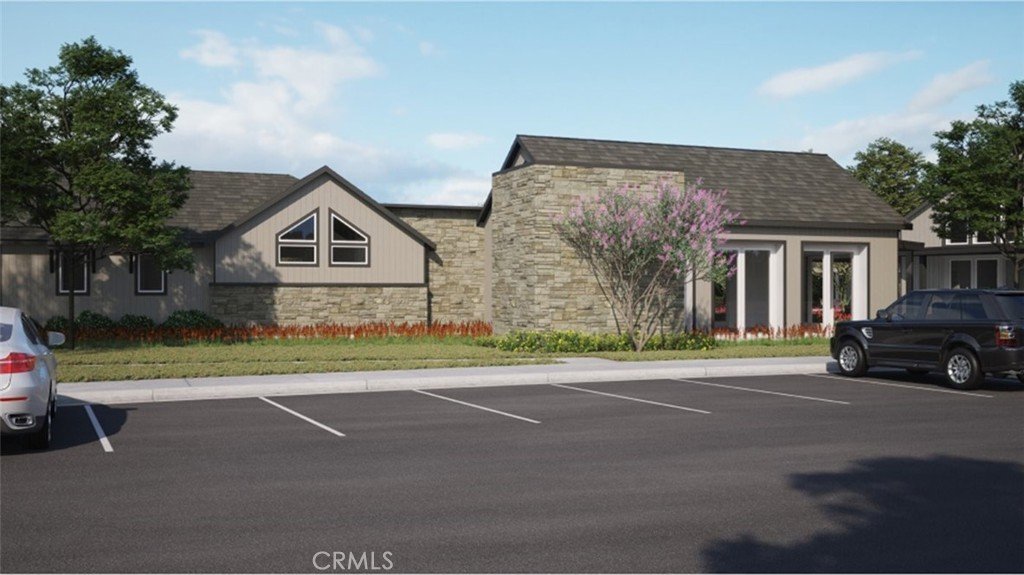

26671 Eclipse Way, Valencia, CA, US, 91381
26671 Eclipse Way, Valencia, CA, US, 91381
$729,990
Request infoBasics
- Date added: Added 3 days ago
- Category: Residential
- Type: Condominium
- Status: Active
- Bedrooms: 3
- Bathrooms: 3
- Area: 2133 sq ft
- Year built: 2026
- Property Condition: UnderConstruction
- View: None
- Subdivision Name: Sapphire at FivePoint Valencia
- County: Los Angeles
- MLS ID: OC26191809
Description
-
Description:
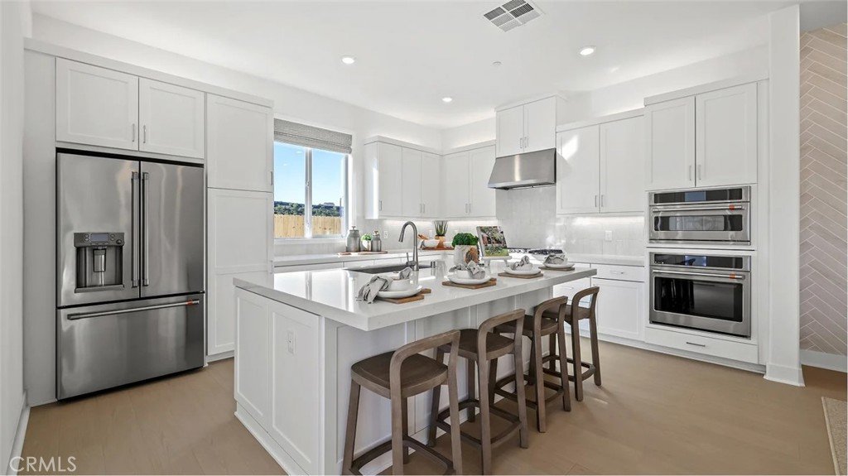
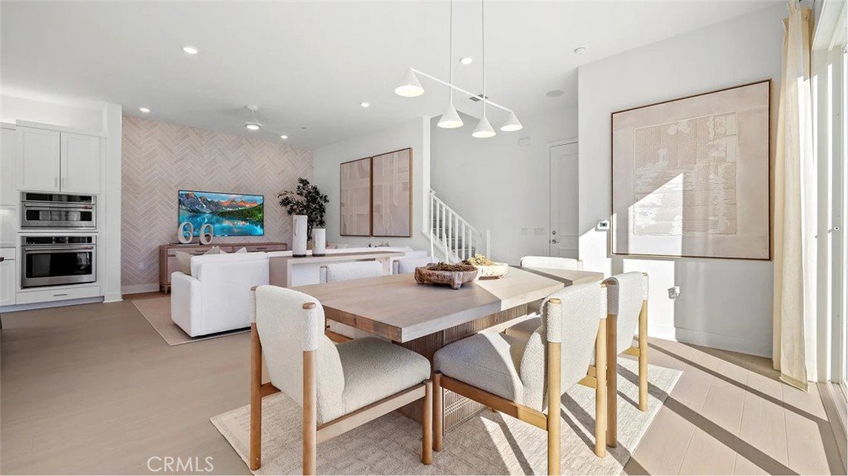
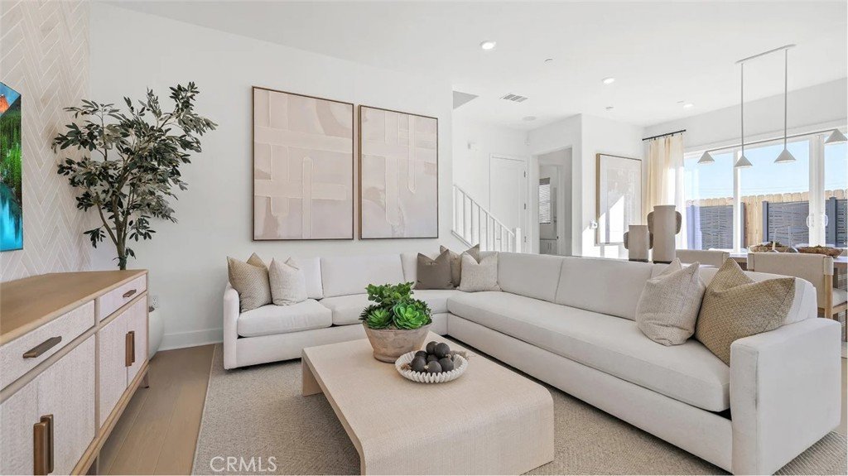
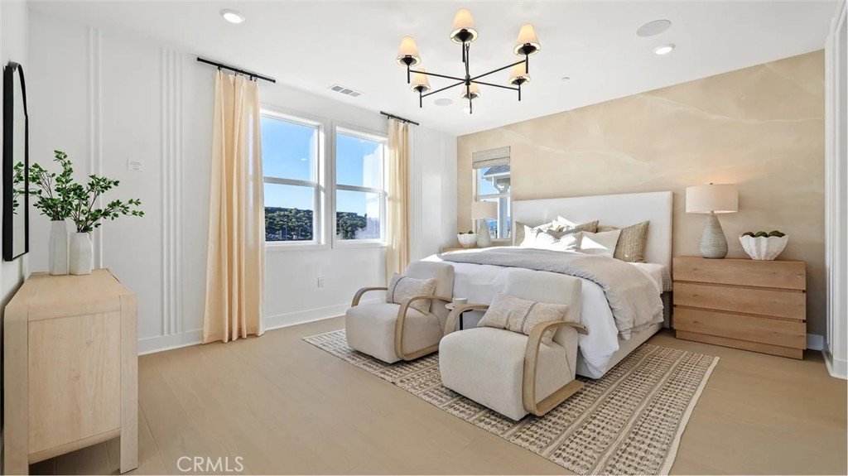
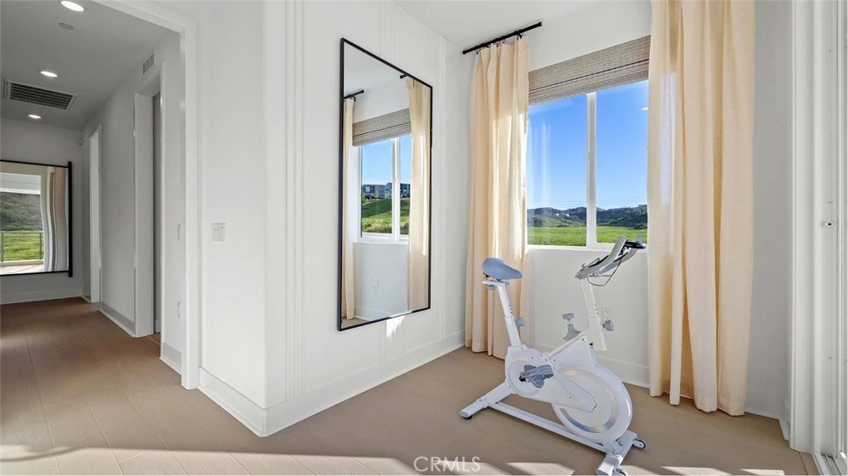
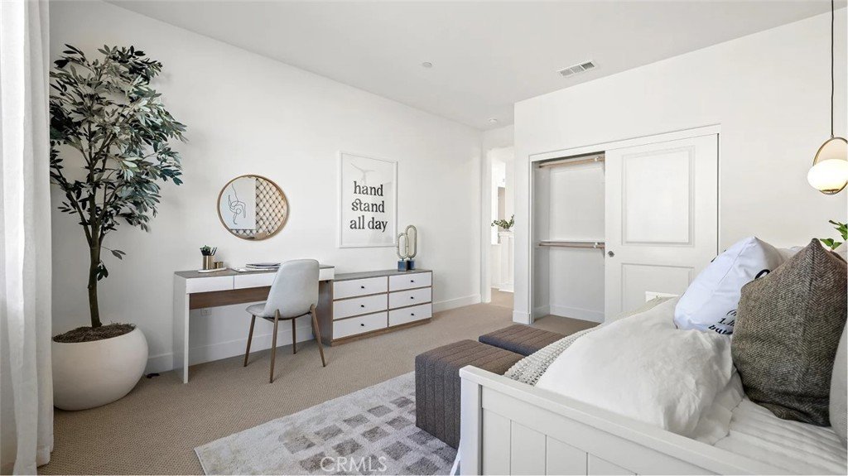
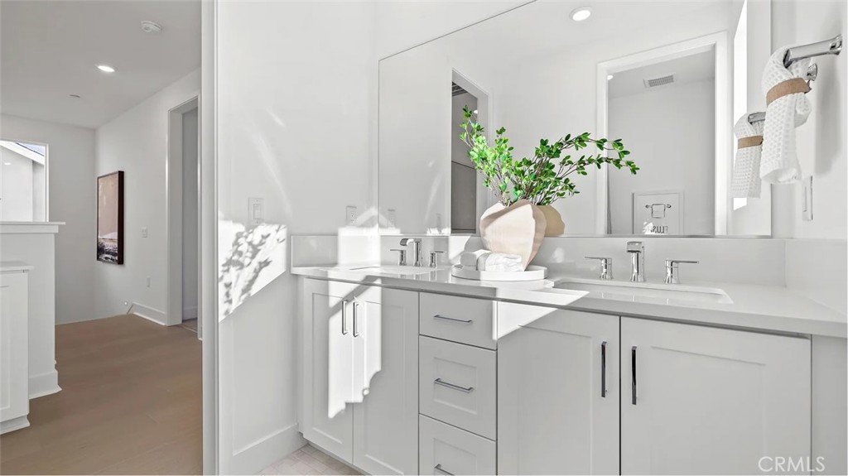
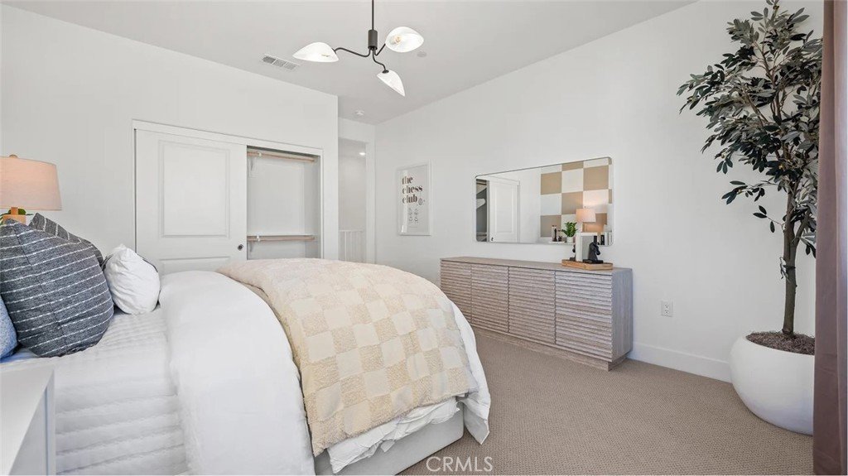
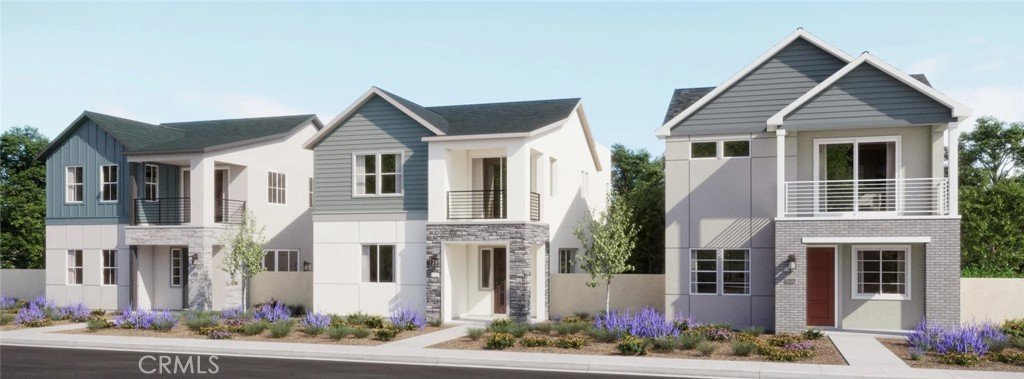
This new two-story home is ready for modern lifestyles. The first level is host to a spacious open-concept floorplan that blends a modern kitchen with an elegant dining room and comfortable living room. All three bedrooms boast a private location on the second floor, including a luxe owner’s suite that features a versatile retreat and private access to a covered deck.
Show all description
Location
- Directions: Westridge Parkway/Bomber Lane
Building Details
Amenities & Features
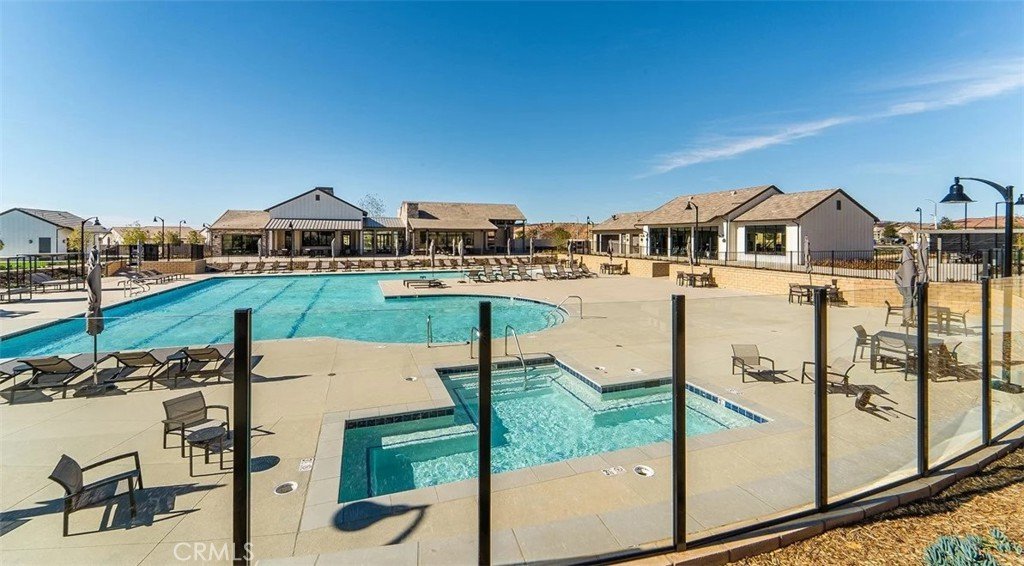
- Pool Features: Community, Association
- Parking Features: DirectAccess, Garage
- Security Features: CarbonMonoxideDetectors, FireSprinklerSystem, SmokeDetectors
- Patio & Porch Features: FrontPorch,Patio
- Spa Features: Association,Community
- Parking Total: 2
- Roof: Synthetic
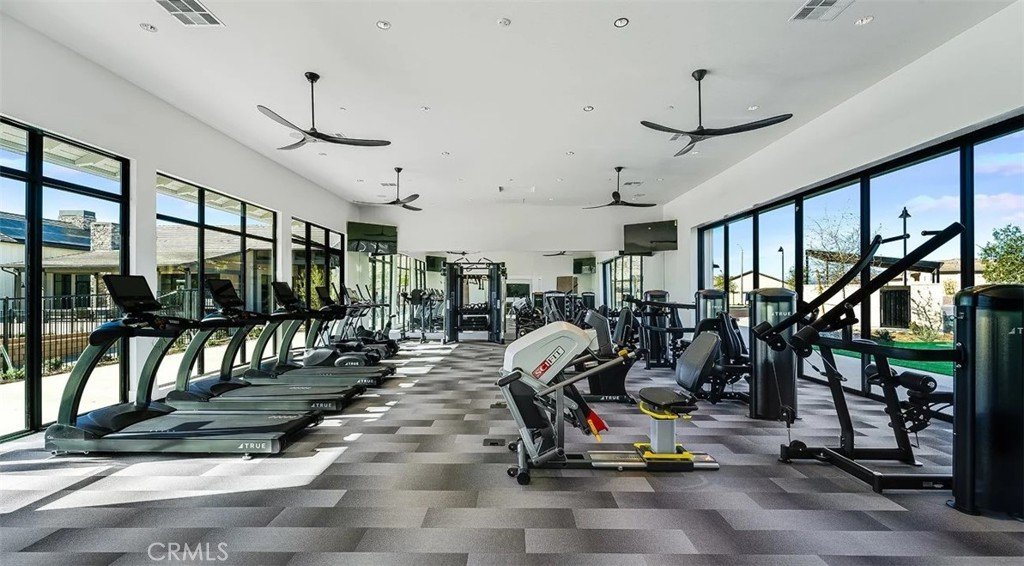
- Association Amenities: Clubhouse,OutdoorCookingArea,PicnicArea,Playground,Pool,SpaHotTub,Trails
- Window Features: DoublePaneWindows
- Cooling: CentralAir,Gas
- Door Features: SlidingDoors
- Electric: Volts220InGarage
- Fireplace Features: None
- Heating: Central,NaturalGas
- Interior Features: BreakfastBar, Balcony, Storage, Unfurnished, AllBedroomsUp, WalkInClosets
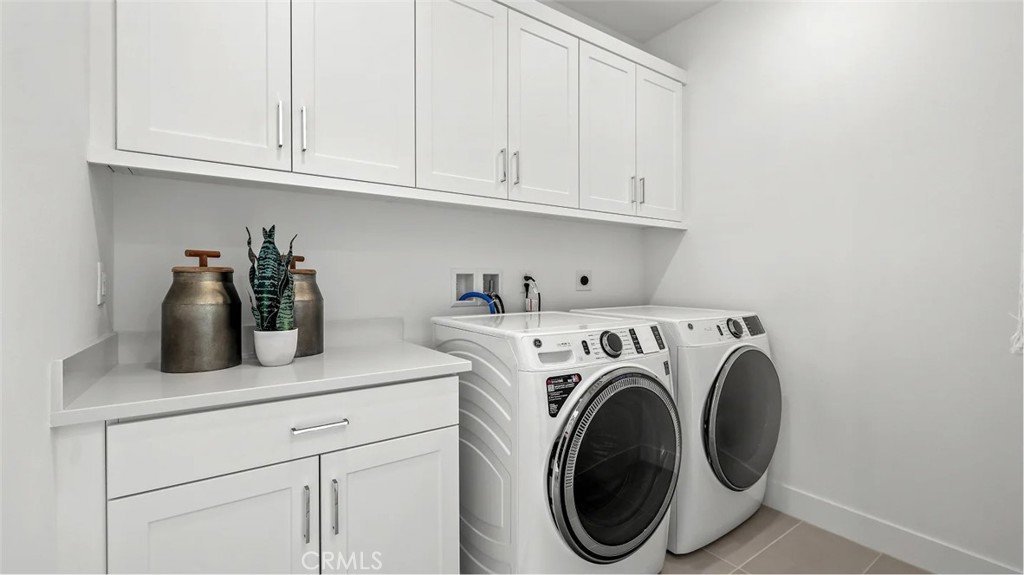
- Laundry Features: WasherHookup,GasDryerHookup,Inside,LaundryRoom,UpperLevel
- Appliances: Dishwasher,Disposal,GasRange,WaterHeater
Nearby Schools
- Middle Or Junior School: Rancho Pico
- High School: West
- High School District: William S. Hart Union
Expenses, Fees & Taxes
- Association Fee: $275
Agent info
- Agent name: Cesi Pagano
- Agent MLS: SPAGACES
- Agent email: cesi@cesipagano.com
- Agent officephone: 949-482-3999
Miscellaneous
- Association Fee Frequency: Monthly
- List Office Name: Keller Williams Realty
- Listing Terms: Cash,CashToNewLoan,Conventional,VaLoan
- Common Interest: PlannedDevelopment
- Community Features: Biking,Curbs,Gutters,Hiking,Park,StreetLights,Sidewalks,Pool
- Virtual Tour URL Branded: https://www.lennar.com/new-homes/california/los-angeles-ventura-county/valencia/valencia/sapphire/sapphire-1/11764510042/virtual-tour
- Attribution Contact: 949-370-0819
Ask an Agent About This Home
Powered by Estatik
