













7092 Island Village Drive, Long Beach, CA, US, 90803
7092 Island Village Drive, Long Beach, CA, US, 90803Basics
- Date added: Added 2 days ago
- Category: Residential
- Type: SingleFamilyResidence
- Status: Active
- Bedrooms: 4
- Bathrooms: 3
- Area: 1811 sq ft
- Lot size: 2316, 2316 sq ft
- Year built: 1973
- View: None
- Subdivision Name: Island Village (ISV)
- County: Los Angeles
- MLS ID: PW26184619
Description
-
Description:
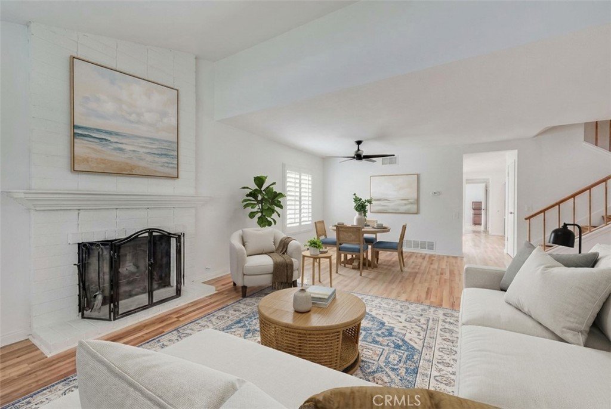
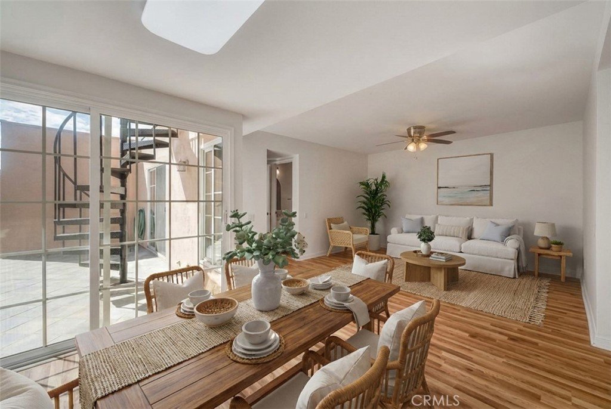
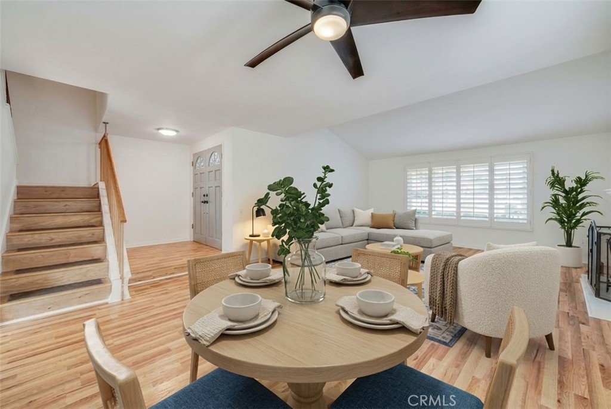
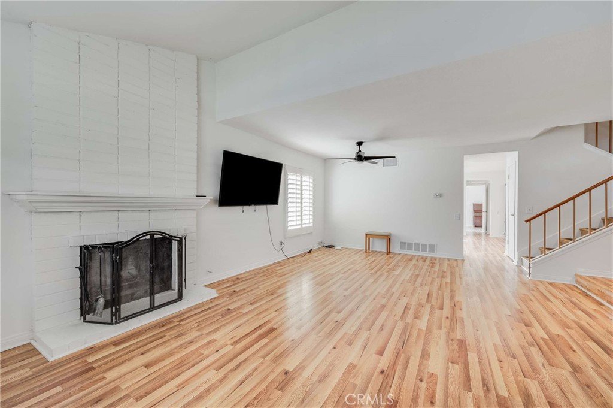
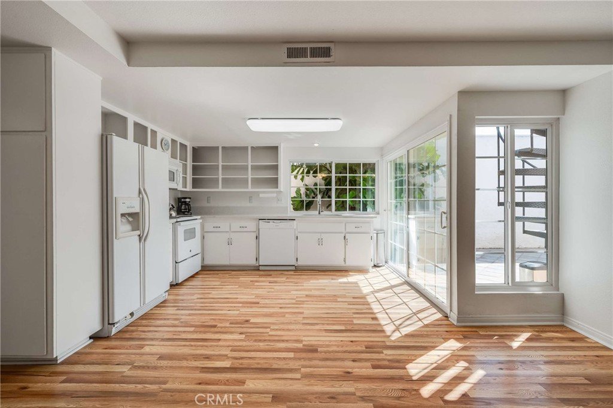
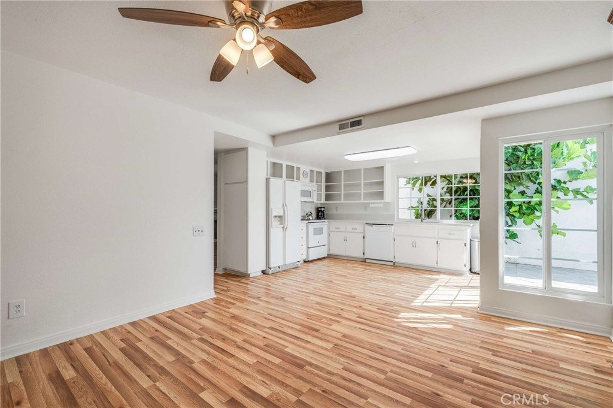
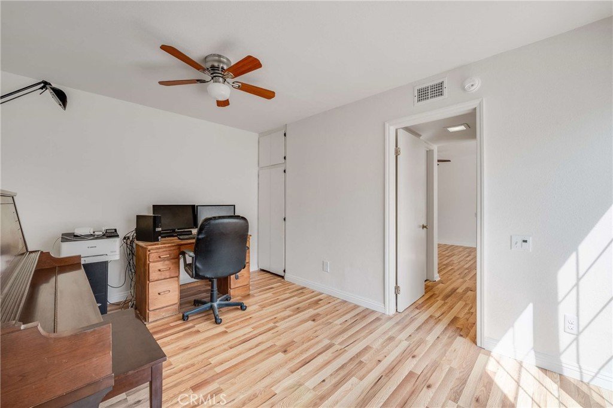
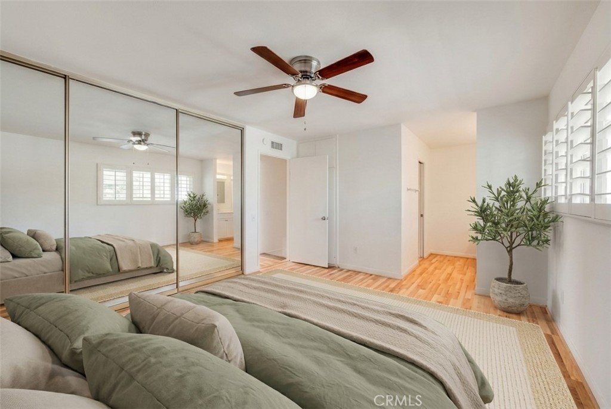
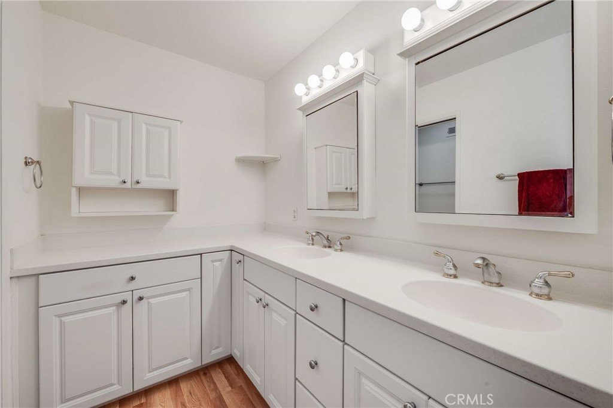
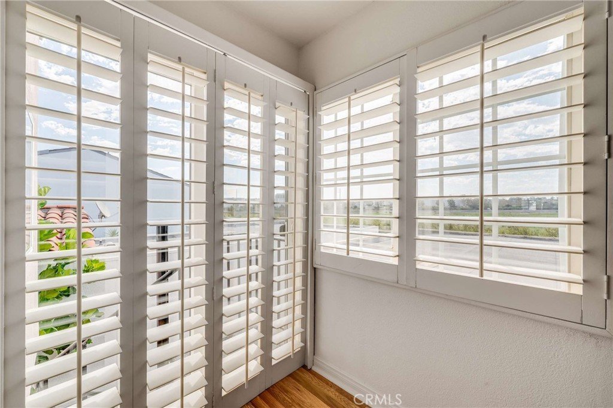
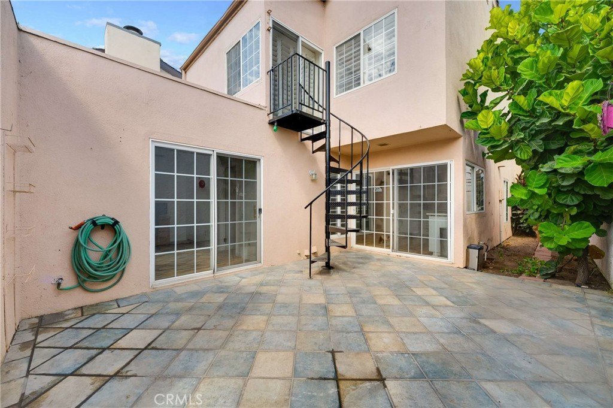
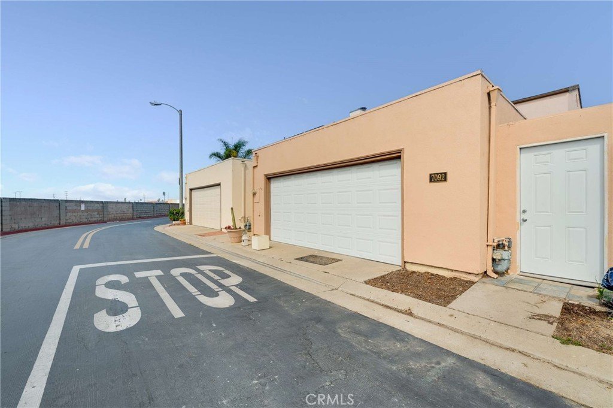
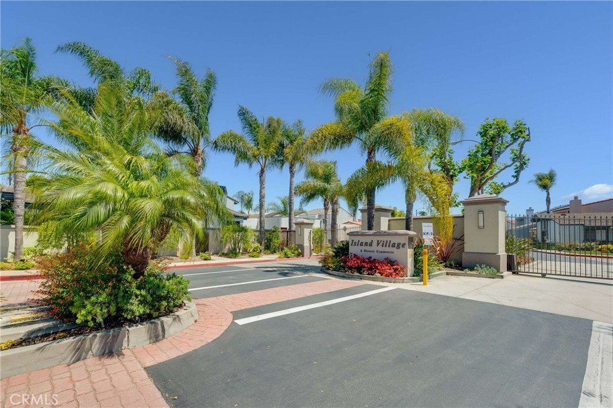
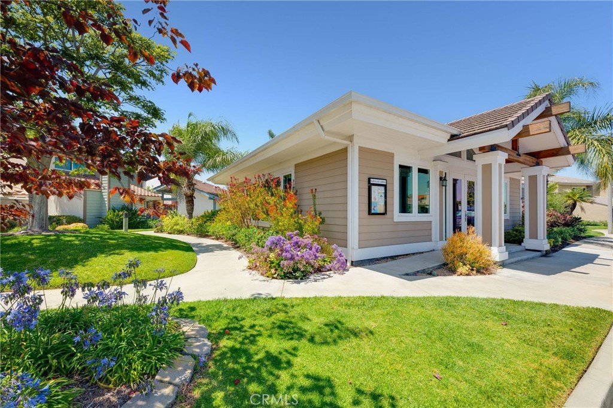
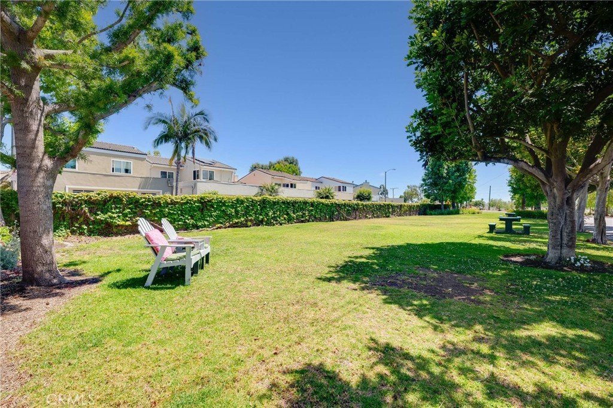
Gated community of Island Village offers four floor plans this one being the largest. Centrally located within the community with convenient street guest parking in front and away from busy streets. This 4-bedroom Patio Home with no common walls has a first-floor bedroom with adjacent 3/4 bath. Three bedrooms upstairs with ensuite bath in the primary. Spacious living room with a fireplace. Open kitchen-family room combination separate from the living room. All the windows and sliders have been upgraded with vinyl clad dual pane windows. Wood shutters on most windows. Each room has a high-quality ceiling fan. Quartz counters in the kitchen with fridge, micro electric stove and dishwasher. Good sized pantry. Washer and dryer off the kitchen stay. Floors throughout the home are Pergo. There's convenient direct access from the double garage to the home. A unique spiral staircase in the patio leads to one of the second level bedrooms upstairs through its own sliding glass door. The private patio has a tile deck. The home has just been painted inside and ceiling acoustic removed. Wood decking has been added to the attic storage area. Island Village offers 2 community pools, clubhouse, entry gate and private park at the far west end of the property with picnic tables and tot play area.
Show all description
Location
- Directions: Westminster Blvd east of Studebaker Rd
- Lot Size Acres: 0.0532 acres
Building Details
- Structure Type: House
- Water Source: Public
- Architectural Style: Contemporary
- Lot Features: ZeroToOneUnitAcre
- Open Parking Spaces: 0
- Sewer: PublicSewer
- Common Walls: NoCommonWalls
- Foundation Details: Slab
- Garage Spaces: 2
- Levels: Two
- Floor covering: Laminate
Amenities & Features
- Pool Features: Fenced, Gunite, InGround, Association
- Parking Features: DirectAccess, Garage, GarageFacesRear
- Security Features: CarbonMonoxideDetectors, GatedCommunity, SmokeDetectors
- Patio & Porch Features: FrontPorch,Patio,Tile
- Spa Features: None
- Accessibility Features: None
- Parking Total: 2
- Roof: Other
- Association Amenities: CallForRules,Clubhouse,DogPark,Pool,PetRestrictions,PetsAllowed
- Utilities: CableAvailable,ElectricityConnected,SewerConnected,WaterConnected
- Window Features: DoublePaneWindows,Screens,Shutters
- Cooling: None
- Electric: Standard
- Fireplace Features: LivingRoom
- Heating: Central
- Interior Features: CeilingFans, HighCeilings, QuartzCounters, BedroomOnMainLevel
- Laundry Features: Inside,LaundryCloset
- Appliances: ElectricCooktop,ElectricOven,Disposal,IceMaker,Microwave,Refrigerator,WaterHeater,Dryer,Washer
Nearby Schools
- High School District: Long Beach Unified
Expenses, Fees & Taxes
- Association Fee: $270
Agent info
- Agent name: Craig Smith
- Agent MLS: PSMITCRA
- Agent email: craigsmithcbstar@gmail.com
- Agent officephone: 562-494-4600
Miscellaneous
- Association Fee Frequency: Monthly
- List Office Name: Coldwell Banker Realty
- Listing Terms: CashToNewLoan
- Common Interest: PlannedDevelopment
- Community Features: DogPark,StormDrains,StreetLights,Suburban,Sidewalks,Gated
- Attribution Contact: 562-212-4093
