














1114 Sutton Way, Beverly Hills, CA, US, 90210
1114 Sutton Way, Beverly Hills, CA, US, 90210Basics
- Date added: Added 1 week ago
- Category: Residential
- Type: SingleFamilyResidence
- Status: Active
- Bedrooms: 4
- Bathrooms: 5
- Area: 3806 sq ft
- Lot size: 19994, 19994 sq ft
- Year built: 1966
- View: None
- Zoning: BHR1*
- County: Los Angeles
- MLS ID: 26669883
Description
-
Description:
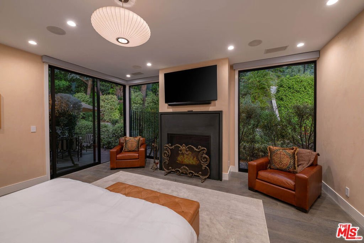
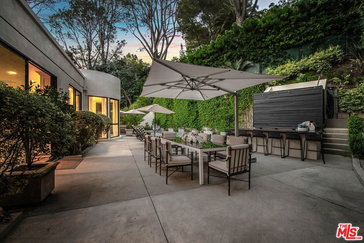
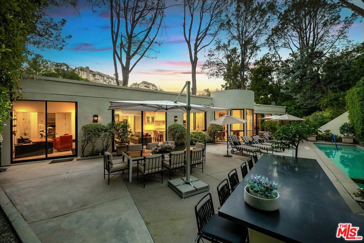
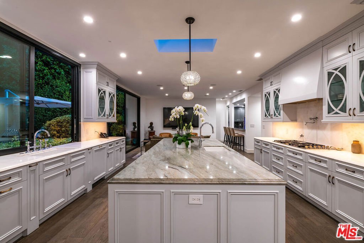
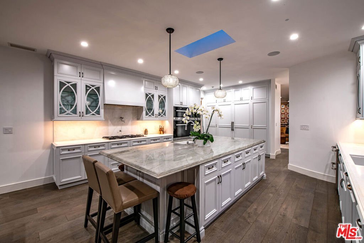
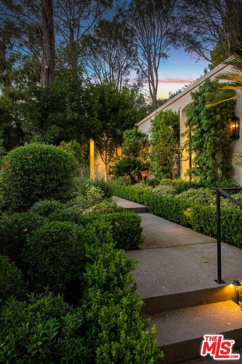
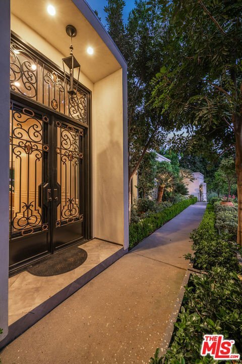
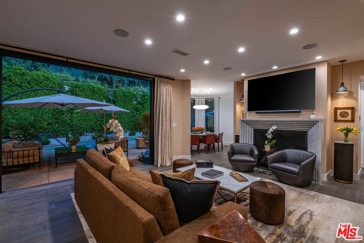
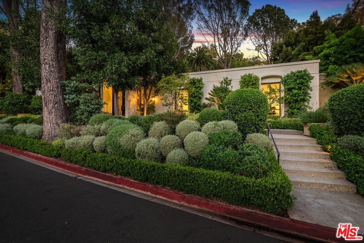
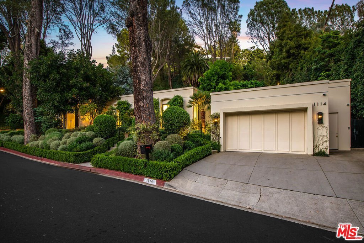
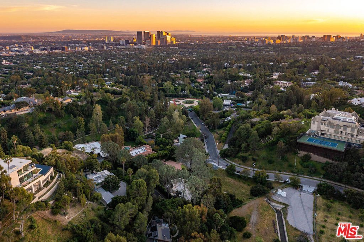
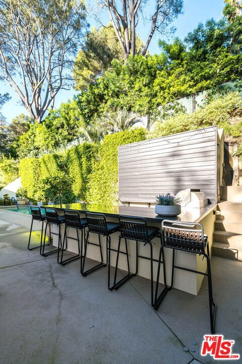
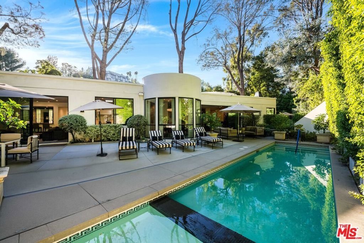
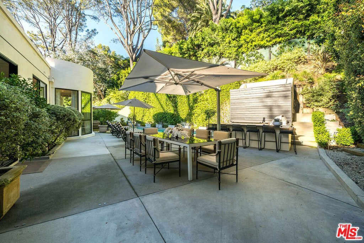
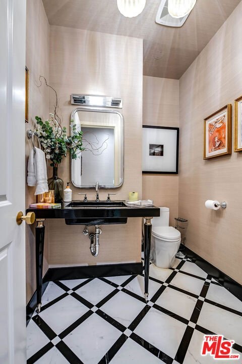
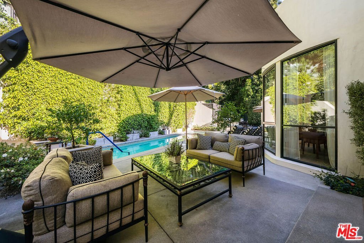
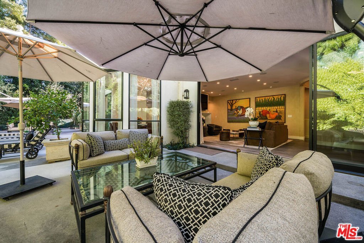
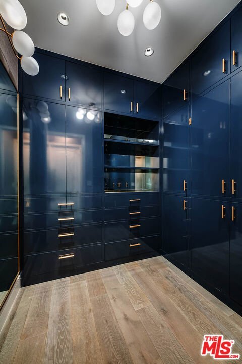
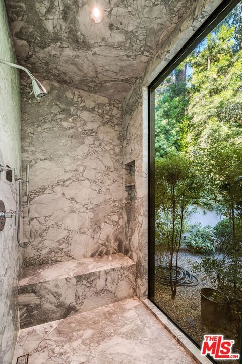
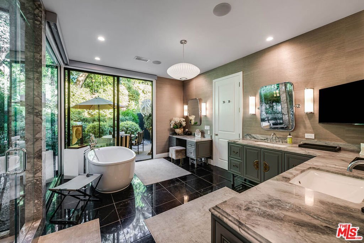
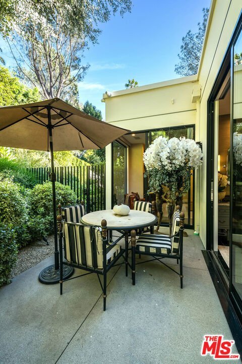
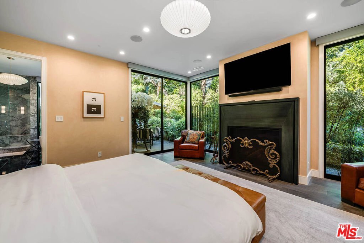
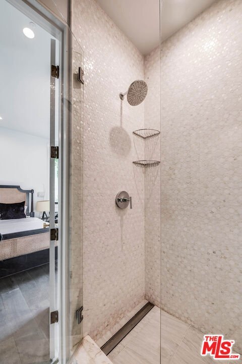
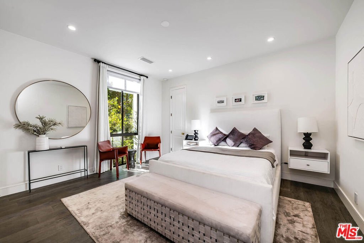
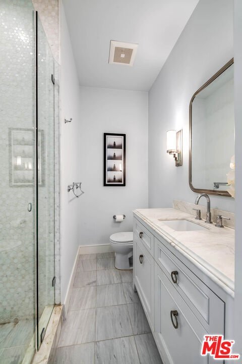
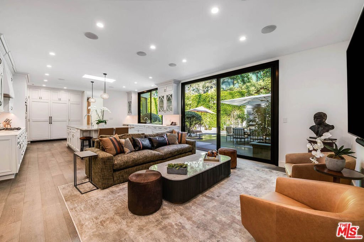
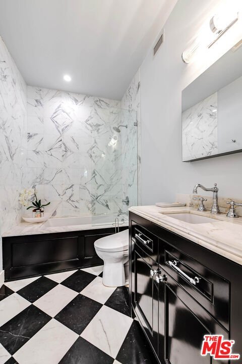
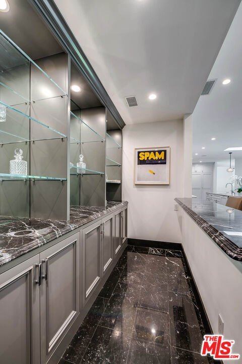
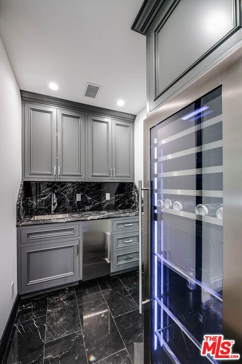
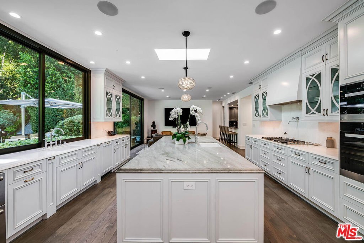
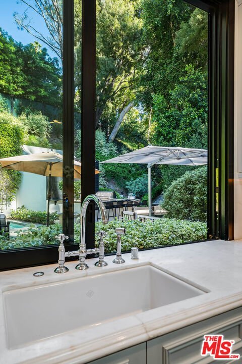
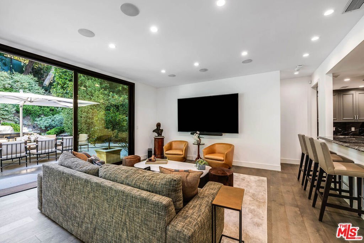
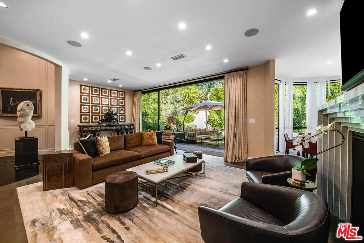
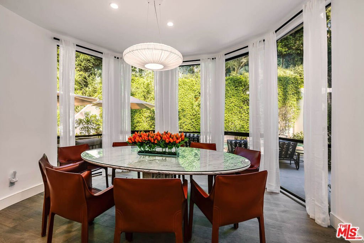
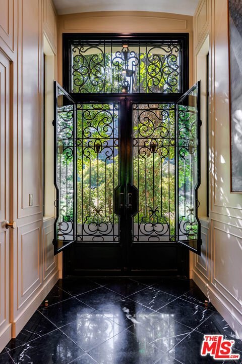
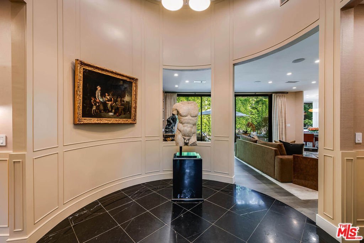
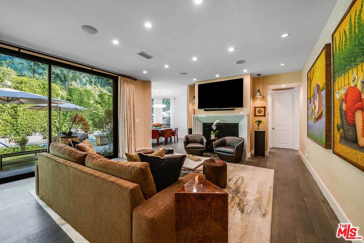
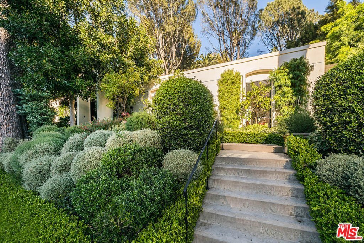
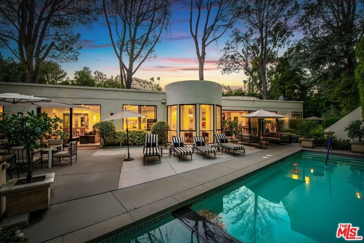
Presenting an exceptional single-story residence in Beverly Hills proper, just moments from the iconic Beverly Hills Hotel. Originally built in 1966 and inspired by John Woolf, this Hollywood Regency-style home has been thoughtfully reimagined, blending classic architectural character with refined modern updates. A striking wrought iron and glass double door opens to a dramatic 12-foot circular foyer with marble floors, setting an elegant tone that carries throughout. The interiors are defined by soaring ceilings, a seamless open layout, and expansive walls of glass that fill the home with natural light while overlooking beautifully landscaped, exceptionally private grounds. Designed for both entertaining and everyday living, the residence offers a gracious rotunda dining room, sophisticated living spaces with custom marble fireplaces, and a high-quality renovation featuring curated materials and finishes. The gourmet kitchen is beautifully appointed with abundant custom cabinetry, a large marble center island with breakfast bar, professional-grade appliances, and an adjoining family room with a bespoke built-in bar. The primary suite is a serene retreat, complete with a fireplace, walls of glass opening to a private patio, and a spa-inspired marble bath with soaking tub, steam shower, and a custom walk-in closet. Outdoors, the home continues to impress with expansive patio spaces, a pool and spa, and a fully equipped outdoor kitchen with granite bar top and barbecue, perfect for both intimate gatherings and larger-scale entertaining. A rare offering in the City of Beverly Hills, where timeless design and elevated contemporary living come together effortlessly.
Show all description
Location
- Directions: Sunset to North Beverly Drive
- Lot Size Acres: 0.459 acres
Building Details
- Architectural Style: Contemporary
- Open Parking Spaces: 2
- Sewer: Other
- Common Walls: NoCommonWalls
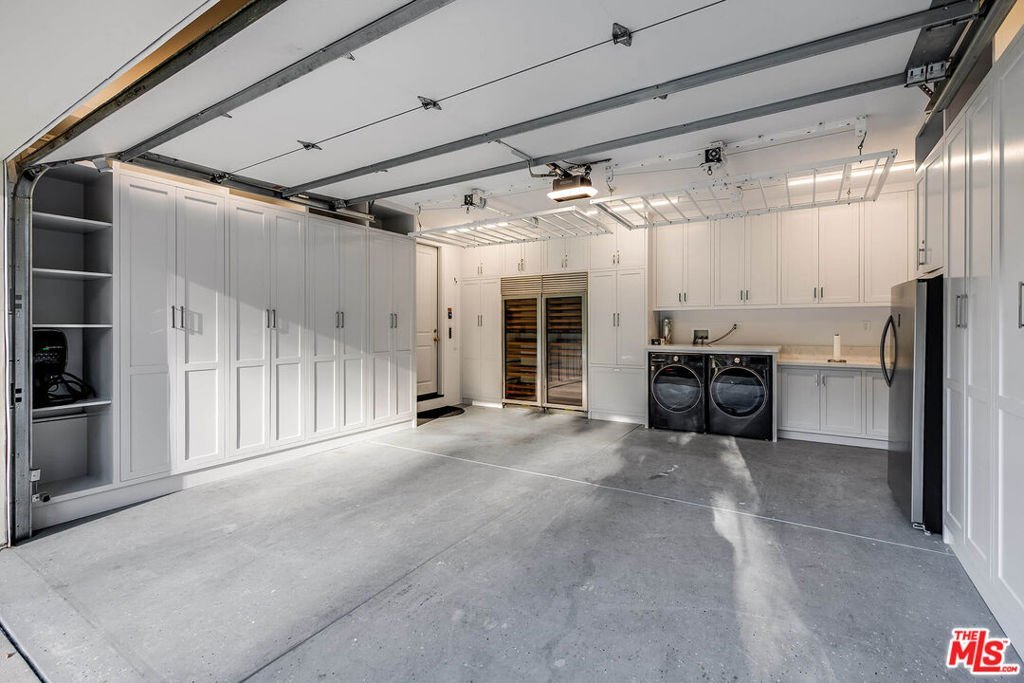
- Garage Spaces: 2
- Levels: One
- Floor covering: Wood
Amenities & Features
- Pool Features: Heated, InGround, Private
- Parking Features: DoorMulti, Driveway, Garage
- Spa Features: Heated,InGround,Private
- Parking Total: 4
- Cooling: CentralAir
- Fireplace Features: LivingRoom
- Furnished: Unfurnished
- Heating: Central
- Interior Features: WalkInClosets
- Laundry Features: InGarage
- Appliances: Dishwasher,Disposal,Microwave,Refrigerator,Dryer,Washer
Agent info
- Agent name: Jade Mills
- Agent MLS: CLW-B36176
- Agent email: homes@jademills.com
- Agent officephone: 310-777-6200
- Agent direct phone: 310-285-7508
Miscellaneous
- List Office Name: Coldwell Banker Realty
