

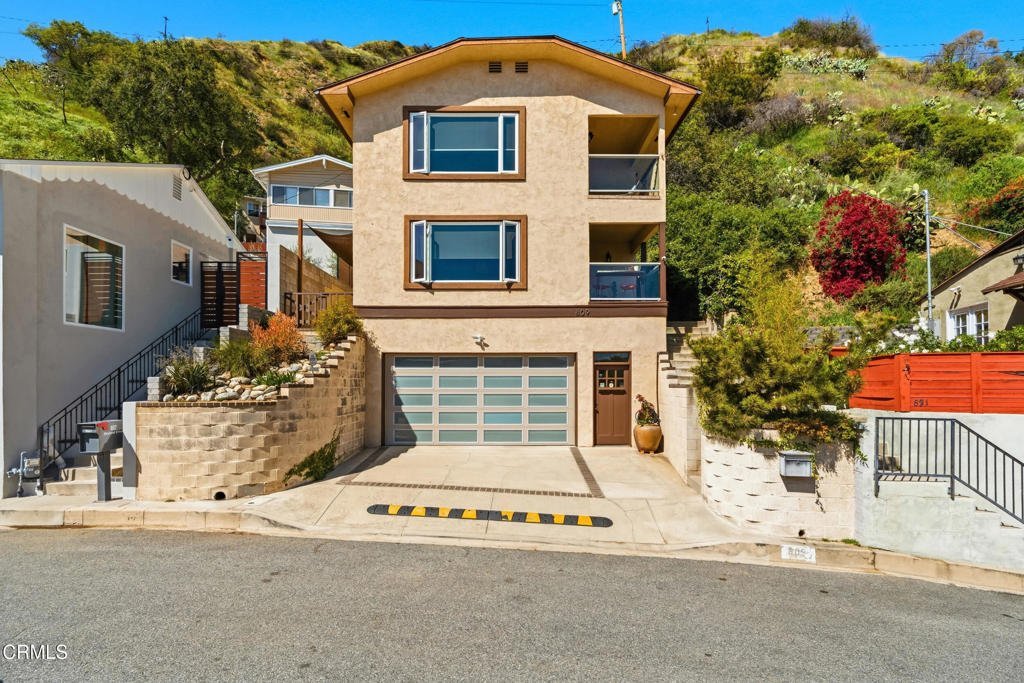
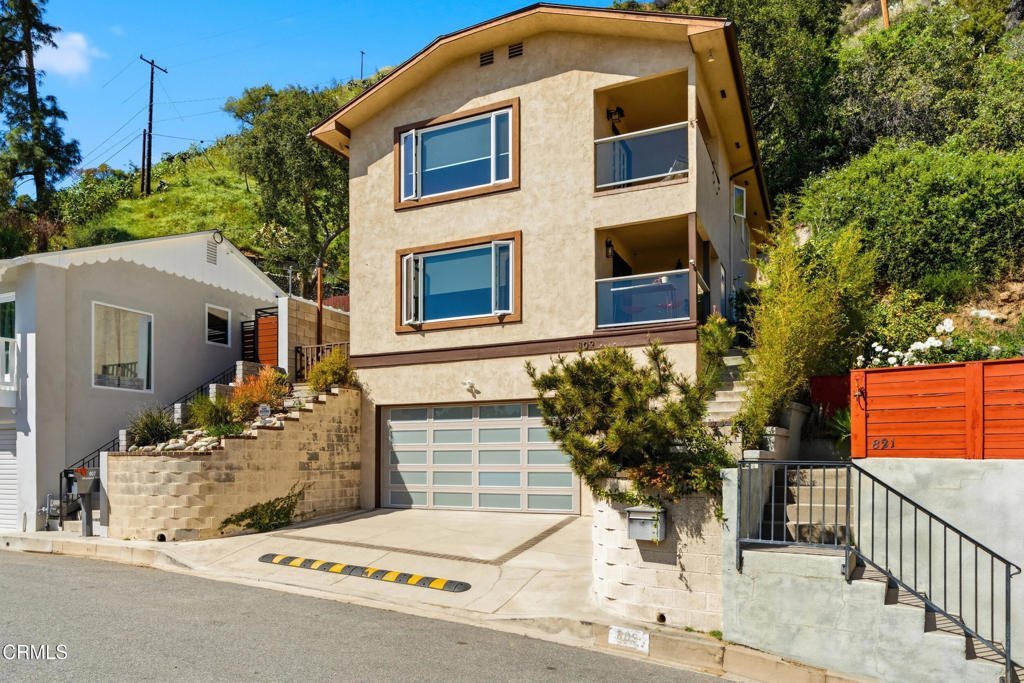




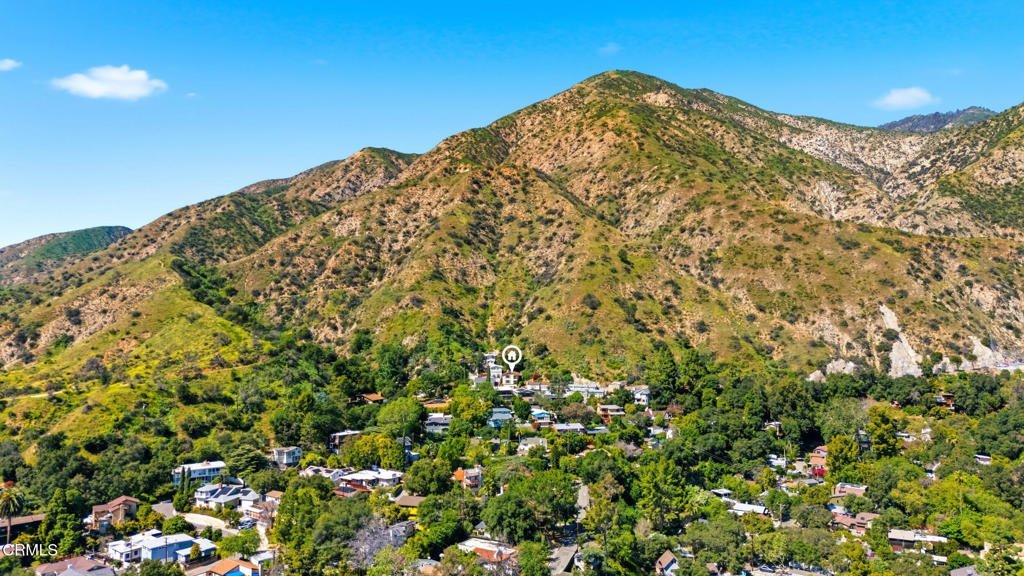
809 Skyland Drive, Sierra Madre, CA, US, 91024
809 Skyland Drive, Sierra Madre, CA, US, 91024Basics
- Date added: Added 1 week ago
- Category: Residential
- Type: SingleFamilyResidence
- Status: Active
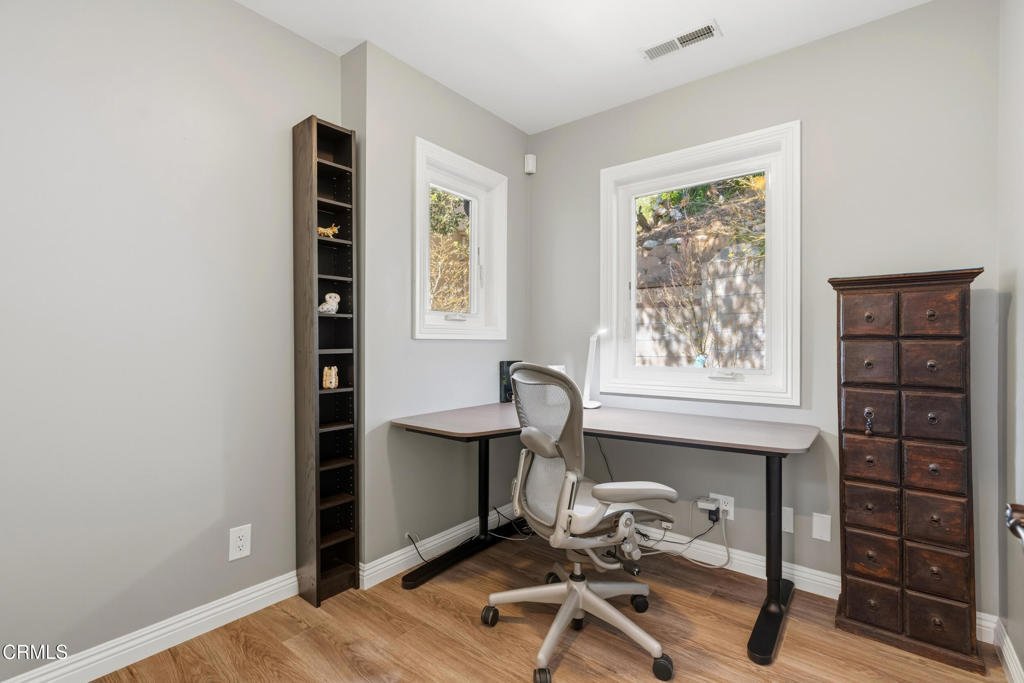
- Bedrooms: 3
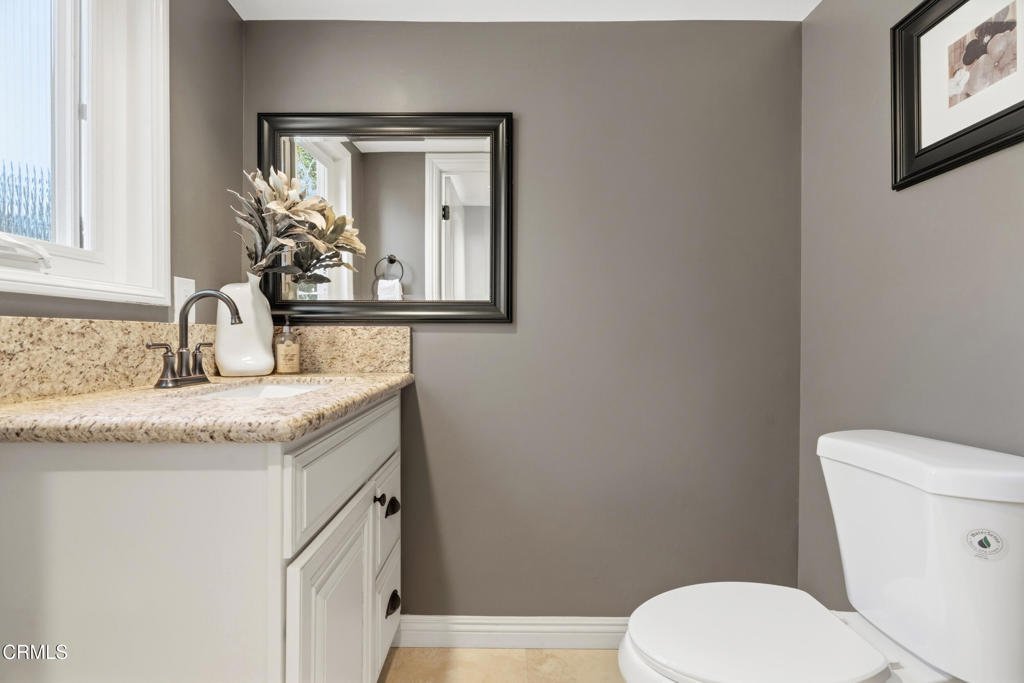
- Bathrooms: 3
- Area: 2410 sq ft
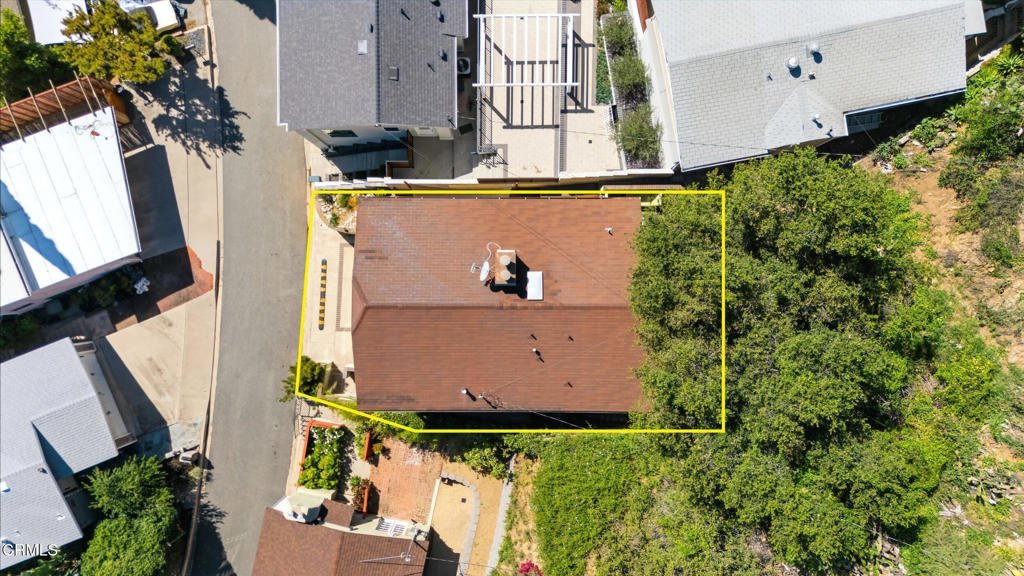
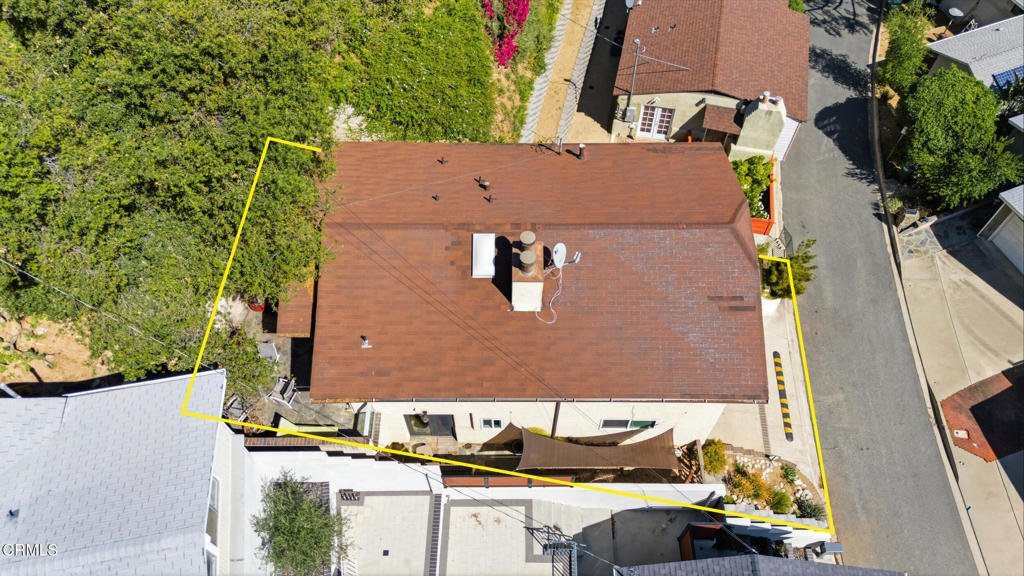
- Lot size: 4127, 4127 sq ft
- Year built: 1989
- Property Condition: UpdatedRemodeled
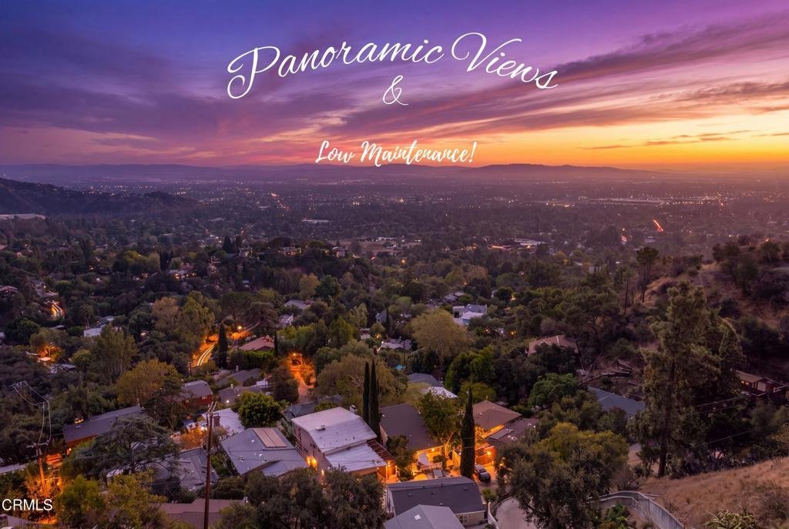
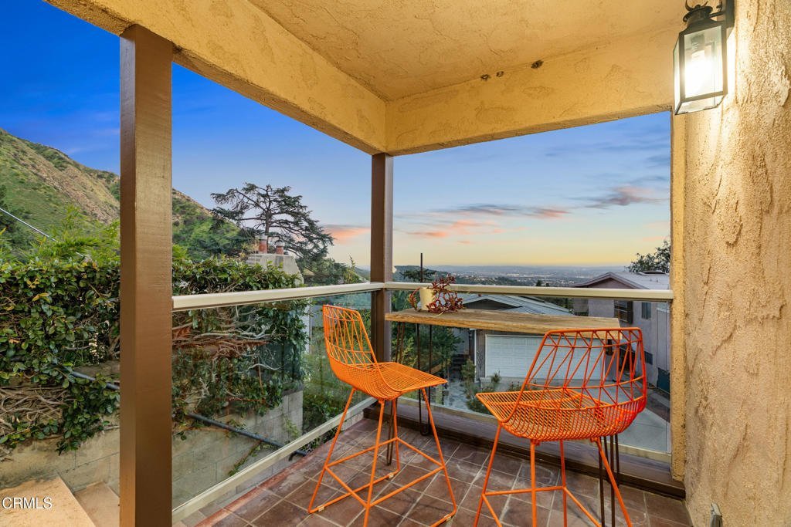
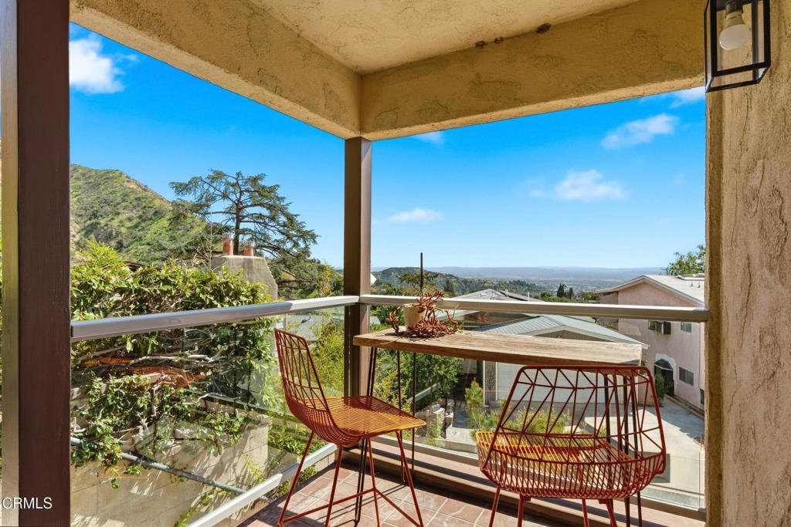
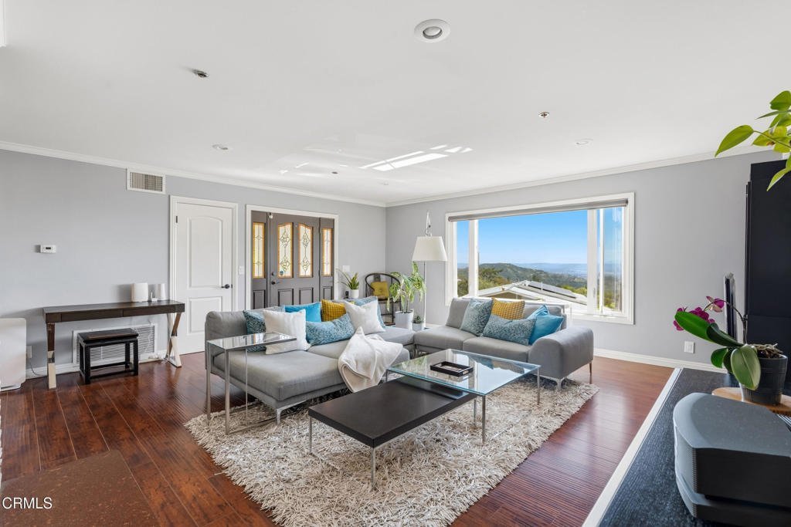
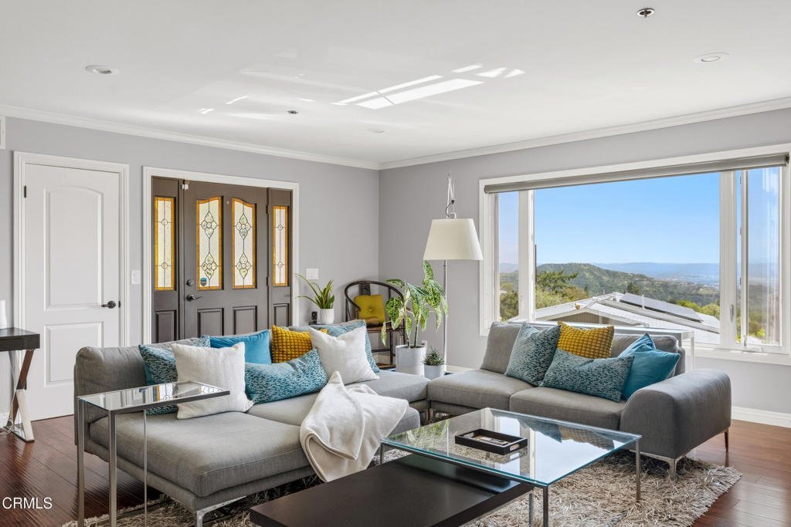
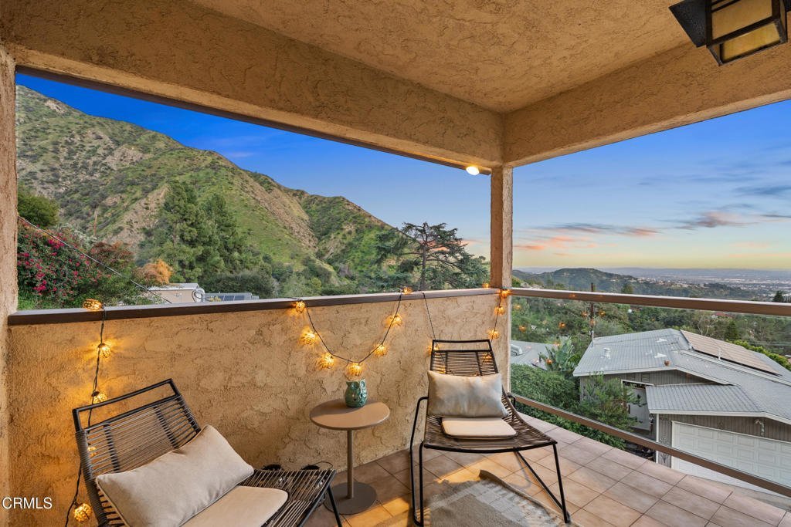
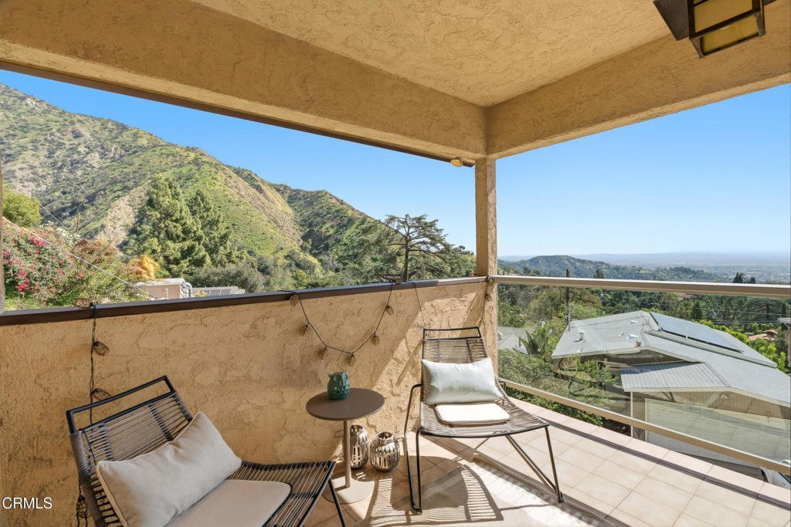
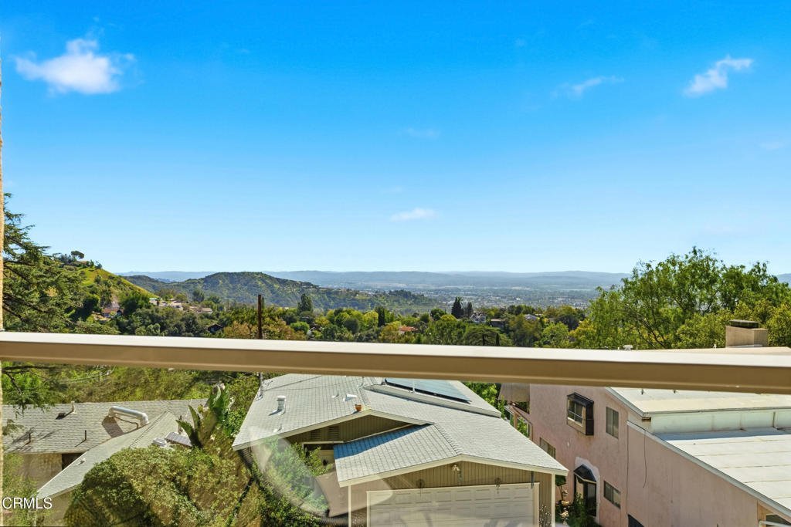
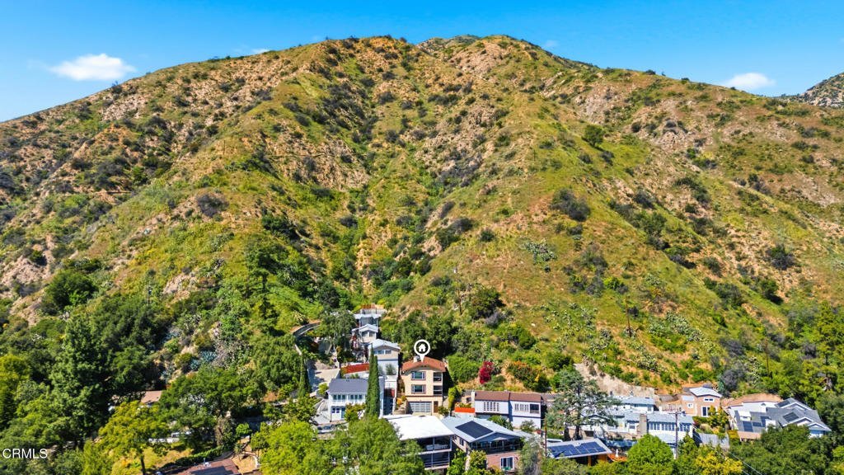
- View: CityLights,Mountains,Panoramic
- County: Los Angeles
- MLS ID: P1-28660
Description
-
Description:
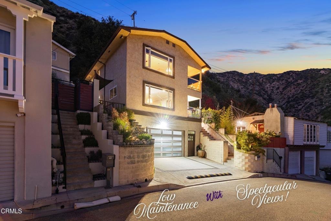
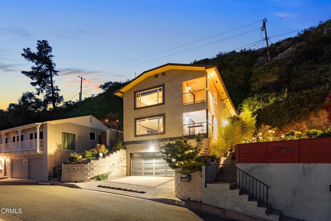
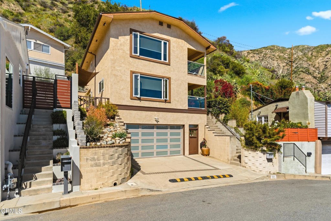
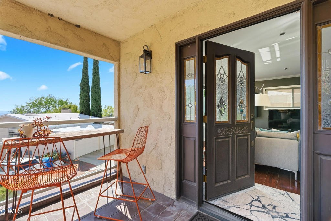
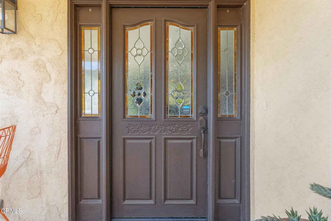
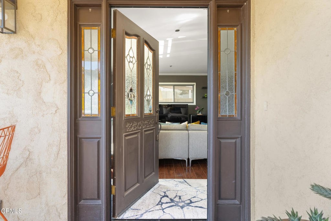
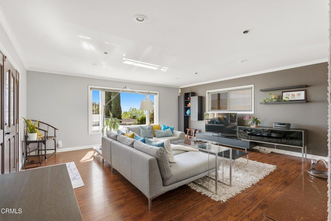
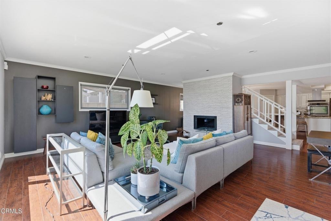
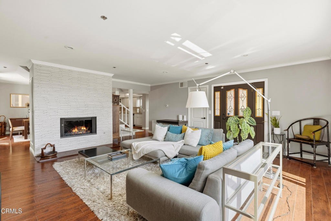
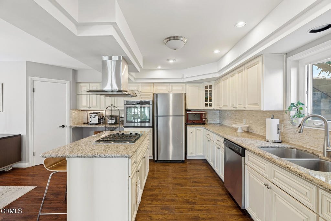
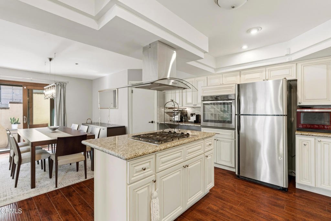
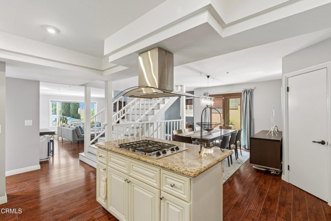
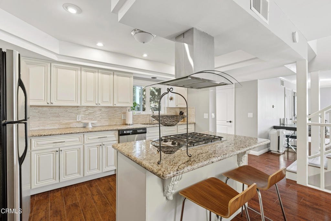
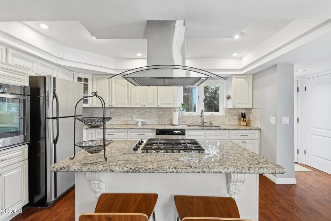
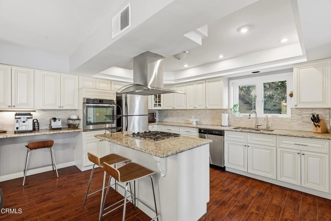
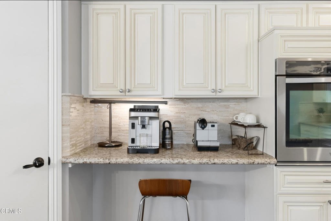
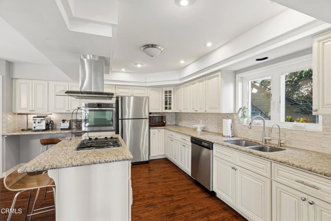
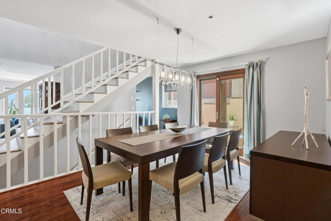
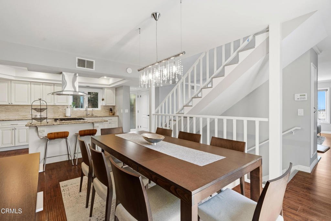
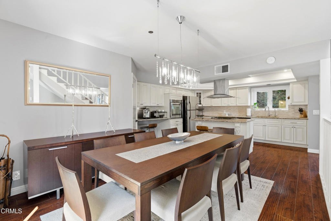
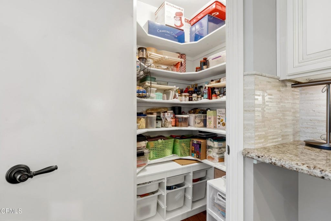
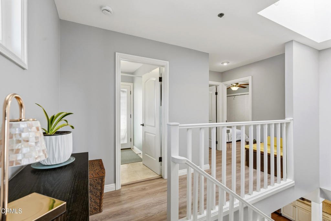
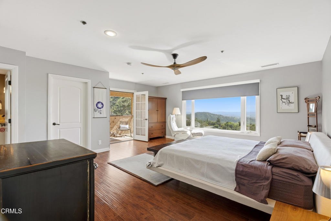
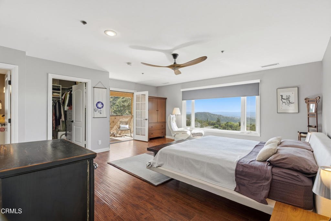
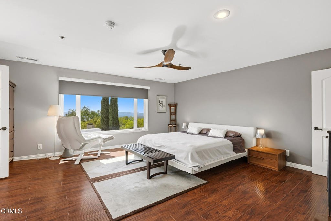
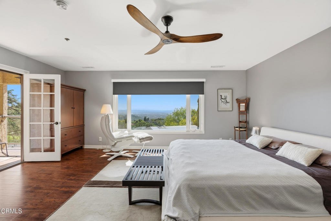
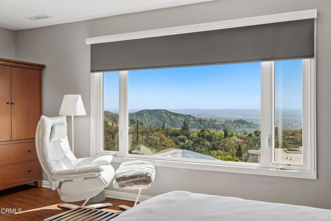
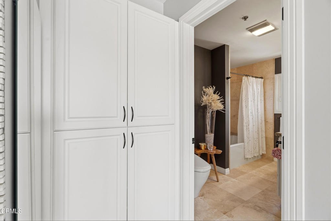
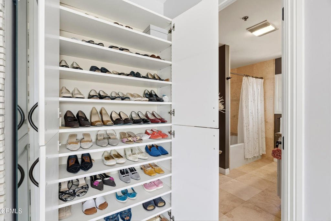
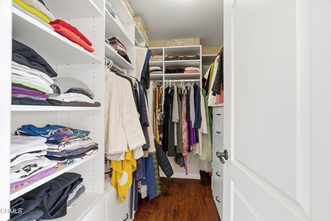
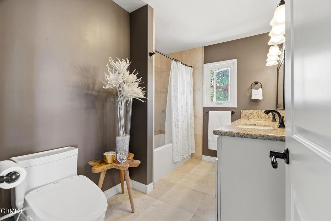
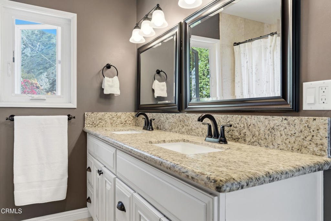
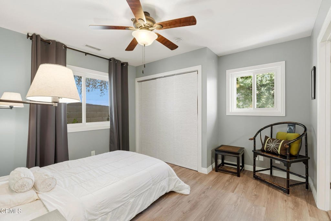
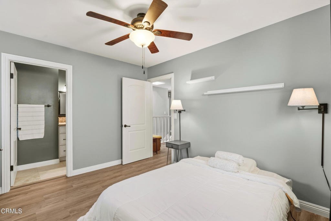
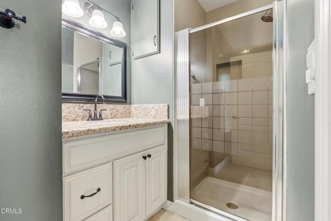
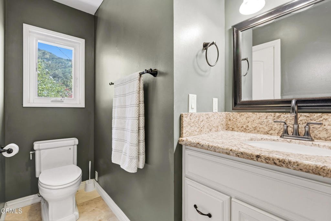
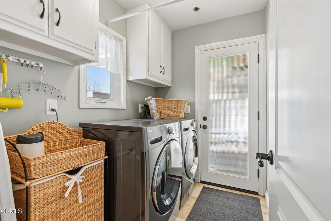
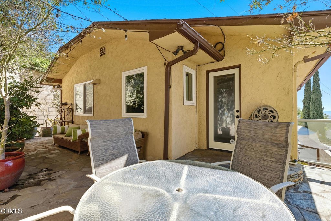
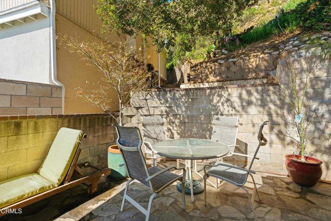
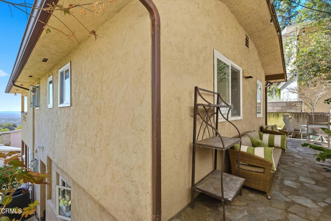
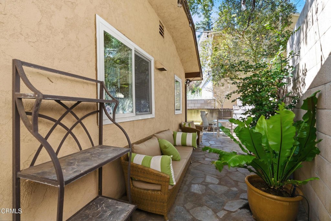
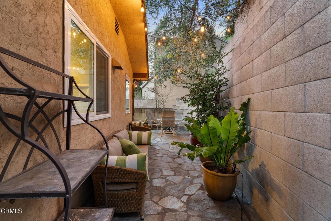
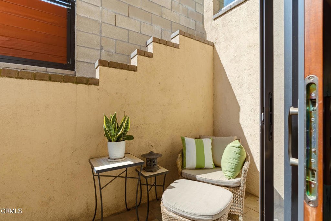
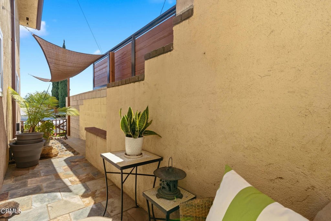
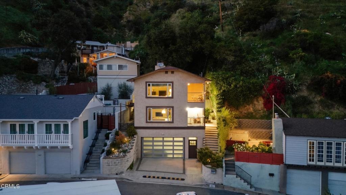
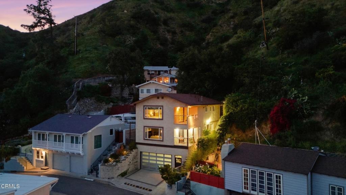
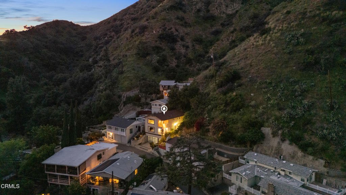
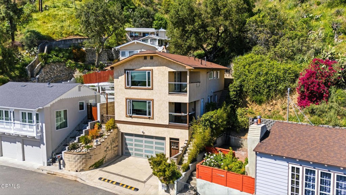
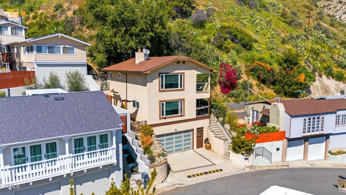
Welcome to 809 Skyland Drive, a beautifully maintained Sierra Madre retreat offering spectacular panoramic views, sophisticated design, and effortless low-maintenance living. Perfect for frequent travelers, weekend getaways, or those who simply prefer enjoying life over maintaining a large yard.The inviting entry patio immediately captures the breathtaking mountain and city views. Inside, the living room features a dramatic picture window framing sweeping city lights and majestic mountain vistas, complemented by a contemporary fireplace with glass rocks and premium Japanese INAX stack-stone.The spacious kitchen, updated in 2014, is ideal for both everyday living and entertaining, featuring a center island, gas cooktop, granite countertops, coffee bar/workstation, walk-in pantry, breakfast counter, and seamless connection to the dining room. French doors open to a charming side patio for easy outdoor dining and relaxation.The generous primary suite is a private sanctuary, showcasing stunning views, a second INAX stack-stone fireplace, and French doors to a balcony. A California Closets walk-in closet and dedicated shoe closet provide exceptional storage, while the luxurious bath features dual sinks, soaking tub, and Toto Washlet bidet.Additional highlights include a light-filled upstairs laundry room, private outdoor area with accent lighting, direct-access two-car garage with extensive cabinetry and storage, and a 3.5-by-12-foot under-stairs storage closet.Notable upgrades include engineered wood flooring, double-pane casement windows (2014), see-through privacy shades, skylight, inactive hard-wired security system, EV charger pre-wiring, and professionally landscaped grounds with efficient sprinkler and drip irrigation. A rare combination of breathtaking views, refined comfort, thoughtful upgrades, and lock-and-leave convenience--ready to be enjoyed as a full-time residence or carefree getaway.
Show all description
Location
- Directions: Mountain Trail north to Churchill.Churchill to Skyland.
- Lot Size Acres: 0.0947 acres
Building Details
- Structure Type: House
- Water Source: Public
- Architectural Style: Contemporary
- Lot Features: SprinklerSystem
- Sewer: PublicSewer
- Common Walls: NoCommonWalls
- Construction Materials: Stucco
- Fencing: Block
- Garage Spaces: 2
- Levels: Two,MultiSplit
Amenities & Features
- Pool Features: None
- Parking Features: DirectAccess, Driveway, Garage
- Security Features: SecuritySystem
- Patio & Porch Features: Deck,FrontPorch
- Spa Features: None
- Parking Total: 4
- Roof: Composition
- Window Features: CasementWindows,DoublePaneWindows
- Cooling: CentralAir
- Fireplace Features: LivingRoom, PrimaryBedroom
- Heating: ForcedAir
- Interior Features: BreakfastBar, Balcony, CeilingFans, SeparateFormalDiningRoom, GraniteCounters, RecessedLighting, Storage, PrimarySuite, WalkInClosets
- Laundry Features: LaundryRoom
- Appliances: Dishwasher,GasCooktop,Refrigerator,WaterHeater
Agent info
- Agent name: Reni Rose
- Agent MLS: P14093
- Agent email: renirose@aol.com
- Agent officephone: (626) 355-1600
- Agent direct phone: (626) 437-6000
Miscellaneous
- List Office Name: Berkshire Hathaway HomeServices California Properties
- Listing Terms: Cash,CashToNewLoan
- Common Interest: None
- Community Features: Biking,DogPark,Foothills,Hiking
- Direction Faces: Southeast
- Exclusions: Dining Room Chandelier, Black cabinet & floating shelves in living room and EV charger.
- Attribution Contact: renirose@aol.com
