












1434 1/2 S Sycamore Avenue, Los Angeles, CA, US, 90019
1434 1/2 S Sycamore Avenue, Los Angeles, CA, US, 90019Basics
- Date added: Added 5 days ago
- Category: Residential
- Type: SingleFamilyResidence
- Status: Active
- Bedrooms: 3
- Bathrooms: 4
- Area: 1903 sq ft
- Lot size: 1519, 1519 sq ft
- Year built: 2018
- View: CityLights,Hills
- Zoning: LARD1.5
- County: Los Angeles
- MLS ID: 26875427
Description
-
Description:
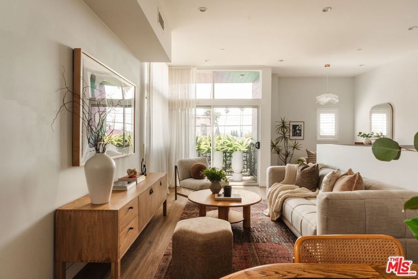
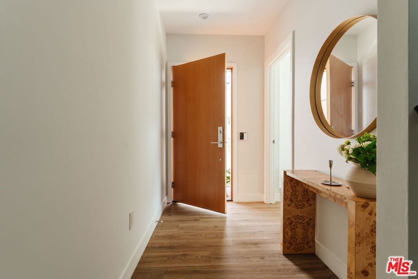
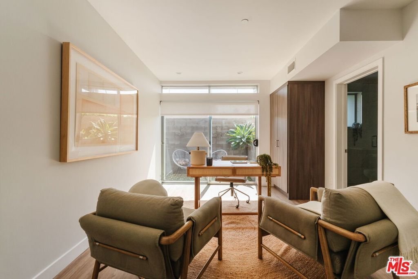
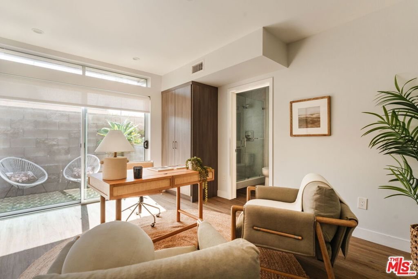
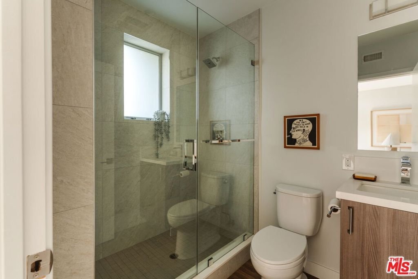
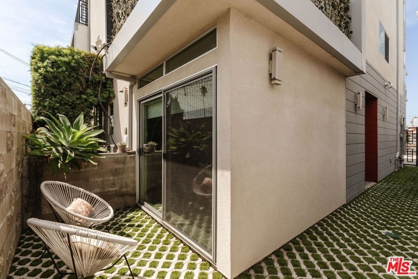
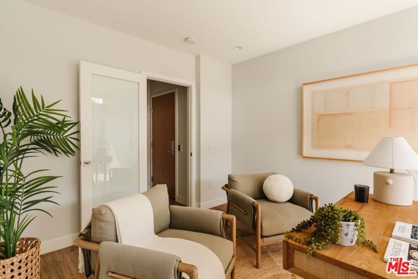
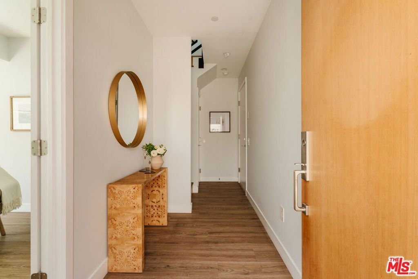
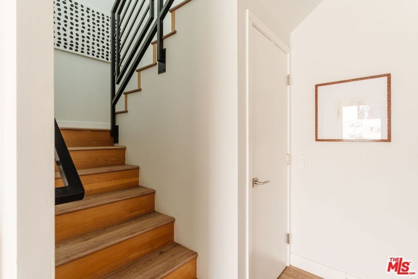
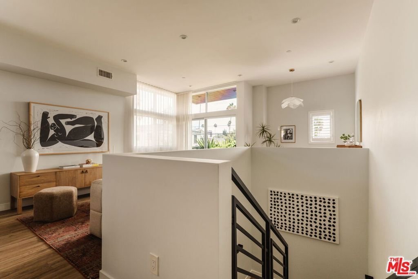
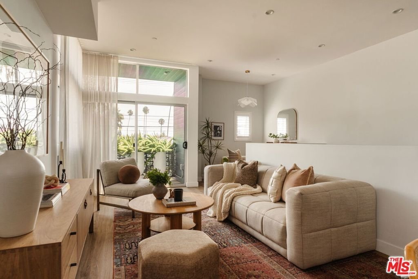
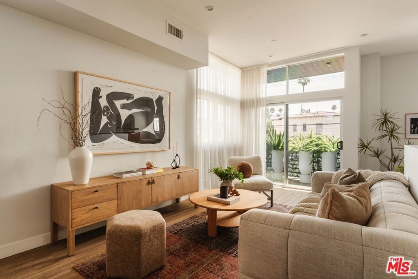
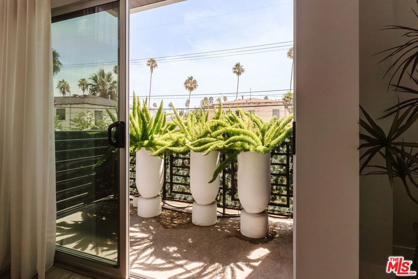
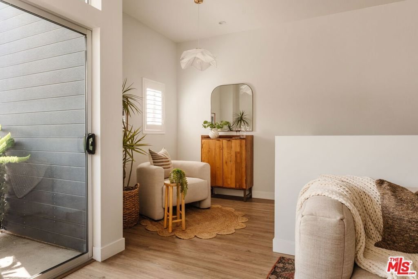
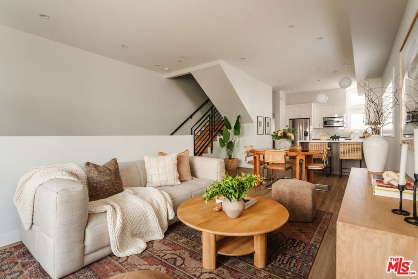
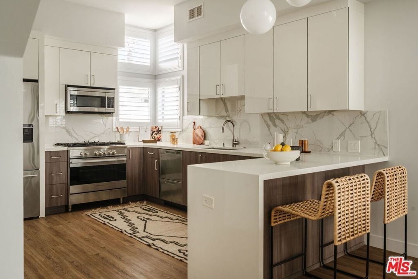
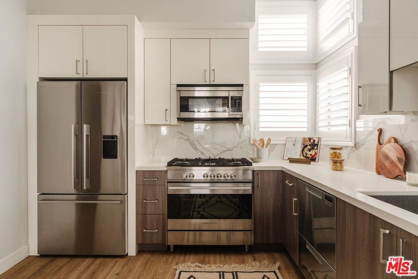
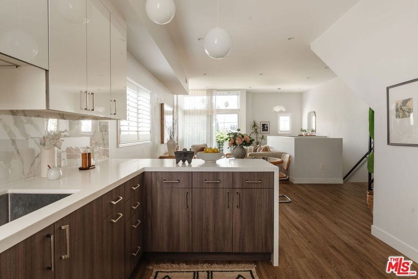
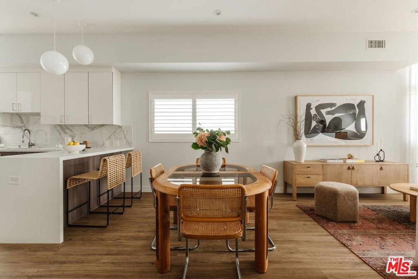
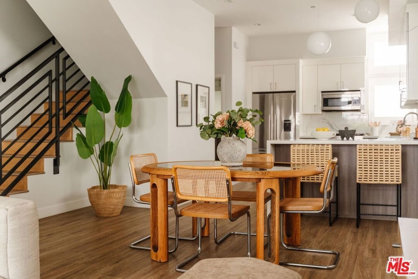
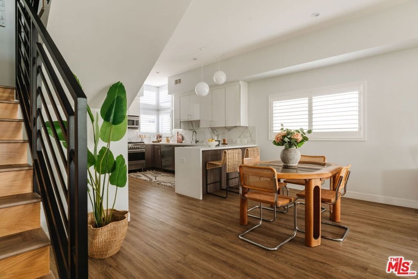
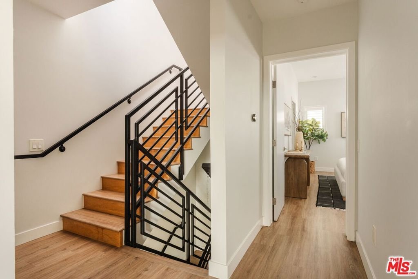
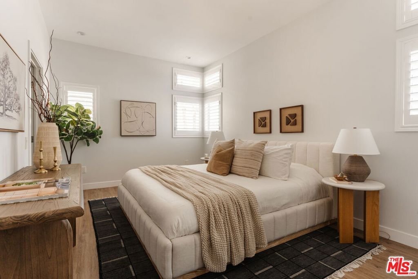
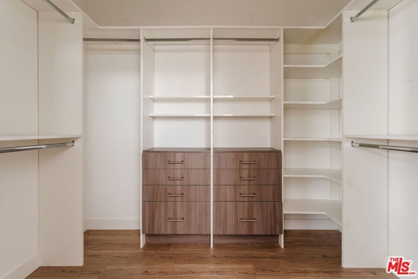
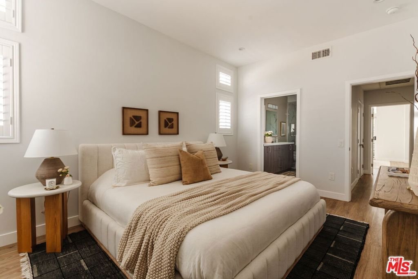
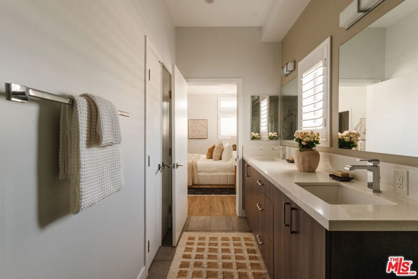
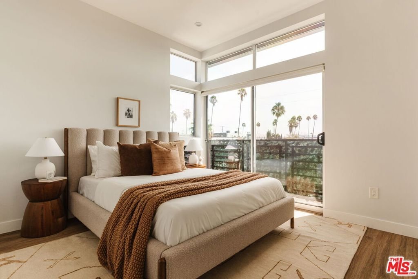
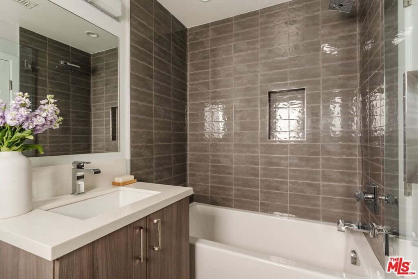
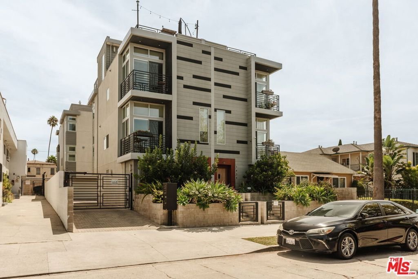
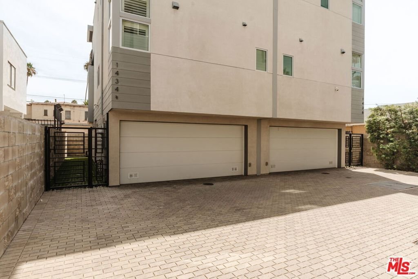
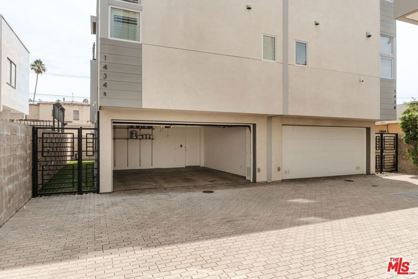
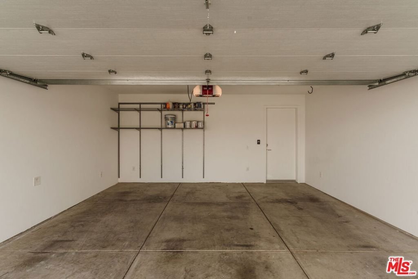
Set in the heart of prime Mid-City, this striking 3-bedroom, 4-bath single-family residence, designed by architect Jay Vanos, pairs sophisticated modern design with extraordinary 360 views stretching from the Observatory and Downtown Los Angeles to the Pacific Ocean. Thoughtfully designed for both everyday living and effortless entertaining, the open-concept interior is framed by custom floor-to-ceiling windows that flood the home with natural light. Designer lighting, refined finishes, and generous living spaces create an elevated yet inviting atmosphere, with seamless access to a private balcony. At the center of the home, the gourmet eat-in chef's kitchen features sleek quartz countertops, custom cabinetry, and premium stainless-steel appliances. The expansive primary suite offers a fully built-out oversized walk-in closet, while two additional bedrooms provide comfort and flexibility. Spa-inspired bathrooms and abundant storage throughout complete the interior. Upstairs, an exceptional private 506 sq ft rooftop deck takes entertaining to another level, offering panoramic views of the city and surrounding mountains. A direct-access two-car garage with custom Elfa storage adds convenience, while owned solar panels help keep energy costs down. Ideally positioned near some of Los Angeles' best dining, shopping, and entertainment, this architectural residence delivers a rare combination of design, views, privacy, and central location.
Show all description
Location
- Directions: S. Sycamore Ave, between Pico and Venice. There is a street divider on Pico at this area. When coming from the West, take Pico. When coming from the East, take Venice Blvd.
- Lot Size Acres: 0.0349 acres
Building Details
Amenities & Features
- Pool Features: None
- Parking Features: DoorMulti, Garage
- Spa Features: None
- Parking Total: 2
- Cooling: CentralAir
- Fireplace Features: None
- Furnished: Unfurnished
- Heating: Central
- Interior Features: BreakfastBar, SeparateFormalDiningRoom, WalkInClosets
- Laundry Features: UpperLevel
- Appliances: Dishwasher,Refrigerator,Dryer,Washer
Expenses, Fees & Taxes
- Association Fee: $170.64
Agent info
- Agent name: Elisa G. Ritt
- Agent MLS: CLW-X60768
- Agent email: eritt@RSRrealestate.com
- Agent direct phone: 310-230-5478
Miscellaneous
- Association Fee Frequency: Monthly
- List Office Name: Compass
