













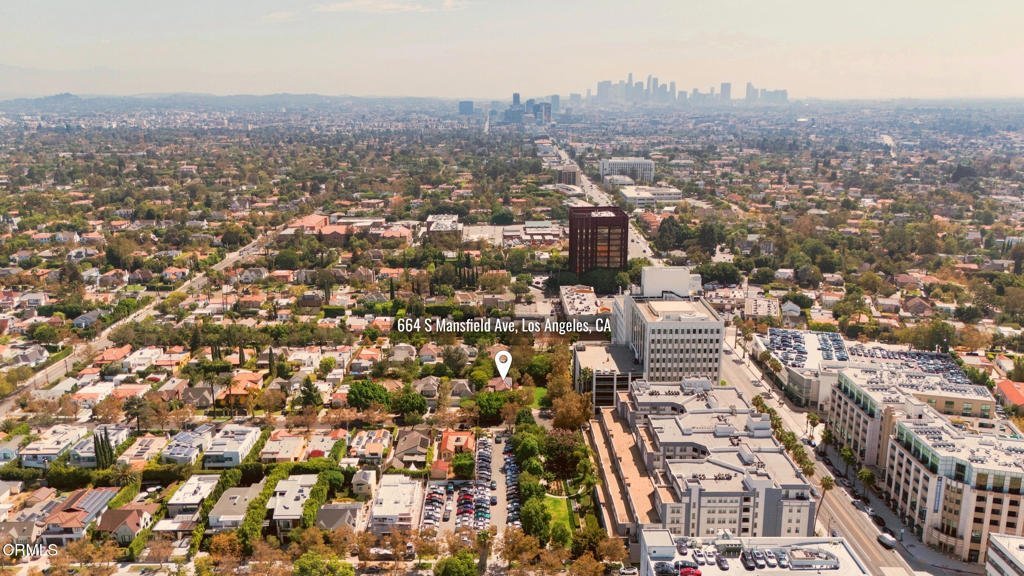

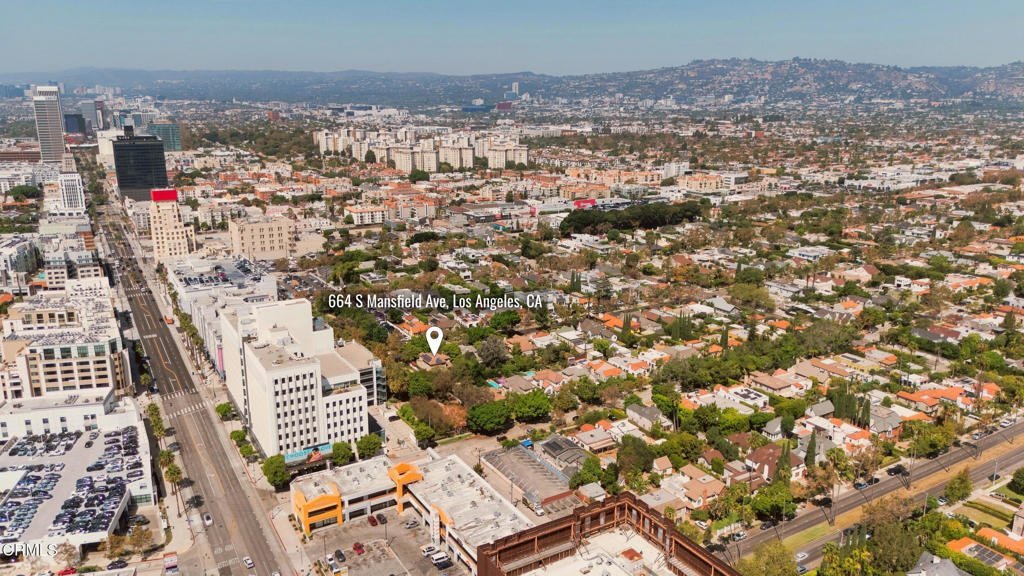




664 S Mansfield Avenue, Los Angeles, CA, US, 90036
664 S Mansfield Avenue, Los Angeles, CA, US, 90036Basics
- Date added: Added 17 hours ago
- Category: Residential
- Type: SingleFamilyResidence
- Status: Active
- Bedrooms: 3
- Bathrooms: 3
- Area: 2270 sq ft
- Lot size: 6751, 6751 sq ft
- Year built: 2002
- View: None
- Subdivision Name: Not Applicable
- County: Los Angeles
- MLS ID: P1-28605
Description
-
Description:
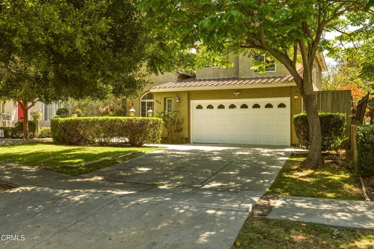
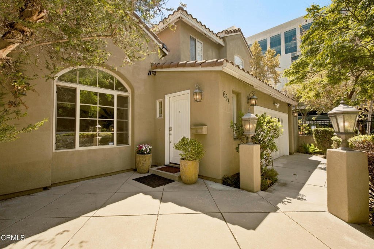
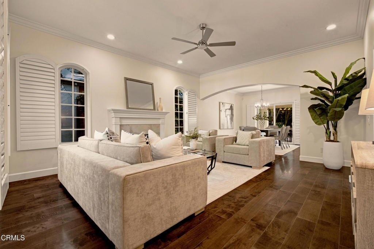
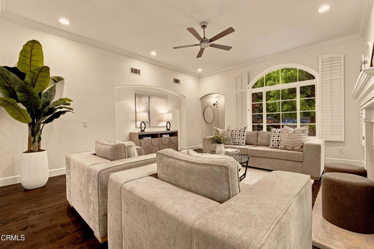
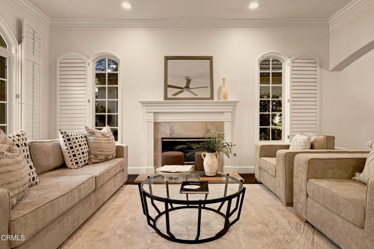
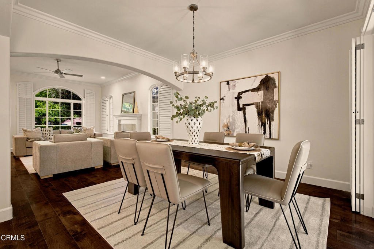
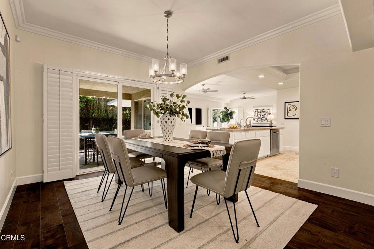
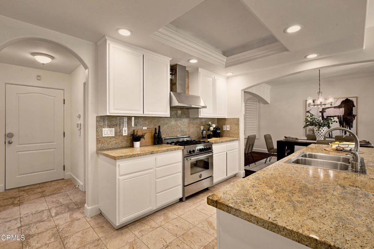
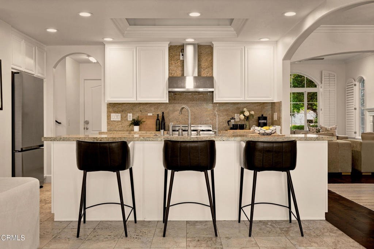
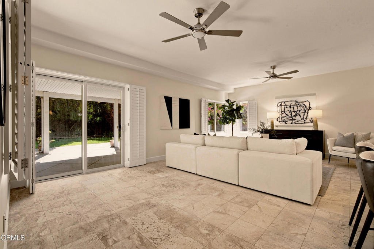
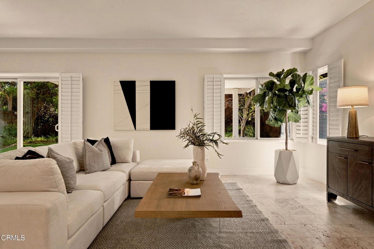
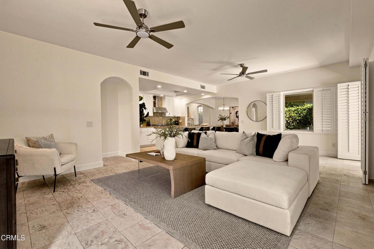
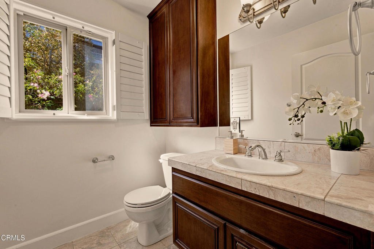
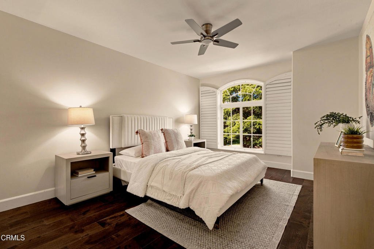
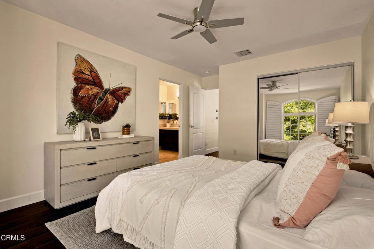
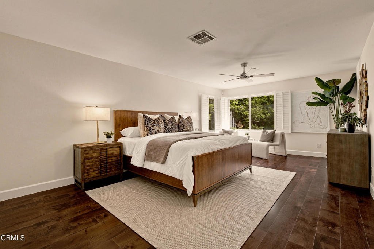
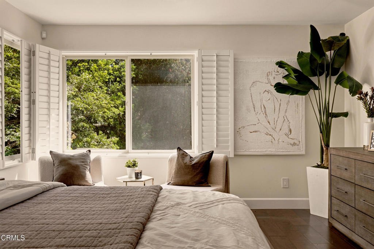
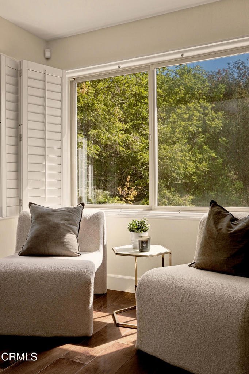
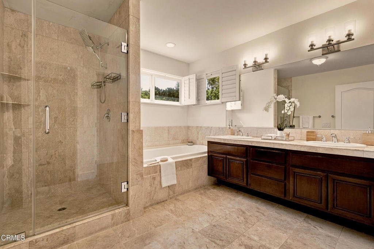
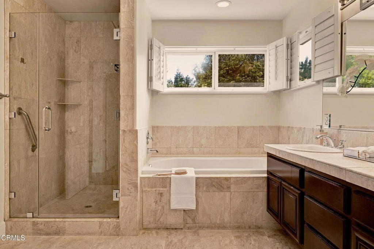
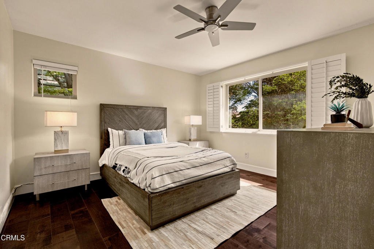
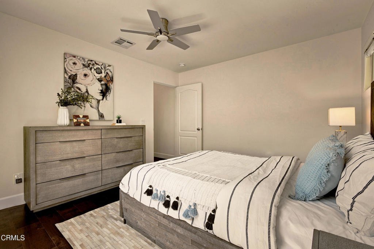
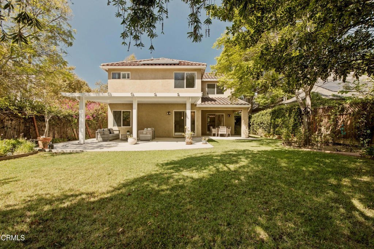
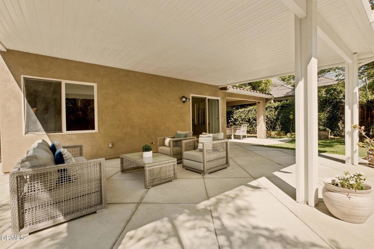
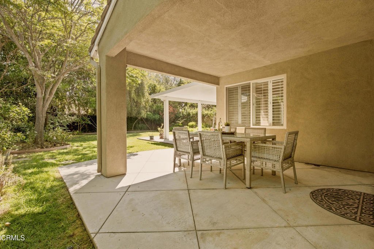
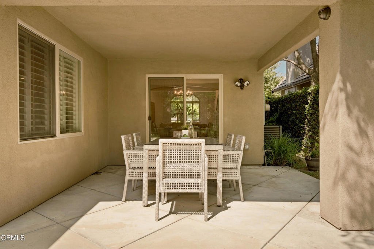
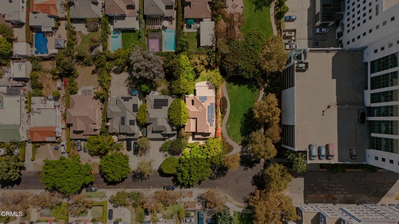
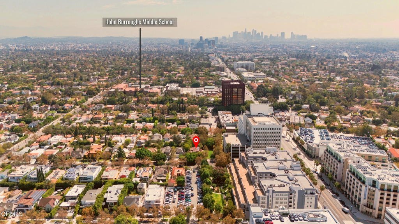
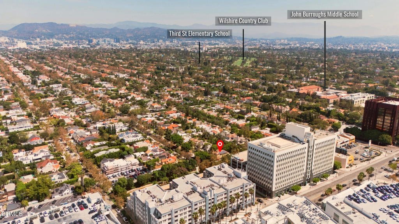
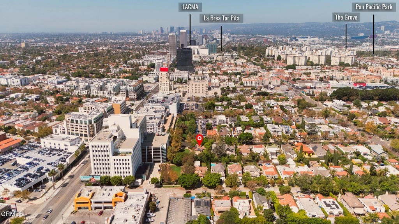
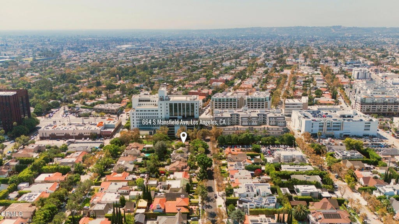
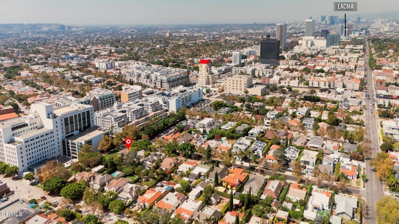
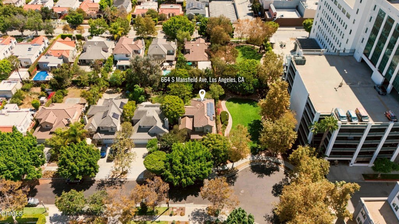
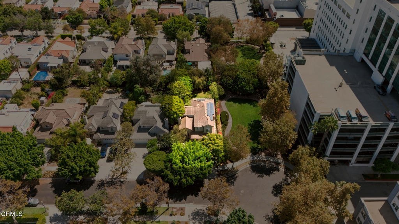
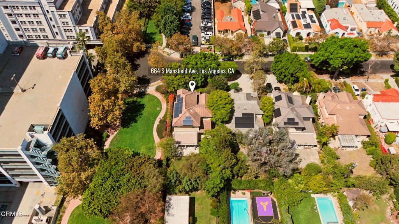
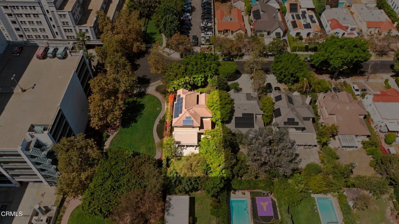
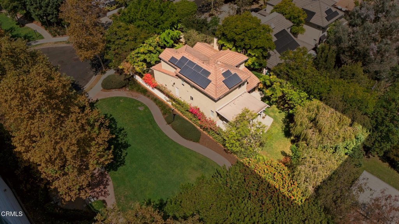
Welcome to 664 S Mansfield Avenue- an exceptional 2-level luxury residence offering the perfect blend of classic elegance and modern sophistication just blocks from historic Hancock Park. This turnkey home features 3 spacious bedrooms, 2.5 beautifully appointed bathrooms and 2,270 square feet of pristine, light -filled living space. Inside, the gracious floor plan flows effortlessly, highlighted by elegant Travertine accents, rich flooring, and expansive windows that frame views of the surrounding greenery. The heart of the home opens up to a rare outdoor haven: a generous 6,751 square-foot lot showcasing a massive private backyard with a sprawling lawn and two covered patios designed for ultimate Southern California indoor/outdoor entertaining. Whether you are looking for a sophisticated primary sanctuary or a premier addition to a luxury portfolio-this property delivers unmatched value and versatility. Enjoy unparalleled convenience in one of LA's most walkable and central neighborhoods, located just minutes from Larchmont Village, the Wilshire Country Club, world-class Miracle Mile museums, and elite dining. Experience the pinnacle of LA living- schedule your private tour today!
Show all description
Location
- Directions: South of 6th Street No of Wilshire. Enter from 6th street, this is a cul-de-sac. West of Highland.
- Lot Size Acres: 0.155 acres
Building Details
- Structure Type: House
- Water Source: Public
- Lot Features: ZeroToOneUnitAcre
- Sewer: PublicSewer
- Common Walls: EndUnit
- Garage Spaces: 2
- Levels: Two
Amenities & Features
- Pool Features: None
- Spa Features: None
- Parking Total: 2
- Fireplace Features: Gas
- Heating: Central
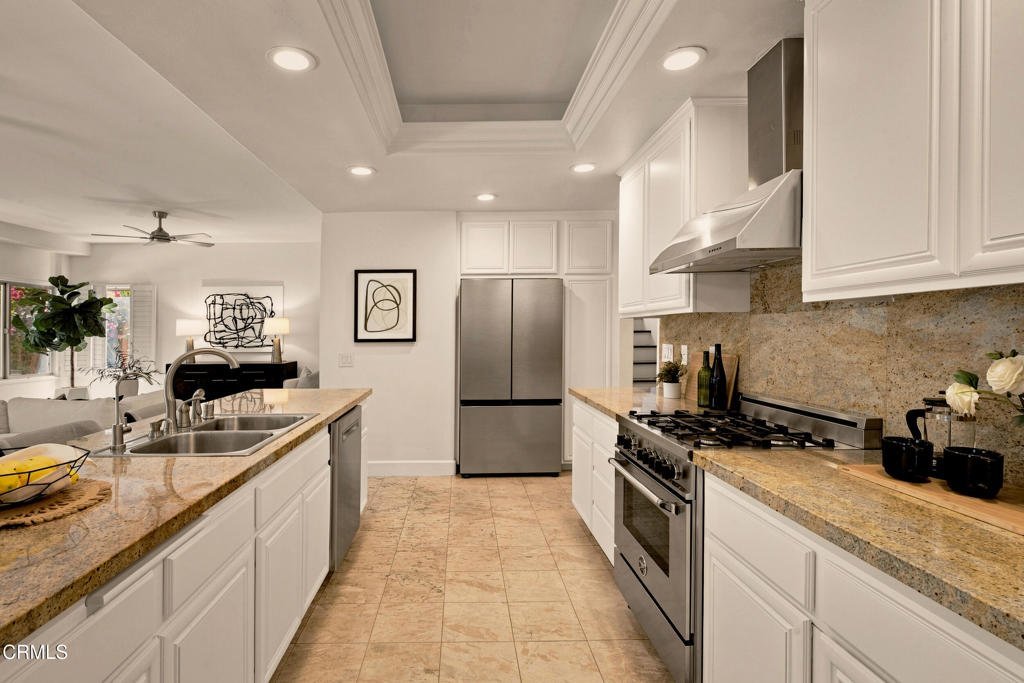
- Interior Features: CeilingFans, CrownMolding, SeparateFormalDiningRoom, GraniteCounters, RecessedLighting, AllBedroomsUp, PrimarySuite, WalkInClosets
- Laundry Features: InGarage
- Appliances: Dishwasher,GasOven,GasRange,GasWaterHeater,RangeHood
Agent info
- Agent name: Vera Nelson
- Agent MLS: P18728
- Agent email: epicgal38@aol.com
- Agent officephone: (800) 674-7989
- Agent direct phone: (626) 298-3025
Miscellaneous
- List Office Name: Hythe Realty, Inc
- Listing Terms: Cash,Conventional
- Common Interest: None
- Community Features: StreetLights
- Exclusions: Refrigerator and microwave.
- Attribution Contact: epicgal38@aol.com
