















24727 Carmel Drive, Carson, CA, US, 90745
24727 Carmel Drive, Carson, CA, US, 90745Basics
- Date added: Added 2 weeks ago
- Category: Residential
- Type: SingleFamilyResidence
- Status: Active
- Bedrooms: 3
- Bathrooms: 3
- Area: 1903 sq ft
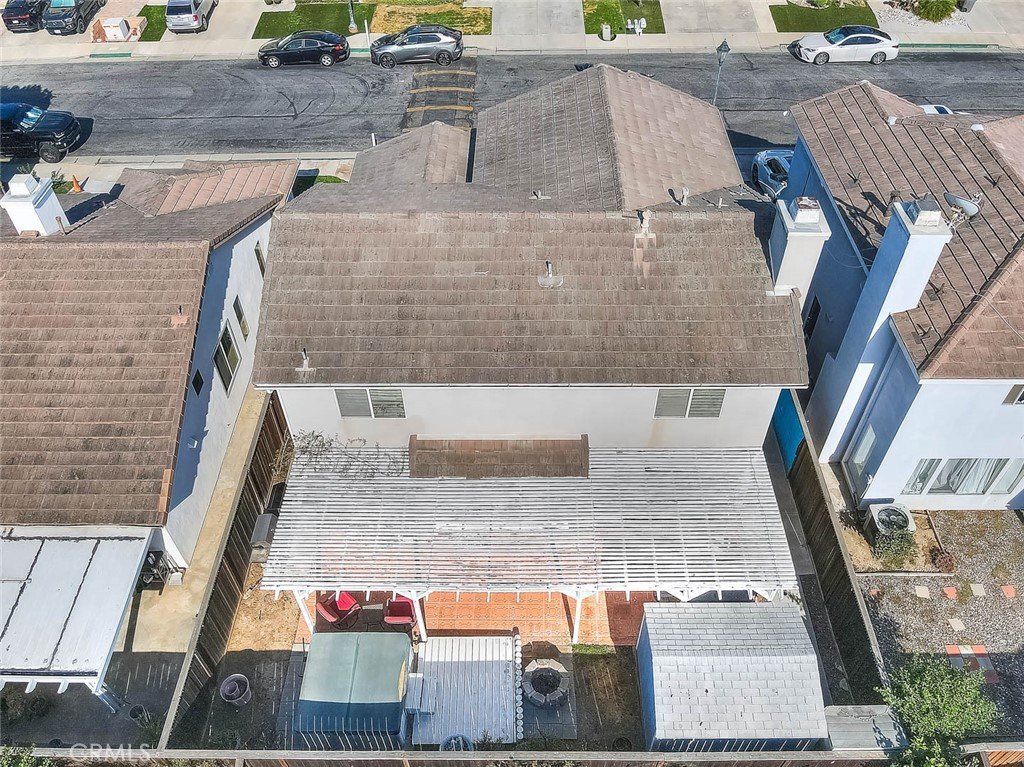
- Lot size: 3510, 3510 sq ft
- Year built: 1997
- View: None
- County: Los Angeles
- MLS ID: PW26178766
Description
-
Description:
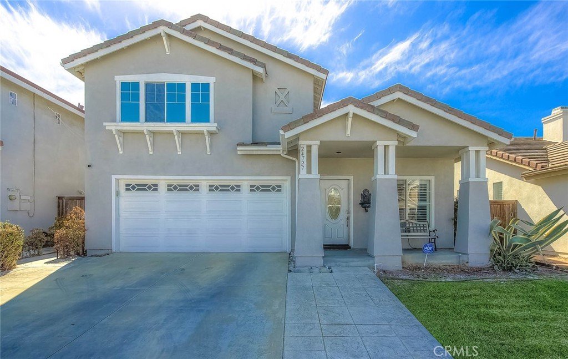
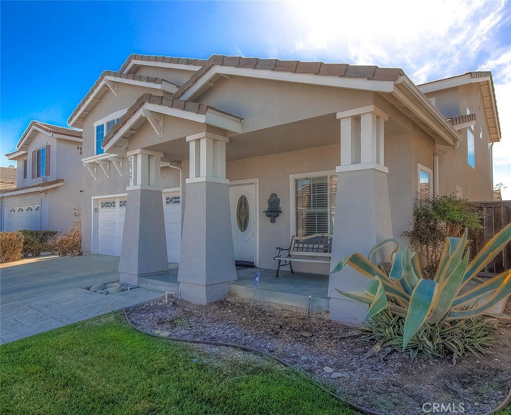
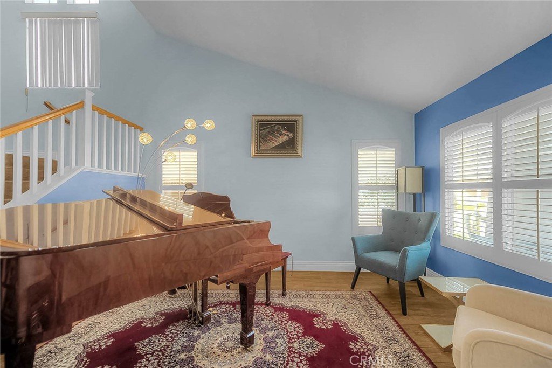
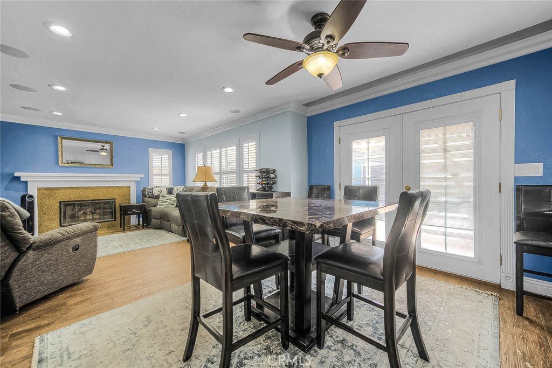
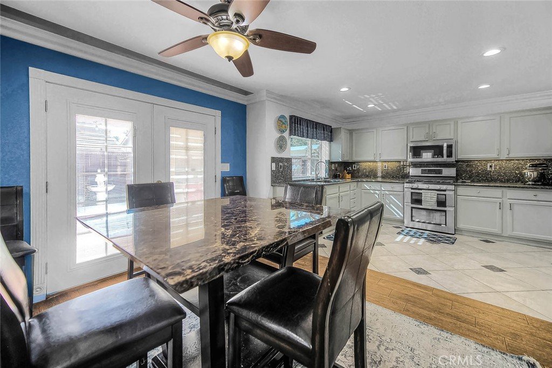
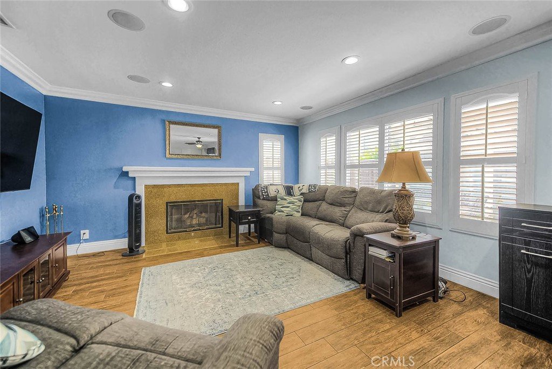
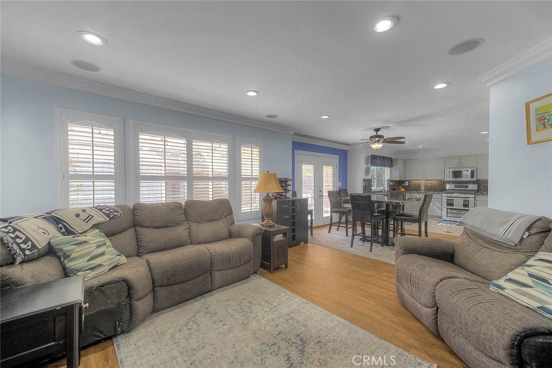
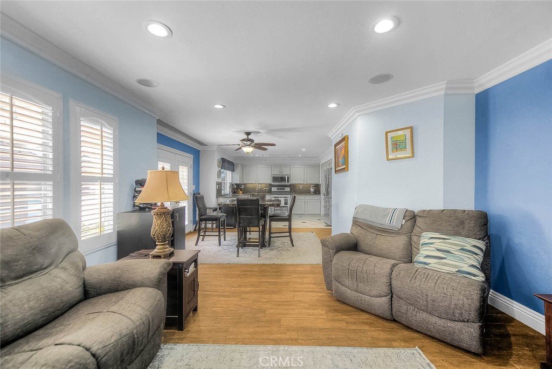
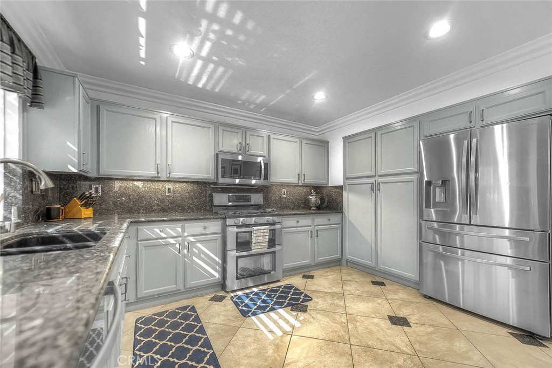
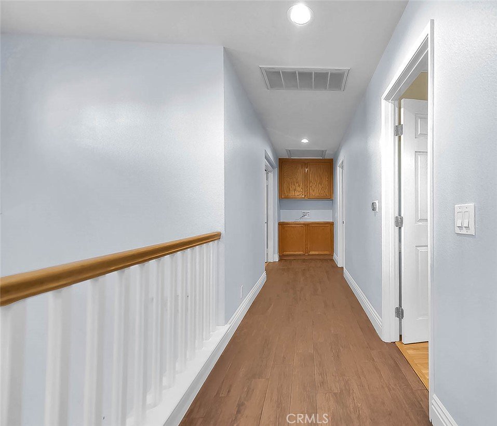
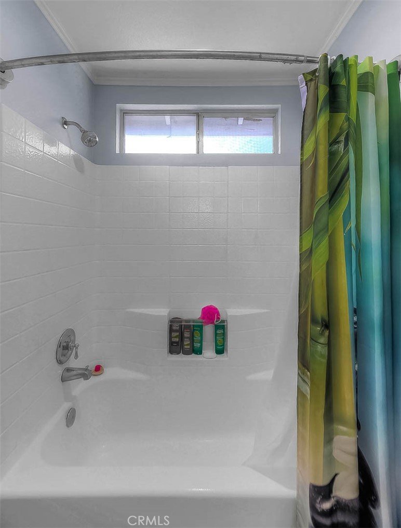
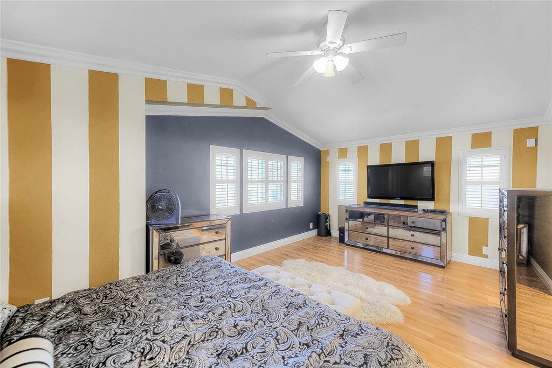
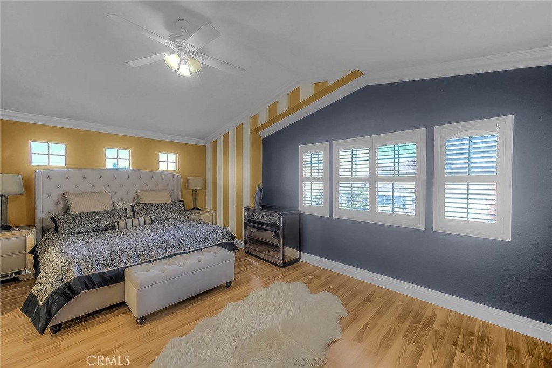
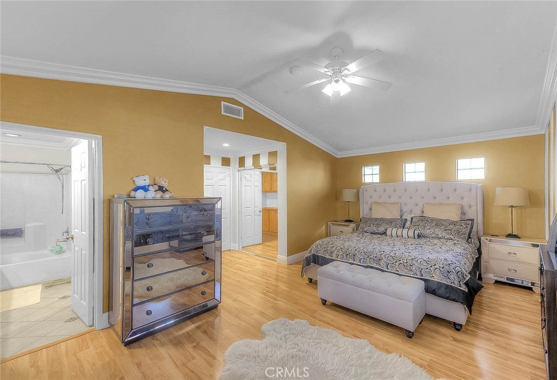
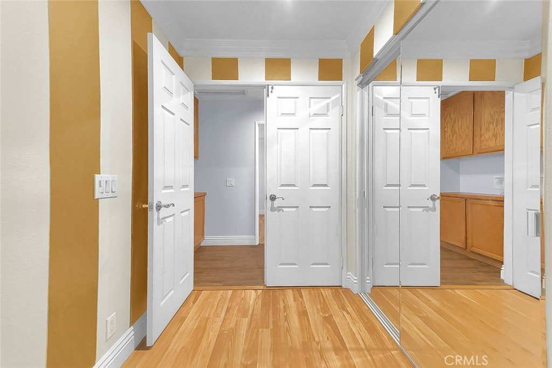
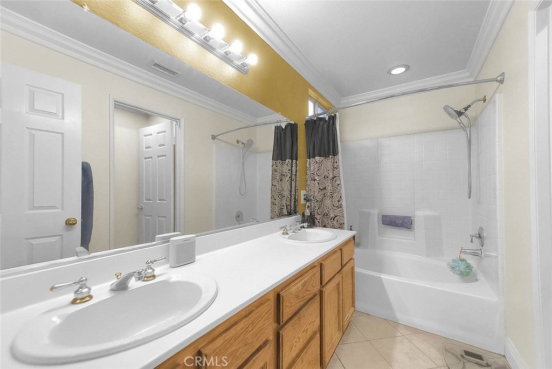
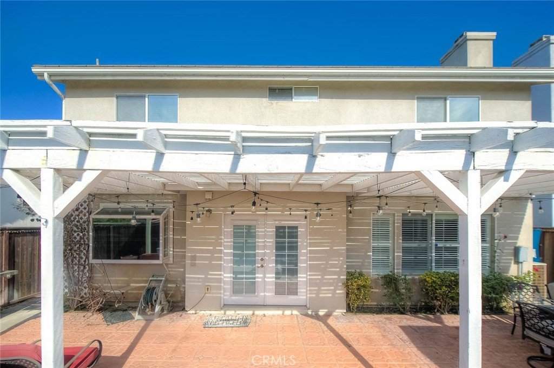
Welcome to this beautiful, move-in-ready home located in a desirable gated community. This two-story residence features 3 bedrooms, 2 full bathrooms, and 1 additional ¾ bathroom. Enjoy a bright and open floor plan with a welcoming formal living room and a spacious family room that seamlessly connects to the kitchen. Elegant details throughout, including high ceilings, beautiful crown molding, refined baseboards, and a charming fireplace, add warmth and sophistication to the interior. A large sliding glass door opens to the generously sized backyard, creating a seamless indoor-outdoor connection and providing the perfect space for family gatherings and outdoor enjoyment. Upstairs, all three bedrooms offer privacy and comfort, including a spacious primary suite with a walk-in closet and private full bathroom. Conveniently located near schools, shopping, parks, and everyday amenities. Don’t miss this wonderful opportunity to make this beautiful home your own!
Show all description
Location
- Directions: From I-110 South, exit at Sepulveda Blvd. Turn left onto W Sepulveda Blvd, then continue to S Figueroa St. Turn right and continue to Lomita. Finnaly turn left on Neptune
- Lot Size Acres: 0.0806 acres
Building Details
Amenities & Features
- Pool Features: None
- Parking Features: AttachedCarport, Garage, GarageDoorOpener
- Security Features: CarbonMonoxideDetectors, SecurityGate, GatedCommunity, SmokeDetectors
- Patio & Porch Features: Covered,Open,Patio
- Spa Features: None
- Accessibility Features: Parking
- Parking Total: 2
- Roof: Tile
- Association Amenities: Other
- Utilities: CableConnected,ElectricityConnected,NaturalGasConnected,SewerConnected
- Window Features: Screens
- Cooling: CentralAir
- Fireplace Features: FamilyRoom
- Heating: Central
- Interior Features: GraniteCounters, HighCeilings, OpenFloorplan, AllBedroomsUp
- Laundry Features: InGarage
- Appliances: Dishwasher,GasOven,GasRange,Microwave
Nearby Schools
- High School District: Los Angeles Unified
Expenses, Fees & Taxes
- Association Fee: $120
Agent info
- Agent name: Monica Salvador
- Agent MLS: PWSALMON
- Agent email: monisalvadorealty@gmail.com
- Agent officephone: 562-860-2443
Miscellaneous
- Association Fee Frequency: Monthly
- List Office Name: Coldwell Banker Envision
- Listing Terms: Cash,CashToExistingLoan,CashToNewLoan,Conventional,FHA,VaLoan
- Common Interest: None
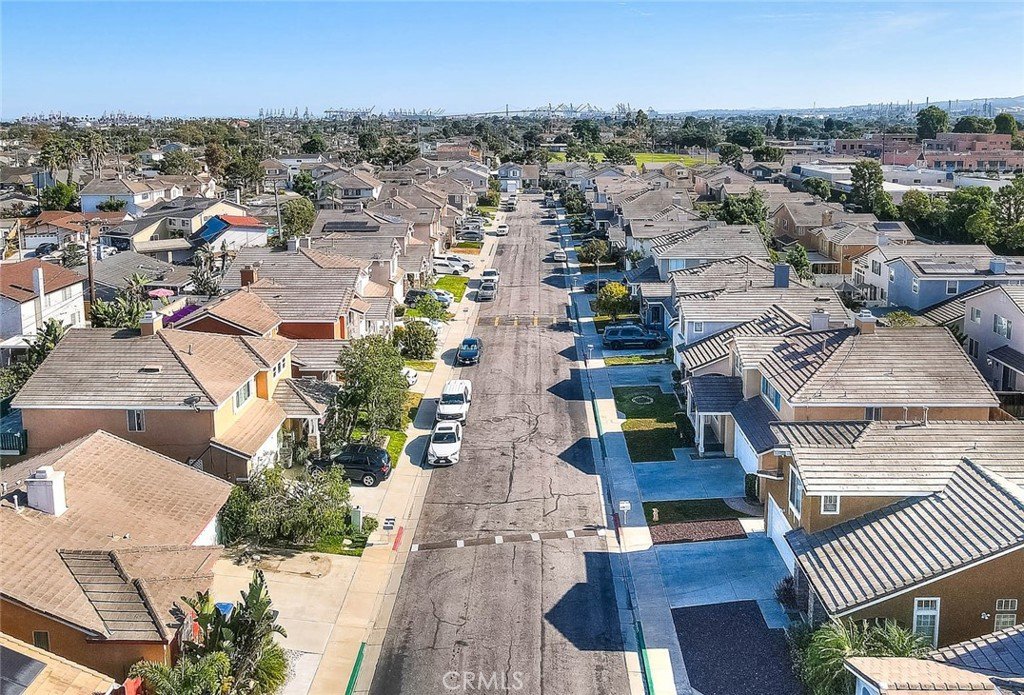
- Community Features: Sidewalks,Gated
- Virtual Tour URL Branded: https://vimeo.com/1221279463/23e717e61d?share=copy&fl=sv&fe=ci
- Attribution Contact: 310-989-1746
