












25145 Amberley, Valencia, CA, US, 91355
25145 Amberley, Valencia, CA, US, 91355Basics
- Date added: Added 2 weeks ago
- Category: Residential
- Type: Condominium
- Status: Active
- Bedrooms: 3
- Bathrooms: 3
- Area: 1921 sq ft
- Lot size: 282498, 282498 sq ft
- Year built: 1978
- Property Condition: Fixer,RepairsCosmetic
- View: Neighborhood
- Subdivision Name: Vista Valencia (VVAL)
- County: Los Angeles
- MLS ID: SR26192152
Description
-
Description:
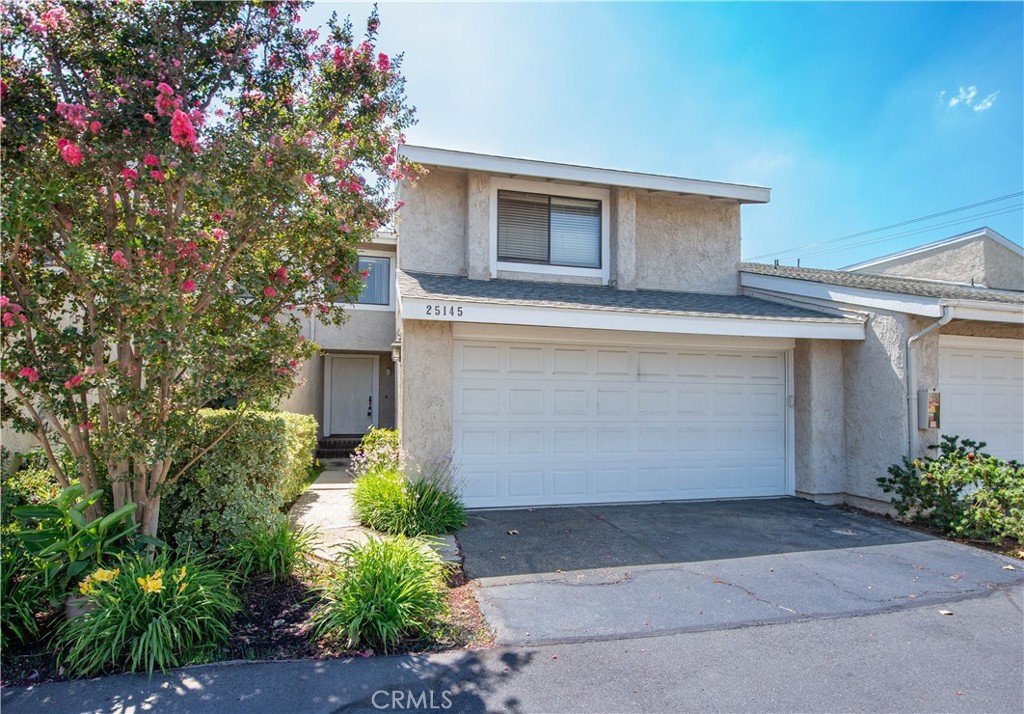
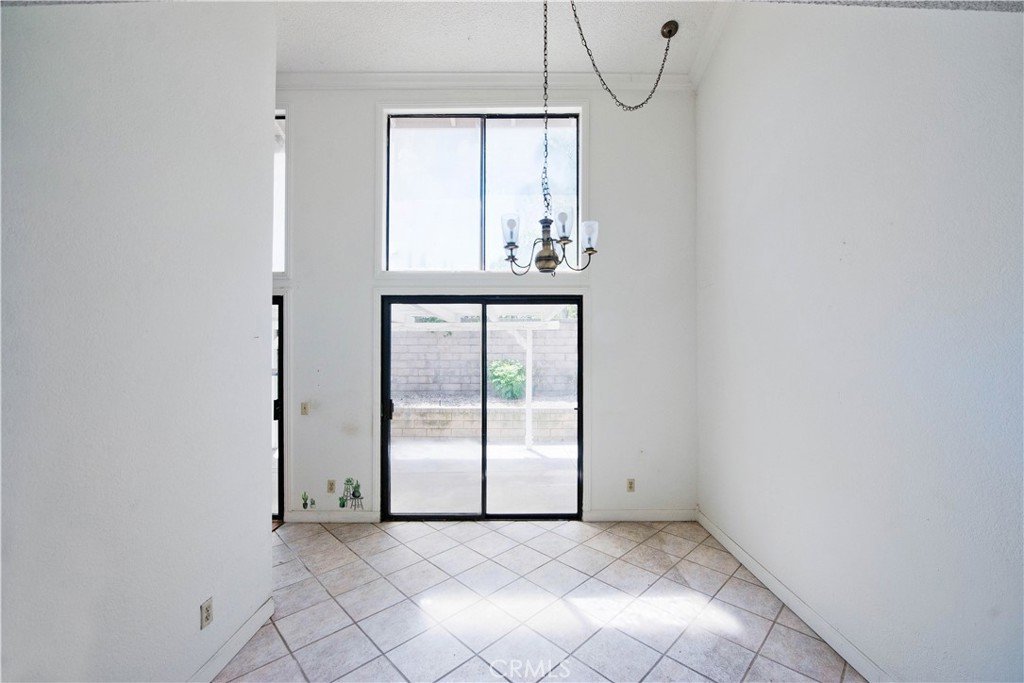
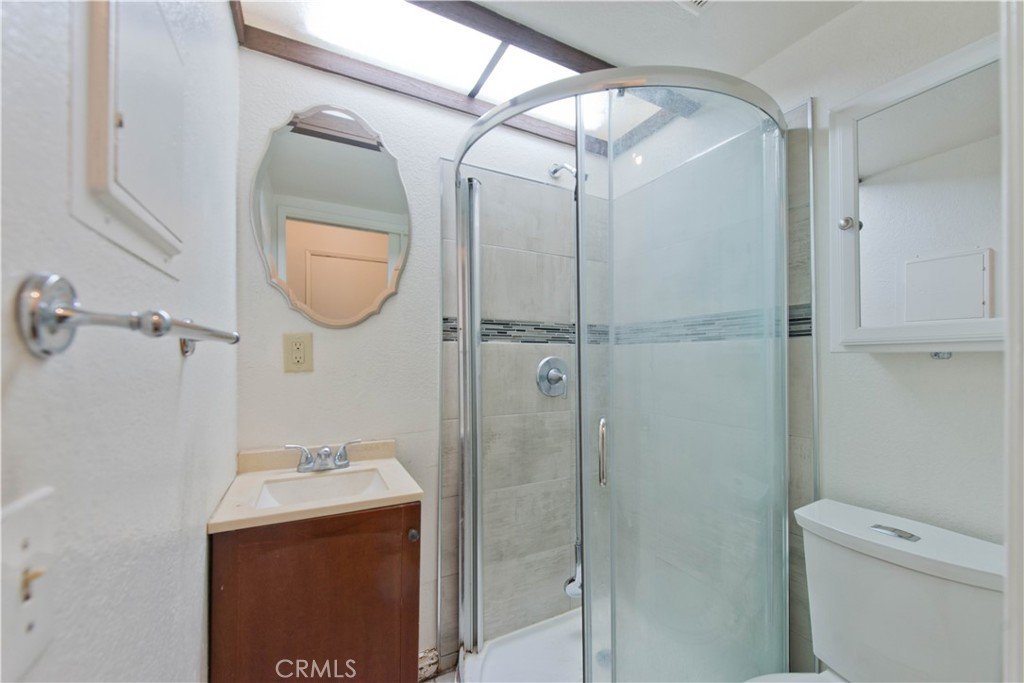
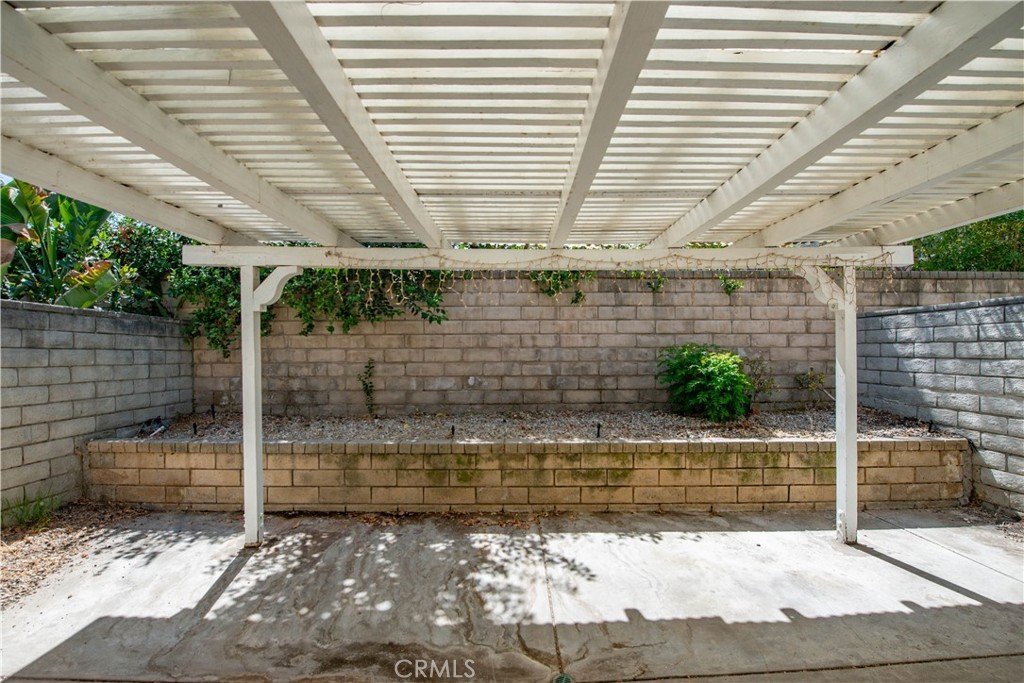
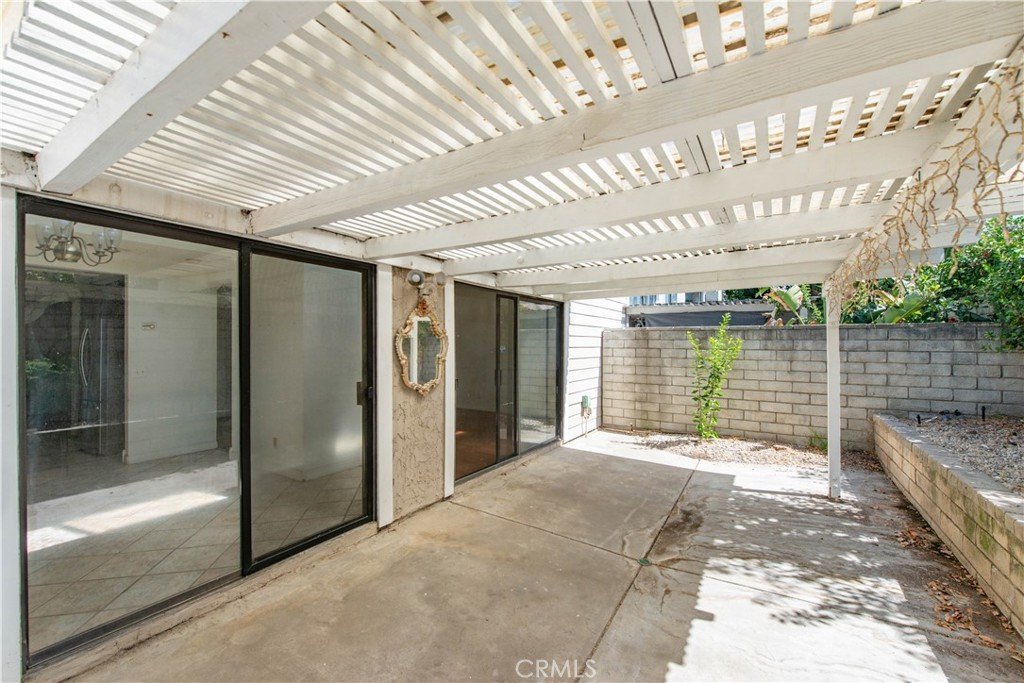
PRICED APPROXIMATELY $100,000 BELOW THE MOST RECENT SALE IN THE COMMUNITY! Incredible opportunity to own in the highly desirable gated Vista Valencia Townhomes in the heart of Valencia. Offering approximately 1,921 square feet, this spacious 3-bedroom, 3-bathroom townhome with a loft, private backyard, and attached 2-car garage is priced to reflect its cosmetic condition—giving buyers the opportunity to update, personalize, and make it their own!
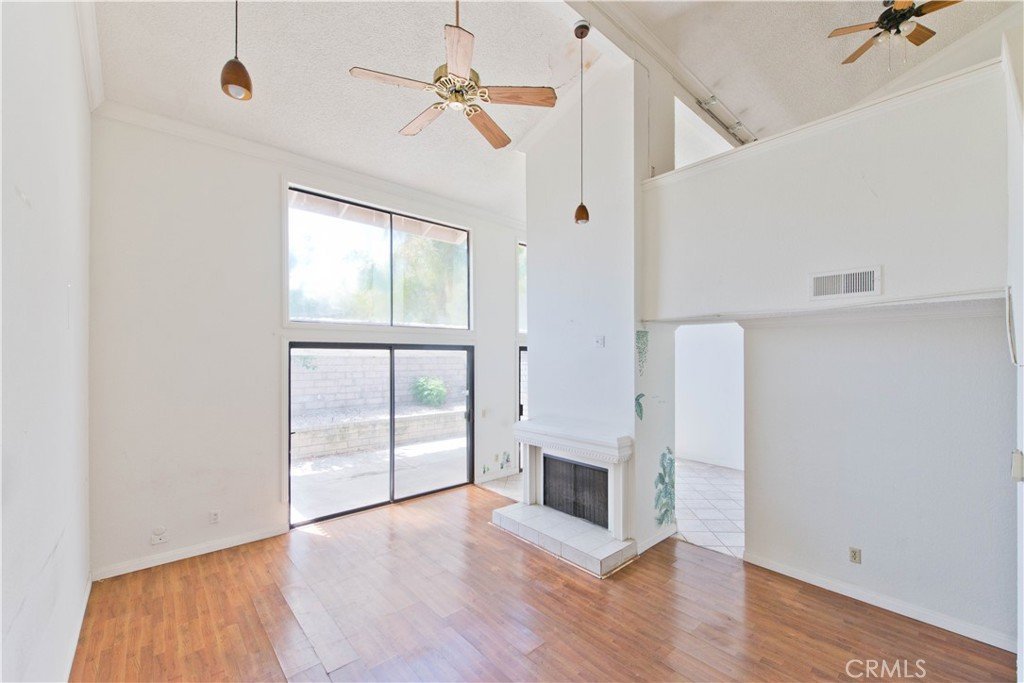
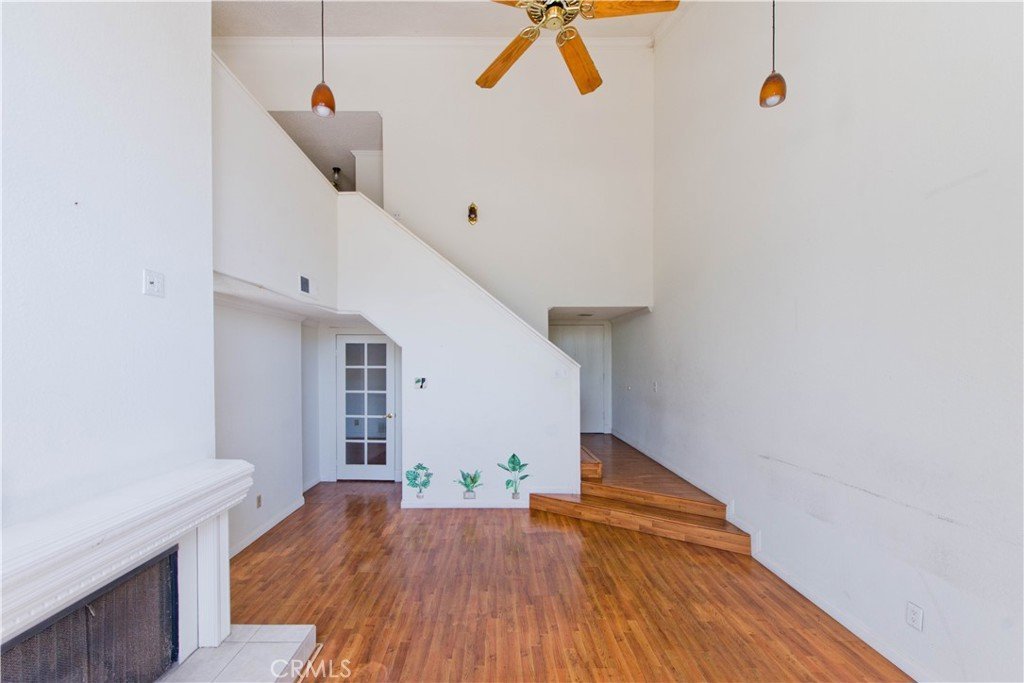
NO MELLO-ROOS AND LOW HOA! Step inside to a bright, open floor plan featuring soaring cathedral ceilings and a spacious living room with fireplace overlooking the private backyard. The home offers great bones, an excellent floor plan, and tremendous potential for a buyer ready to bring their own style and vision.
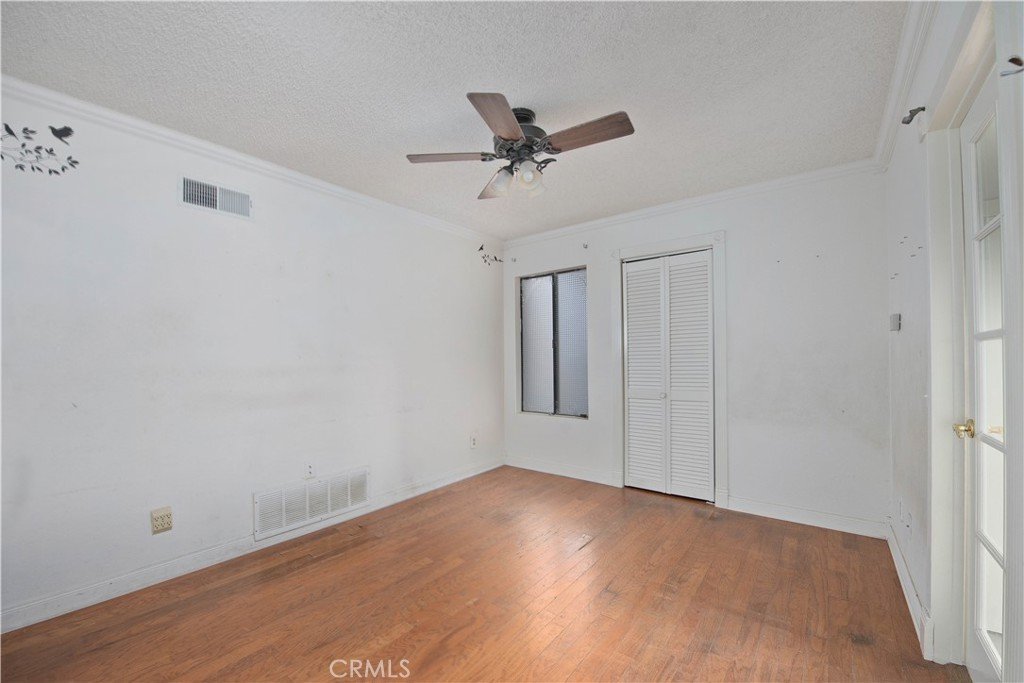
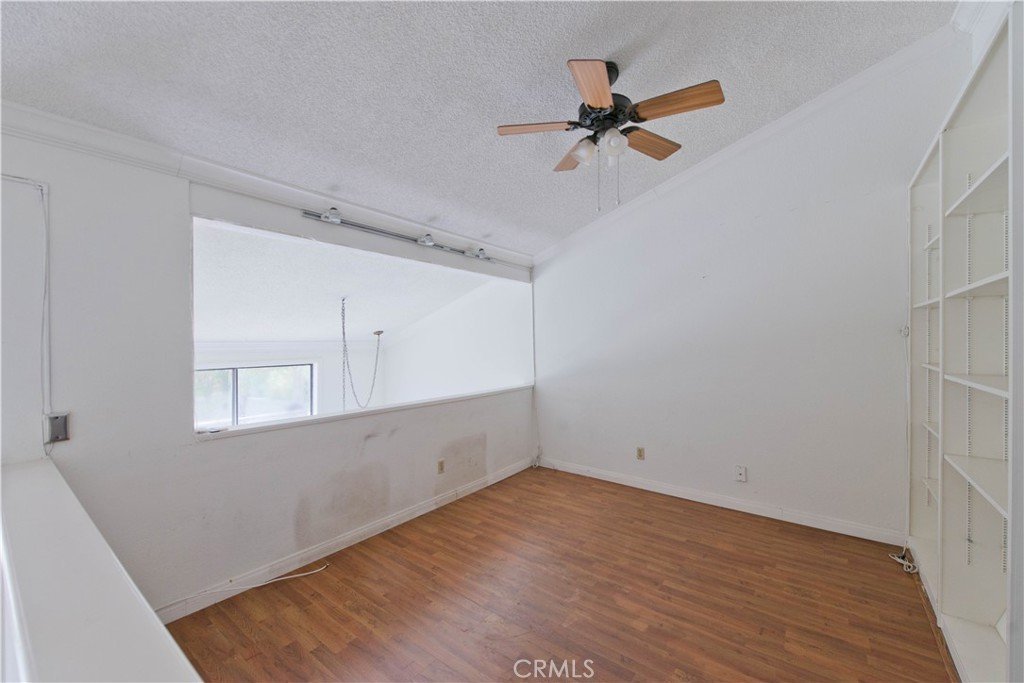
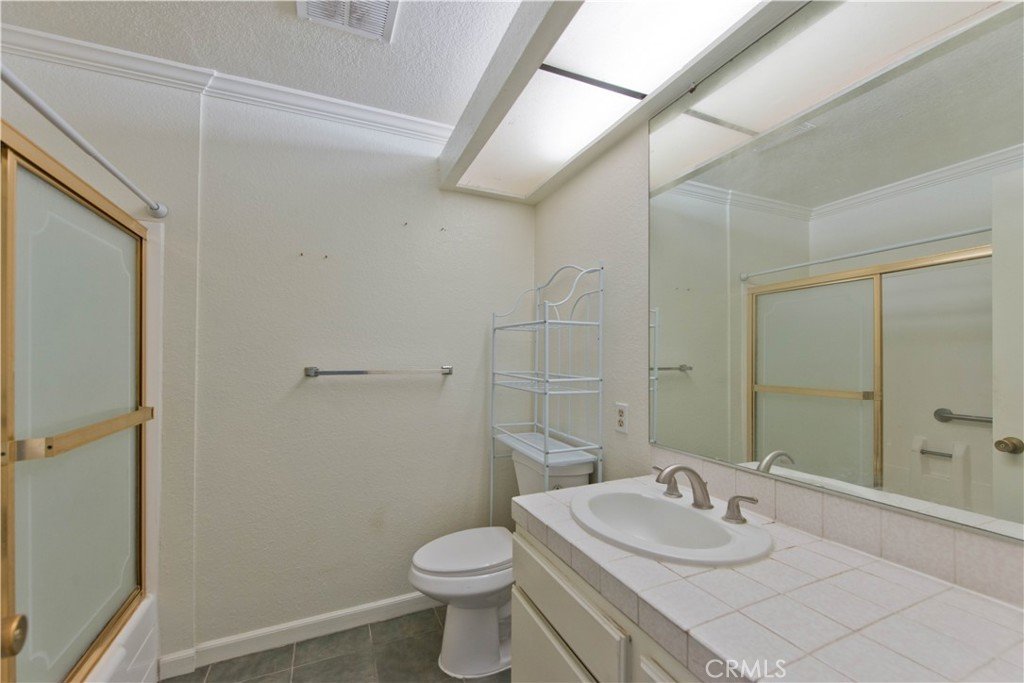
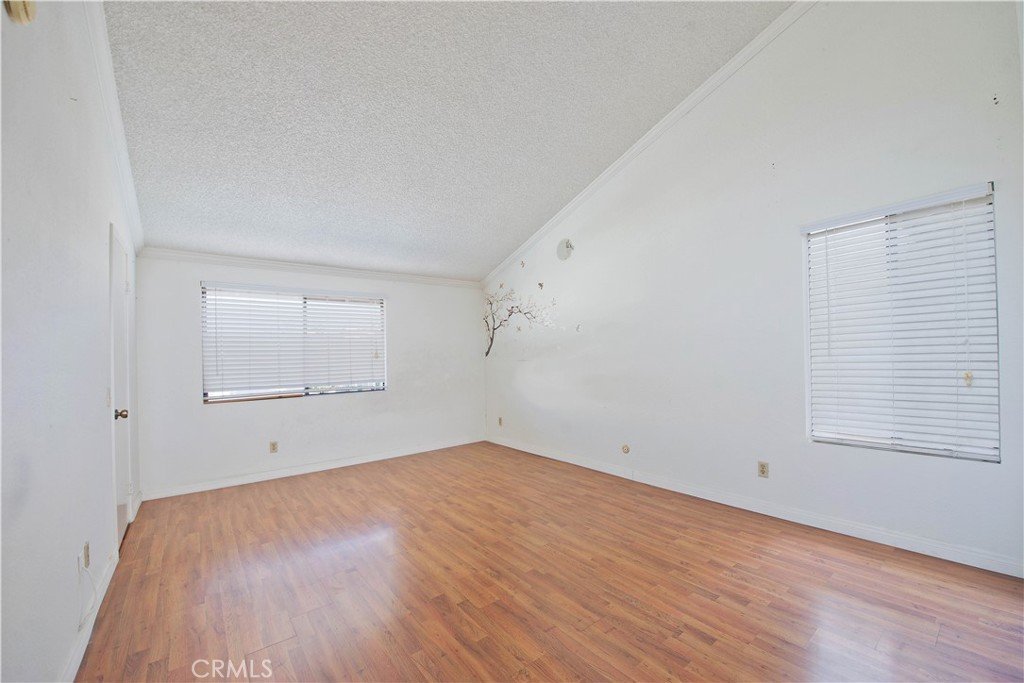
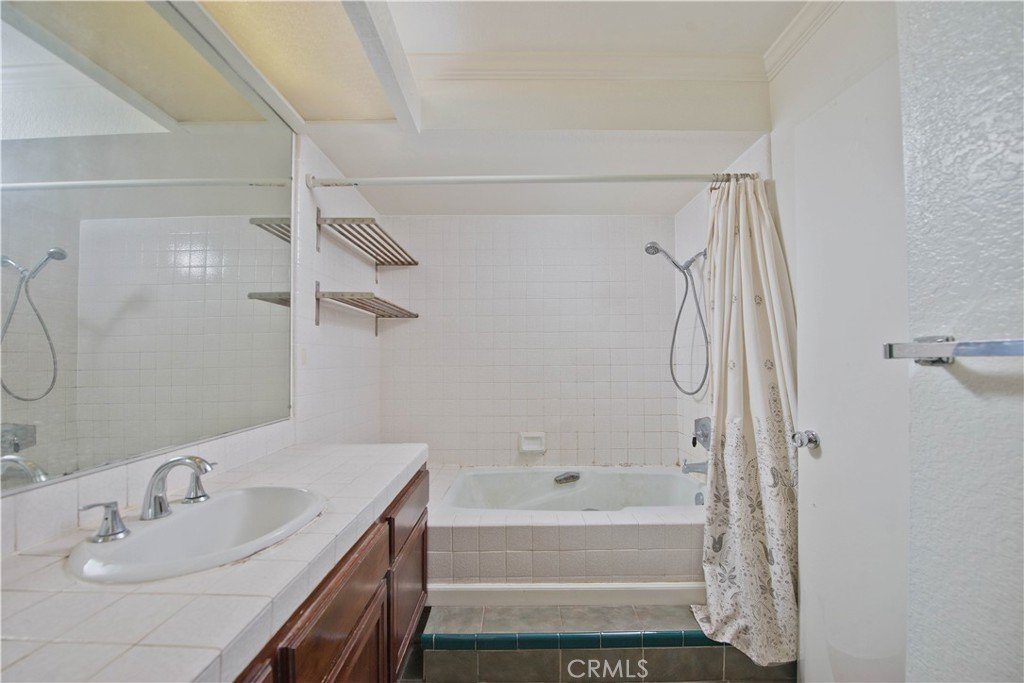
A highly desirable downstairs bedroom or office with dual access to a full bathroom provides flexibility for guests, a home office, or multigenerational living. Upstairs features a spacious loft with a closet, 2 bedrooms, and an oversized primary suite with high ceilings and plenty of room to create a beautiful private retreat.
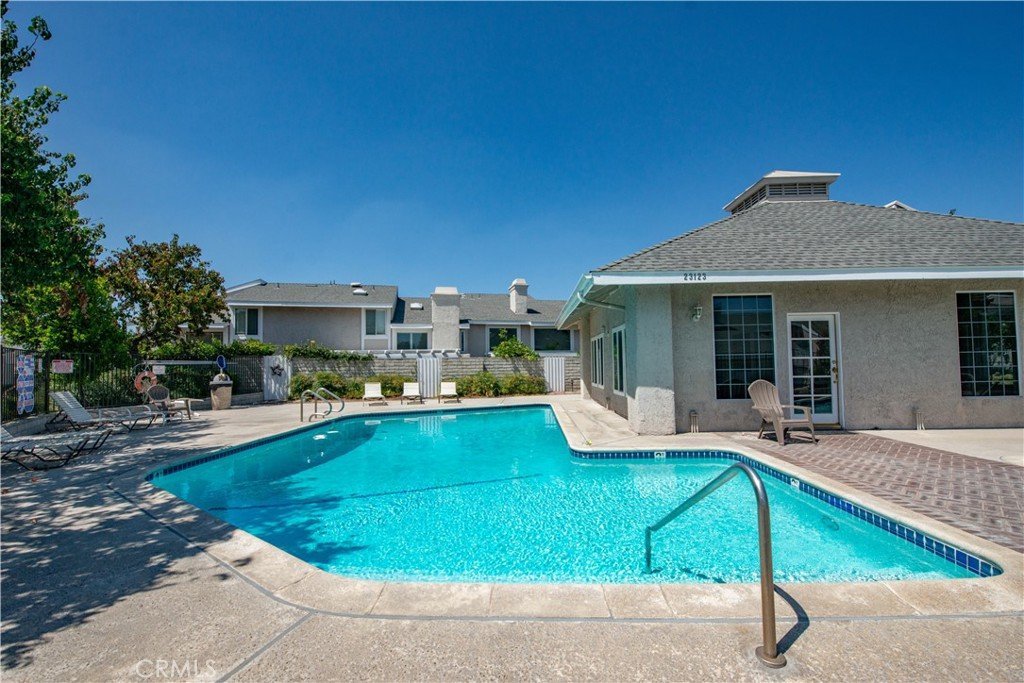
The HOA includes water, greenbelt maintenance, swimming pool, spa, meeting room, security patrols, and guest parking, adding even more value.
Ideally located near shopping, restaurants, award-winning schools, freeway access, and everyday conveniences.
WHY PAY MORE FOR SOMEONE ELSE'S UPGRADES? Take advantage of the significant price difference and create the home you want! With nearly 2,000 square feet, a fantastic floor plan, private outdoor space, attached 2-car garage, and a prime Valencia location, this cosmetic fixer represents an exceptional opportunity.
Priced to sell and approximately $100,000 below the most recent community sale—don't miss it!
Show all description
Location
- Directions: enter complex from 16th street off Katys Lane
- Lot Size Acres: 6.4853 acres
Building Details
- Structure Type: MultiFamily
- Water Source: Public
- Architectural Style: Modern,PatioHome
- Lot Features: FrontYard,Landscaped,Level,NearPark,NearPublicTransit,RectangularLot,SprinklerSystem,StreetLevel,Walkstreet,Yard
- Sewer: PublicSewer
- Common Walls: OneCommonWall
- Construction Materials: Asphalt,Block,Drywall,Glass,Other,Concrete,Plaster,Stucco,Unknown
- Fencing: Block,Brick,WroughtIron
- Garage Spaces: 2
- Levels: Two
- Floor covering: Laminate, Tile, Wood
Amenities & Features
- Pool Features: Community, Fenced, InGround, Association
- Parking Features: Concrete, DoorMulti, GarageFacesFront, Garage, GarageDoorOpener, OffStreet, Paved, Private
- Security Features: CarbonMonoxideDetectors, GatedCommunity, SmokeDetectors
- Patio & Porch Features: Concrete,Covered,None,Open,Patio
- Spa Features: Association,Community,InGround
- Accessibility Features: Parking
- Parking Total: 2
- Roof: Asphalt,Shingle
- Association Amenities: Clubhouse,Pool,RecreationRoom,SpaHotTub
- Utilities: ElectricityConnected,NaturalGasConnected,SewerConnected,WaterConnected
- Window Features: Atrium,Blinds,Screens
- Cooling: CentralAir
- Electric: Standard
- Fireplace Features: LivingRoom
- Heating: Central
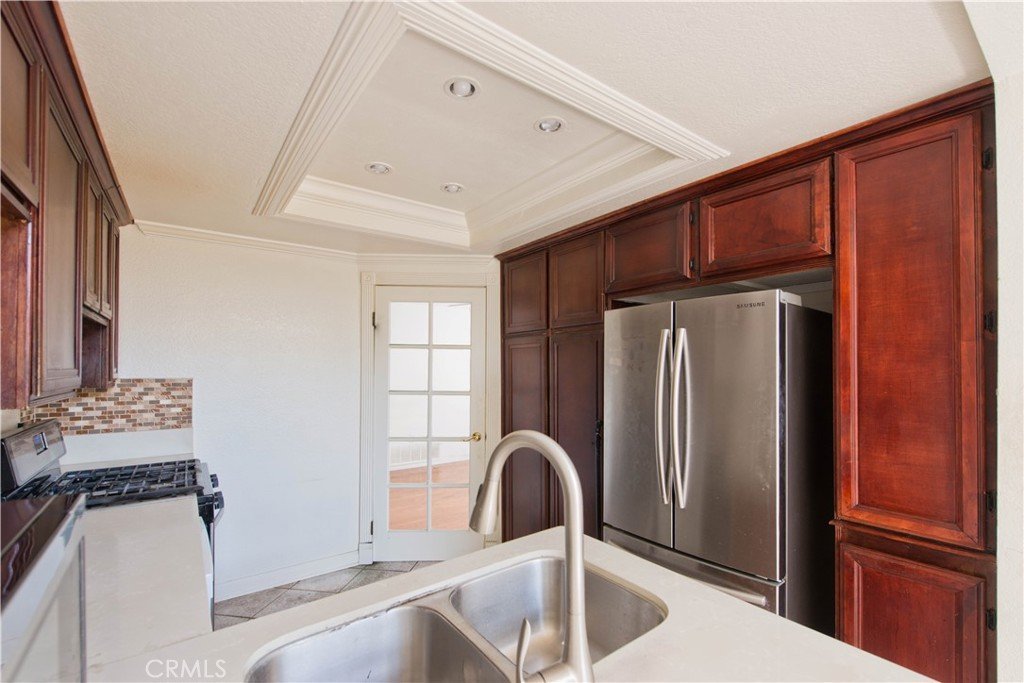
- Interior Features: TrayCeilings, CeilingFans, CathedralCeilings, SeparateFormalDiningRoom, EatInKitchen, HighCeilings, OpenFloorplan, RecessedLighting, Storage, TileCounters, BedroomOnMainLevel, Loft, WalkInClosets
- Laundry Features: ElectricDryerHookup,GasDryerHookup,InGarage
- Appliances: Dishwasher,FreeStandingRange,Disposal,GasOven,GasRange,Refrigerator
Nearby Schools
- High School District: Los Angeles Unified
Expenses, Fees & Taxes
- Association Fee: $437
Agent info
- Agent name: Poupee Komenkul
- Agent MLS: F210087211
- Agent email: poupee7777@yahoo.com
- Agent officephone: 818-986-7300
- Agent direct phone: 818-482-0085
Miscellaneous
- Association Fee Frequency: Monthly
- List Office Name: Rodeo Realty
- Listing Terms: Cash,Conventional,FHA,FannieMae,VaLoan
- Common Interest: Condominium
- Community Features: Biking,Curbs,StormDrains,StreetLights,Sidewalks,Gated,Park,Pool
- Attribution Contact: 818-482-0085
