













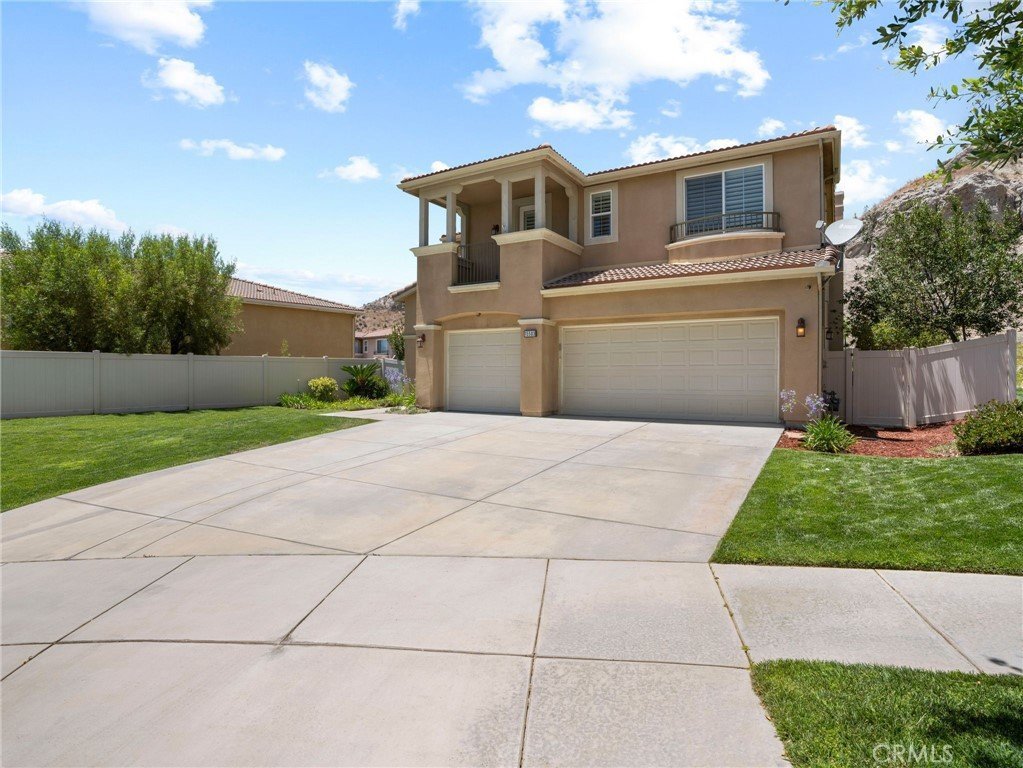
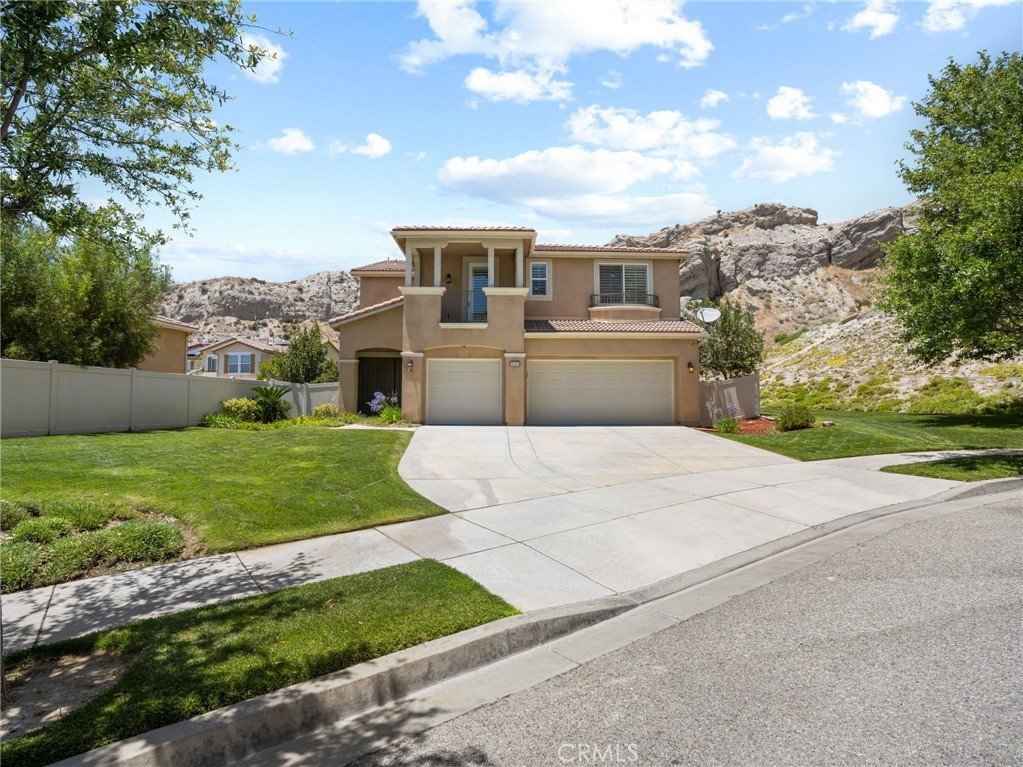
15503 Megan, Canyon Country, CA, US, 91387
15503 Megan, Canyon Country, CA, US, 91387Basics
- Date added: Added 1 week ago
- Category: Residential
- Type: SingleFamilyResidence
- Status: Active
- Bedrooms: 5
- Bathrooms: 4
- Area: 3619 sq ft
- Lot size: 7863, 7863 sq ft
- Year built: 2010
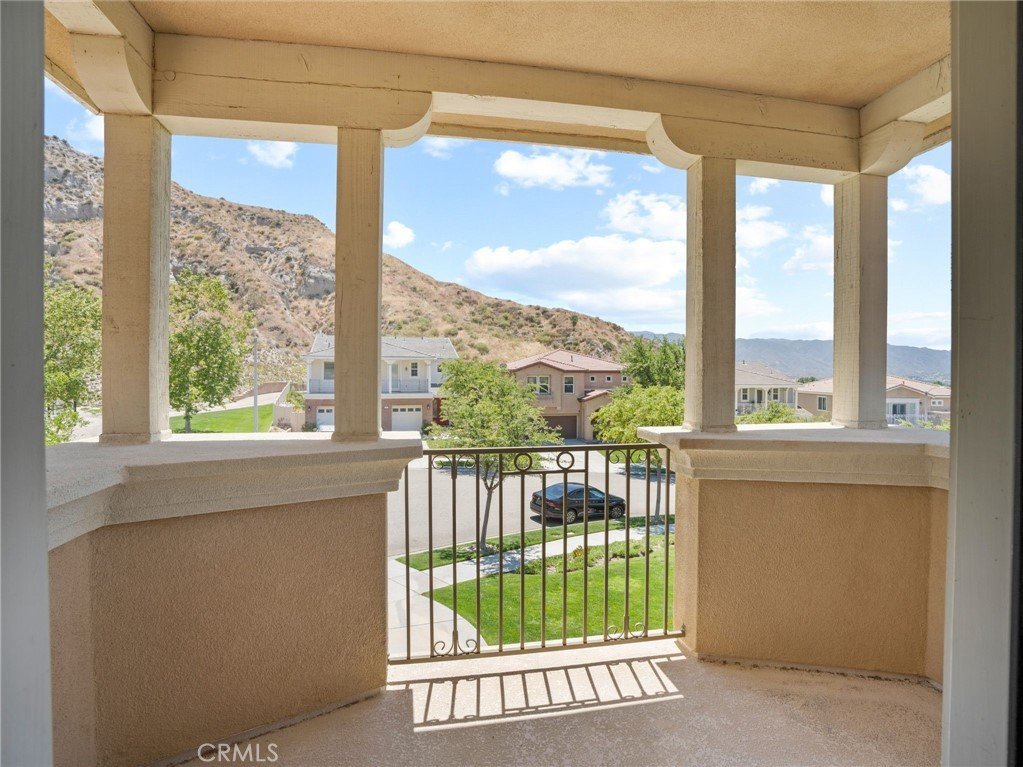
- View: Neighborhood
- County: Los Angeles
- MLS ID: DW26124516
Description
-
Description:
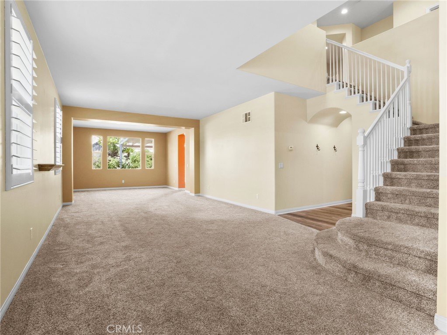
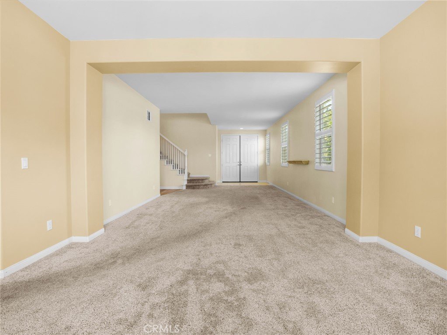
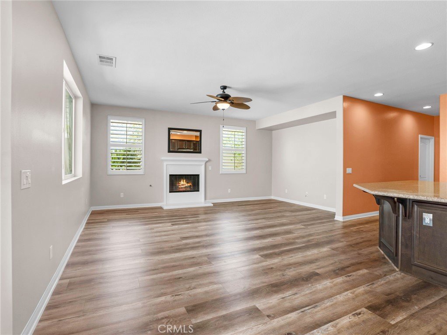
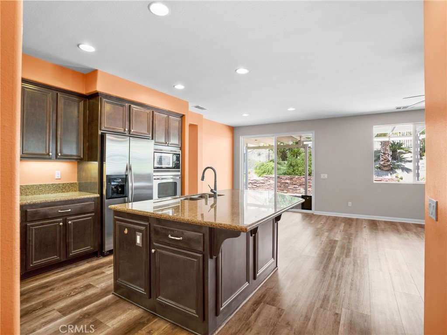
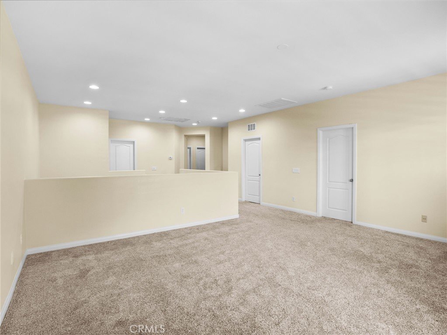
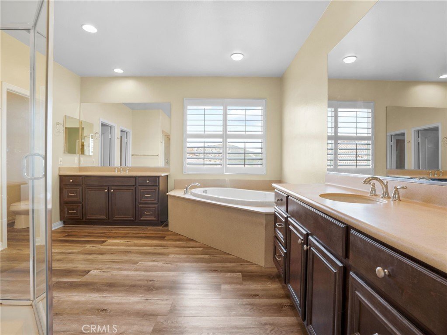
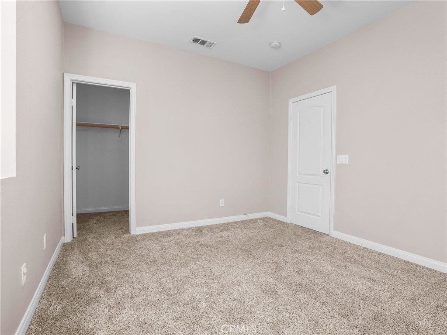
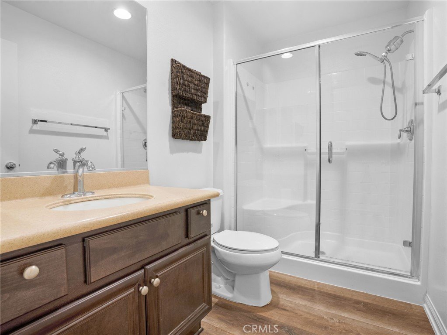
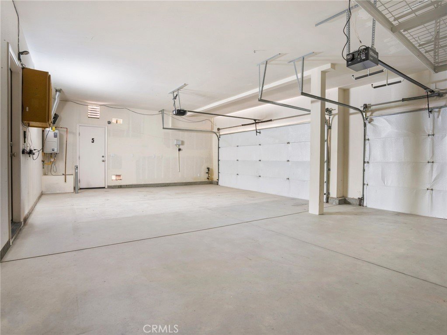
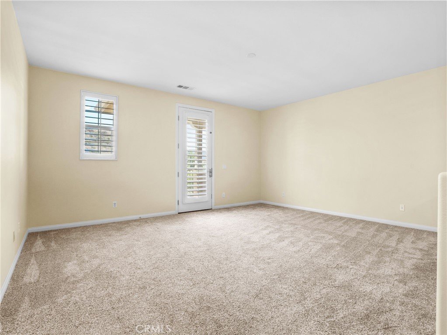
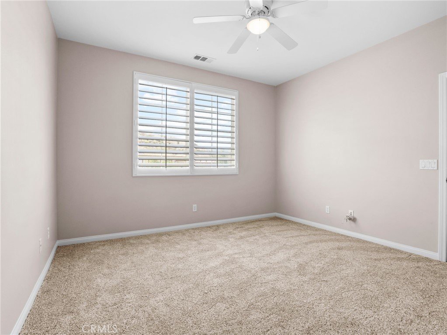
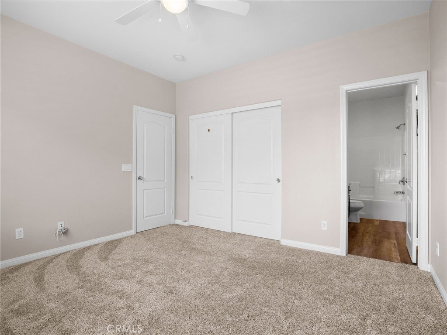
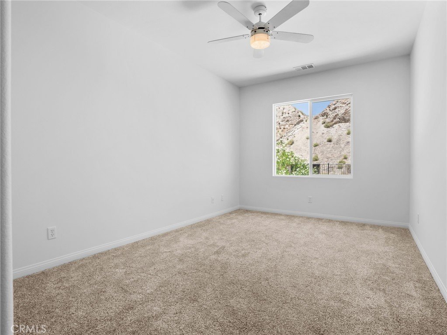
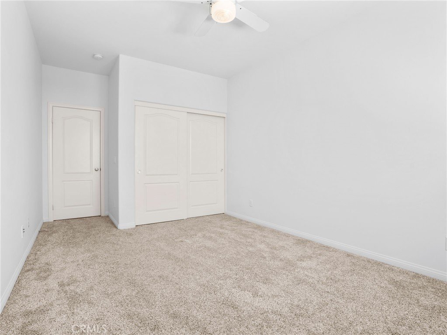
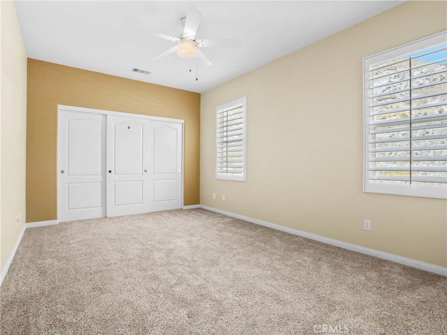
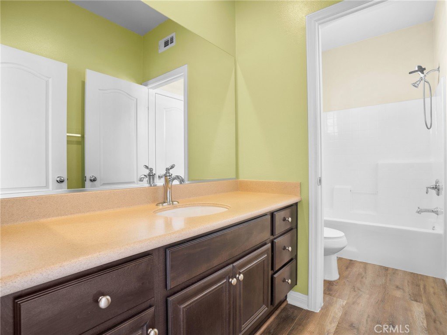
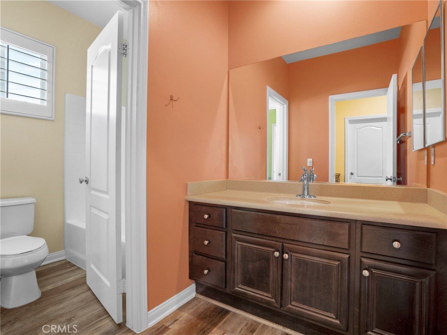
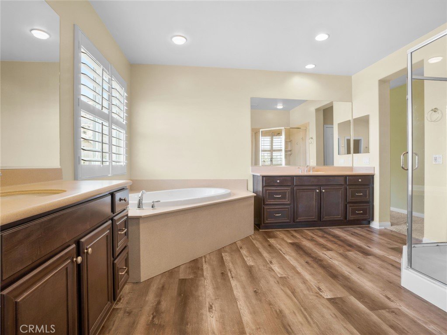
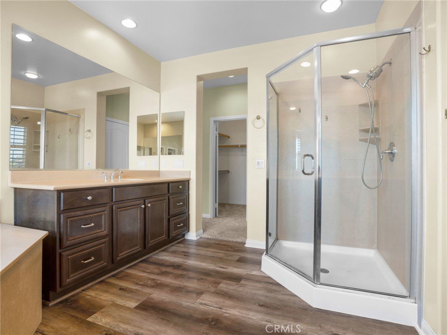
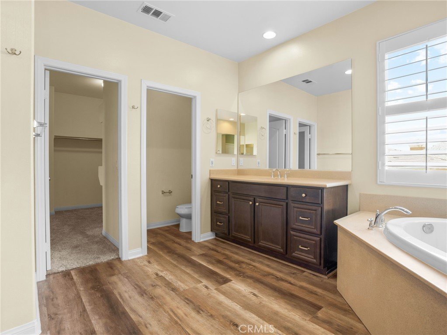
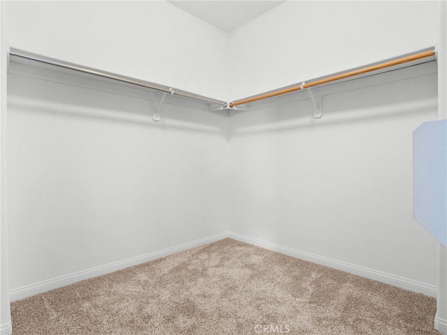
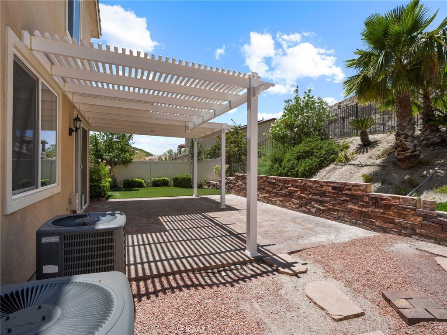
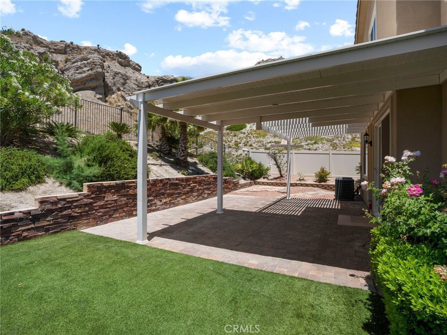
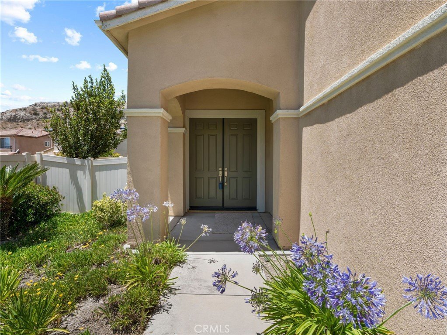
Welcome to 15503 Megan Drive, a beautifully appointed home nestled at the end of a quiet cul-de-sac in the highly desirable Stetson Ranch community of Canyon Country. Offering 5 bedrooms, 4 bathrooms, and approximately 3,619 square feet of living space, this residence combines generous living areas with the incredible lifestyle that makes Stetson Ranch one of Santa Clarita's most sought-after neighborhoods.
Located in the highly sought-after Stetson Ranch community, this spacious 5-bedroom, 4-bathroom home offers over 3,600 square feet of living space and access to exceptional HOA amenities. Residents enjoy a resort-style pool and spa, parks, playgrounds, basketball courts, picnic areas, and scenic walking and hiking trails surrounded by breathtaking hillside views and natural rock formations. Combined with a versatile floor plan, downstairs bedroom and bath, and cul-de-sac location, this home offers the perfect blend of comfort, convenience, and community living.
Show all description
Location
- Directions: Off Sand Canyon Road
- Lot Size Acres: 0.1805 acres
Building Details
- Structure Type: House
- Water Source: Public
- Lot Features: BackYard,FrontYard
- Sewer: PublicSewer
- Common Walls: TwoCommonWallsOrMore
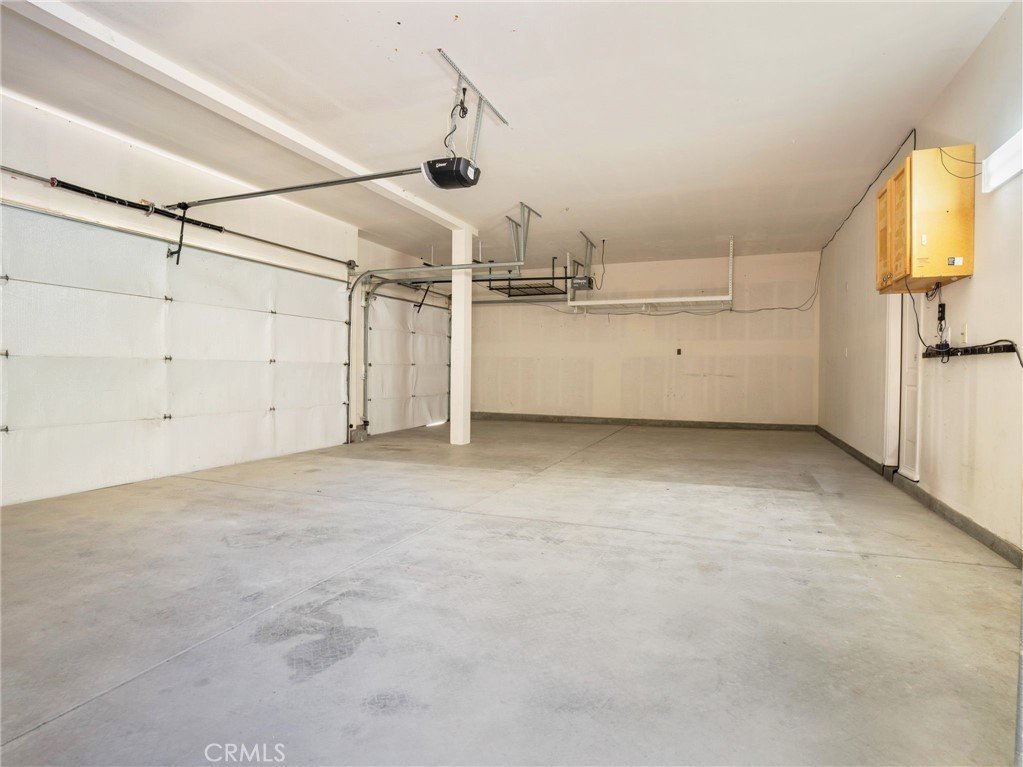
- Garage Spaces: 3
- Levels: Two
Amenities & Features
- Pool Features: Community, Association
- Parking Total: 3
- Association Amenities: MaintenanceGrounds,PicnicArea,Playground,Pool,SpaHotTub,Trails
- Cooling: CentralAir
- Fireplace Features: Den
- Heating: Central
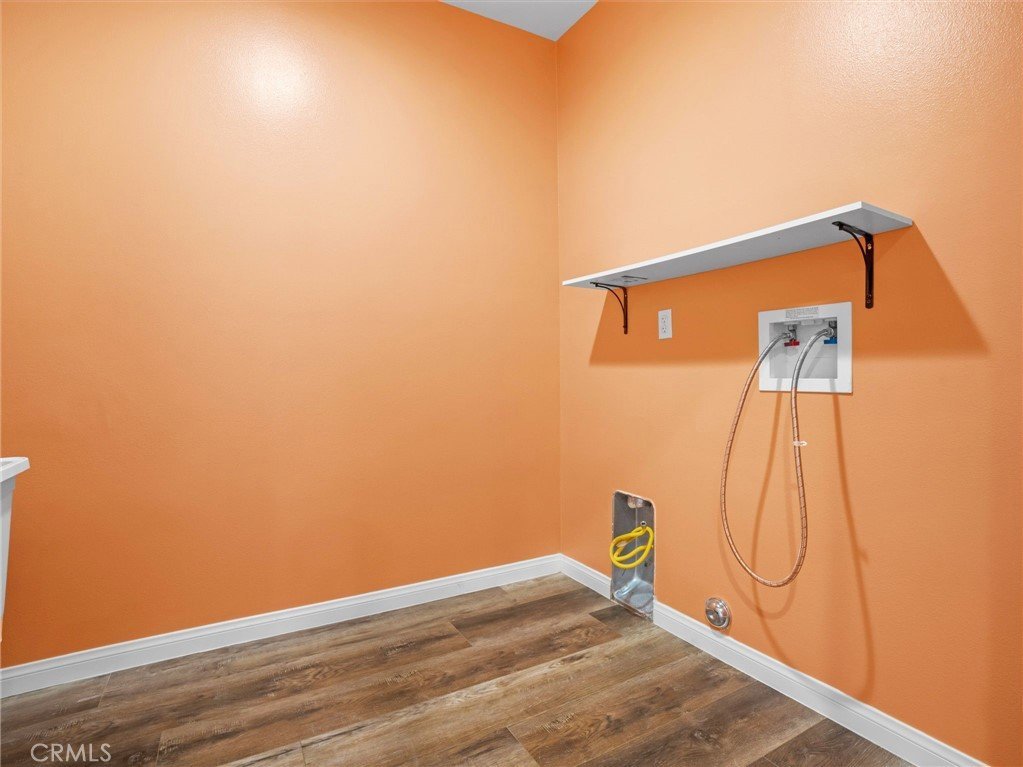
- Laundry Features: Inside
Nearby Schools
- High School District: Sulphur Springs Union
Expenses, Fees & Taxes
- Association Fee: $257
Agent info
- Agent name: Yoni Rios
- Agent MLS: DWRIOYON
- Agent email: riosyoni@gmail.com
- Agent officephone: 562-544-2413
- Agent direct phone: 949-325-5813
Miscellaneous
- Association Fee Frequency: Monthly
- List Office Name: Vida Real Estate
- Listing Terms: Cash,Conventional,FHA
- Common Interest: None
- Community Features: StreetLights,Sidewalks,Pool
- Attribution Contact: 949-325-5813
