
2005 Trail Ridge Lane, San Dimas, CA, US, 91773
2005 Trail Ridge Lane, San Dimas, CA, US, 91773Basics
- Date added: Added 1 week ago
- Category: Residential
- Type: SingleFamilyResidence
- Status: Active
- Bedrooms: 5
- Bathrooms: 6
- Area: 5837 sq ft
- Lot size: 43188, 43188 sq ft
- Year built: 2026
- Property Condition: Turnkey
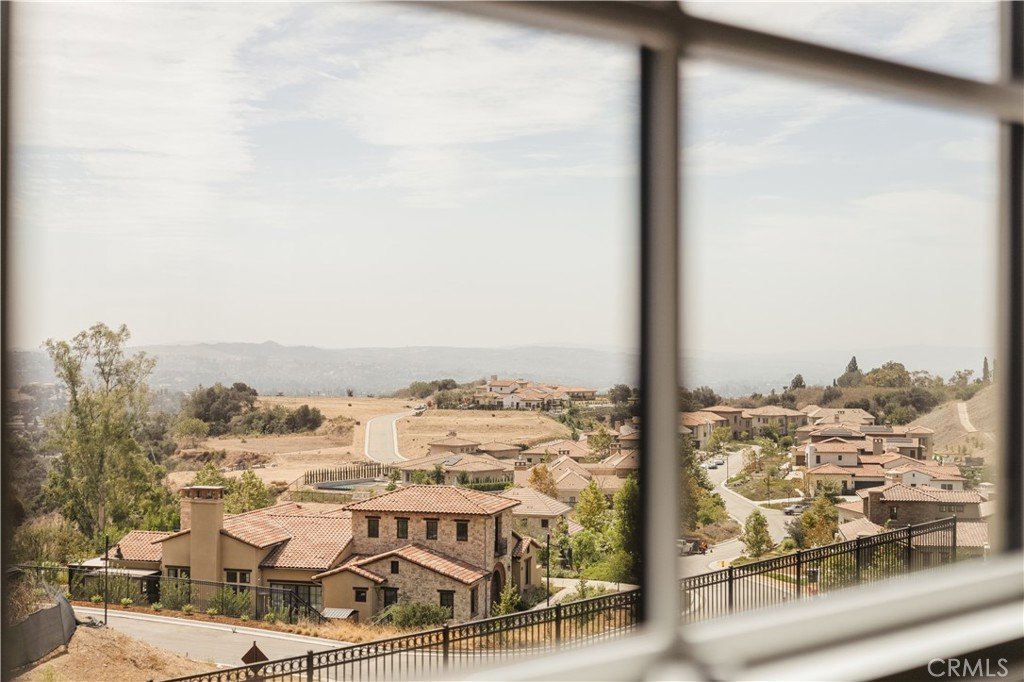
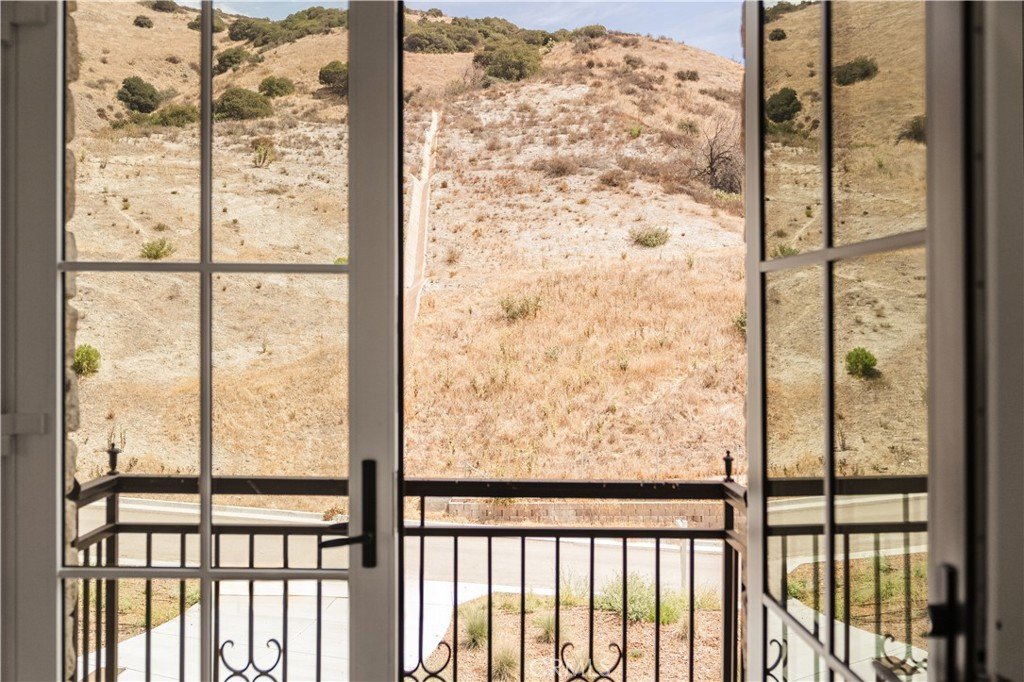
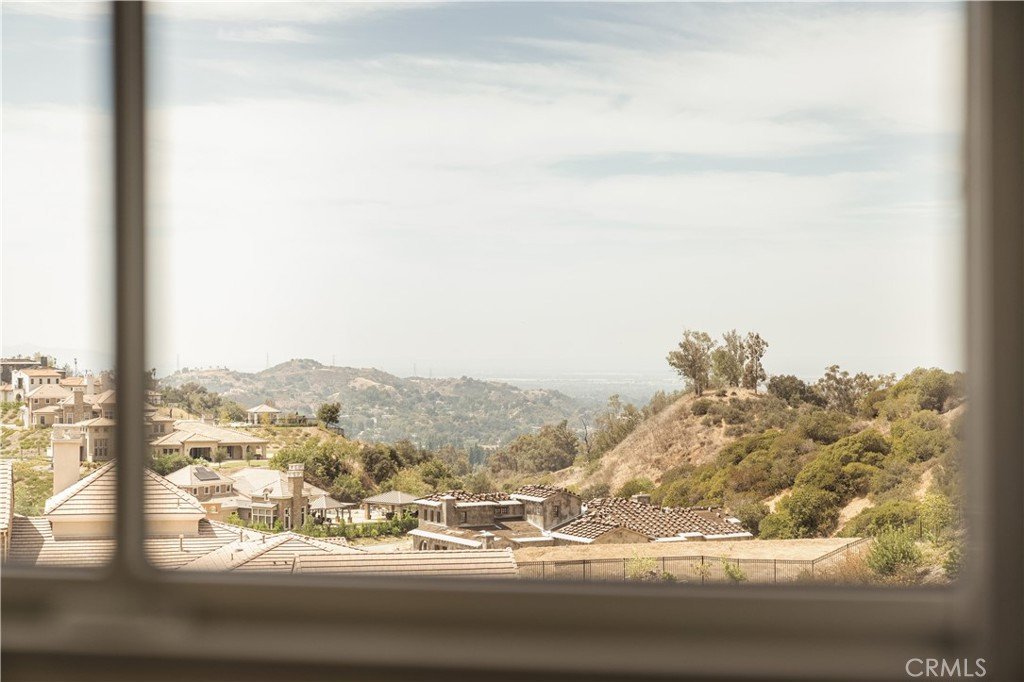
- View: CityLights,Hills,Neighborhood
- County: Los Angeles
- MLS ID: IV26082223
Description
-
Description:
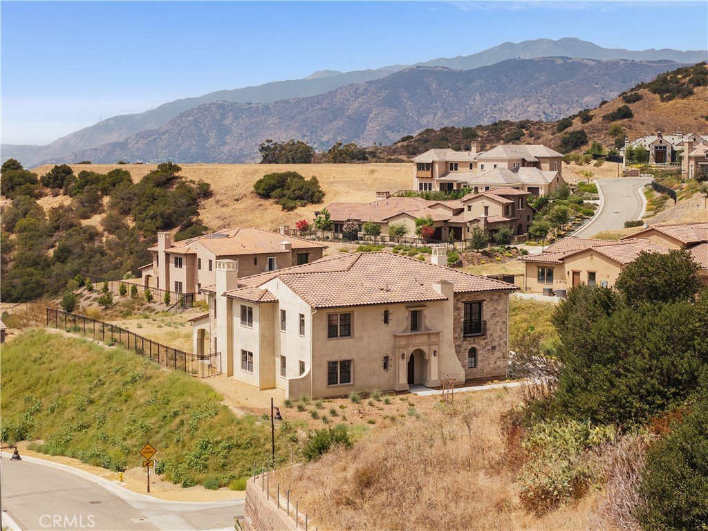
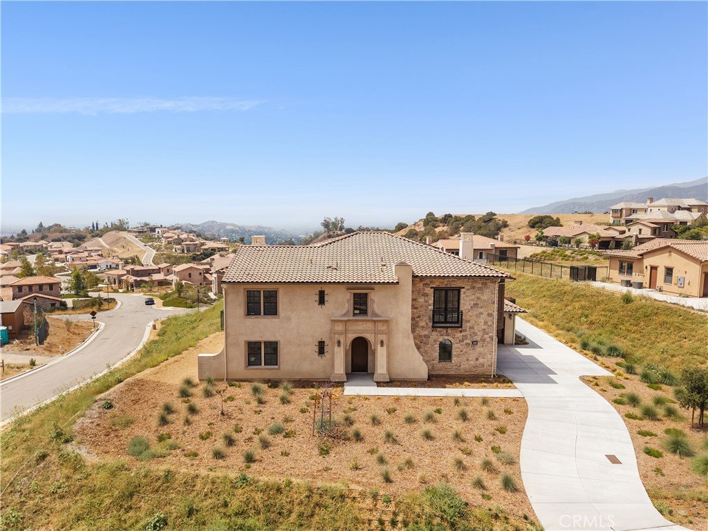
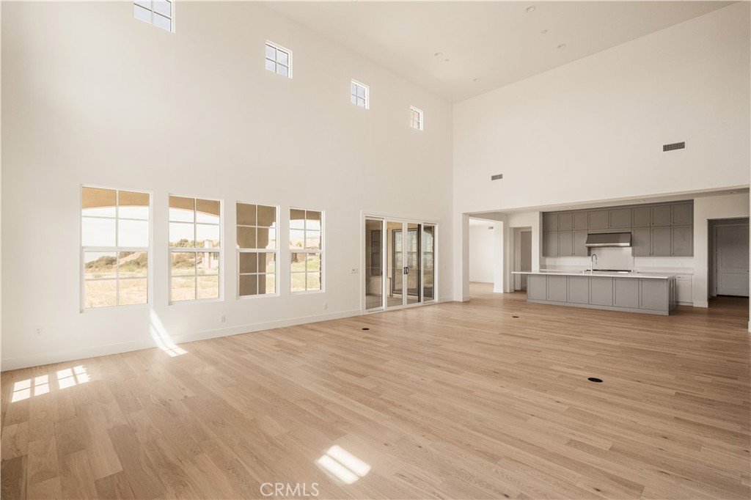
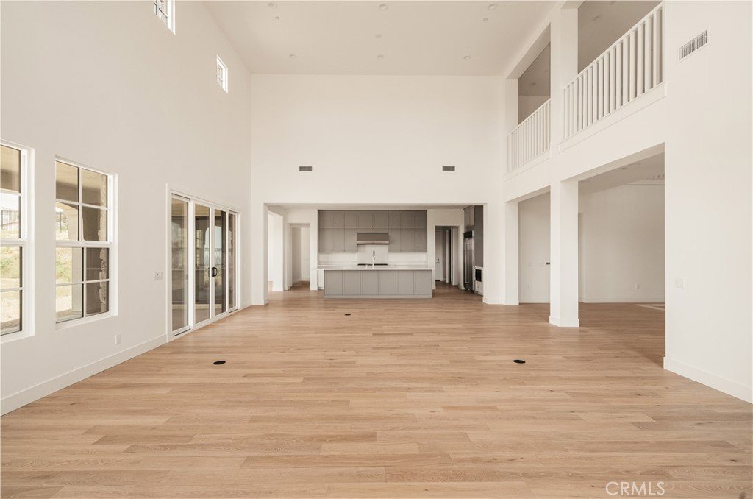
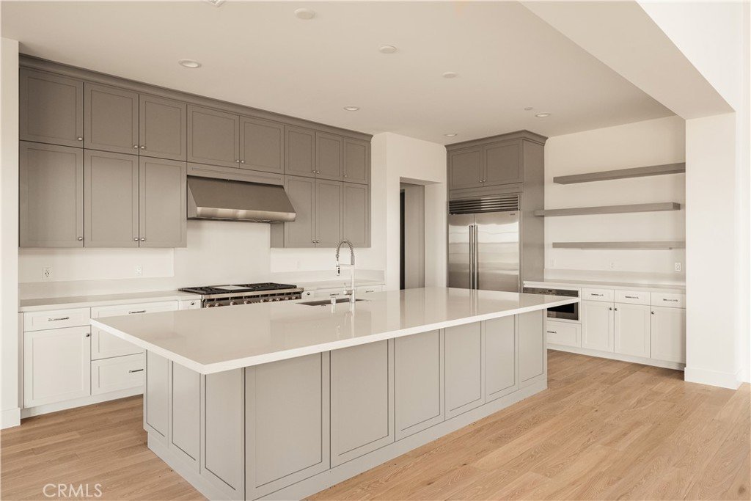
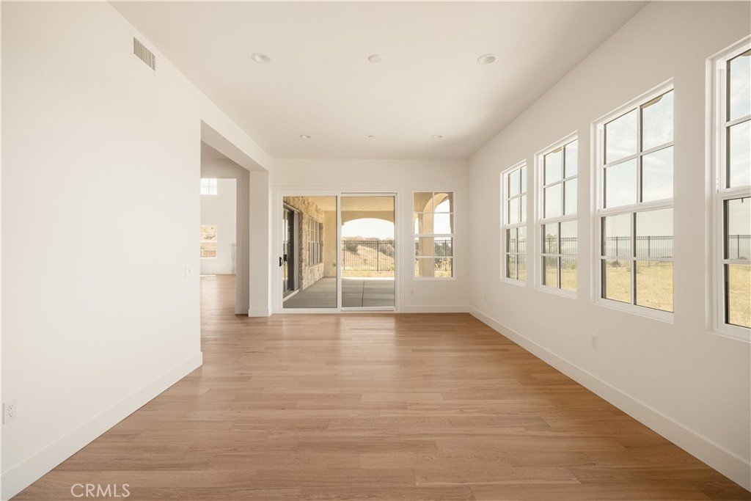
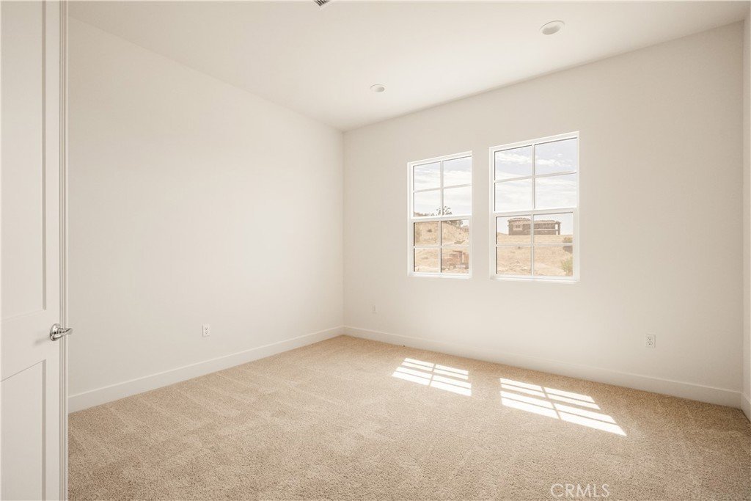
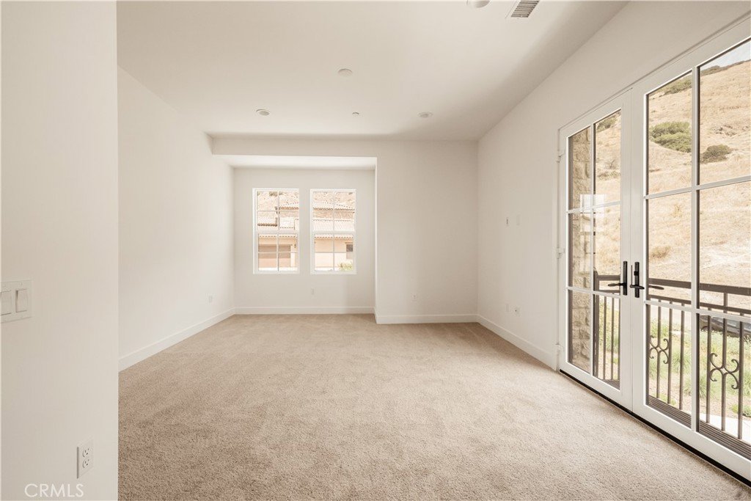
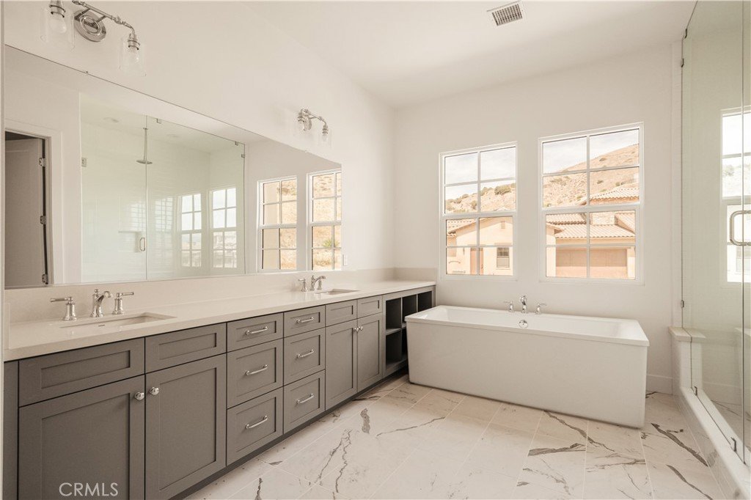
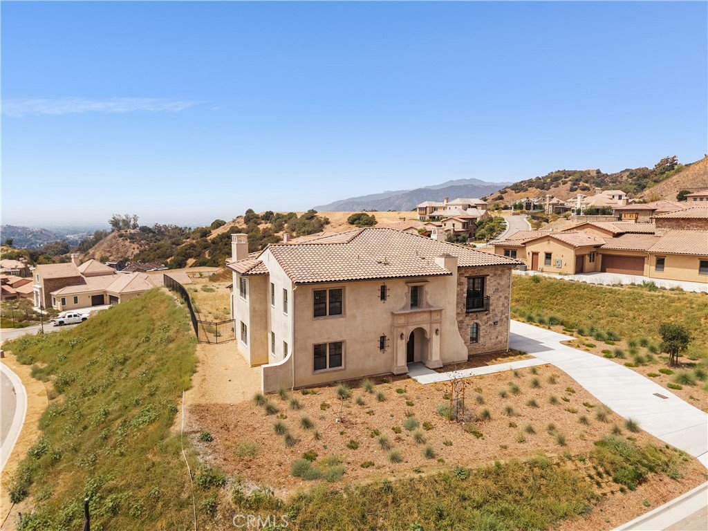
Nearly 6,000 SF Luxury Estate 1-Acre Homesite Guard-Gated Brasada Estates City-Light Views Situated behind the private guarded gates of prestigious Brasada Estates in the hills of San Dimas, this newly constructed Spanish-style luxury estate offers approximately 5,937 square feet of thoughtfully designed living space on an expansive approximately one-acre homesite with sweeping city-light views toward Downtown Los Angeles.
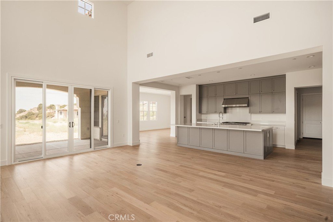
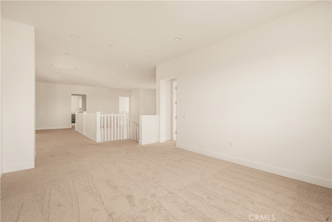
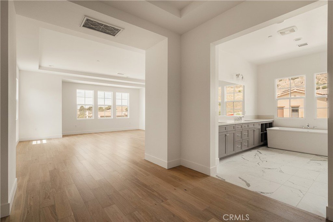
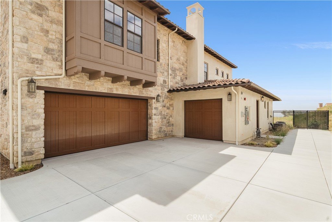
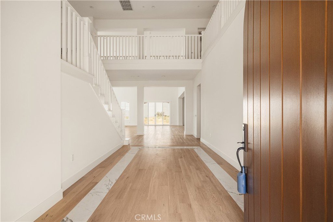
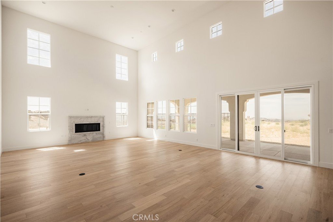
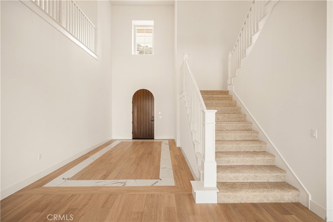
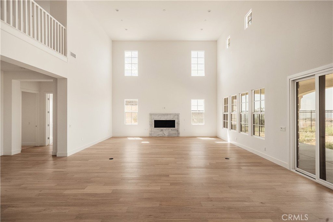
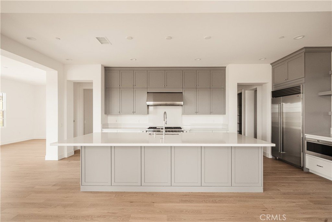
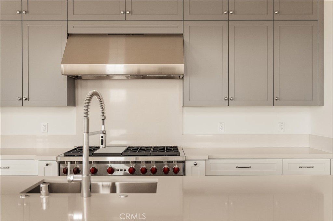
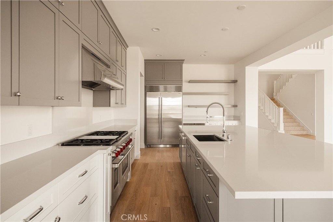
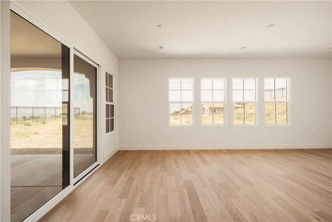
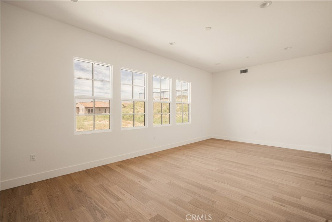
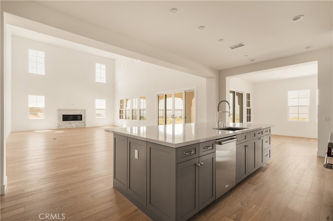
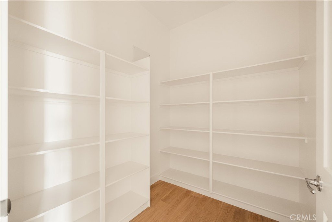
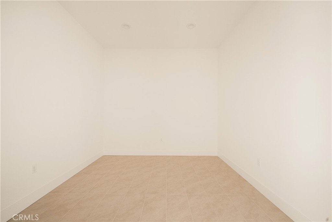
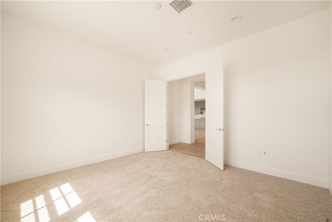
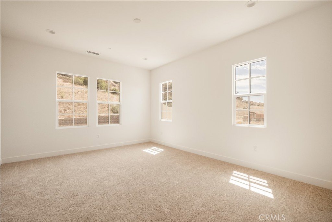
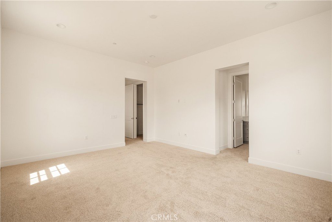
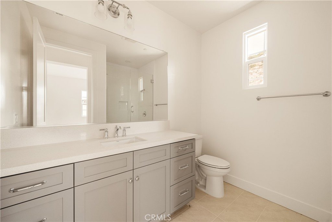
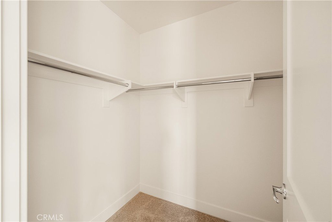
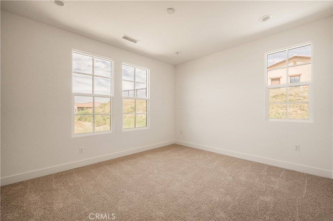
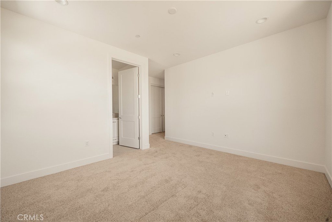
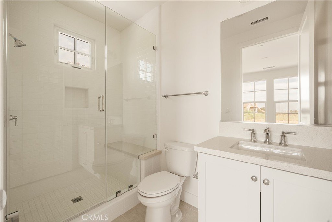
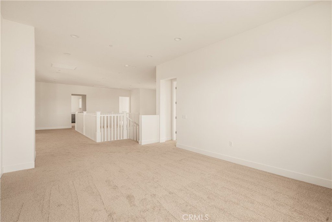
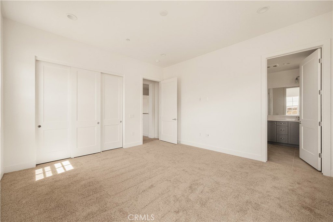
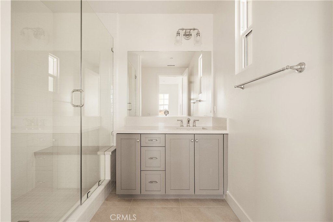
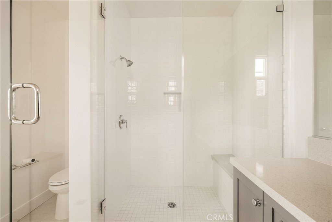
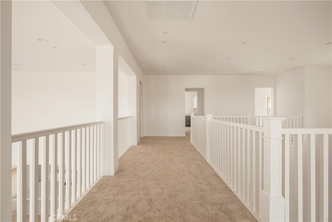
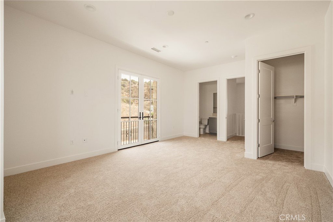
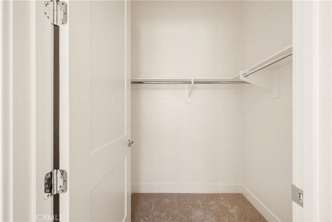
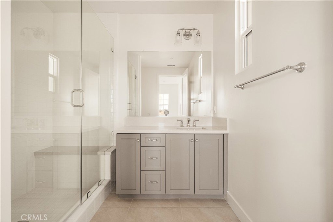
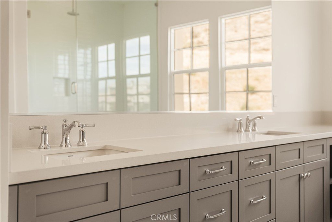
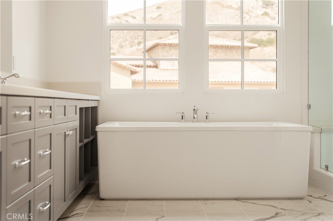
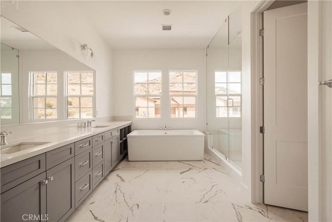
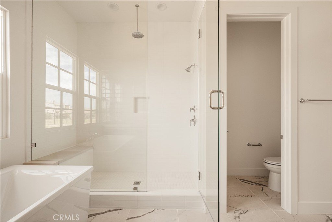
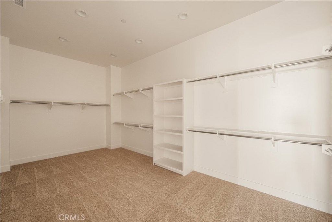
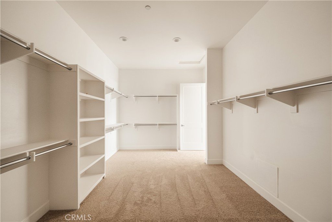
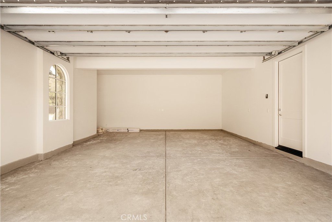
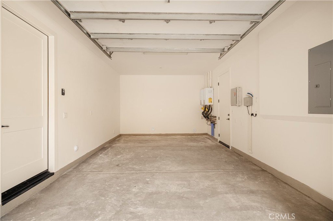
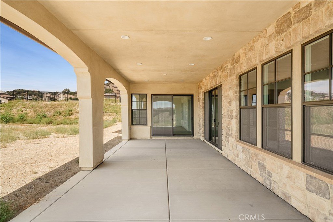
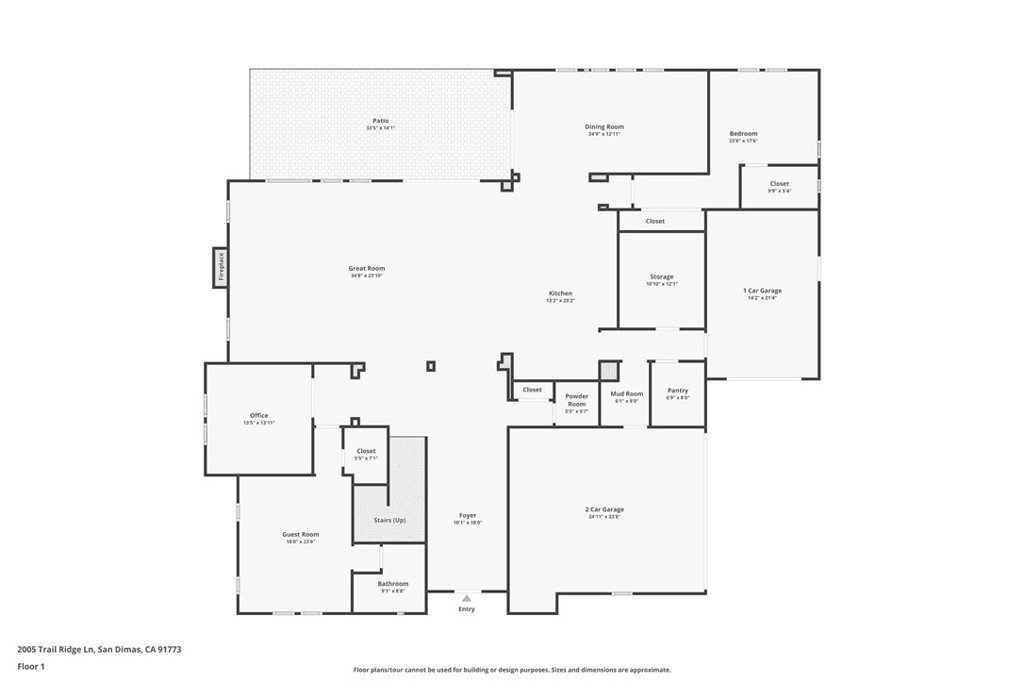
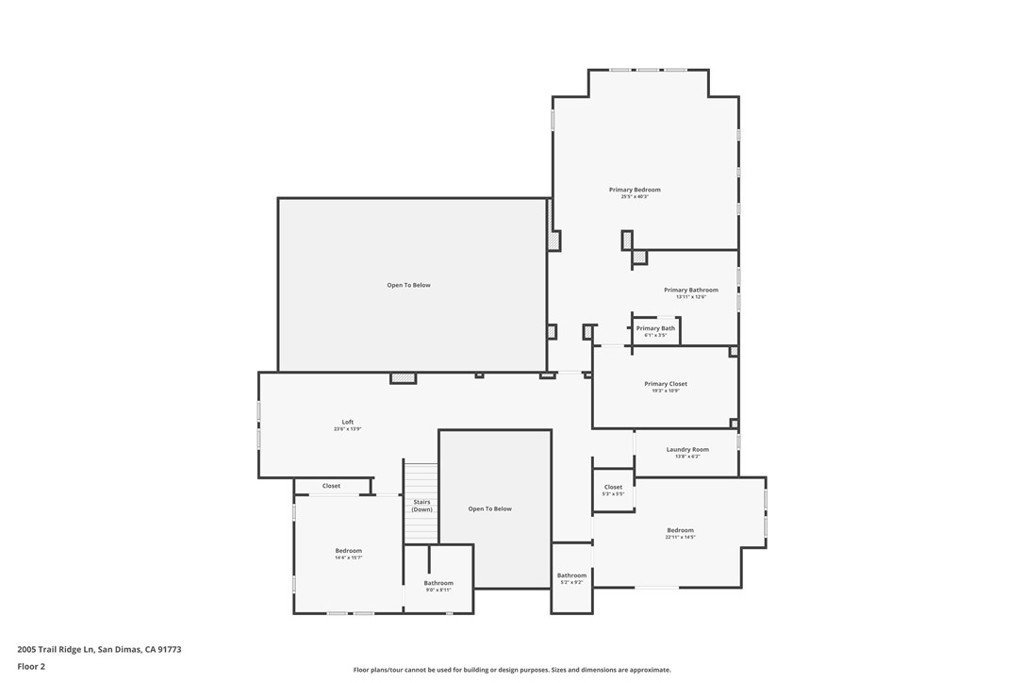
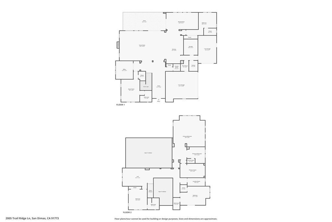
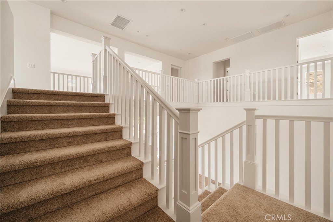
Designed for grand-scale entertaining, multigenerational living and everyday comfort, the residence features 5 bedrooms, 5.5 bathrooms, a private office, oversized upstairs loft and split 3-car garage. Step through the formal foyer into a dramatic open-concept interior defined by soaring ceilings, abundant natural light and impressive open-to-below architectural volume. At the heart of the home is an expansive great room with fireplace, measuring approximately 34 feet by 23 feet, flowing effortlessly into the gourmet kitchen and outdoor entertaining areas. The chef's kitchen is designed as a gathering space with an oversized center island, breakfast area, abundant cabinetry, walk-in pantry and professional-grade Wolf, Sub-Zero and Cove appliances. A separate formal dining room provides additional space for entertaining. Exceptionally spacious downstairs bedroom and adjacent full bath create an ideal arrangement for multigenerational living, extended-stay guests or added privacy. A separate dedicated office provides a quiet work-from-home retreat. Upstairs, the impressive primary suite feels more like a private residence of its own, with an exceptionally spacious bedroom, oversized walk-in closet and spa-inspired bath featuring dual vanities, soaking tub, large shower and separate water closet. Secondary bedrooms offer private bath access and generous closet space. Designed to embrace Southern California indoor-outdoor living, the great room opens toward an approximately 33-foot-wide patio and expansive backyard. The homesite provides exceptional space to create a resort-style outdoor environment while enjoying hillside surroundings and glamorous city-light views. Brasada Estates is an exclusive private guard-gated luxury community surrounded by the San Gabriel Mountain foothills, convenient access to recreation, hiking, golf, shopping, dining and the 210 and 57 freeways. Los Angeles views with No Mello-Roos.
Show all description
Location
- Directions: North of Foothill blvd.
- Lot Size Acres: 0.9915 acres
Building Details
- Structure Type: House
- Water Source: Public
- Architectural Style: Spanish
- Lot Features: ZeroToOneUnitAcre,BackYard,CulDeSac,SprinklersInFront,Yard
- Open Parking Spaces: 2
- Sewer: PublicSewer
- Common Walls: NoCommonWalls
- Construction Materials: BlownInInsulation,Drywall,Stucco
- Fencing: None
- Foundation Details: Slab
- Garage Spaces: 3
- Levels: Two
- Other Structures: SecondGarage
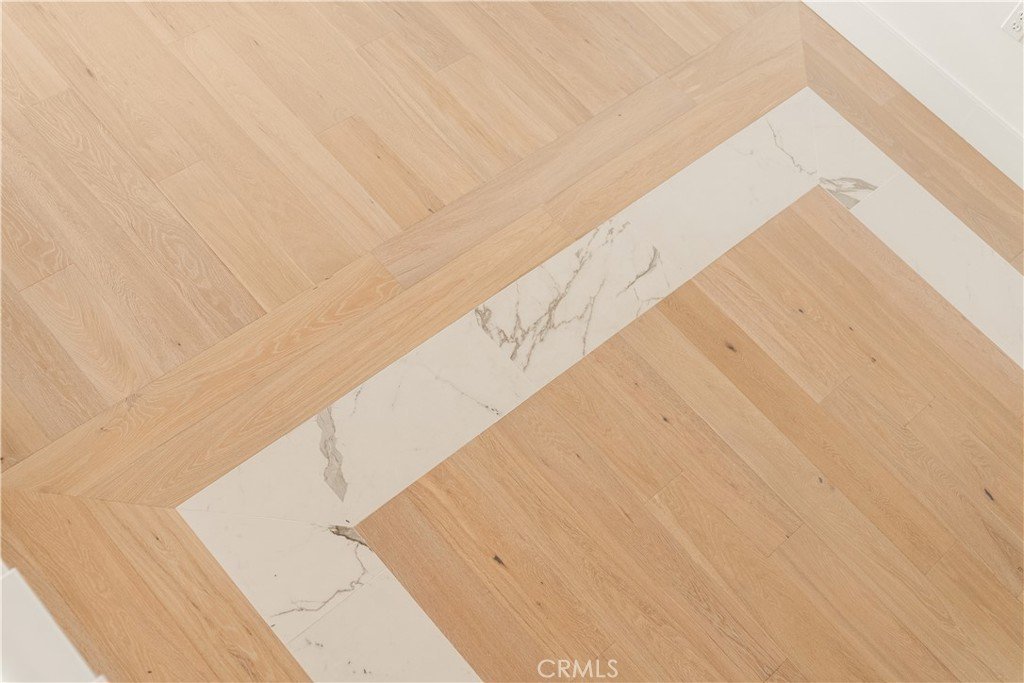
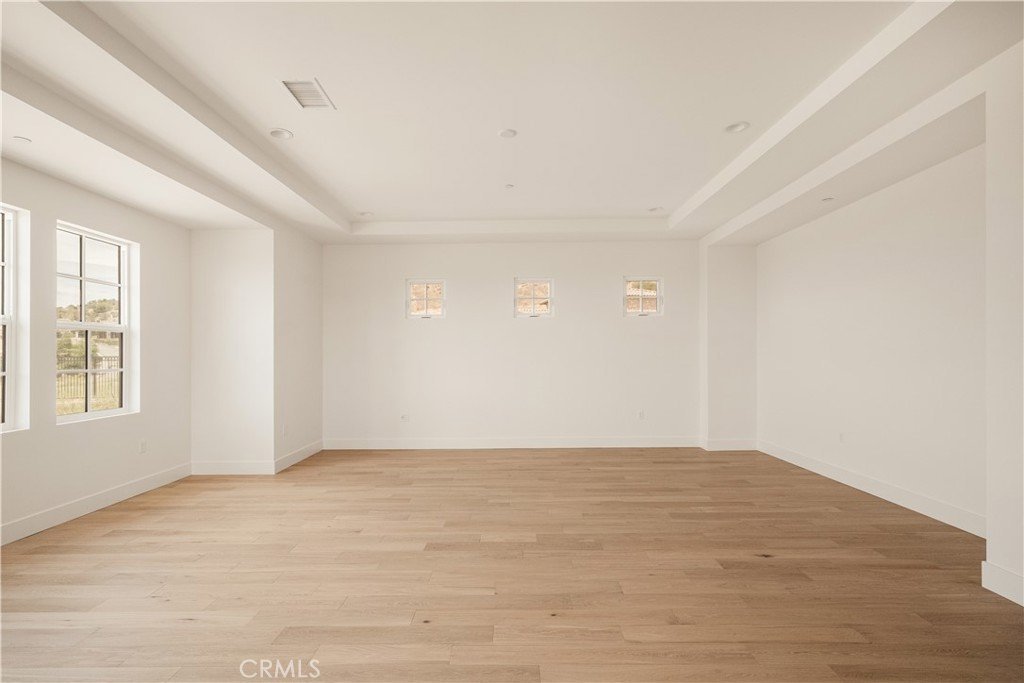
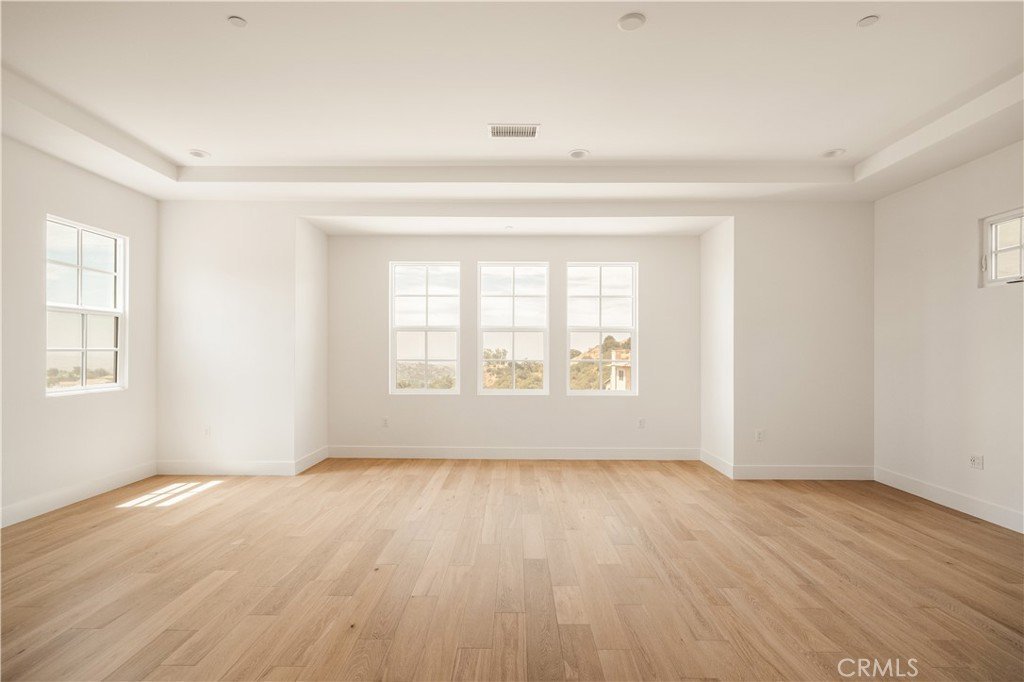
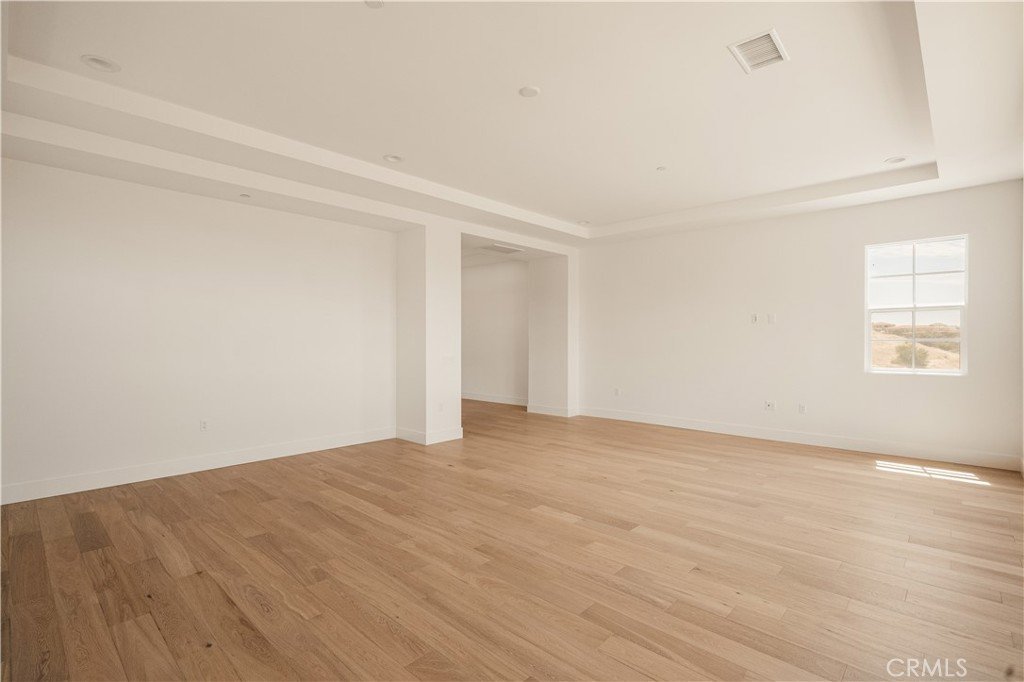
- Floor covering: Wood
Amenities & Features
- Pool Features: None
- Parking Features: Driveway, Garage
- Security Features: GatedWithAttendant, TwentyFourHourSecurity
- Patio & Porch Features: Covered,FrontPorch,Patio,Porch
- Spa Features: None
- Parking Total: 5
- Roof: Tile
- Association Amenities: CallForRules,ControlledAccess,MaintenanceGrounds,Management,Guard,Security,Trails
- Utilities: CableAvailable,ElectricityConnected,NaturalGasConnected,PhoneConnected,SewerConnected,SeeRemarks
- Window Features: CasementWindows,InsulatedWindows,Screens
- Cooling: CentralAir
- Electric: Standard
- Exterior Features: Lighting
- Fireplace Features: FamilyRoom, GreatRoom
- Heating: Central
- Interior Features: BeamedCeilings, CrownMolding, EatInKitchen, HighCeilings, OpenFloorplan, Pantry, QuartzCounters, Storage
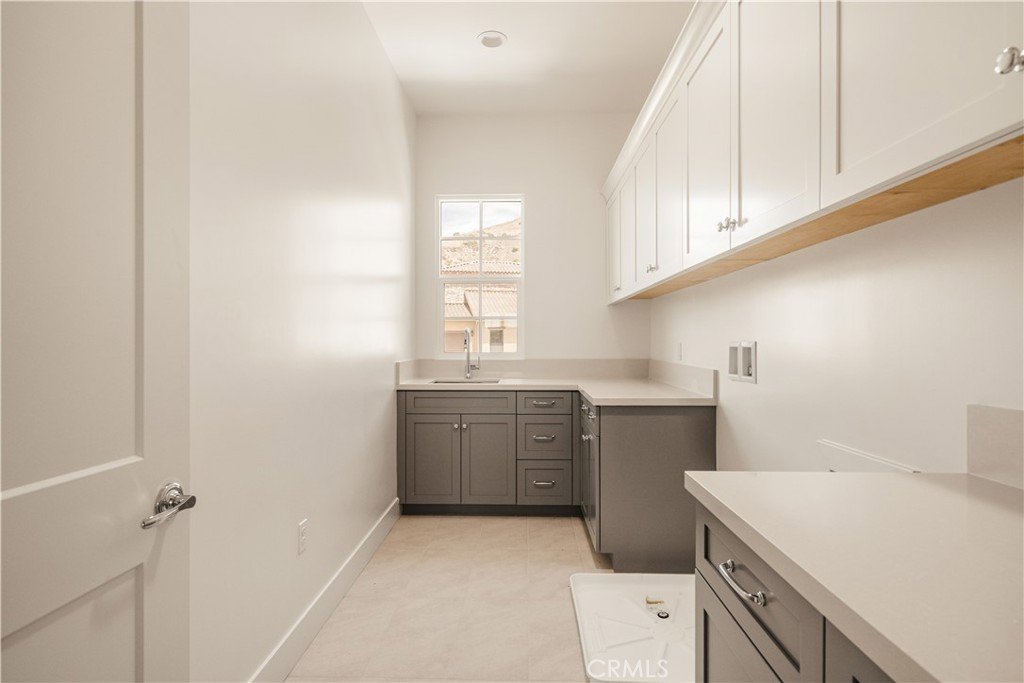
- Laundry Features: LaundryRoom
- Appliances: Dishwasher,GasOven,GasRange,TanklessWaterHeater
Nearby Schools
- High School District: San Dimas
Expenses, Fees & Taxes
- Association Fee: $671
Agent info
- Agent name: CRYSTAL HOGGARD
- Agent MLS: IVHOGGCRY
- Agent email: soldbycrystalhoggard@gmail.com
- Agent officephone: 888-584-9427
Miscellaneous
- Association Fee Frequency: Monthly
- List Office Name: EXP REALTY OF CALIFORNIA INC
- Listing Terms: Submit
- Common Interest: PlannedDevelopment
- Community Features: Curbs,Gutters,StreetLights,Sidewalks
- Attribution Contact: 909-477-0314
