








454 N East Rustic Road, Santa Monica, CA, US, 90402
454 N East Rustic Road, Santa Monica, CA, US, 90402Basics
- Date added: Added 1 week ago
- Category: Residential
- Type: SingleFamilyResidence
- Status: Active
- Bedrooms: 3
- Bathrooms: 2
- Area: 1610 sq ft
- Lot size: 4124, 4124 sq ft
- Year built: 1906
- Zoning: LAR1
- County: Los Angeles
- MLS ID: 26944329
Description
-
Description:
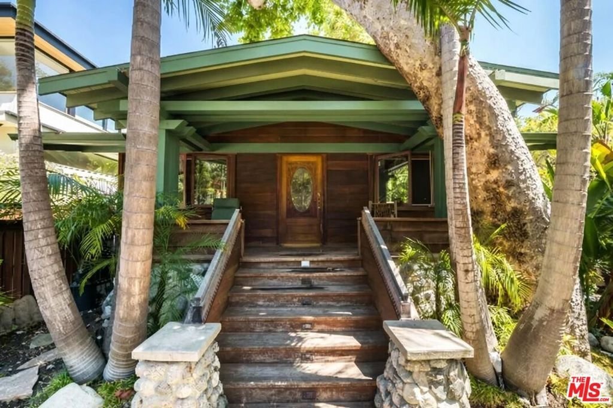
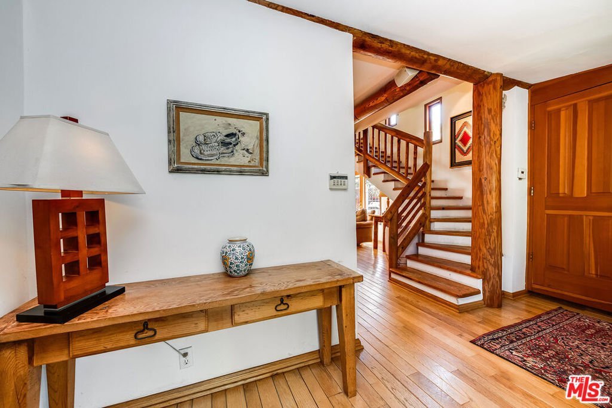
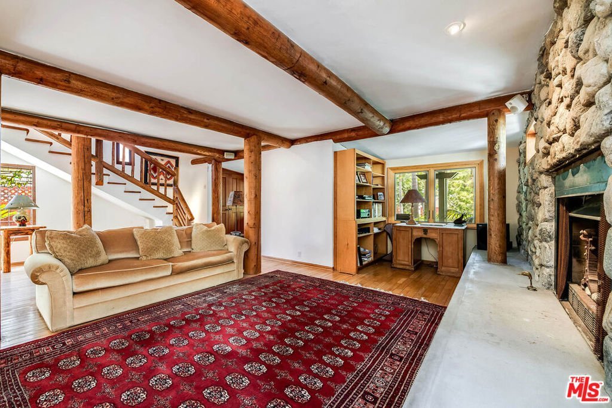
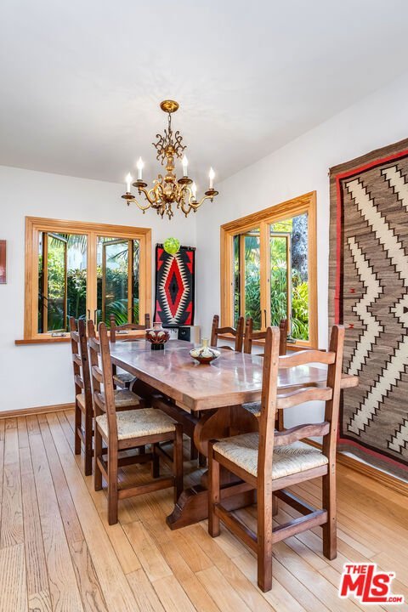
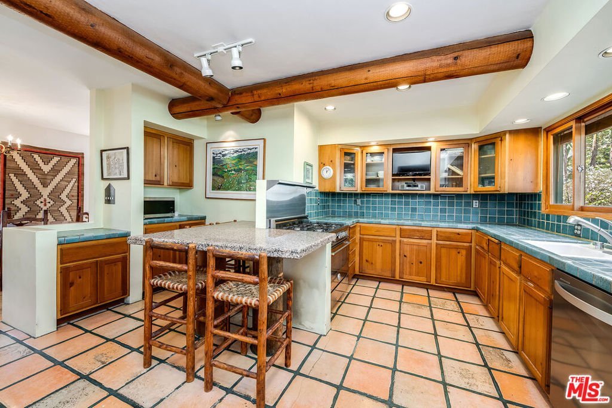
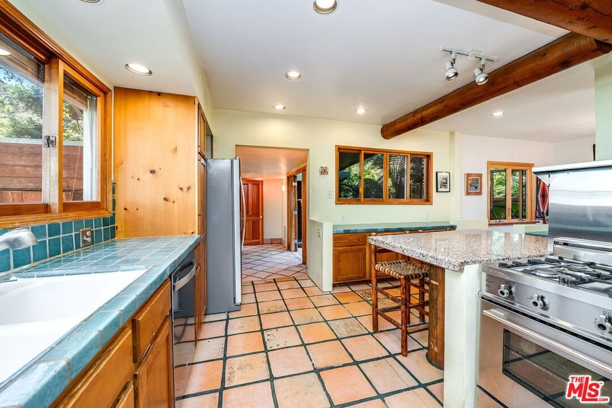
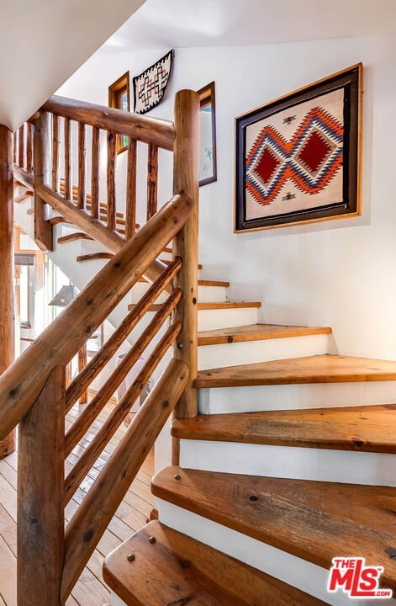
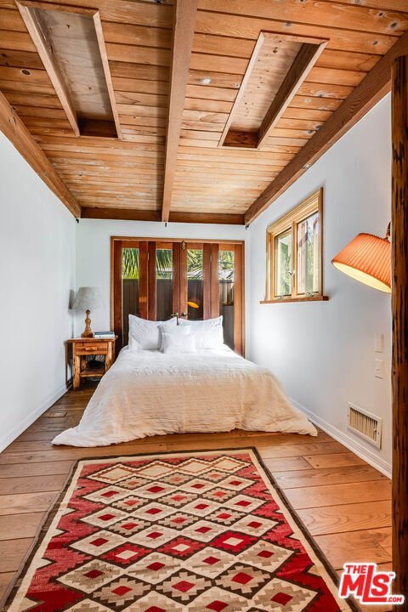
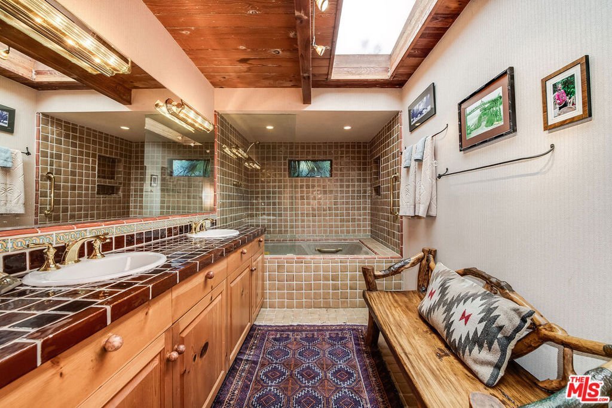
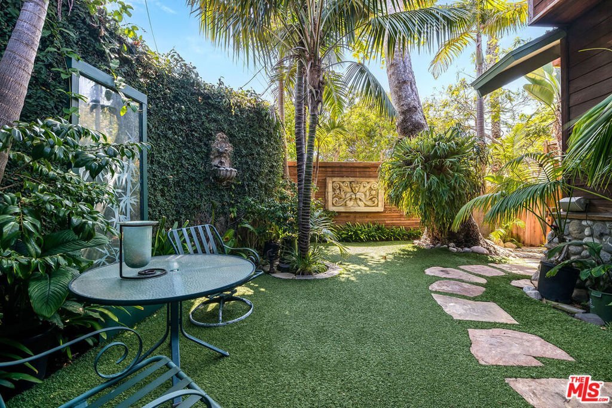
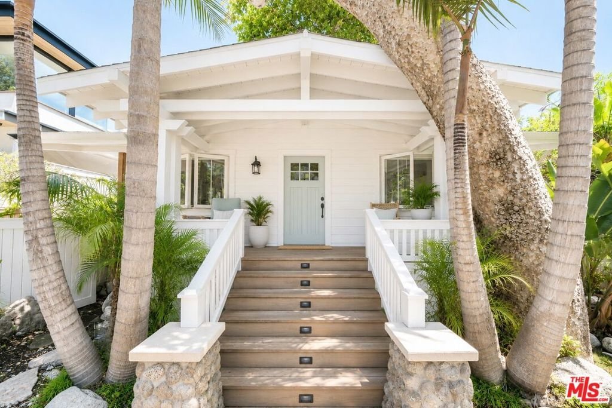
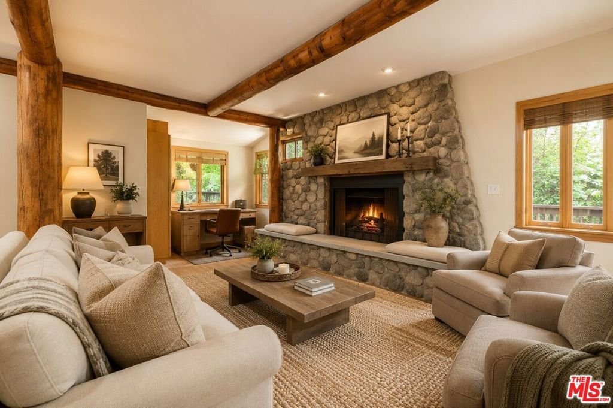
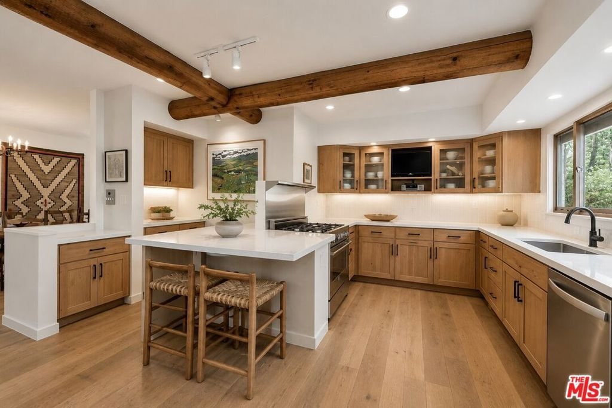
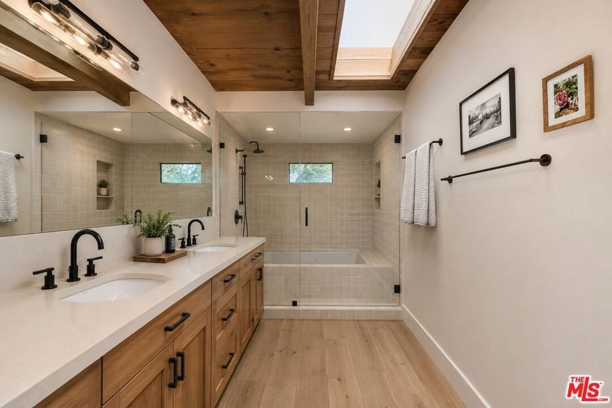
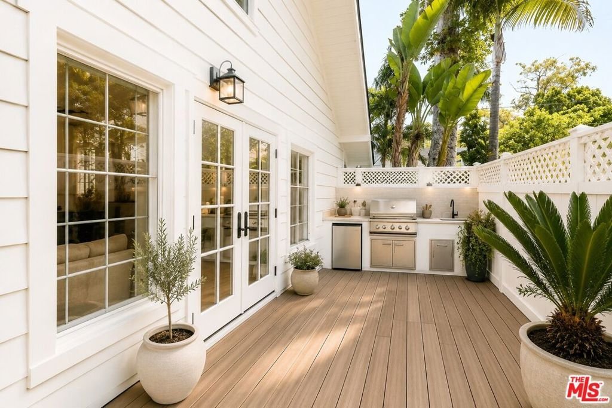
Situated on the most sought after street in Rustic Canyon, this 1906 original Craftsman cottage, offers the opportunity to create your dream home in a dream location. Strategically priced and full of potential, offering the perfect canvas for an exciting journey of personalization, renovation, expansion or a full custom refresh. For buyers who prefer to move in and update over time, the home embraces its rich, charming character, and thoughtful improvements including, the extra large, sitting porch to enjoy the unique neighborhood lifestyle and micro-climate only Rustic Road can offer by it's canopy of trees and Rustic Creek. Additional features include: hardwood floors, solid wood doors, custom tiled kitchen and baths, classic rock fire place, energy efficient, dual pane Anderson windows, stainless steel appliances, custom designed, outdoor spaces showcasing a private peaceful, tropical retreat, complete with entertainers deck, fencing & lighting. Whether restoring the charm, creating a larger custom residence, or blending indoor-outdoor living, the possibilities are exceptional. A peaceful canyon setting, few minutes walk to the beach, canyon restaurants, 3rd St Promenade and all Santa Monica has to offer, further complete this dream location. Vacant and ready for its next chapter.
Show all description
Location
- Directions: West Channel Road to East Rustic Rd
- Lot Size Acres: 0.0947 acres
Building Details
- Architectural Style: Craftsman
- Open Parking Spaces: 2
- Common Walls: NoCommonWalls
- Levels: Two
- Floor covering: Wood
Amenities & Features
- Pool Features: None
- Parking Features: Driveway
- Spa Features: Bath
- Parking Total: 2
- Cooling: None
- Fireplace Features: LivingRoom
- Furnished: Unfurnished
- Heating: Central
- Interior Features: DressingArea
- Laundry Features: LaundryCloset
- Appliances: Dishwasher,Disposal,Refrigerator,WaterPurifier,Dryer,Washer
Agent info
- Agent name: Heather Gussman
- Agent MLS: CLW-X16610
- Agent email: Hgussmanrealtor@netzero.net
- Agent officephone: 310-274-9495
- Agent direct phone: 310-600-0608
Miscellaneous
- List Office Name: Gussman Czako Estates
